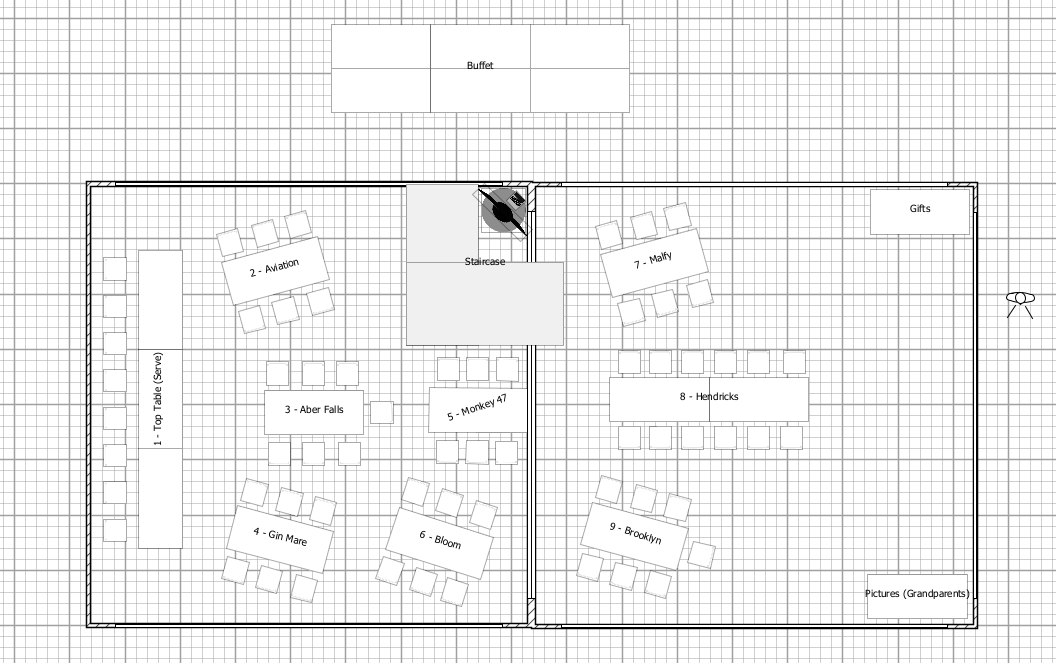
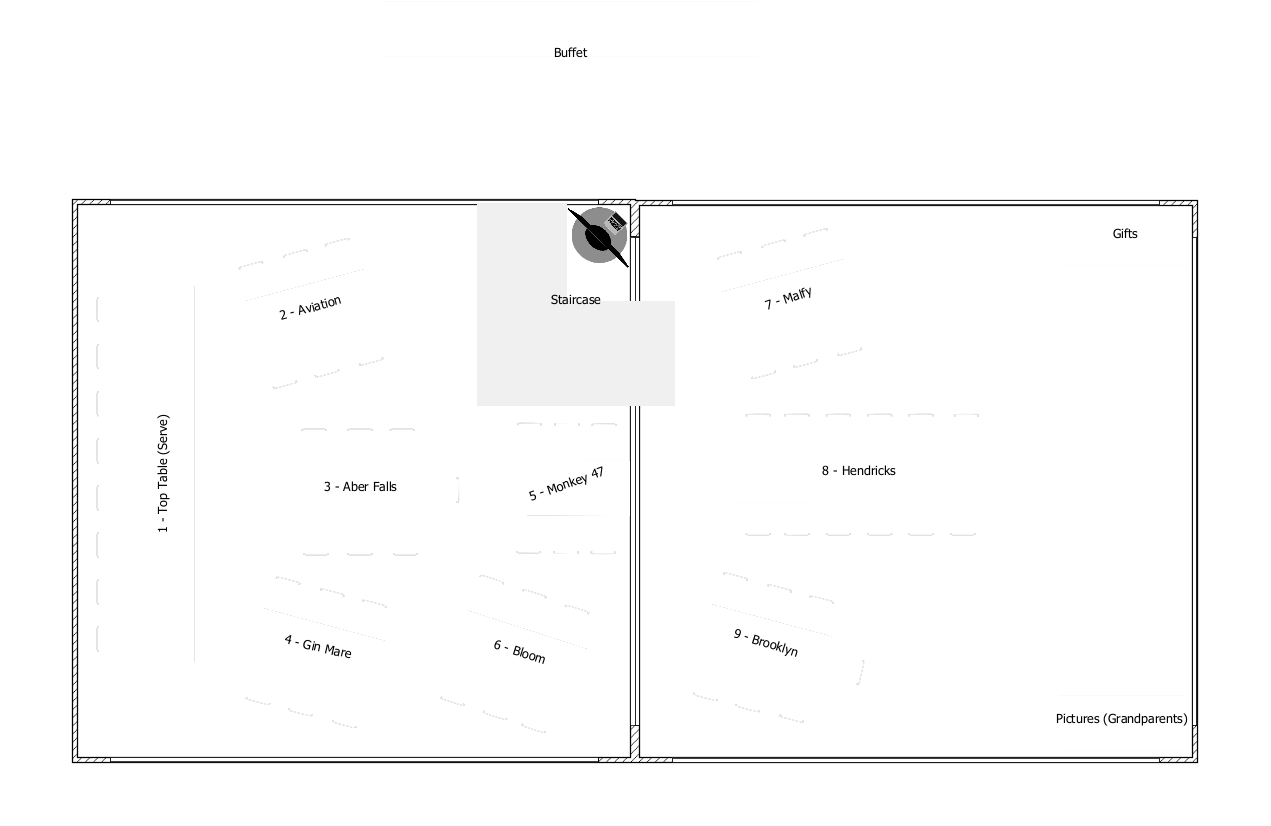
I am probably being brainless here, but I have been using the software to just create a basic layout for a room with tables/chairs and would like to print just the floorplan.
When I look at the floorplan, I see the outline of each table/chair, but when I print it removes the outline...
These outlines are drawn to help you recognize the surface where you should click to select an object and are never printed when Top view option is selected in preferences panel.
If you want to see the border of objects, select the Catalog icons option in preferences panel, or draw a room and give it a color which is not white. You may also use a customized plan icon but this will take more time.
Many thanks for the help. Shame that I can't stop the icons being shown when I choose that option.
The room colour/object colour didn't really help because, where tables are up against each other, the separation isn't there.
It would be nice for there to be an option to print outlines so the print of the plan is just what is shown (with/without grid). In the end, I just disabled the grid, zoomed in and took a screenshot.