Okay, I think I made a "fix" in Bedroom 1. Inspiration for this came to me in the early hours of the morning, and I just made the change.
I took out the ceiling from the main floor, took out that one wall that split the room in half, and copied one of the roof pieces (with a few changes to it of course). Voila! One single ceiling, angled up to the windows.
Now, as for the Office, I'm still thinking on that, and thank you bdfd for the idea of the windows in the actual ceiling as that's part of what I'm contemplating. Also, part of it is taking out some of the light well as well as getting rid of the clerestory windows and half-mansard loft. [:D]
Shipping Container home
This topic has been viewed 91726 times and has 29 replies
-
AeowynFraser

- Posts: 557
- Joined: Wed Oct 08, 2014 1:02 am
- Country: Lancaster, CA, USA

Re: Shipping Container home
[=D>] Awesome look!
-
AeowynFraser
- Posts: 557
- Joined: Wed Oct 08, 2014 1:02 am
- Country: Lancaster, CA, USA
Re: Shipping Container home
Thank you, sjb007.
I've spent the last 2 hours working on getting the office "fixed", and I think that I might have it.
I've taken two distinct pictures; the first with the door to the hallway behind, and second from sitting in the armchair looking up. As you can see I've added roof windows that I downloaded from 3D Warehouse, as well as a light over the armchair for those late night reading sessions.
I've spent the last 2 hours working on getting the office "fixed", and I think that I might have it.
I've taken two distinct pictures; the first with the door to the hallway behind, and second from sitting in the armchair looking up. As you can see I've added roof windows that I downloaded from 3D Warehouse, as well as a light over the armchair for those late night reading sessions.



-
AeowynFraser
- Posts: 557
- Joined: Wed Oct 08, 2014 1:02 am
- Country: Lancaster, CA, USA
Re: Shipping Container home
I think that I'm at the point where the next steps on the house is to decorate the outside.
Here's an aerial screenshot of the front of the house, here's an aerial screenshot of the side of the house that the Family Room is on, here's an aerial screenshot of the back of the house, and here's a regular screenshot of the floor plan so far (of the main floor that is).
I shared screenshots of the outside of the house because it better shows the actual color my friend wants to put on her house rather than how the program decided to render it.
Here's an aerial screenshot of the front of the house, here's an aerial screenshot of the side of the house that the Family Room is on, here's an aerial screenshot of the back of the house, and here's a regular screenshot of the floor plan so far (of the main floor that is).


I shared screenshots of the outside of the house because it better shows the actual color my friend wants to put on her house rather than how the program decided to render it.
-
AeowynFraser
- Posts: 557
- Joined: Wed Oct 08, 2014 1:02 am
- Country: Lancaster, CA, USA

Re: Shipping Container home
Looks good. I would like to make an alternative suggestion for the office layout. I'd do it in your plan, but I'm currently logged into a different system, so can't access SH3D at the moment. Instead I'll explain:
First, do you really need a door between the office and garage? Seems like a waste of useful wall space. Either way, have you considered putting each workstation on each side of the room, central on their respective walls. The seating position could be offset, so chairs shouldn't clash. Put the bookcase on the wall next to the door to the hall. You could then put a reading/social chair next to the bookcase, and one at the other end. Alternatively how about a 2-seater sofa at the end? (Assuming you lose the door to the garage.) Or, keep the door to the garage, and put a second reading chair there instead like in your image.
Here's a basic diagram, although completely not accurate or to scale [:D]
https://drive.google.com/file/d/1zOnqBn ... sp=sharing
First, do you really need a door between the office and garage? Seems like a waste of useful wall space. Either way, have you considered putting each workstation on each side of the room, central on their respective walls. The seating position could be offset, so chairs shouldn't clash. Put the bookcase on the wall next to the door to the hall. You could then put a reading/social chair next to the bookcase, and one at the other end. Alternatively how about a 2-seater sofa at the end? (Assuming you lose the door to the garage.) Or, keep the door to the garage, and put a second reading chair there instead like in your image.
Here's a basic diagram, although completely not accurate or to scale [:D]
https://drive.google.com/file/d/1zOnqBn ... sp=sharing
-
AeowynFraser
- Posts: 557
- Joined: Wed Oct 08, 2014 1:02 am
- Country: Lancaster, CA, USA
Re: Shipping Container home
I had put that door between the office and garage as an emergency egress. I'm also thinking of making some furniture adjustments in there as well, so I guess that's going to happen before working on the outside of the house.
Also, now that I've got the roof up, I've got a updated picture of the Great Room.
Also, now that I've got the roof up, I've got a updated picture of the Great Room.

-
AeowynFraser
- Posts: 557
- Joined: Wed Oct 08, 2014 1:02 am
- Country: Lancaster, CA, USA
Re: Shipping Container home
I've rearranged all of the furniture in the office. Here's a new picture of the room. Noticeable is the fact that, not only some of the furniture changed, but I also changed the time of day the picture was rendered. Before, the desk area had been a custom builtin unit, but since I separated them in order to make room for the second armchair and ottoman, I had change the desks themselves as well. Also, the armchair and ottoman model that I'd used no longer matched what my friend wanted in there so I had to find something that came close to the new ones. What I found doesn't come close to looking as comfy as the ones she chose.
Just as a bit of a disclaimer; most of the furniture (with very few exceptions) is based off of a list of furnishings and such put together on the Home Depot website, specifically for the store in the area my friend wishes to build in the future. I went with models for the program that are as close to the items in real life as I can.

Just as a bit of a disclaimer; most of the furniture (with very few exceptions) is based off of a list of furnishings and such put together on the Home Depot website, specifically for the store in the area my friend wishes to build in the future. I went with models for the program that are as close to the items in real life as I can.
-
bdfd

- Posts: 2614
- Joined: Sat Mar 29, 2014 7:17 am
- Country: LILLE, Les Hauts de France, Western Europa
Re: Shipping Container home
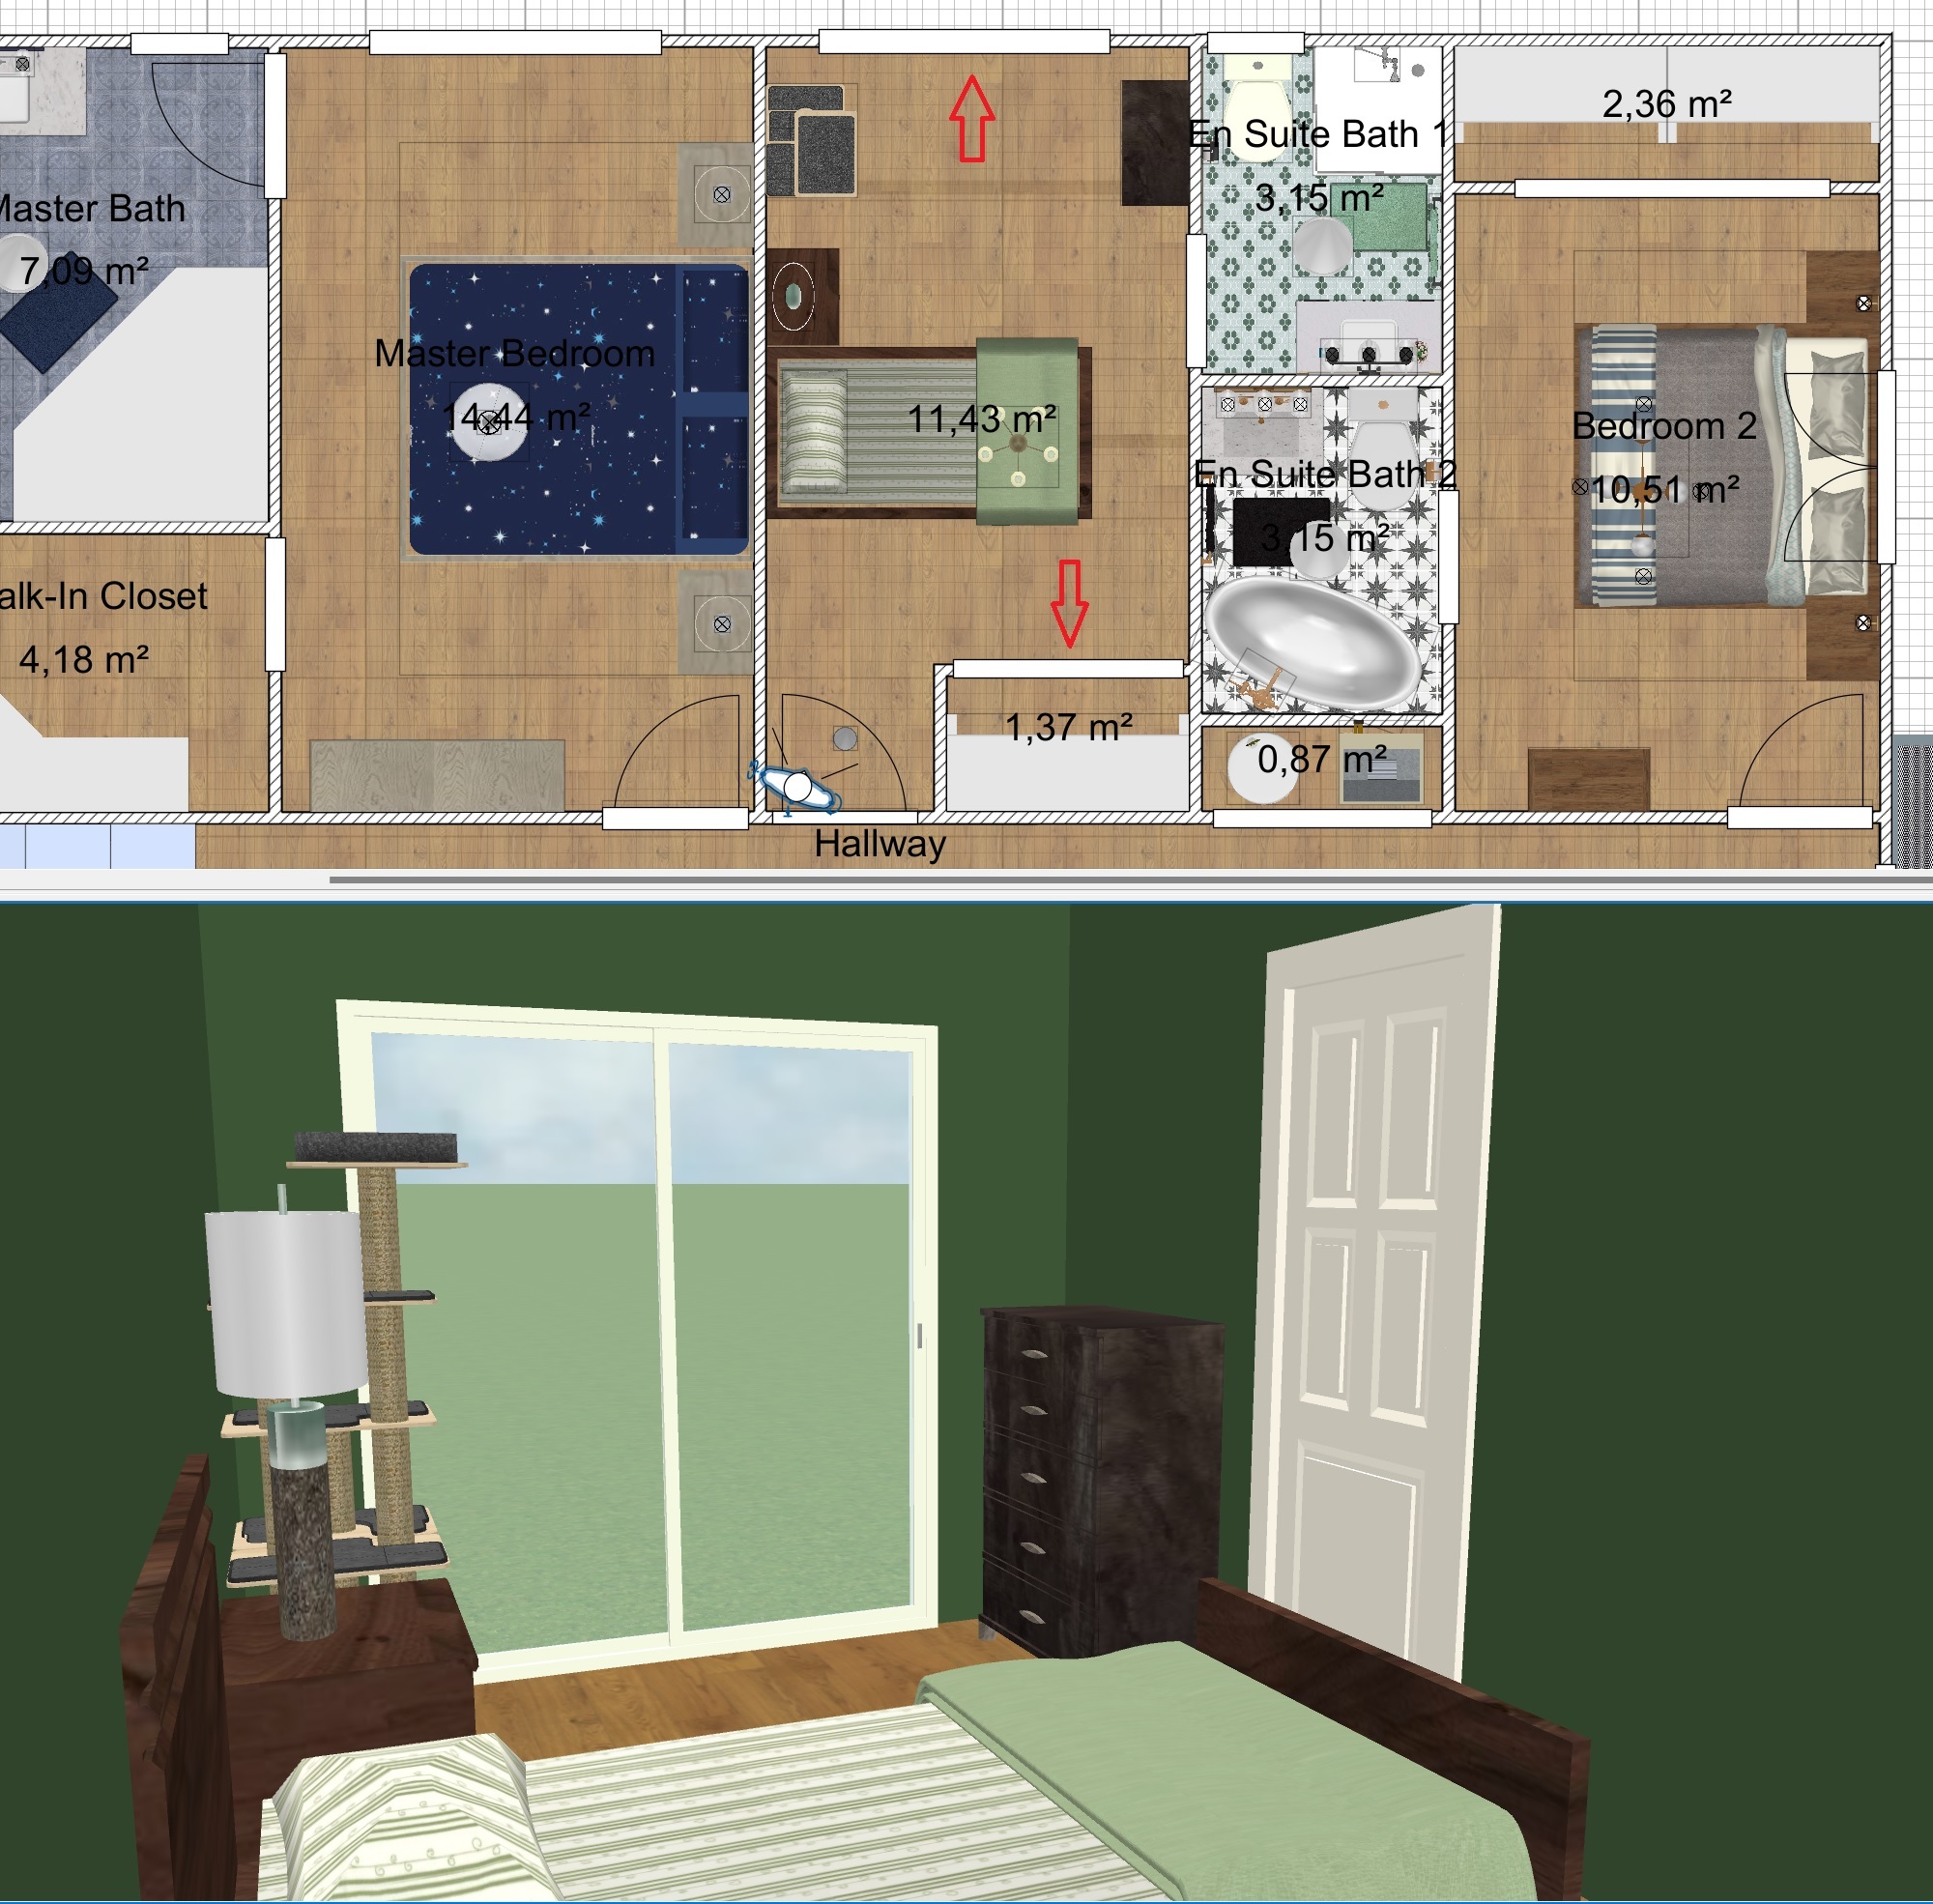
Here is an idea for the light in bedroom1.
I put same sliding window of the master bedroom for the bedroom 1.
Good day.
[;)]
.
I put same sliding window of the master bedroom for the bedroom 1.
Good day.
[;)]
.
Evil progresses when good people do nothing!
---
SH3D 7.1 and nothing else - W11 64b in 4K
---
SH3D 7.1 and nothing else - W11 64b in 4K
-
AeowynFraser
- Posts: 557
- Joined: Wed Oct 08, 2014 1:02 am
- Country: Lancaster, CA, USA
Re: Shipping Container home
Thank you, bdfd.
That's similar to what had been in the real life design; I guess keeping it like that should have been a good choice in the first place. LOL
I'll see about that later.
That's similar to what had been in the real life design; I guess keeping it like that should have been a good choice in the first place. LOL
I'll see about that later.
Who is online
Users browsing this forum: No registered users and 1 guest