Generate roof plugin

This topic has been viewed 2463574 times and has 338 replies
Thread status: Active
Questions about extending features and developing plug-ins [img]http://www.sweethome3d.com/images/flags/en_small.gif[/img]
User avatar
Keet
Posts: 1807
Joined: Fri Apr 08, 2022 7:13 am
Country: Netherlands

Re: Generate roof plugin

Post by Keet »

I can't see it very well but it looks like this last image show the correct roof.
1. Considering your first request, the borders to fallow the sloping walls, I think was already solved.
I meant the inclinement of the border following the slope of a wall, not the texture alignment, that is indeed fixed, very nice!
2. In your specific construction it appear the faces 2,3,4 are part of the same plan. The faces 5,6,7 are also part of the same plan.
So, the program will treated as a single face.
That might appear so but they are not, at least not in the result that is wanted and as I created with shapes. Maybe 1 and 2 could be considered in the same plane since both have the horizontal border and are next to each other but there are definitely 7 separate segments. (They result in 8 faces if you include the vertical back but since it should be invisible I didn't bother creating an invisible shape for that [:))] )
...don't invent faces where don't exist edges;...
Yep, that's the problem I mentioned. To generate the correct roof there are 4 extra faces needed but there are no edges on the room to create those. The 4 extra faces needed are the ones against the bottom edge of segments 3,4,5,6 that can be set to 90° and made invisible as shown in this image:
Image
Maybe this view helps to determine how an edge or face could be added. Perhaps when a point is elevated automatically add a point at the original position thus creating a new face.
I try to modify/add/remove points (one at a time).
Unfortunately is not so simple as it looks.
I believe that is not easy!
Wasn't there an option for extending the roof outside the room?

It is still there and is extended to 179 degrees over the room edge.
Where? How? What I meant was enlarge the roof so the borders extend away from the wall creating a small overhang. (and have a third option besides vertical and orthogonal: only the bottom border orthogonal with the tops closed)
Dodecagon.nl
1300+ 3D models, manuals, and projects
User avatar
dorin
Posts: 824
Joined: Thu Apr 24, 2014 9:14 am
Country: Vatra Dornei, Suceava, Romania

Re: Generate roof plugin

Post by dorin »

Maybe I've don't understood correctly.
What I want to say is this:
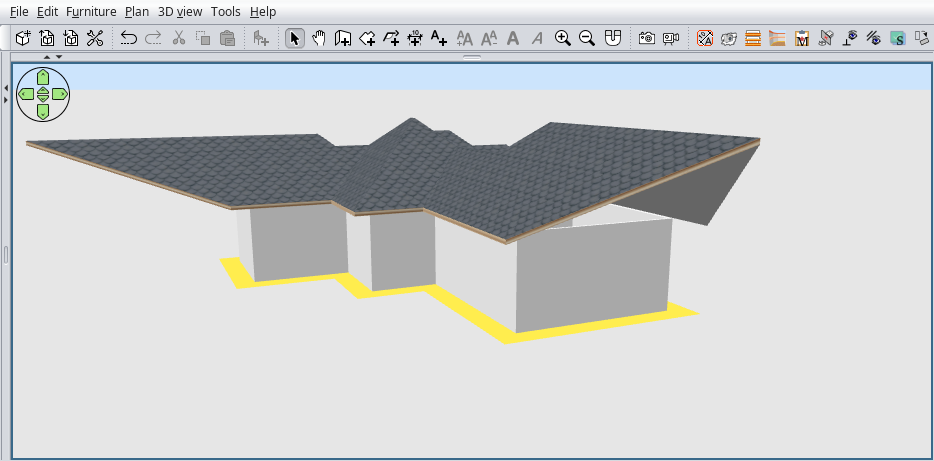
Image
The roof is outside the room (yelow).
Or maybe you refer to point 3.3 from the mini-tutorial where I've explained a possibly use of reverse faces.

For my curiosity: can you share the last roof object?
A computer program does what you tell it to do, not what you want it to do. Murphy's Law
When all else fails, read the instructions. Murphy's Law
If you don't like "AS IS", DIY. Dorin's law
User avatar
Keet
Posts: 1807
Joined: Fri Apr 08, 2022 7:13 am
Country: Netherlands

Re: Generate roof plugin

Post by Keet »

What I meant was setting an overhang distance for the roof so you don't have to draw a room outside the walls. You simply double-click a room on the wall outside perimeter. Setting an overhang extends the roof to the size of the yellow outline as in your image. It's much easier to change an overhang number and generate a new roof than having to redraw/extend the room itself until you get it right. I thought I saw that in one of the previous versions but I'm probably suffering from CRS again ;)

Here is the latest version of the roof: RoofChallenge.sh3d
Dodecagon.nl
1300+ 3D models, manuals, and projects
User avatar
dorin
Posts: 824
Joined: Thu Apr 24, 2014 9:14 am
Country: Vatra Dornei, Suceava, Romania

Re: Generate roof plugin

Post by dorin »

Probably I misunderstood again.
For this purpose I've made an option in AutoDimensioning plugin, roof projection.
To modify this in 3D not only in 2D I try to do in the future for this plugin.
In AutoDimensioning wasn't simple to identify the exterior walls and set the build area or roof projection.
More than a half of the code is dedicated to this features.
The GenerateRoof it is already huge and I don't think it is useful to make it heavier adding something which already exist and work.
My yellow room is generated in this way. Then you could make fine adjustments even to add/remove points where you need.
A computer program does what you tell it to do, not what you want it to do. Murphy's Law
When all else fails, read the instructions. Murphy's Law
If you don't like "AS IS", DIY. Dorin's law
User avatar
Keet
Posts: 1807
Joined: Fri Apr 08, 2022 7:13 am
Country: Netherlands

Re: Generate roof plugin

Post by Keet »

Ah, I'm not getting crazy after all. I knew I had seen it somewhere [:))]
No problem, using the AutoDimensioning plugin is fine, I just just didn't think of doing it that way.
Dodecagon.nl
1300+ 3D models, manuals, and projects
stoverpd
Posts: 11
Joined: Tue Mar 03, 2020 9:01 am
Country: FRANCE

Re: Generate roof plugin

Post by stoverpd »

Hello,
I discovered your plugin, and tried to use it.
I have a problem because in my home I've a roof with different levels.
So when I draw a piece around the walls, all the elevation sections of roof deck are the same.
How to use the plugin with different level, is it necessary to do many roof or it possible to have one roof with different levels?
Thank you for your return
stoverpd
Posts: 11
Joined: Tue Mar 03, 2020 9:01 am
Country: FRANCE

Re: Generate roof plugin

Post by stoverpd »

User avatar
dorin
Posts: 824
Joined: Thu Apr 24, 2014 9:14 am
Country: Vatra Dornei, Suceava, Romania

Re: Generate roof plugin

Post by dorin »

I like your project! Thanks you share it!
At this moment the plugin can't make roof with edges at different elevations.
I work on this but it's not so simple.
For a multiple levels roof you have to generate multiple roofs.
I've prepared a tutorial for such case because I've needed too.
Is not finished yet but could be used as principle.
Unfortunately is not exactly what you need.
https://www.mediafire.com/file/apcarz1v ... 3.pdf/file
https://www.mediafire.com/file/mbuc6xlg ... .sh3d/file
A computer program does what you tell it to do, not what you want it to do. Murphy's Law
When all else fails, read the instructions. Murphy's Law
If you don't like "AS IS", DIY. Dorin's law
architectech
Posts: 12
Joined: Fri Jan 12, 2024 9:54 am
Country: Sweden

Re: Generate roof plugin

Post by architectech »

Hi: Thanks for a fantastic job! I downloaded the entire post for study and use.
User avatar
dorin
Posts: 824
Joined: Thu Apr 24, 2014 9:14 am
Country: Vatra Dornei, Suceava, Romania

Re: Generate roof plugin

Post by dorin »

@stoverpd
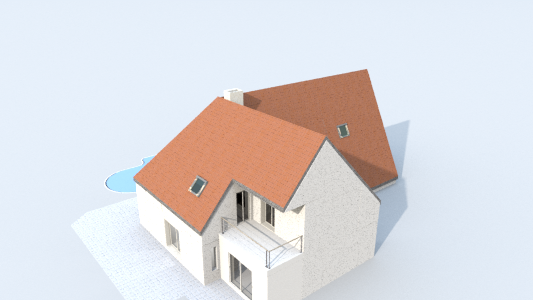
Probably your house will look something like this.
ImageImageImageImage

Main roof in one piece and a separate roof on the side with swimming pool.
A computer program does what you tell it to do, not what you want it to do. Murphy's Law
When all else fails, read the instructions. Murphy's Law
If you don't like "AS IS", DIY. Dorin's law
Post Reply New Topic

Who is online

Users browsing this forum: No registered users and 1 guest