Hi,
does someone know how to get the door swing shown in base plan when using imported doors?
For "door swing" I mean the arch which shows the space in the plan for opening a door .
If I use the default door no problem, but with imported door (included the ones in the 3d models on this website)I can't get it.
When imported the door, of course I selected the "door and window" flag.
Thanks
Door swing in plan
This topic has been viewed 52850 times and has 29 replies

Re: Door swing in plan
Mita,
Unless you know how to program OBJ files, there's no way to add the doorswing to an imported door. However, there's an easy workaround.
Insert a hatch into your wall, then insert the door into the opening of the hatch. Rotate it 45 degrees or so, and you have a custom open door.
Hans
Unless you know how to program OBJ files, there's no way to add the doorswing to an imported door. However, there's an easy workaround.
Insert a hatch into your wall, then insert the door into the opening of the hatch. Rotate it 45 degrees or so, and you have a custom open door.
Hans

Re: Door swing in plan
Mita, Hans,
There's no way to specify a door swing in OBJ format. The OBJ format isn't that clever! [;)]
If you want to achieve that with your own model, you should create a custom SH3F file containing your door model (use Furniture Library Editor if you want to), and add the following properties in the PluginFurnitureCatalog.properties file contained in the SH3F zipped file (where n is the number of the model):
By example, the default door defined in Sweet Home 3D catalog is defined this way:
I guess it's not so easy to handle but it's the way all doors and windows are defined in Sweet Home 3D. I'll try to add some options about doors in a future version of the Furniture Library Editor.
Finally, if you just want to show the swing of doors and windows defined in the 3D models page, please consider downloading the SH3F files that contain all of them with correct definition.
There's no way to specify a door swing in OBJ format. The OBJ format isn't that clever! [;)]
If you want to achieve that with your own model, you should create a custom SH3F file containing your door model (use Furniture Library Editor if you want to), and add the following properties in the PluginFurnitureCatalog.properties file contained in the SH3F zipped file (where n is the number of the model):
Code: Select all
doorOrWindow#n=true
doorOrWindowWallThickness#n=
doorOrWindowWallDistance#n=
doorOrWindowSashXAxis#n=
doorOrWindowSashYAxis#n=
doorOrWindowSashWidth#n=
doorOrWindowSashStartAngle#n=
doorOrWindowSashEndAngle#n=Code: Select all
name#19=Door
category#19=Doors and windows
icon#19=/com/eteks/sweethome3d/io/resources/door.png
model#19=/com/eteks/sweethome3d/io/resources/door.obj
width#19=91.5
depth#19=14.5
height#19=208.5
movable#19=false
doorOrWindow#19=true
doorOrWindowWallThickness#19=7.5
doorOrWindowWallDistance#19=1
doorOrWindowSashXAxis#19=5
doorOrWindowSashYAxis#19=8.5
doorOrWindowSashWidth#19=81.5
doorOrWindowSashStartAngle#19=0
doorOrWindowSashEndAngle#19=-90Finally, if you just want to show the swing of doors and windows defined in the 3D models page, please consider downloading the SH3F files that contain all of them with correct definition.
Emmanuel Puybaret, Sweet Home 3D creator
-
mitamita
- Posts: 3
- Joined: Tue Dec 07, 2010 3:30 pm
- Country: Isola Vicentina - Vicenza (VI), Italy, Italy
Re: Door swing in plan
Thanks both of you. You're always fast and precise!
I'll try to follow your suggestion and use the Furniture Library Editor first.
Many thanks
Mita
I'll try to follow your suggestion and use the Furniture Library Editor first.
Many thanks
Mita
Re: Door swing in plan
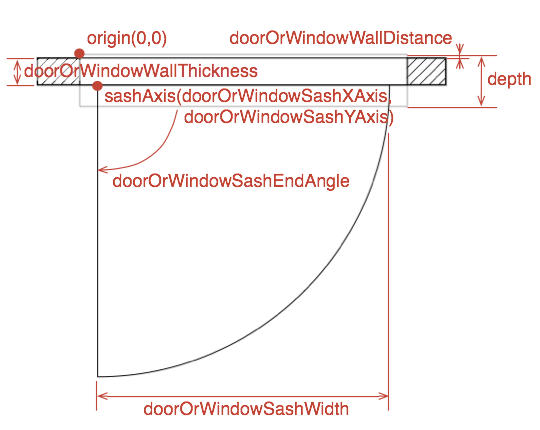
Please could you explain how the parameters above relate to the way the outlines work?
i.e. What is the WallDistance?
Does SashXAxis have meaning for a door?
My experiment ended up with a door that was much wider than the wall I put it in. Any help would be greatly appreciated.
i.e. What is the WallDistance?
Does SashXAxis have meaning for a door?
My experiment ended up with a door that was much wider than the wall I put it in. Any help would be greatly appreciated.
Re: Door swing in plan
Please, use the following figure to help you understand the meaning of the properties.
Emmanuel Puybaret, Sweet Home 3D creator
Re: Door swing in plan
Many thanks Emmanuel, that's just what I needed.

Re: Door swing in plan
So the "depth" shown on the figure is not included in the properties?
If a long walk every day were healthy, mailmen would be immortal. [:p]
Re: Door swing in plan
depth is one of the mandatory properties.So the "depth" shown on the figure is not included in the properties?
Emmanuel Puybaret, Sweet Home 3D creator
Re: Door swing in plan
Oh, I see. I was only thinking of the properties listed above.
If a long walk every day were healthy, mailmen would be immortal. [:p]
Who is online
Users browsing this forum: No registered users and 2 guests