1st showing

This topic has been viewed 34155 times and has 22 replies
Thread status: Active
Share your snapshots made with Sweet Home 3D here [img]http://www.sweethome3d.com/images/flags/en_small.gif[/img]
User avatar
MartinSK
Posts: 350
Joined: Fri Jul 01, 2016 9:45 am
Country: Slovakia
Contact:

Re: 1st showing

Post by MartinSK »

good job Miker... I think that cabinet looks good...
and your renderings works better and better... Muscle man joke is great..... :D
Miker777
Posts: 426
Joined: Sun May 08, 2016 7:30 pm
Country: UK

Re: 1st showing

Post by Miker777 »

Thank you Martin, appreciate it.
I will probably re-do the cabinet sometime as it has too many components to recolor, that is why it is not too good.

I decided this house needed a conservatory, actually i decided i was bored playing wih furniture, so here it is.

Image
Miker777
Posts: 426
Joined: Sun May 08, 2016 7:30 pm
Country: UK

Re: 1st showing

Post by Miker777 »

Hi everybody peeps
Not been around much but found time today for a little re-modelling

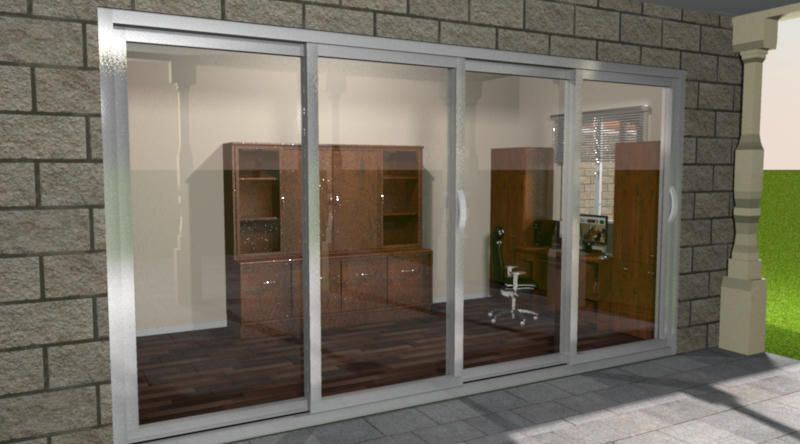
Made a set of sliding doors for the office

Image

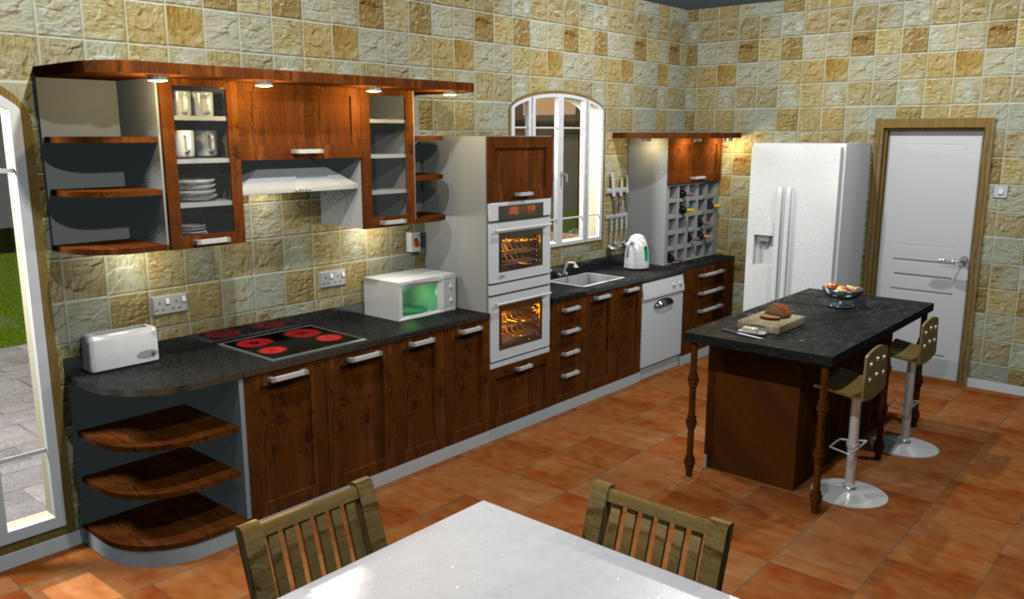
And reworked the kitchen a litte, different cabinets and different finish

Image

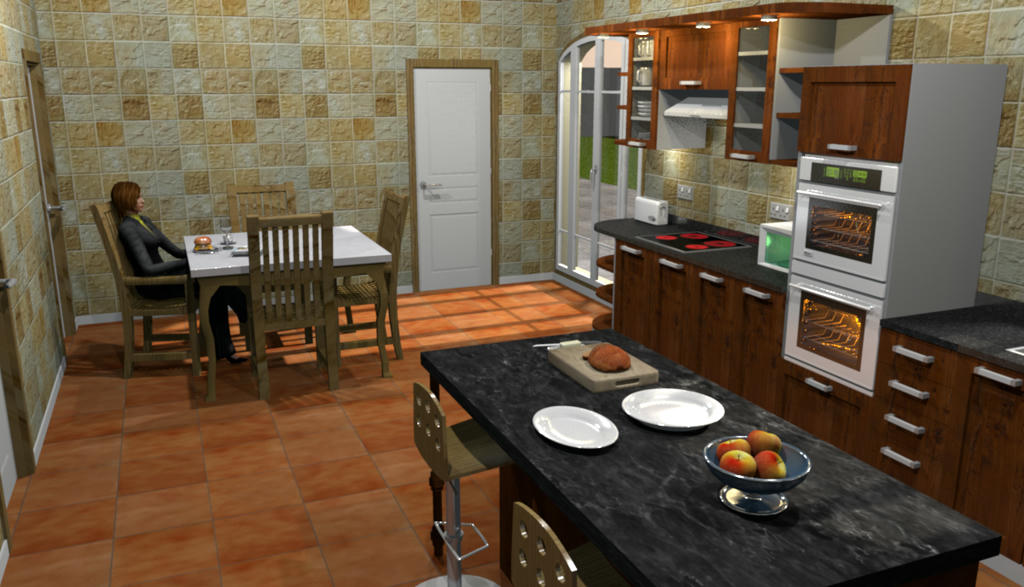
I had not realised 10ft ceilings would affect the lighting as much as it does, but i am pleased with the results

Image

Mike
User avatar
AeowynFraser
Posts: 557
Joined: Wed Oct 08, 2014 1:02 am
Country: Lancaster, CA, USA

Re: 1st showing

Post by AeowynFraser »

This looks like a very cozy home. [:D]
Image
Miker777
Posts: 426
Joined: Sun May 08, 2016 7:30 pm
Country: UK

Re: 1st showing

Post by Miker777 »

Thx Aeowyn
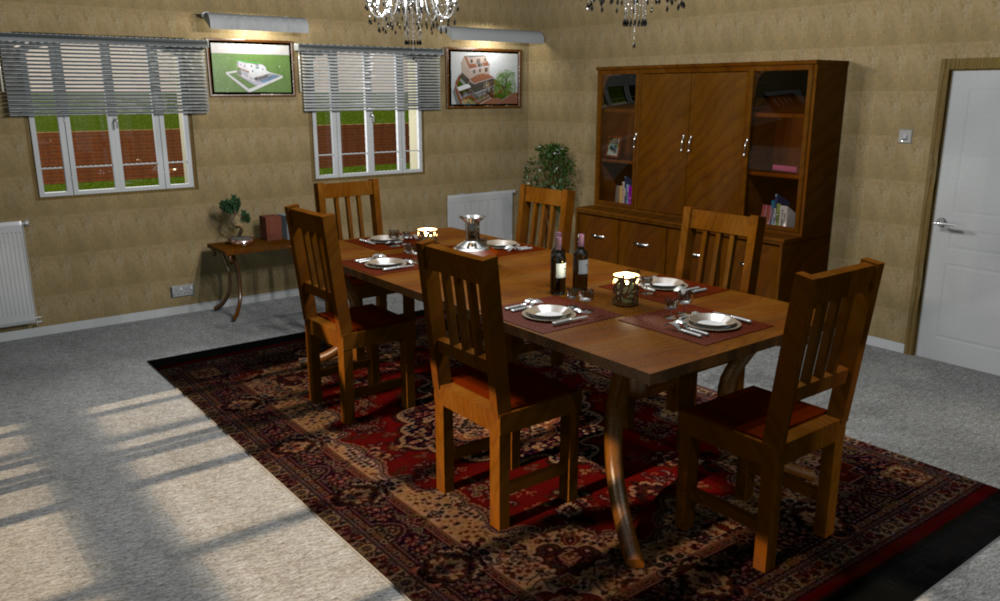
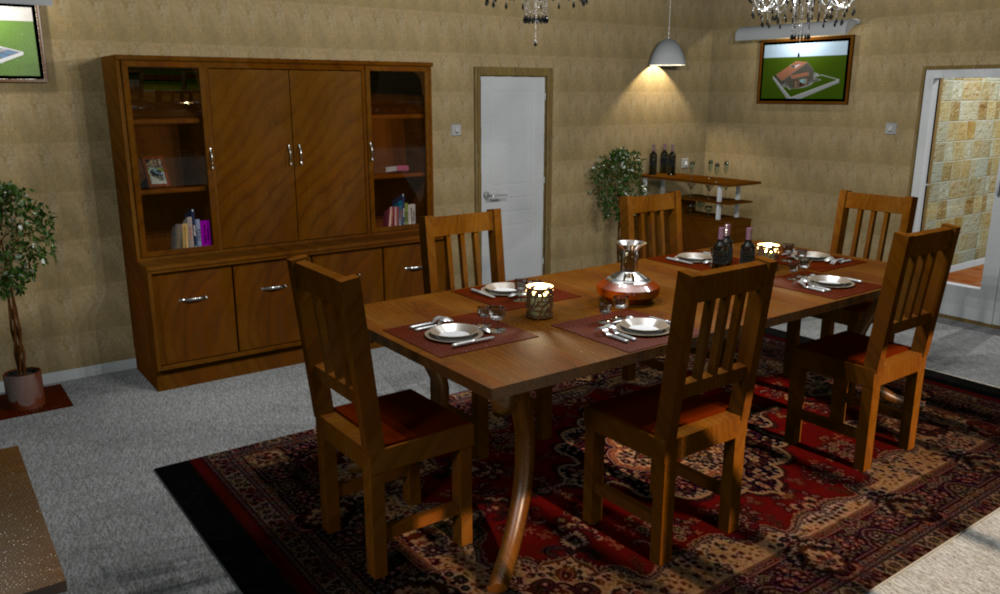
Got the dining room completed today, even had a go at making the lights myself to illuminate the pictures on the walls.

Image

and

Image

The only changes i made after the 2nd rendering wass to move the pendant lamp above the bar further away from the wall and lowered the picture closest to it a little.

Mike
Miker777
Posts: 426
Joined: Sun May 08, 2016 7:30 pm
Country: UK

Re: 1st showing

Post by Miker777 »

Hi
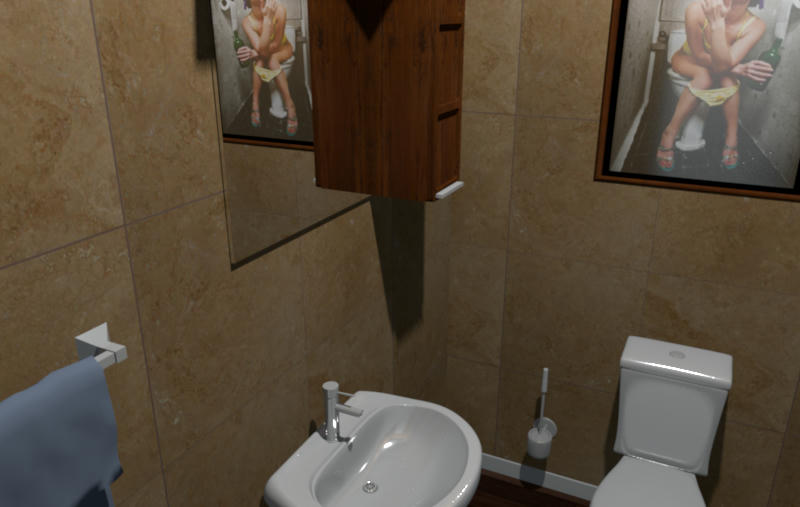
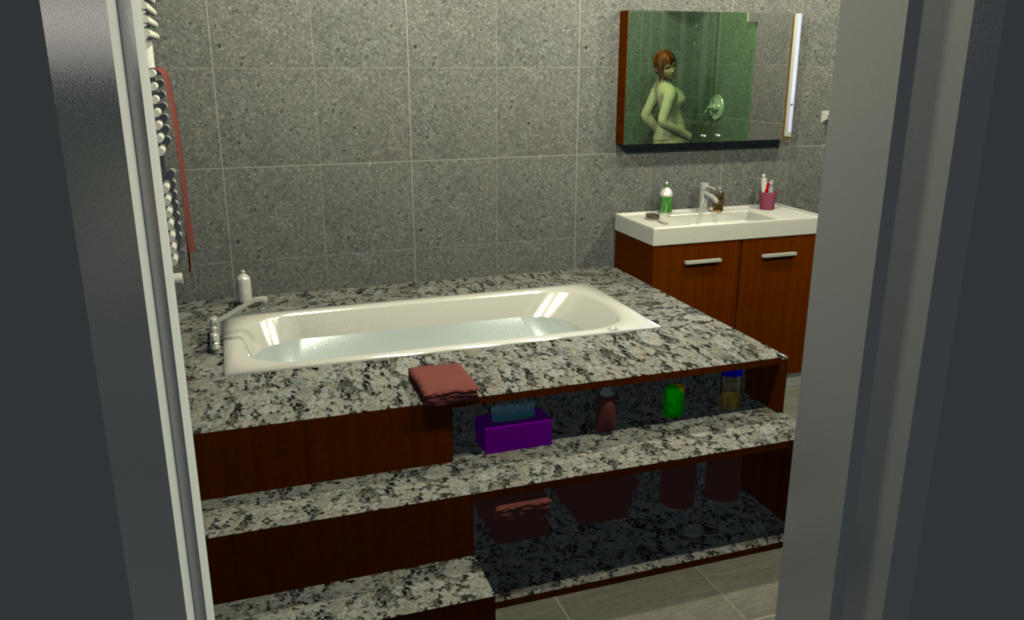
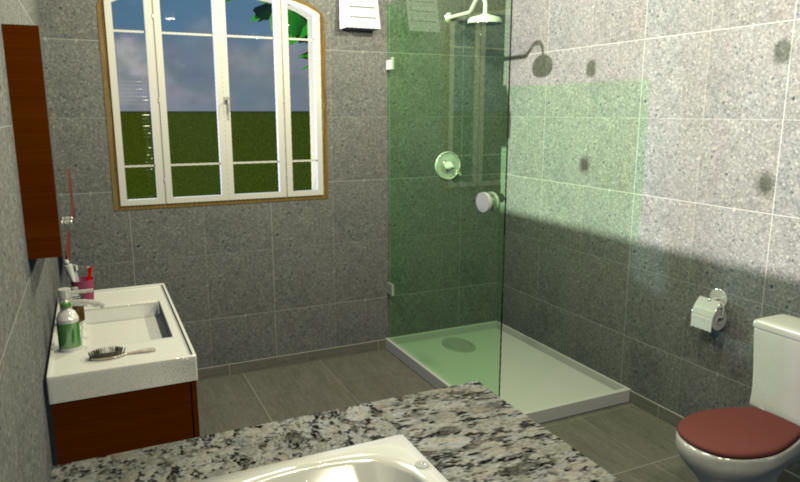
Little more work on this house is now complete. The downstairs WC and the bath ensuitr to the master bedroom (Suite)

I have had a little fun with the mirrors in theses images.

This is the Wc, not much room here for the camera, so just the 1 image

Image

The other bathroom is a little larger, even so i had to stay outside to make this

Image

And a view from inside

Image

Yeah i was disappointed too, i forgot to increase the image size
Miker777
Posts: 426
Joined: Sun May 08, 2016 7:30 pm
Country: UK

Re: 1st showing

Post by Miker777 »

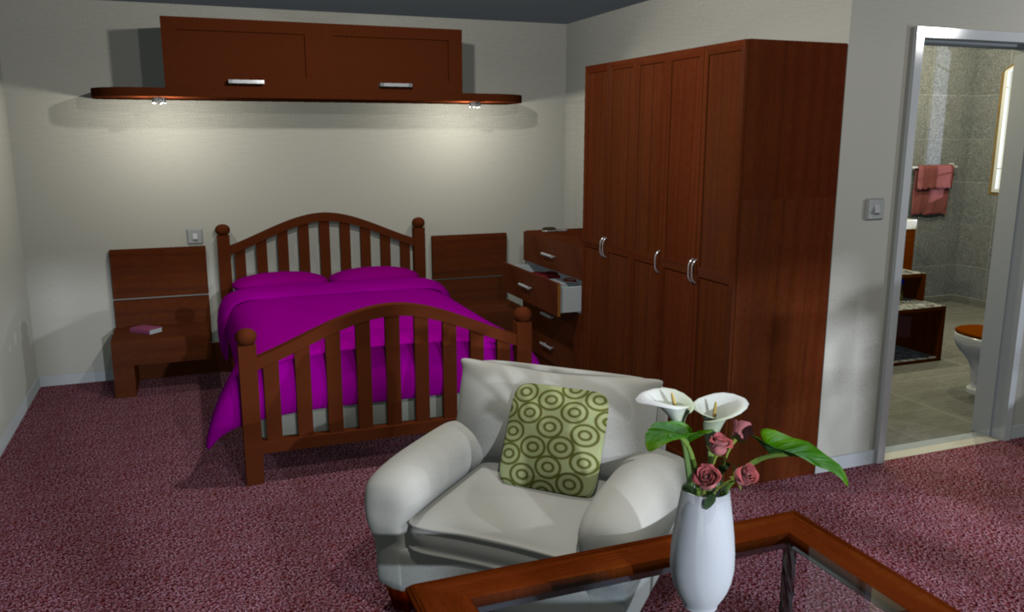
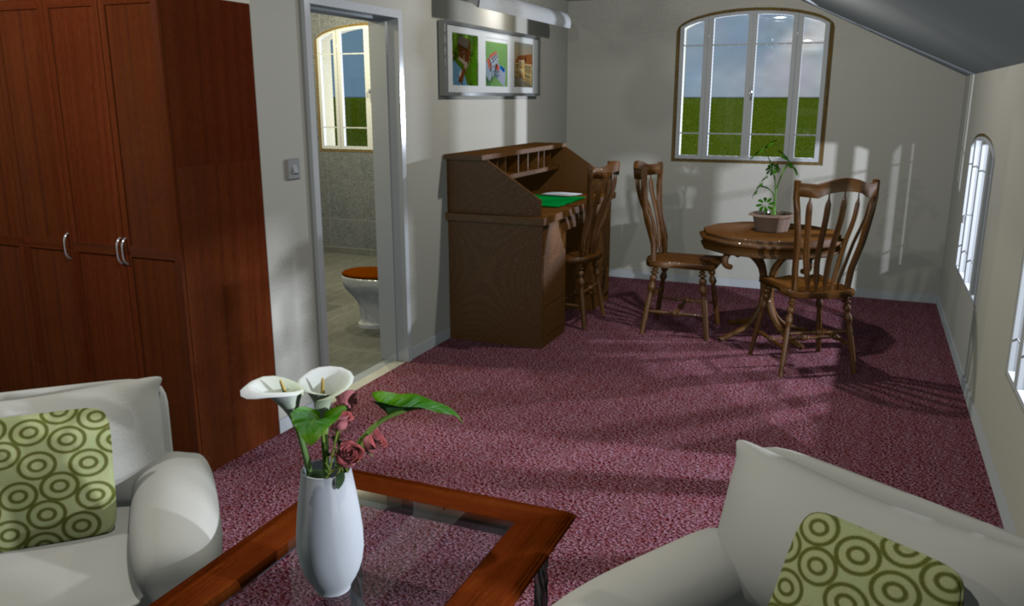
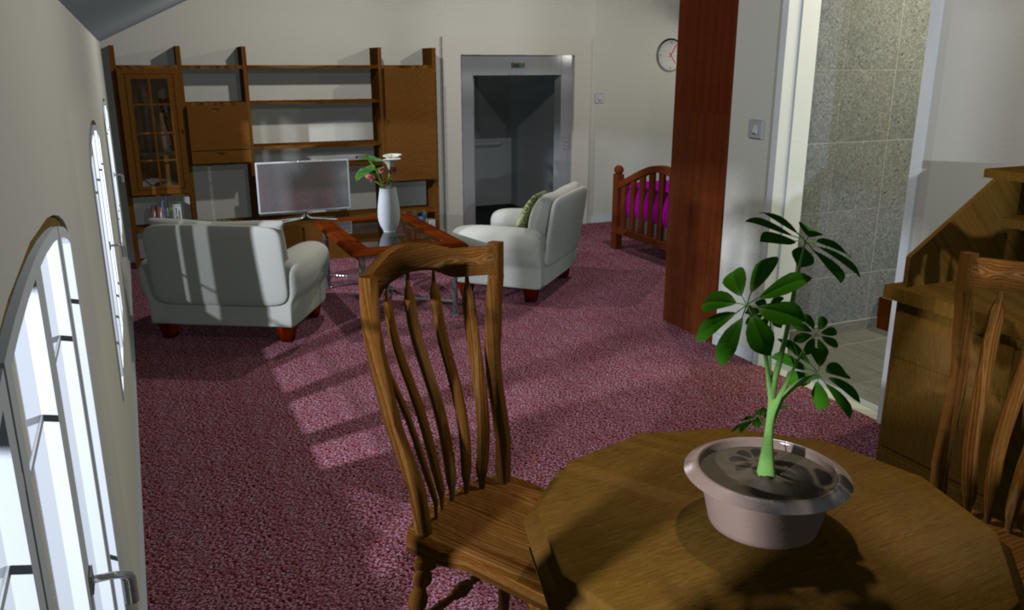
Hi
Working on getting the "suite" completed today, being L shaped i have done 3 renders.

Image

Image

Image

I did change the texture and "shininess" of the round table and deskbetween the 2nd and 3rd images.

Mike
Miker777
Posts: 426
Joined: Sun May 08, 2016 7:30 pm
Country: UK

Re: 1st showing

Post by Miker777 »

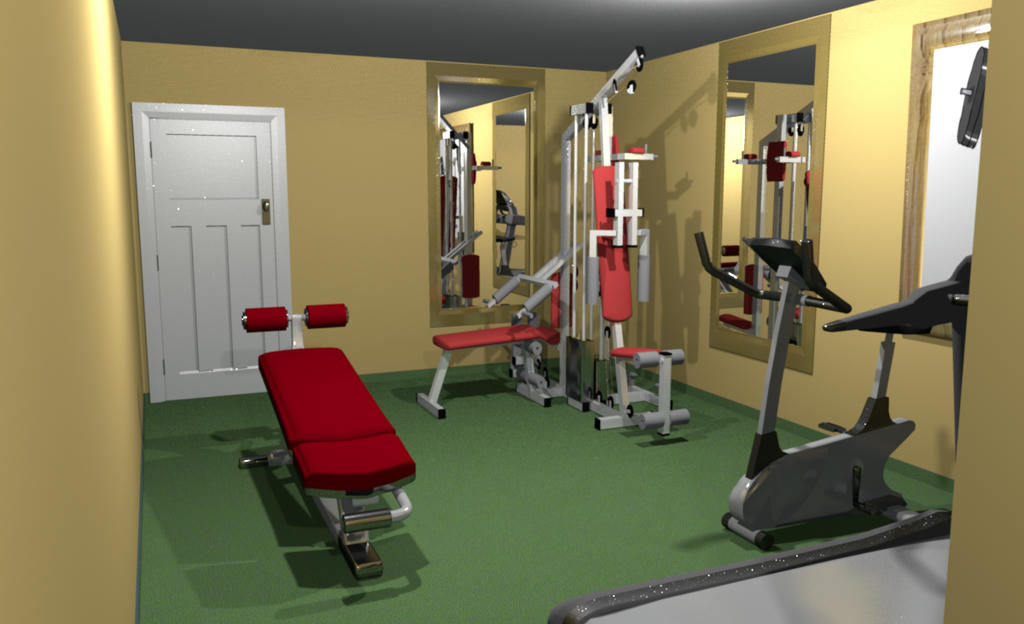
Found some more gym stuff so i redid that and put in a set of stairs leading to an entrance on the side of the house -

Image
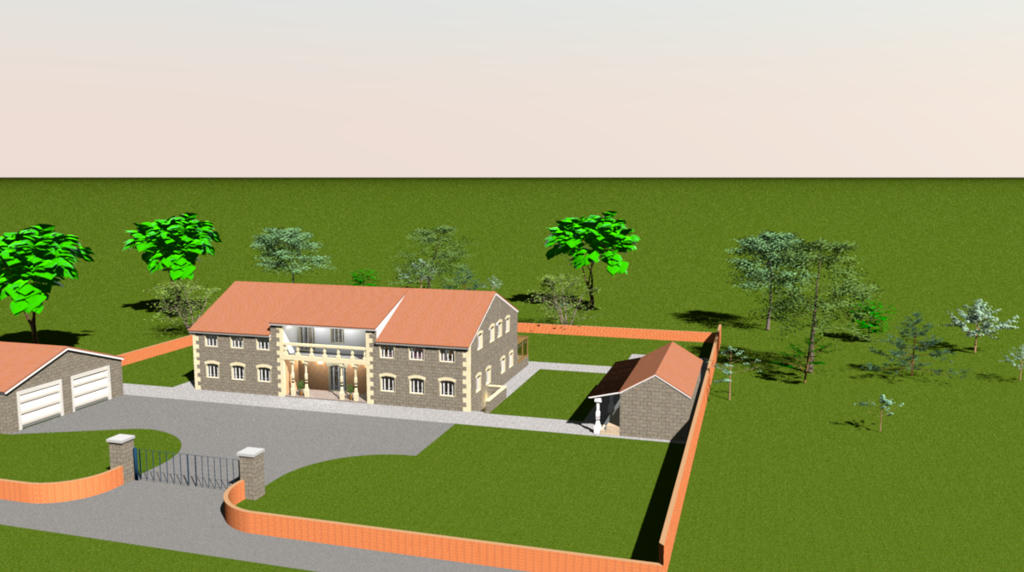
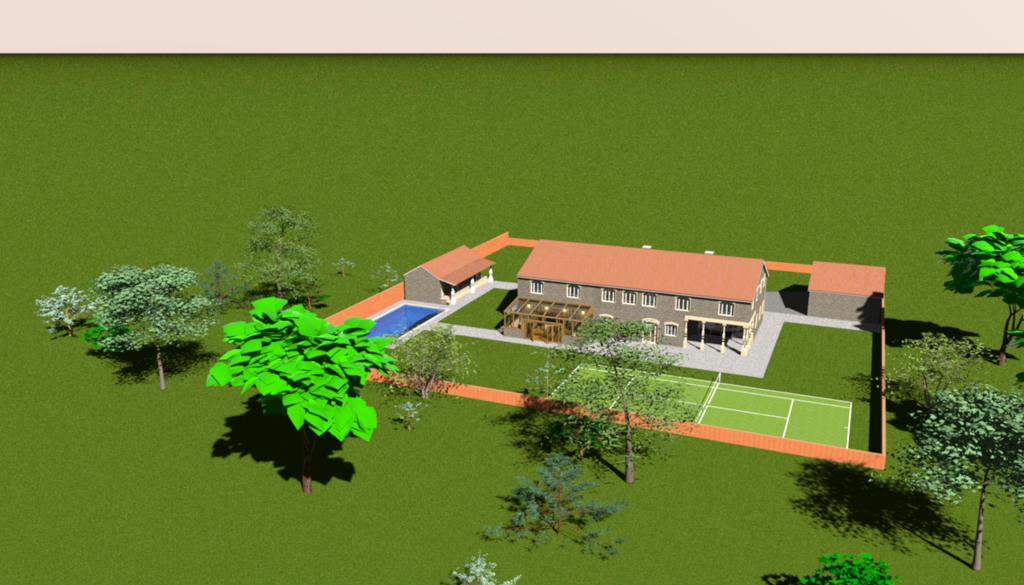
Also worked on the garden -
Front
Image


and back
Image
The pool house i copied from another project and the bright green trees i deleted.
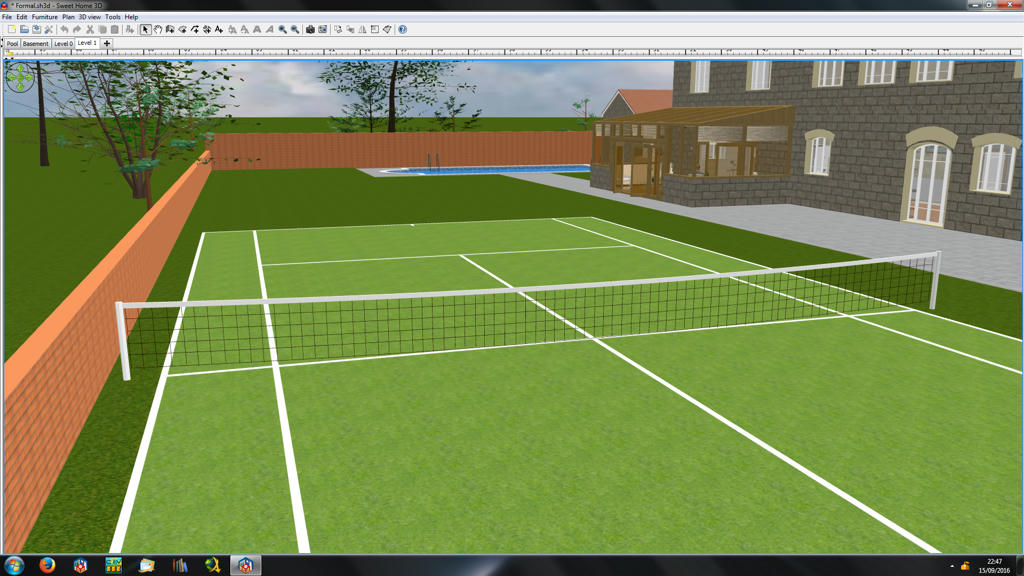
The tennis cocurt is actual size, i made the top of the net with a slightly curved wall, anyone have any idea how i could create the net?

Mike
Miker777
Posts: 426
Joined: Sun May 08, 2016 7:30 pm
Country: UK

Re: 1st showing

Post by Miker777 »

Sussed it [:D]

Image

nite all

Mike
User avatar
bdfd
Posts: 2614
Joined: Sat Mar 29, 2014 7:17 am
Country: LILLE, Les Hauts de France, Western Europa

Re: 1st showing

Post by bdfd »

Oh my lord, THIS is a House ! [:)]

Typically so british style... [:))]

[=D>]
Evil progresses when good people do nothing!
---
SH3D 7.1 and nothing else - W11 64b in 4K
Post Reply New Topic

Who is online

Users browsing this forum: No registered users and 2 guests