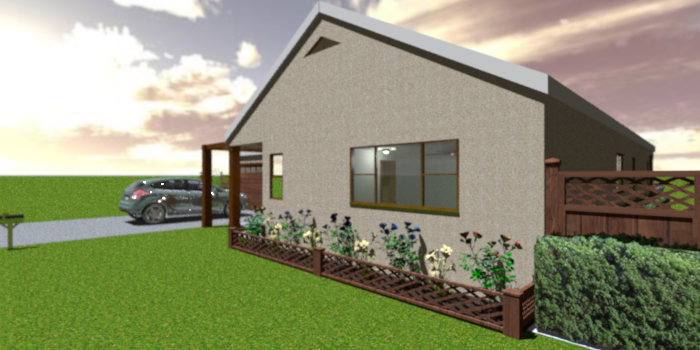

Small Family Home

This topic has been viewed 75424 times and has 25 replies
Thread status: Active
Share your snapshots made with Sweet Home 3D here [img]http://www.sweethome3d.com/images/flags/en_small.gif[/img]
User avatar
AeowynFraser
Posts: 557
Joined: Wed Oct 08, 2014 1:02 am
Country: Lancaster, CA, USA

Re: Small Family Home

Post by AeowynFraser »

I realized that I had only aerial views of the front and not one from the virtual visitor's point of view. [:)]

Image

Image


And I thought I'd take a picture of the side of the garage, as the roofing is asymmetrical.
Image

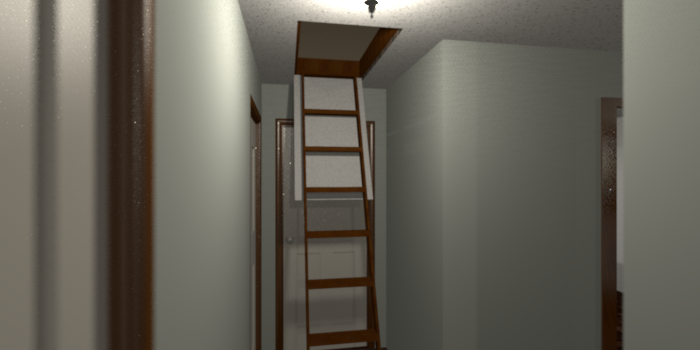
And I think I'll make an exception with this one, and actually take a picture from the hallway, basically to show off the ladder to the attic space.

Image
Image
Miker777
Posts: 426
Joined: Sun May 08, 2016 7:30 pm
Country: UK

Re: Small Family Home

Post by Miker777 »

Nice work Aeowyn
Definate improvement on the yellow [:)]
Mike
User avatar
AeowynFraser
Posts: 557
Joined: Wed Oct 08, 2014 1:02 am
Country: Lancaster, CA, USA

Re: Small Family Home

Post by AeowynFraser »

It's almost a year since I'd last updated this one, and I don't know why...

Here goes then...

Image

Image

Image

Image

Image

Image

For some reason that fireplace didn't render very well... [:(]
Image
User avatar
AeowynFraser
Posts: 557
Joined: Wed Oct 08, 2014 1:02 am
Country: Lancaster, CA, USA

Re: Small Family Home

Post by AeowynFraser »

Since posting that previous comment, I realized that I'd forgotten to put a path outside the garage side door... then while in the file I decided that I'll enclose the garbage bins on the side like I did on another one of my houses... Then I had an idea for an addition, a small shed-like building, that I could use to (surprise, surprise) have a sewing room... I also made a few cosmetic changes to the driveway and the front walkway... then realized that maybe I should add a sidewalk... I realize that this puts a definite "beginning" to the design while I still don't have a definite "end" to the design in the backyard... [:D]

Image
Aerial Front view.

Image
Virtual visitor view of the side walkway.

Image
Virtual visitor view of half of the back patio, mainly to show off the new addition. That fireplace just doesn't want to render well it seems... Actually, when I went to take this picture, I realized that I'd forgotten a path outside the shed, just as I'd forgotten from the garage, but I didn't want to take the time to retake the other two pictures (although that mistake isn't really noticeable I think).

Image
Virtual visitor view of the "Sewing Shed" (I couldn't come up a better name for it [:))] ) From left to right: I've got a corner desk with a hutch, desk lamp, sewing machine, desk chair, filing cabinet, one-wall wardrobe to hold my fabric (I also had to include a wall HVAC unit hidden in there), and a crafting/cutting table with a hanging lamp.

Image
Screenshot of the floor plan.
Image
VeroniQ
Posts: 886
Joined: Tue Mar 03, 2015 9:01 am
Country: France

Re: Small Family Home

Post by VeroniQ »

Very pleasant houses, Aeowyn! I love especially all the small details. Nothing missing. Congratulations.
User avatar
AeowynFraser
Posts: 557
Joined: Wed Oct 08, 2014 1:02 am
Country: Lancaster, CA, USA

Re: Small Family Home

Post by AeowynFraser »

I am so devastated at the moment; my computer crashed on me yesterday without warning, and I lost a good number of the house designs I've been working on (not to mention other things I'd saved on it). The ones that I didn't lose were ones that I downloaded to MediaFire, but some of those aren't quite updated (I posted those there then made modifications, but didn't save the modifications). [:((]

So, it looks like some of them I'm going to have to start from scratch, and some I'll have to update, hopefully with the help of the pictures I've posted here and on Facebook as references. That'll take some time though.
Image
User avatar
AeowynFraser
Posts: 557
Joined: Wed Oct 08, 2014 1:02 am
Country: Lancaster, CA, USA

Re: Small Family Home

Post by AeowynFraser »

It's been over a year since I last posted about this home; I hadn't realized that I'd overlooked this one. The sad thing is, this was one of the homes that I hadn't saved to MediaFire at any stage. I've had to recreate it from scratch. [:(]

It's still a Work-In-Progress (needs lighting, the outside needs painting and landscaping, I still need to add the attic vents, the furniture needs customizing, that sort of thing), I wasn't able to get some of the furniture I'd used previously, and I've added a coat closet as well as a chimney.

I'm just posting the file as-is at the moment but should be working on it further, as well as a quick aerial shot. I hope to have more pictures soon.

Small Family Home

Image

Oh, and I've made the roofing more symmetrical.
Image
User avatar
AeowynFraser
Posts: 557
Joined: Wed Oct 08, 2014 1:02 am
Country: Lancaster, CA, USA

Re: Small Family Home

Post by AeowynFraser »

And here it is in all its recreated glory. Be warned; there are a lot of pictures. [:D]

Small Family Home

Image
Level 0 floor plan

Image
Level 1 floor plan

Image
Front Aerial

Image
Front Virtual Visitor

Image
Front Entrance

Image
Side Aerial

Image
Side Virtual Visitor

Image
Back Aerial

Image

Image

Image
Back Patio, 3 different views

Image
Crafting Shed

Image
Living Room

Image

Image
Kitchen, 2 different views

Image

Image
Dining Room, 2 different views

Image

Image
Master Bedroom, 2 different views

Image
Master Bedroom Walk In Closet

Image
Bathroom

Image

Image
Bedroom, 2 different views

I didn't take a picture of the Bedroom Walk In Closet only because it was so tiny not much was seen; I did try, and didn't like it.

Image

Image
Garage, 2 different views

Image

Image
Laundry/Utility/Mud Room, 2 different views

Image

Image
Crafting Shed, 2 different views

Image
This is the stucco I'd used for the outside of the house.
Image
User avatar
AeowynFraser
Posts: 557
Joined: Wed Oct 08, 2014 1:02 am
Country: Lancaster, CA, USA

Re: Small Family Home

Post by AeowynFraser »

I almost forgot that I also wanted to add the texture I'd used as the wallpaper in the Living Room, Dining Room and Hallway.

Image

As you can see, this complements with both the green and the blue textures that I'd used on the furniture in those rooms.

It's also hard to tell by the pictures but I did use a very light green paint in the Bathroom, Laundry/Utility/Mud Room, and the Master Bedroom Walk In Closet (RGB #E0E4E1), and a not-so-light green in the Master Bedroom (RGB #ABB8AF).
Image
User avatar
AeowynFraser
Posts: 557
Joined: Wed Oct 08, 2014 1:02 am
Country: Lancaster, CA, USA

Re: Small Family Home

Post by AeowynFraser »

Here's a link to the folder with the pictures, since the website I'd originally shared them no longer exists.

http://www.mediafire.com/folder/y69s4i6 ... amily_Home
Image
Post Reply New Topic

Who is online

Users browsing this forum: No registered users and 0 guests
