
Lights and shadows makes it more realistic for me...
1.3.1 makes it more 'smooth'. Look at the shadow on the left door and wall. And there are more settings in shines of all models to create it more realistic.
But sure...it's your choice...I saw only that you started to use 1.3.1 before,quality of your pics enhanced.... and now I see you stopped. That's why I asked why...
It's only about priorities.
For big family
This topic has been viewed 179726 times and has 107 replies
-
bdfd

- Posts: 2614
- Joined: Sat Mar 29, 2014 7:17 am
- Country: LILLE, Les Hauts de France, Western Europa
Re: For big family
Agree with you for projects kile Versailles or Taj Mahal,
but for 'little' rooms of a house...
So it's Well noted ! [:)]
but for 'little' rooms of a house...
So it's Well noted ! [:)]
Evil progresses when good people do nothing!
---
SH3D 7.1 and nothing else - W11 64b in 4K
---
SH3D 7.1 and nothing else - W11 64b in 4K
-
bdfd
- Posts: 2614
- Joined: Sat Mar 29, 2014 7:17 am
- Country: LILLE, Les Hauts de France, Western Europa
Re: For big family
View on one of Two 'little' bathrooms.
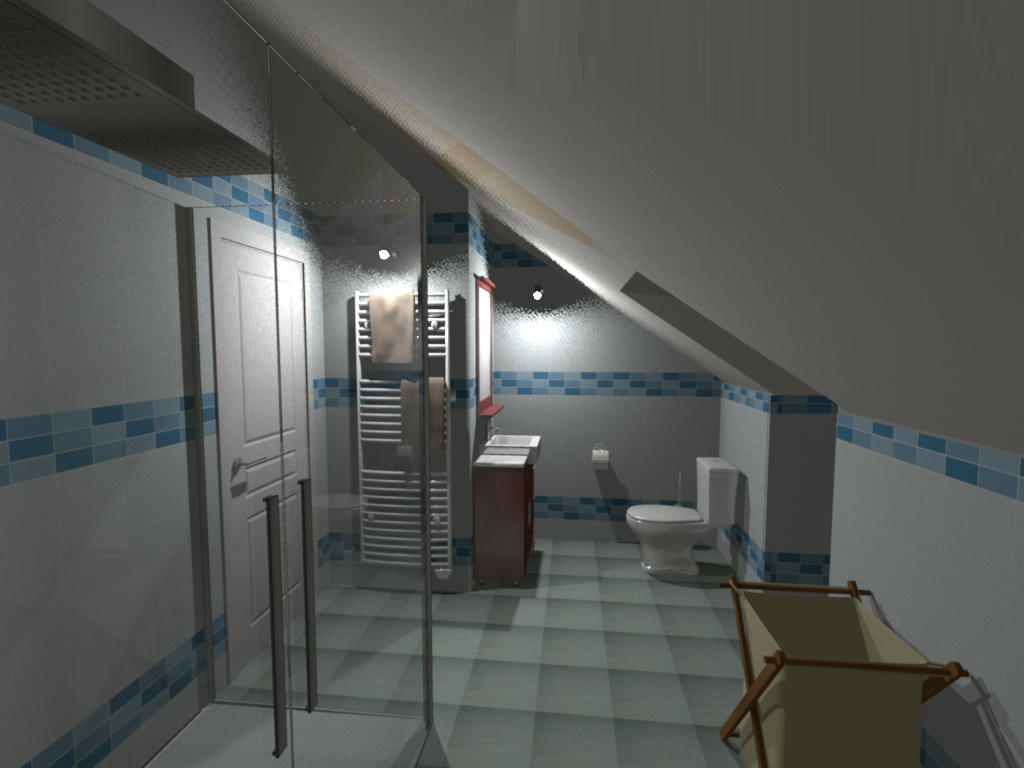
1024x768 in Q4 without R1.3.1
[:)]
1024x768 in Q4 without R1.3.1
[:)]
Evil progresses when good people do nothing!
---
SH3D 7.1 and nothing else - W11 64b in 4K
---
SH3D 7.1 and nothing else - W11 64b in 4K
-
bdfd
- Posts: 2614
- Joined: Sat Mar 29, 2014 7:17 am
- Country: LILLE, Les Hauts de France, Western Europa
Re: For big family
Come back to this project.
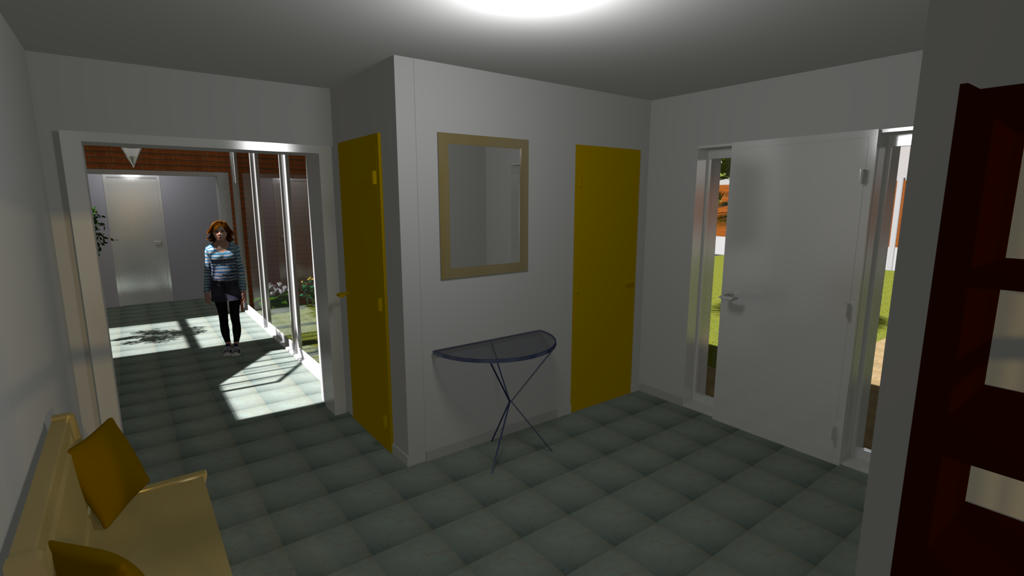
1920 x 1080 in Q4 with R1.3.1
View of hallway (surface of 26.2 m² with glazed corridor):
Main door with windows each side.
At left, the door of coats closet and in right toilets.
Near corridor, the door of shoes closet.
Options : you can install sliders doors each side of corridor.
[:)]
1920 x 1080 in Q4 with R1.3.1
View of hallway (surface of 26.2 m² with glazed corridor):
Main door with windows each side.
At left, the door of coats closet and in right toilets.
Near corridor, the door of shoes closet.
Options : you can install sliders doors each side of corridor.
[:)]
Evil progresses when good people do nothing!
---
SH3D 7.1 and nothing else - W11 64b in 4K
---
SH3D 7.1 and nothing else - W11 64b in 4K
Re: For big family
A big difference is quality!Do you see differences between twice ?
Re: For big family
Just joined here and am looking at Sweet Home 3D.
I was wondering, was that entire house shown at the start of this thread done entirely in Sweet Home 3D? Roof, gutters, fence, etc?
Thanks!
Bob
I was wondering, was that entire house shown at the start of this thread done entirely in Sweet Home 3D? Roof, gutters, fence, etc?
Thanks!
Bob
-
bdfd
- Posts: 2614
- Joined: Sat Mar 29, 2014 7:17 am
- Country: LILLE, Les Hauts de France, Western Europa
Re: For big family
Thank you guys for your feedback ! [:)]
That this model has been designed entirely with SH3D.
I hope this will influence somebody...
That this model has been designed entirely with SH3D.
I hope this will influence somebody...
Evil progresses when good people do nothing!
---
SH3D 7.1 and nothing else - W11 64b in 4K
---
SH3D 7.1 and nothing else - W11 64b in 4K
Re: For big family
Great!
I've been looking at SH3D, LiveHome 3D, and Home Designer from Chief Architect. They all differ in complexity and cost. I know pretty much nothing about architecture, so I'm looking for something mainly easy to use, but also with a good amount of functionality.
Mostly used for designing the "dream house"!
Bob
I've been looking at SH3D, LiveHome 3D, and Home Designer from Chief Architect. They all differ in complexity and cost. I know pretty much nothing about architecture, so I'm looking for something mainly easy to use, but also with a good amount of functionality.
Mostly used for designing the "dream house"!
Bob
Re: For big family
Wellcome here, then! We hope to see your "dream house" soon...
Véronique
Véronique
Re: For big family
Thanks very much! Still very much in the planning stage. It is a true dream house...I doubt I can ever afford it, but it's fun planning, and looks like it will be fun getting into SH3D!
Main idea is a log/timber frame style house. Not sure if SH3D can do that, but I know I can still do the layout and all the other interior/exterior ideas.
Bob
Main idea is a log/timber frame style house. Not sure if SH3D can do that, but I know I can still do the layout and all the other interior/exterior ideas.
Bob
Who is online
Users browsing this forum: No registered users and 0 guests