my mother had to move to a smaller house and now owns a lot of forniture.
With SweetHome3D it was fun to plan what could be moved and how to arrange it before actually move all the stuffs.
After studying possible solutions with my g/f, we decided the final forniture layout and I'd like to show you some images. We have tons of different solutions and simulation, I have original images of the house and I can take new ones in a couple of months, when everything will be finished.
Of course, before doing that we had to measure each piece of forniture in order to be able to correctly position it in the new house.
If you like, just let me know and I will post.
For the moment, just some shots

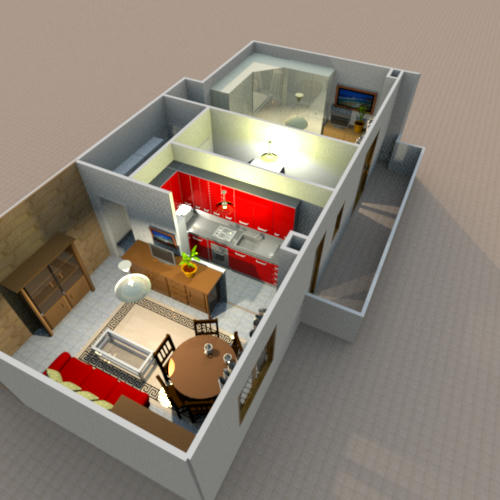
An outdated living room study of a wall we want to cut (see below the aereal view):
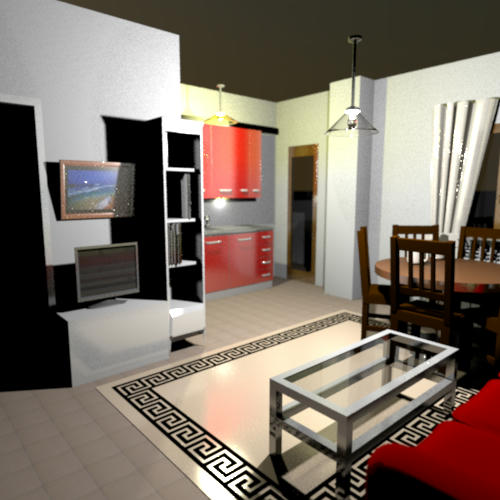
Kitchen:
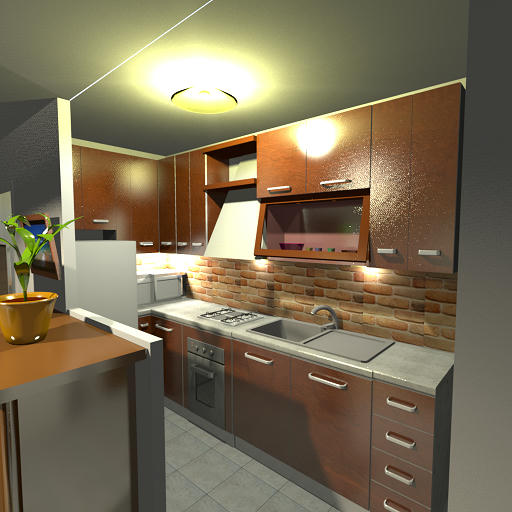
Bedroom:

A panoramic view from the living room:
VIDEOS
I also made two videos with SweetHome3D, to have the feeling of being inside the house and to see the entire apartment layout from above.
Watch out, the videos are big!
- Aereal view of the entire apartment of 55 square meters (43MB download)
- Internal visit of the apartment (not at best resolution though) (76MB download)
Cheers,
Marco