The situation:

The design is for a concrete foundation as level 0 and the top of its wall as 8" above ground. Concrete slab floor will be 4" thick and its top will be level with the top of the concrete foundation wall. It seems Sweethome3D puts the floor at the bottom of a level and flush with the outside of the wall. That means the upper 4" of the concrete wall would be replaced with the floor of level 1. Apparently each level must have a floor greater than 0 thickness.
The question:
How can the concrete foundation wall in the 3D view be shown full height and still have a 4" floor at the base of the next higher level, when that floor is inset into the concrete foundation?
How can the floor be inside the top of the lower level?
This topic has been viewed 16226 times and has 11 replies
-
bert.struik

- Posts: 32
- Joined: Fri Apr 24, 2015 7:51 pm
- Country: Vancouver, Canada

Re: How can the floor be inside the top of the lower level?
I'm not too certain that I have understood your question. So I've drawn something to try to get "on the same page". I think you may have to declare two (or more) levels. 
Re: How can the floor be inside the top of the lower level?
I've just thought of another interpretation of your question. The wall is on the ground and the slab is "suspended" 4 inches above ground level. I would model that with a wall from "Ground" for whatever height. I would have have a two levels "Gound" and "Ground Floor". You'll end up with a mysterious room that's 8 inches high. The "mouse gallery" or something.
Or perhaps I haven't understood your scenario.

Or perhaps I haven't understood your scenario.
-
bert.struik
- Posts: 32
- Joined: Fri Apr 24, 2015 7:51 pm
- Country: Vancouver, Canada
Re: How can the floor be inside the top of the lower level?
Sorry for confused story. The plan called for scenario in drawing 1. It is somewhat like your second graphic. I had the concrete slab as the floor to the level 1 wall. The result is that the concrete slab shows up on the exterior view as penetrating to the outside of the house as in drawing 2.
Drawing 1
Drawing 2

Drawing 1
Drawing 2

Re: How can the floor be inside the top of the lower level?
As I see it, some simple arithmetic should solve your problem:
You need 5 levels:
L1 = foundation slab = -34" elevation (assuming 10" slab height)
L2 = foundation wall = -24" elevation
L3 = ground level = 0" elevation
L4 = 4" slab = +4" elevation, set floor thickness accordingly
L5 = wooden wall = +8" elevation
H
You need 5 levels:
L1 = foundation slab = -34" elevation (assuming 10" slab height)
L2 = foundation wall = -24" elevation
L3 = ground level = 0" elevation
L4 = 4" slab = +4" elevation, set floor thickness accordingly
L5 = wooden wall = +8" elevation
H
Re: How can the floor be inside the top of the lower level?
I think I'm in agreement with Hans about the 5 levels. However I haven't quite understood what Level 0 and Level 1 are in Bert's sketch. Here's my latest effort:
-
bert.struik
- Posts: 32
- Joined: Fri Apr 24, 2015 7:51 pm
- Country: Vancouver, Canada
Re: How can the floor be inside the top of the lower level?
Okay. I think its solved now. Thank you very much for your help.
Here is what I wanted, shown as a cross-section through the foundation and walls.
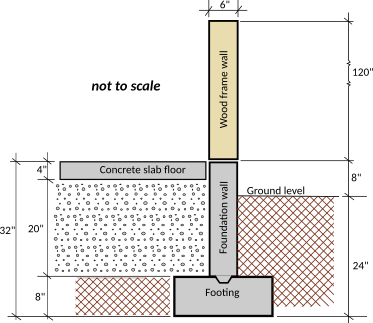
What your tips told me is to create, where necessary, levels with fake walls or fake floors. So this is what I did.
1. Created level 0 for the footing (elev. -24, height 8, first level did not ask for floor thickness)
2. Drew a wall in level 0 for the footing (height 8", thickness 24")
3. Created level 1 for the foundation wall (elev. -16, floor thickness 0.125 (minimum permitted), height 24")
4. Drew a wall in level 1 for the foundation wall to width and length of the building exterior (height 24", thickness 6")
5. Created level 2 for the concrete slab (elev. 8", floor thickness 4", height 4")
6. Drew a fake wall in level 2 inside the wall of level 1 ( (height 0.125" (min. permitted), thickness 6"). That exposed the 4" floor of level 2 and forced it to stop inside the foundation wall of level 1.
7. Created level 3 for the wood frame wall to rest on the foundation wall of level 1 (elev. 8", floor thickness 0.125" (fake floor), height 120")
8. Drew the wood frame wall in level 3 (height 120", thickness 6")
It would work better if floor height and wall height could be set to 0.
here is link to the test drawing with those parameters.
foundation_test.sh3d
Thanks again.
Here is what I wanted, shown as a cross-section through the foundation and walls.
What your tips told me is to create, where necessary, levels with fake walls or fake floors. So this is what I did.
1. Created level 0 for the footing (elev. -24, height 8, first level did not ask for floor thickness)
2. Drew a wall in level 0 for the footing (height 8", thickness 24")
3. Created level 1 for the foundation wall (elev. -16, floor thickness 0.125 (minimum permitted), height 24")
4. Drew a wall in level 1 for the foundation wall to width and length of the building exterior (height 24", thickness 6")
5. Created level 2 for the concrete slab (elev. 8", floor thickness 4", height 4")
6. Drew a fake wall in level 2 inside the wall of level 1 ( (height 0.125" (min. permitted), thickness 6"). That exposed the 4" floor of level 2 and forced it to stop inside the foundation wall of level 1.
7. Created level 3 for the wood frame wall to rest on the foundation wall of level 1 (elev. 8", floor thickness 0.125" (fake floor), height 120")
8. Drew the wood frame wall in level 3 (height 120", thickness 6")
It would work better if floor height and wall height could be set to 0.
here is link to the test drawing with those parameters.
foundation_test.sh3d
Thanks again.
Re: How can the floor be inside the top of the lower level?
Ah, that's wonderful Bert. You're a much better draftsman than I am. Beautiful drawing. And thanks for sharing your solution. The spirit of open-source is to share intellectual property. Your explanation, drawing and .sh3d will help another user.
Re: How can the floor be inside the top of the lower level?
Hello Bert
I would just like to know what app you used to do these profile drawings?
Many thanks
I would just like to know what app you used to do these profile drawings?
Many thanks
-
bert.struik
- Posts: 32
- Joined: Fri Apr 24, 2015 7:51 pm
- Country: Vancouver, Canada
Re: How can the floor be inside the top of the lower level?
The drawings were made in Inkscape for Ubuntu linux.
Who is online
Users browsing this forum: No registered users and 2 guests