I have basically completed my house design. I have levels zero, one and two. Now that I've made it this far can I place a sloping triangle under the house with the level plane on the top and the sloping plane on the bottom? If so how do I do it.
Thanks in advance.
Sloping Terrain....again
This topic has been viewed 15268 times and has 5 replies
Re: Sloping Terrain....again
Yes, you can place a geometric shapes under your construction. Adjust the level elevations if need be. If your 0 level is below terrain, you may need to place the shapes around your construction (see SF 3D models 299 for a couple of examples). If not, the shapes will fill the basement too.
In the latest version of SH3D (5.0) you can also do more with levels (same elevation, show hide), which (in addition to grouping the geometric elements) can be useful when working with terrain.
ok
In the latest version of SH3D (5.0) you can also do more with levels (same elevation, show hide), which (in addition to grouping the geometric elements) can be useful when working with terrain.
ok
-
victonymaz
- Posts: 14
- Joined: Sat Dec 06, 2014 3:26 pm
Re: Sloping Terrain....again
Thanks for the assistance. I was able to open a new plan and create the following model after a bit of trial and error. I believe I have a somewhat loose grasp of the concept.

Now here is my big problem. I have gotten this far on the actual model of my home. What I want to accomplish is to lift the entire plan 13 feet above the ground and then place my triangles and other terrain objects around the elevated house. I have no idea how to do this and I am completely at a loss as to whether it can even be done.

Now here is my big problem. I have gotten this far on the actual model of my home. What I want to accomplish is to lift the entire plan 13 feet above the ground and then place my triangles and other terrain objects around the elevated house. I have no idea how to do this and I am completely at a loss as to whether it can even be done.
-
victonymaz
- Posts: 14
- Joined: Sat Dec 06, 2014 3:26 pm
Re: Sloping Terrain....again
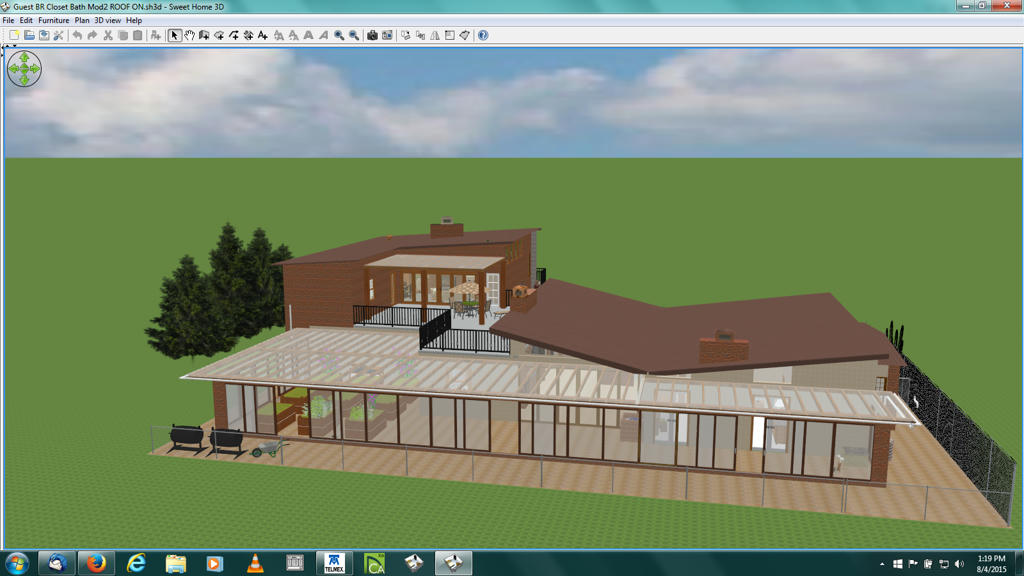
This is the rear of the house and is the view that is 13 feet above the slope of the hill.
Re: Sloping Terrain....again
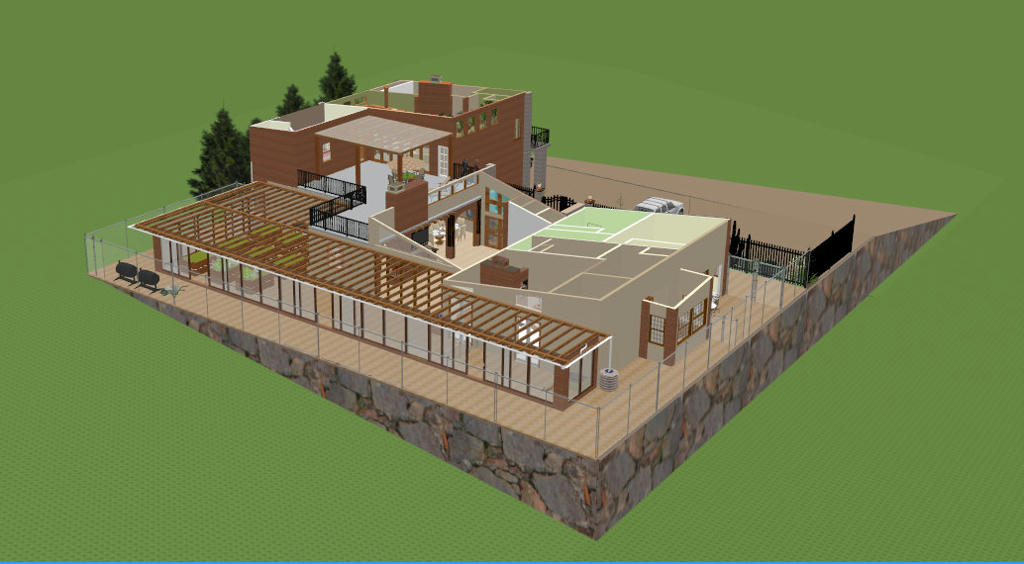
Nice design [:)] Maybe I miss something, but it looks to me as if you can go in and add your 13 feet to the elevation in all level tabs. Insert a new level 0, on which you insert a triangle for the slope (and box for the flat terrain 13'). If there is a basement, the geo-shapes should go around the foundation. okWhat I want to accomplish is to lift the entire plan 13 feet above the ground and then place my triangles and other terrain objects around the elevated house.
-
victonymaz
- Posts: 14
- Joined: Sat Dec 06, 2014 3:26 pm
Re: Sloping Terrain....again
Thanks for the compliment. Still a work in progress. I would like to thank you for the assistance. Always amazes me how simple a solution can be. What a wonderful program and forum!
Who is online
Users browsing this forum: No registered users and 2 guests