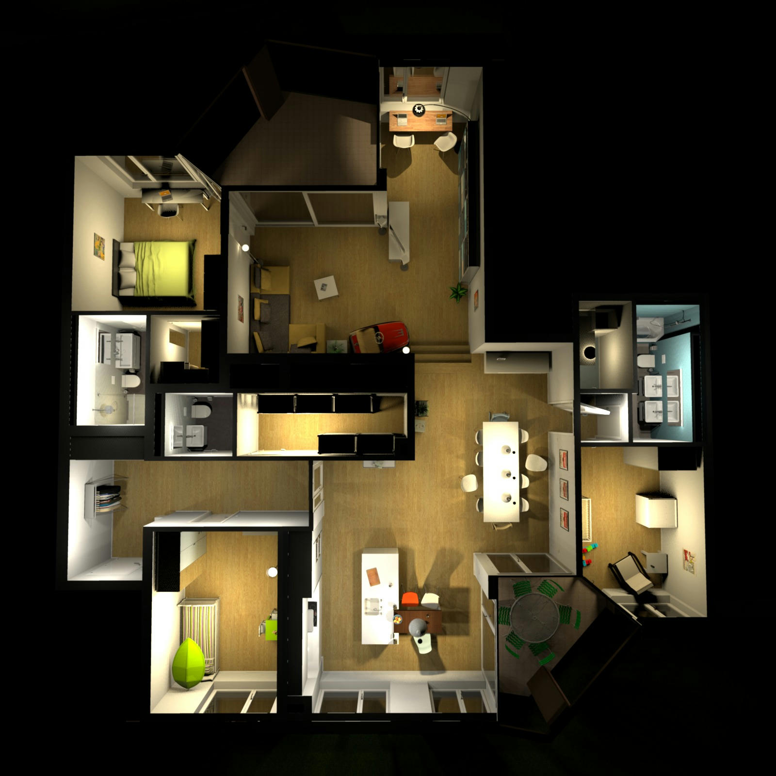
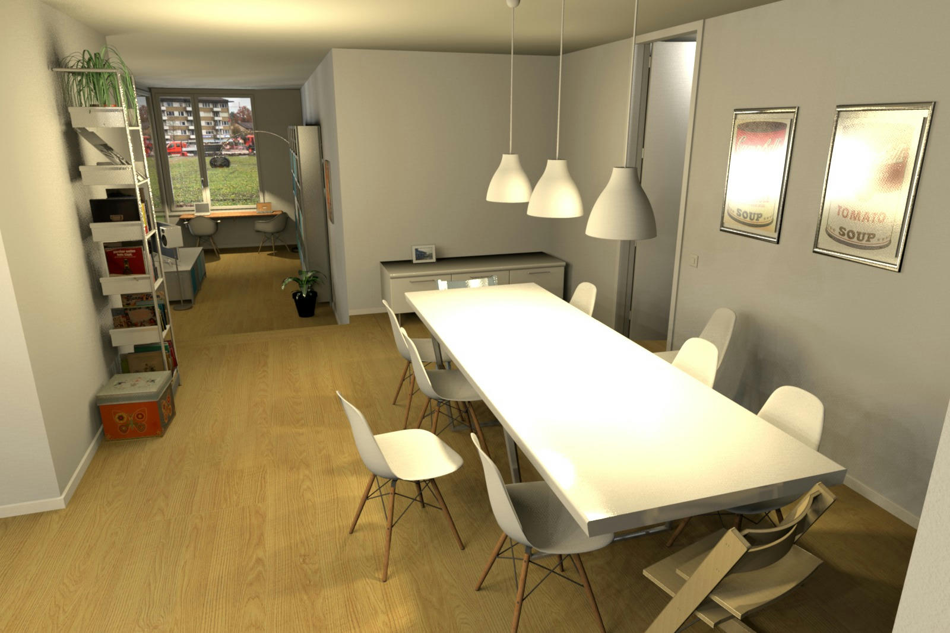

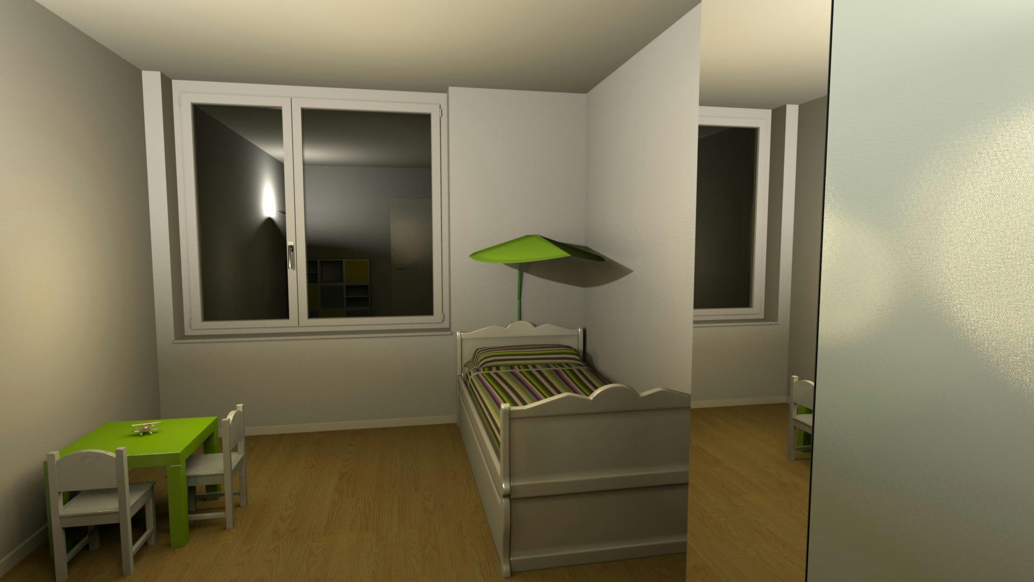
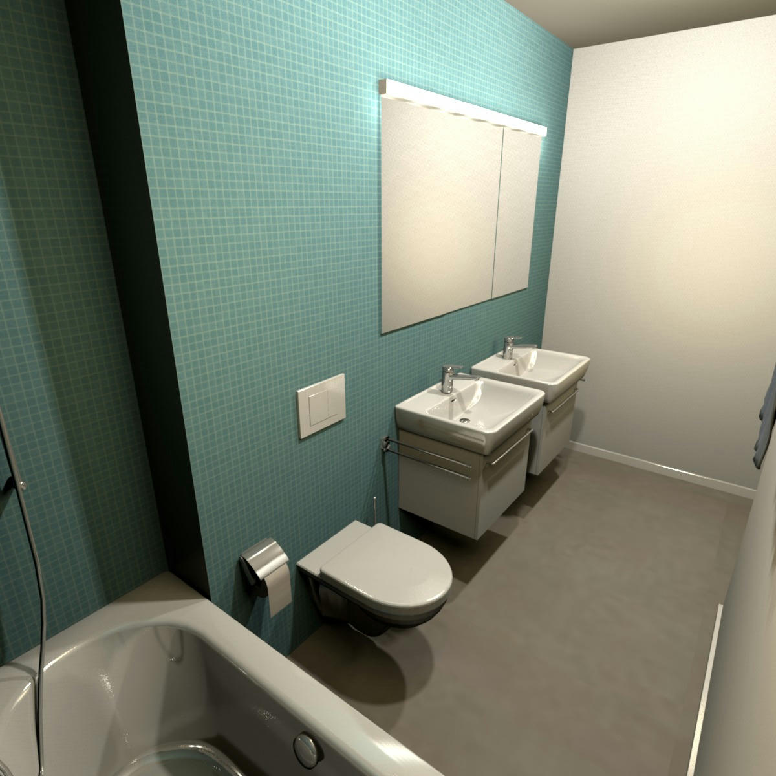
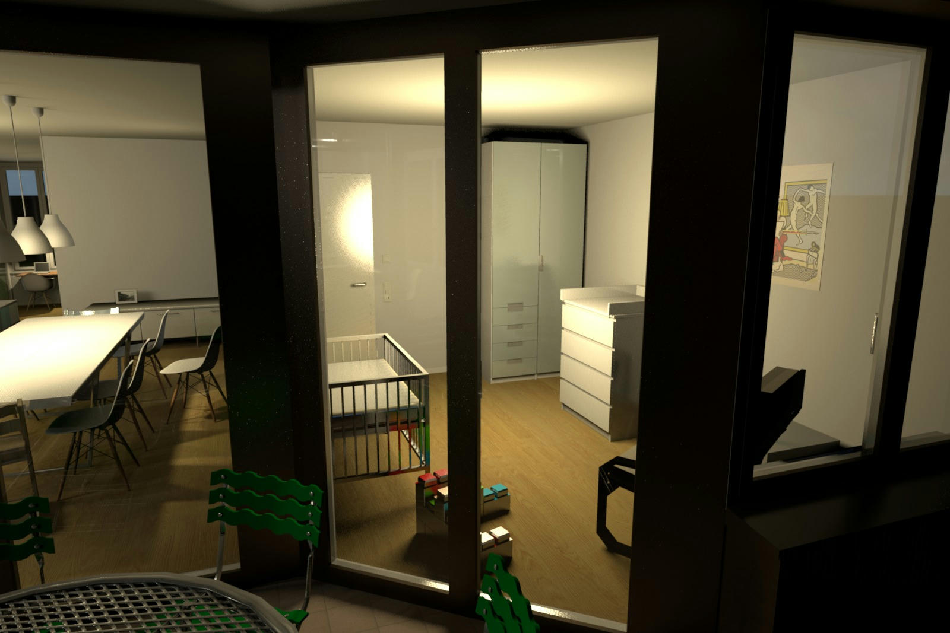
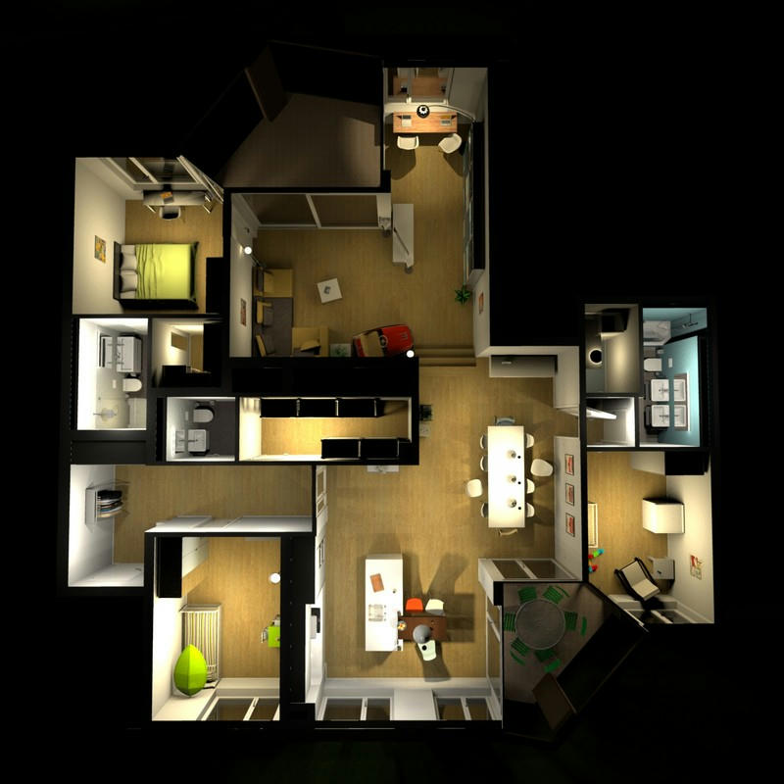
It is 165sqm on the ground floor with 3 bedrooms, 2 bathrooms, seperate toilet, utility rooms and 2 loggias.
Our current furniture will of course move with us and some was already used in Reality Check
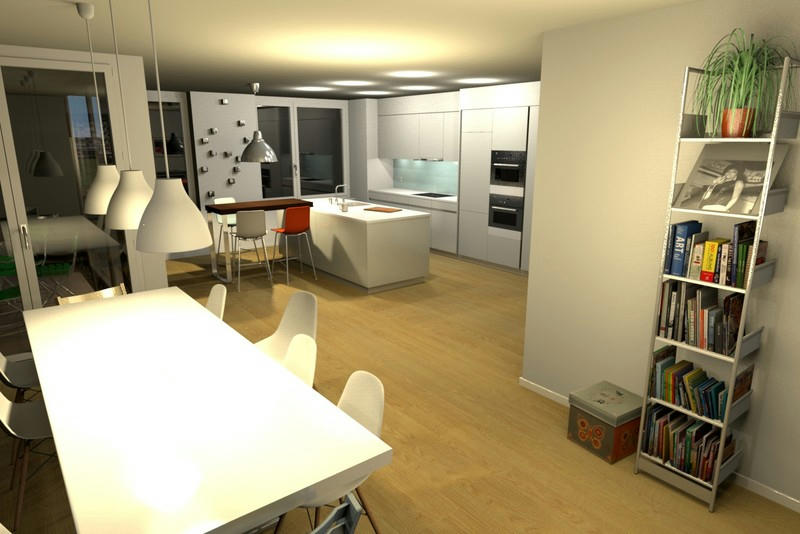
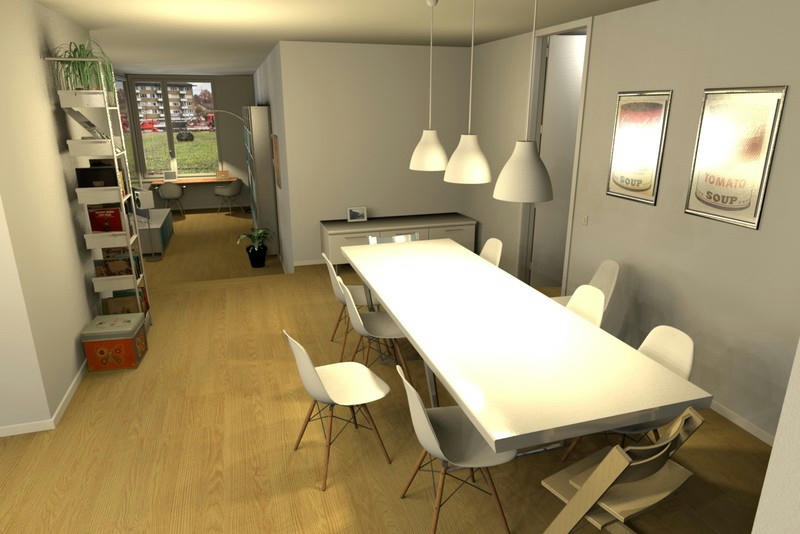
With the exception of some models from the SH3D furniture libraries, most items are our actual furniture.
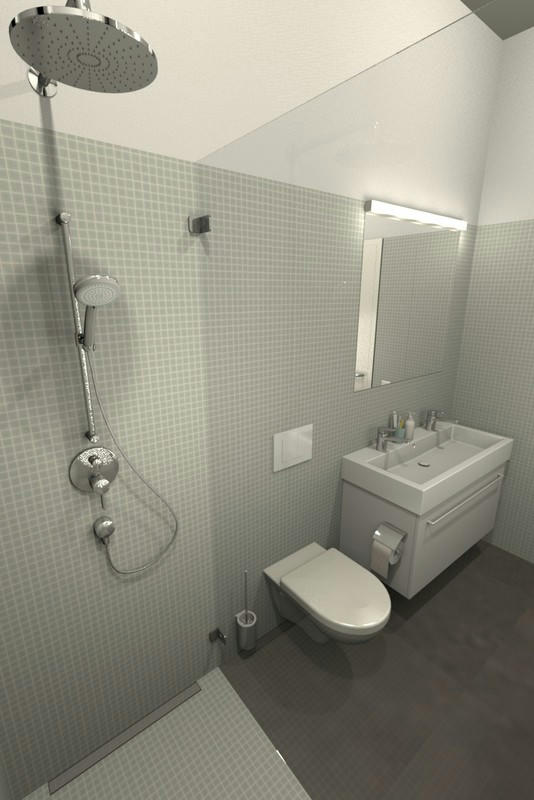
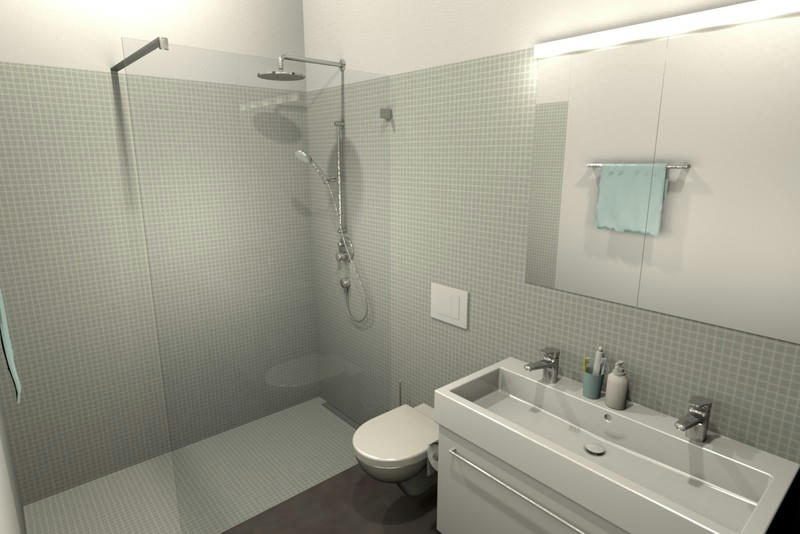
Kitchen (also see previous post ) and bathrooms are fitted with the actual appliances.
You can expect a follow up with real photos by the end of the year when we've finally moved in.
Best, slimpy
Aerial view
full size
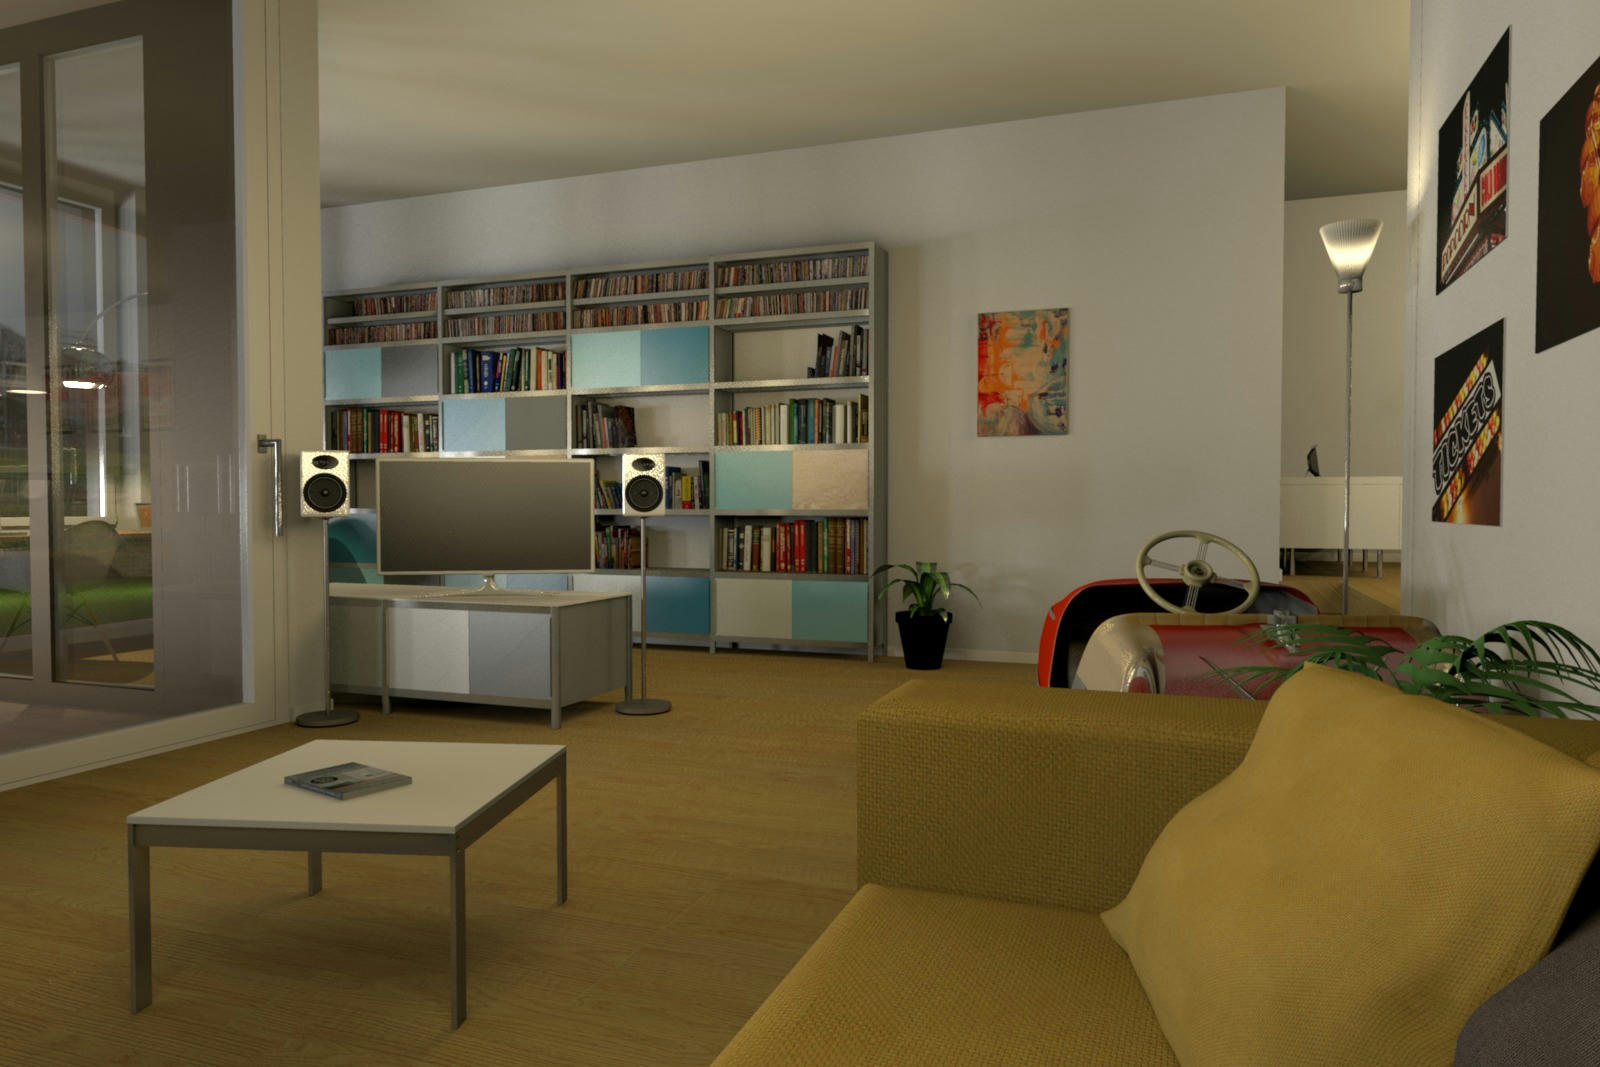
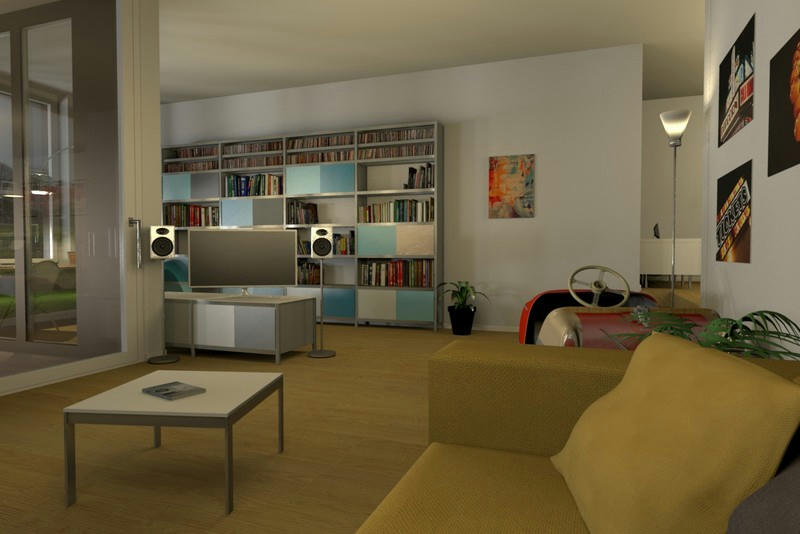
Living room
full size
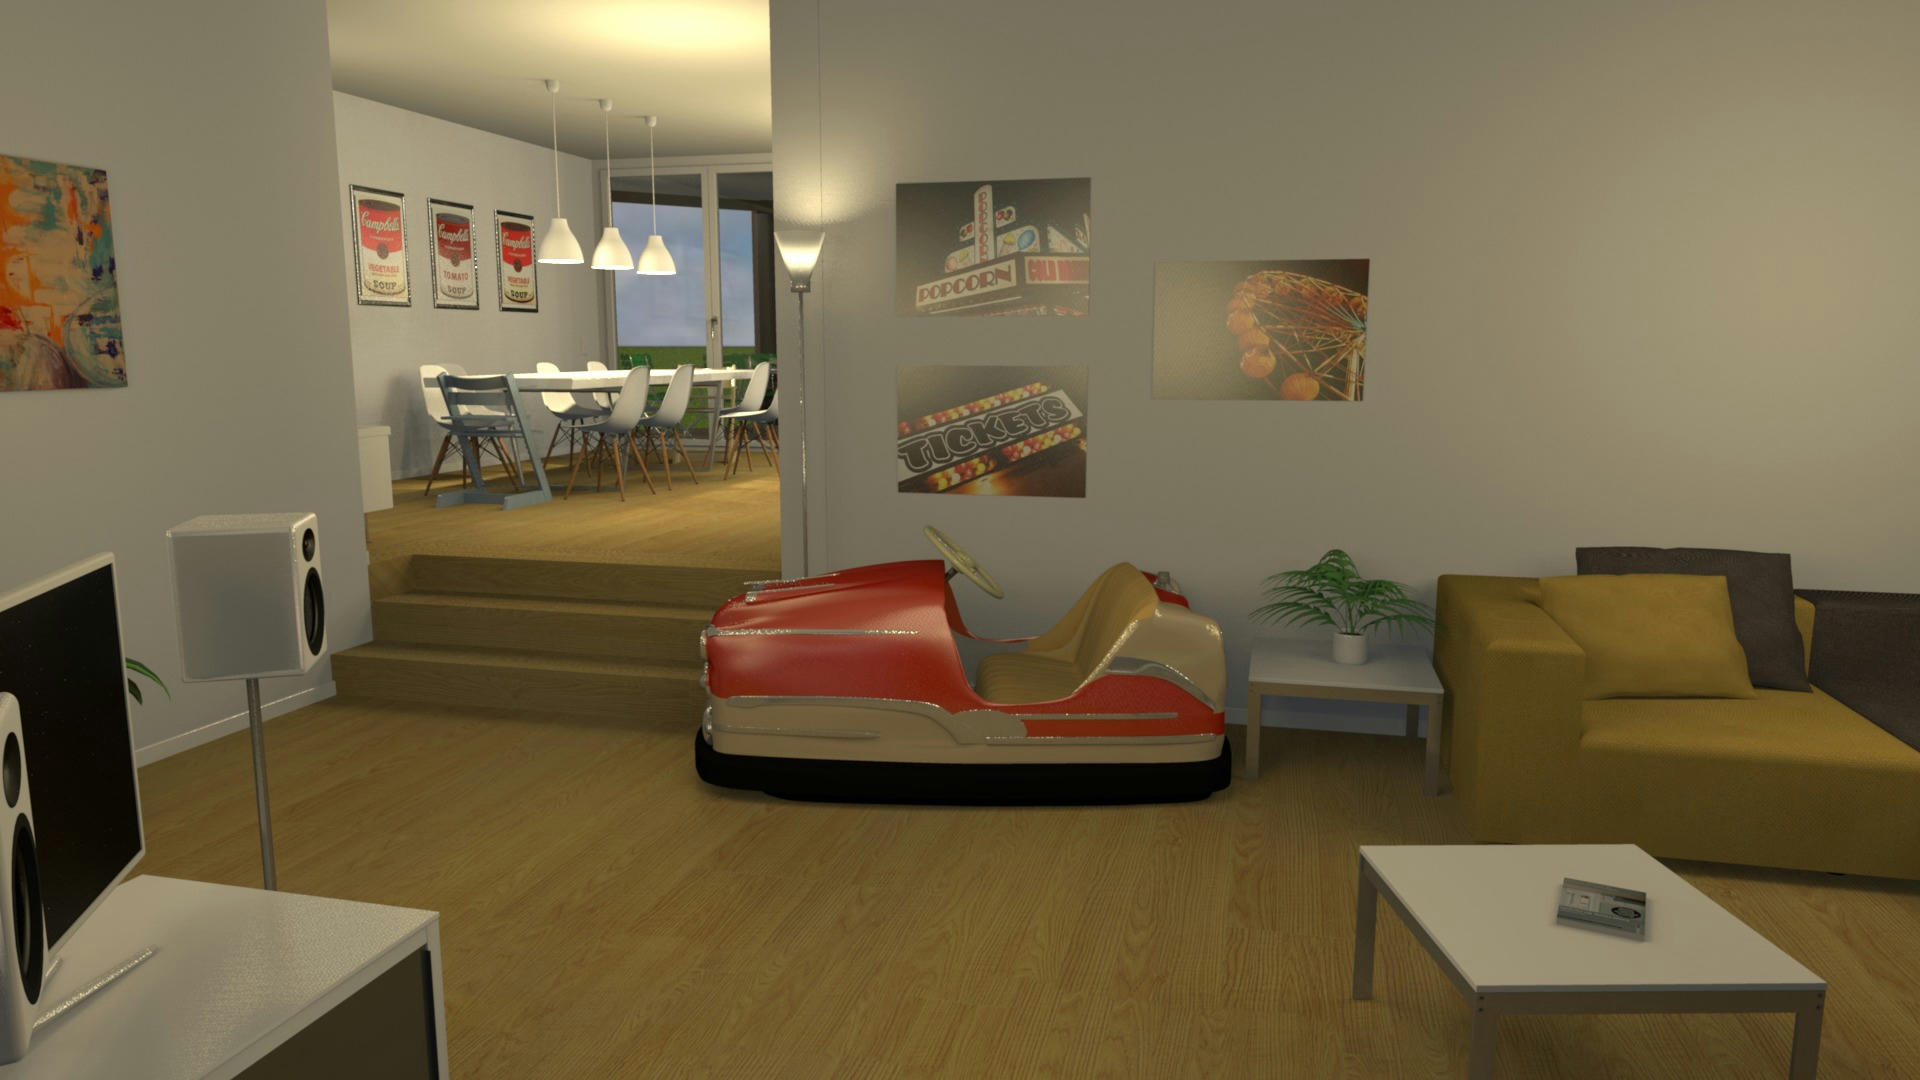

Living room - dining room
full size

Dining room - kitchen
full size
Dining room - living room
full size
Bathroom #1, shower
full size
full size
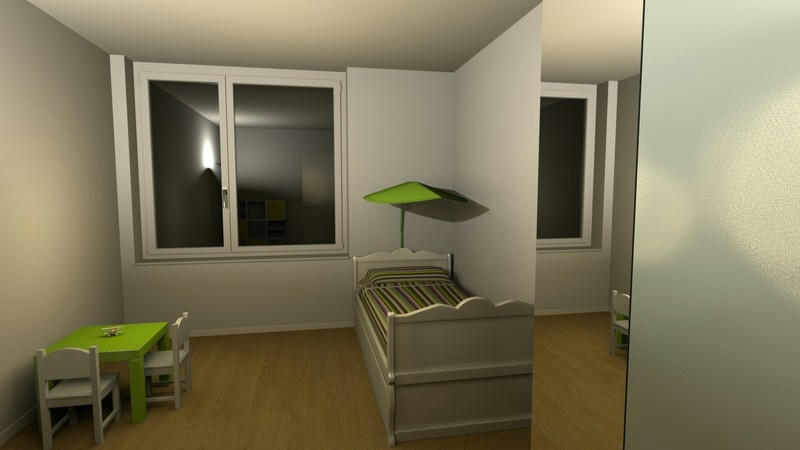
Children's bedroom #1
full size
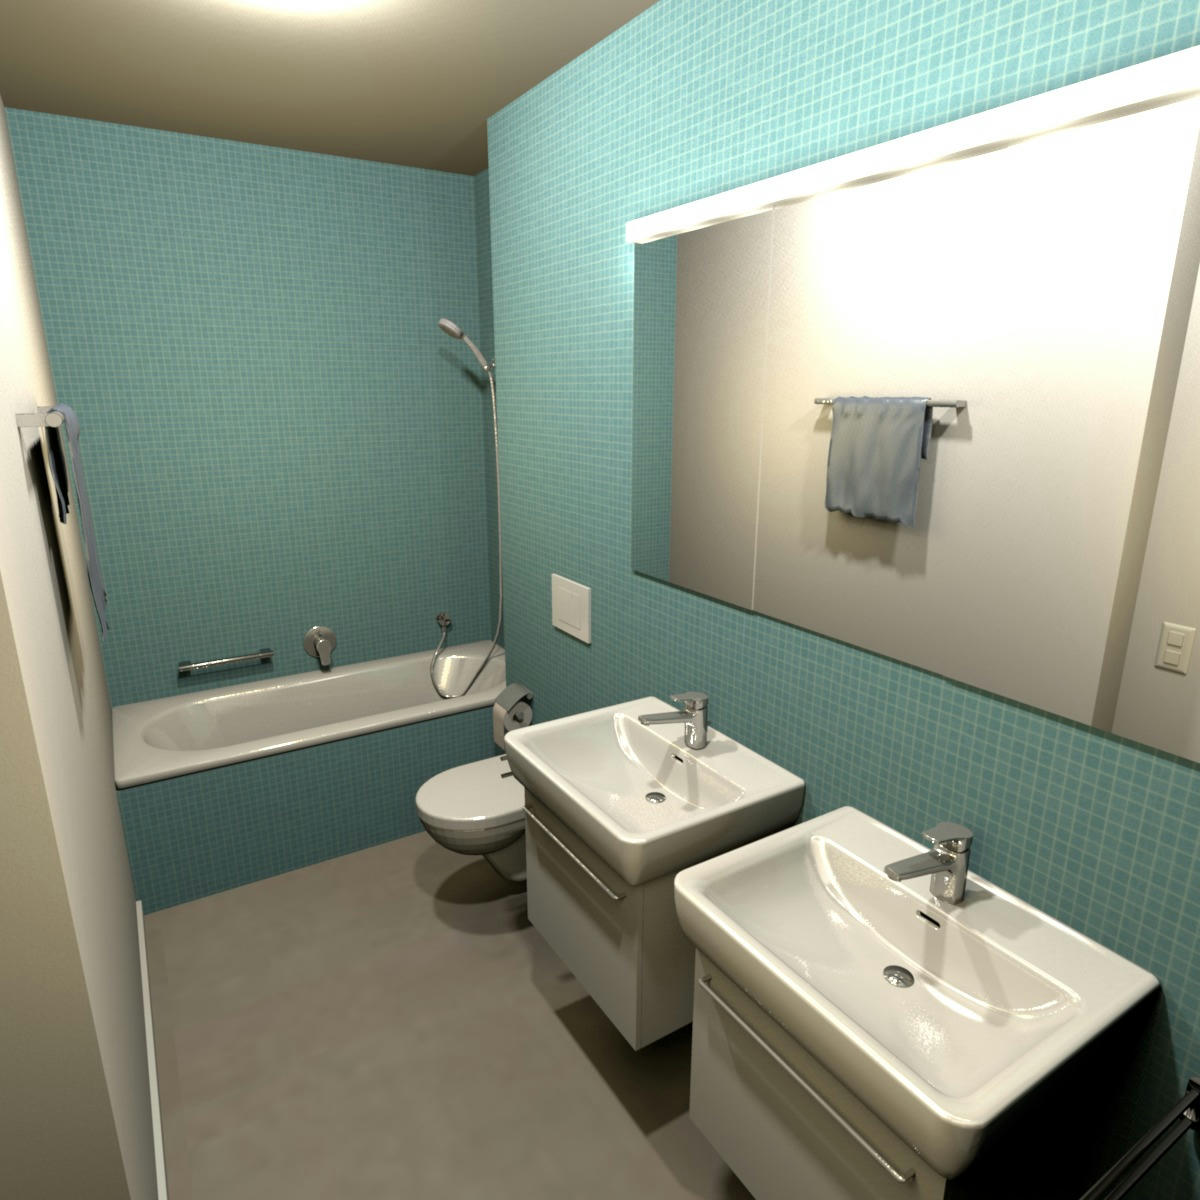
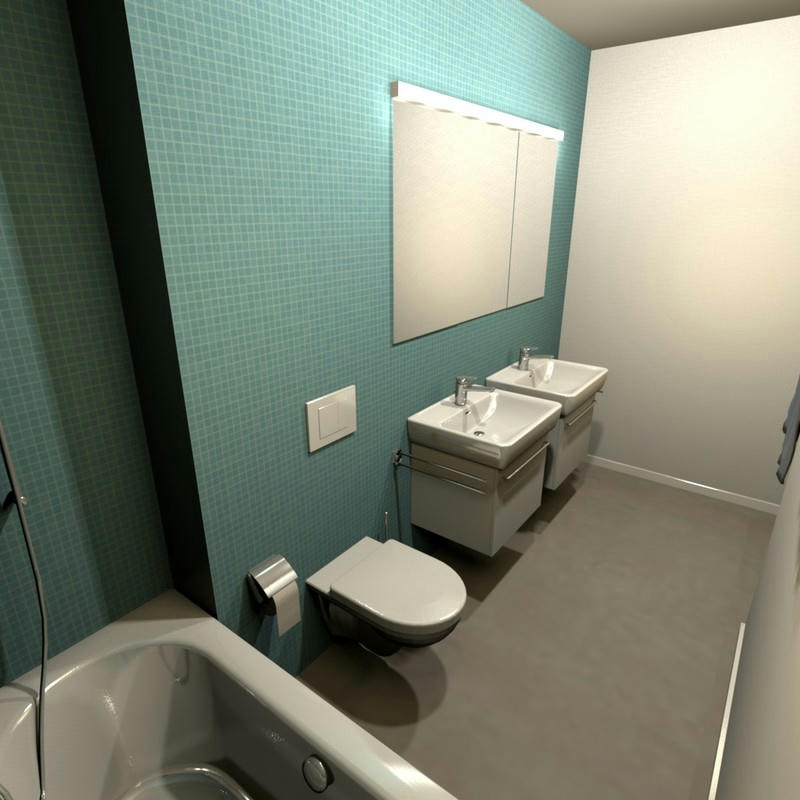
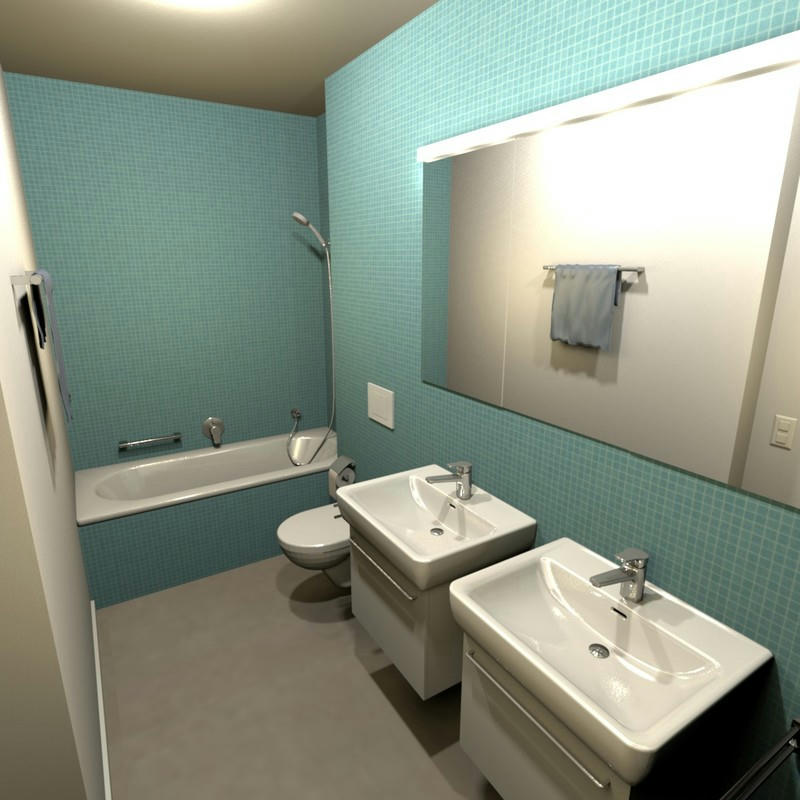
Bathroom #2, baththub
full size
full size
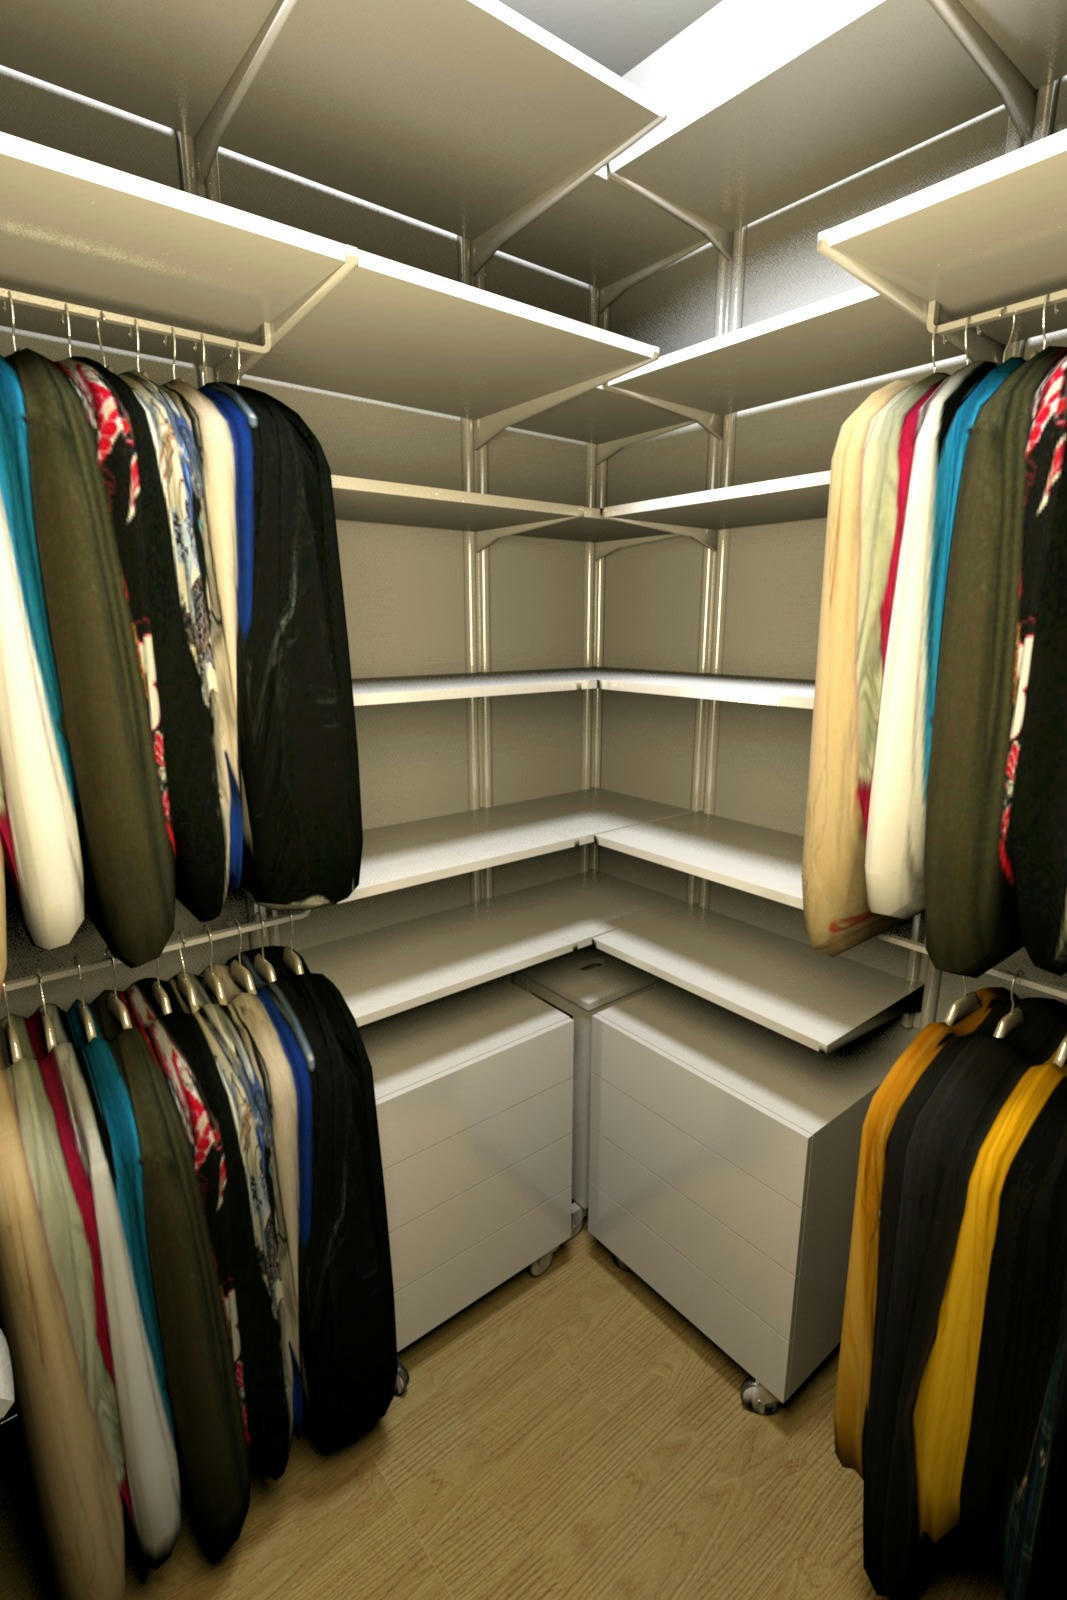
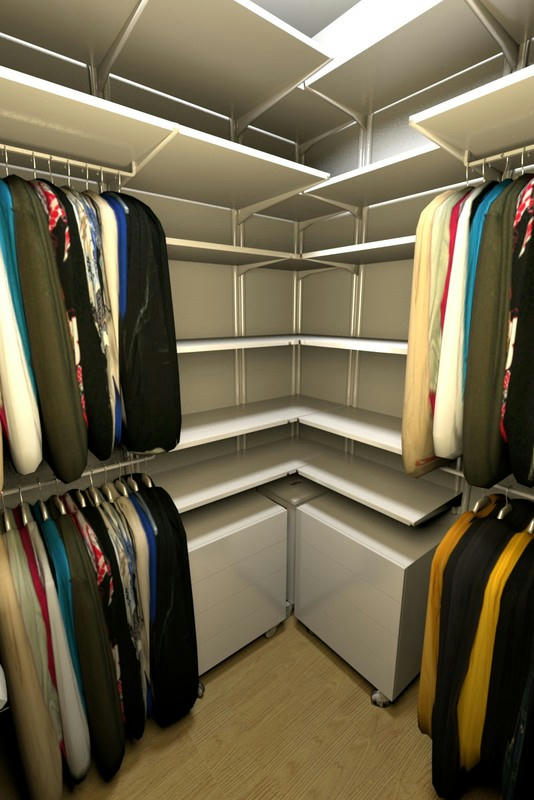
Walk-in closet
full size
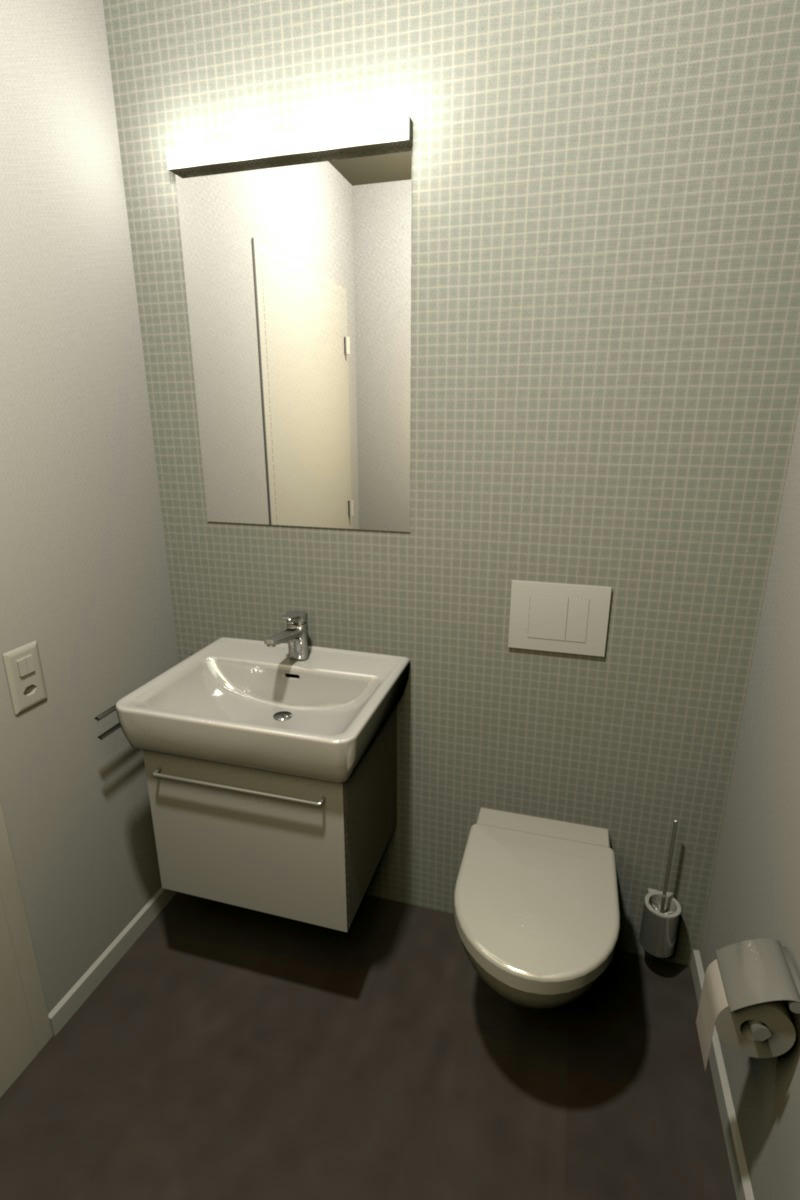
Toilet
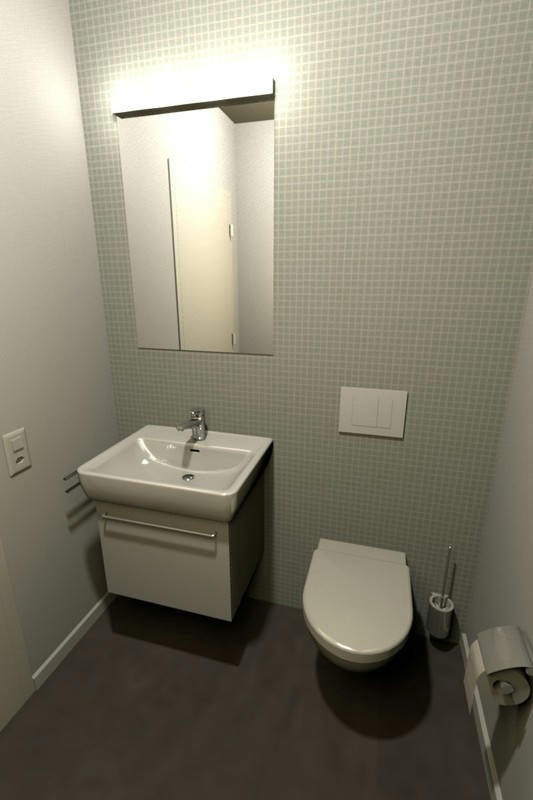
full size
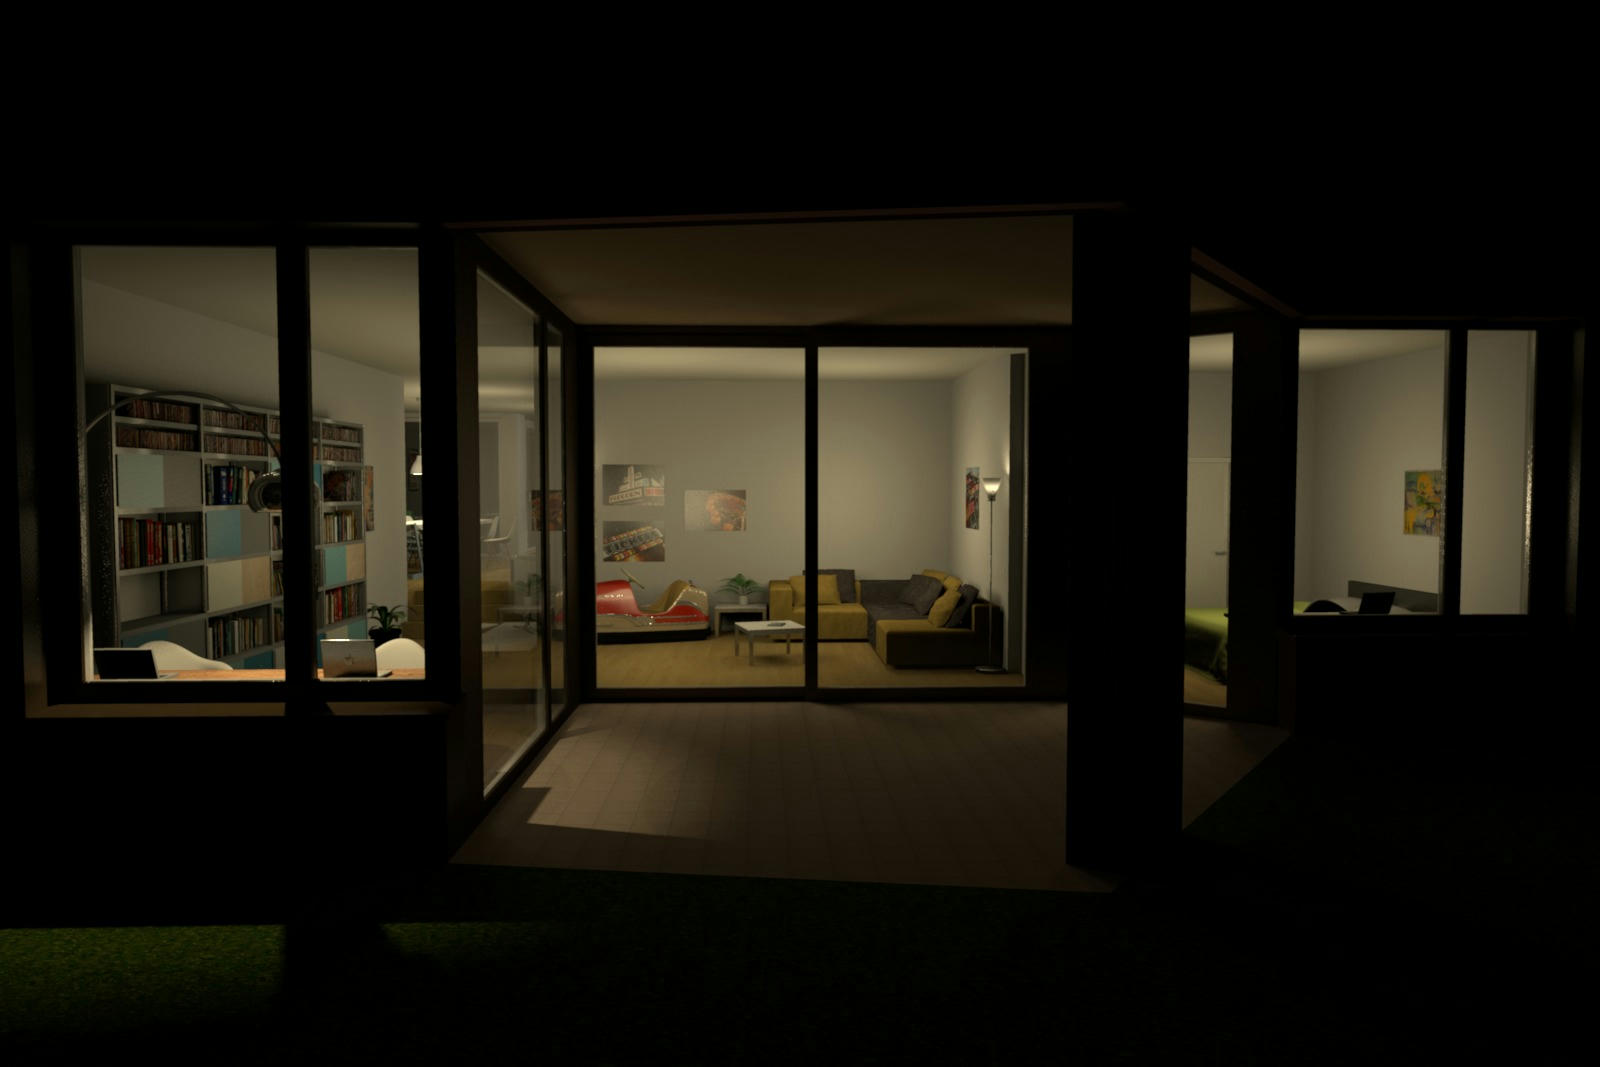
Outside view, living room and master bedroom
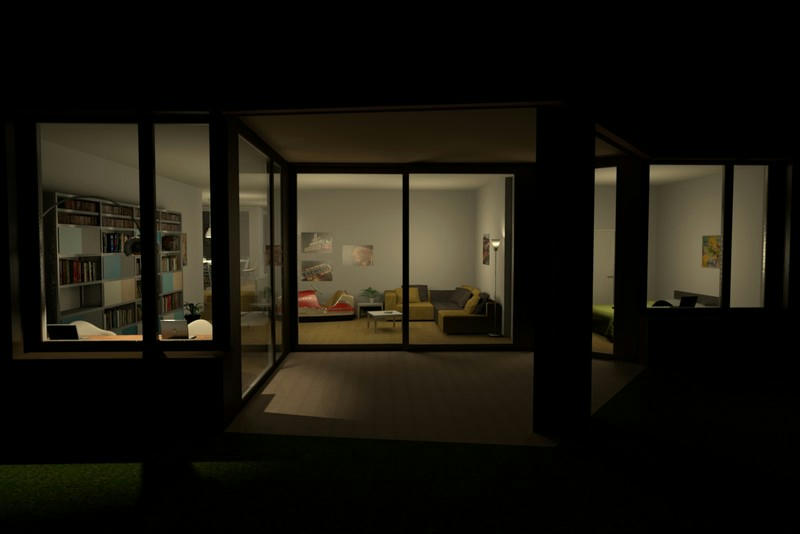
full size
Outside view, dining room and children's room #2
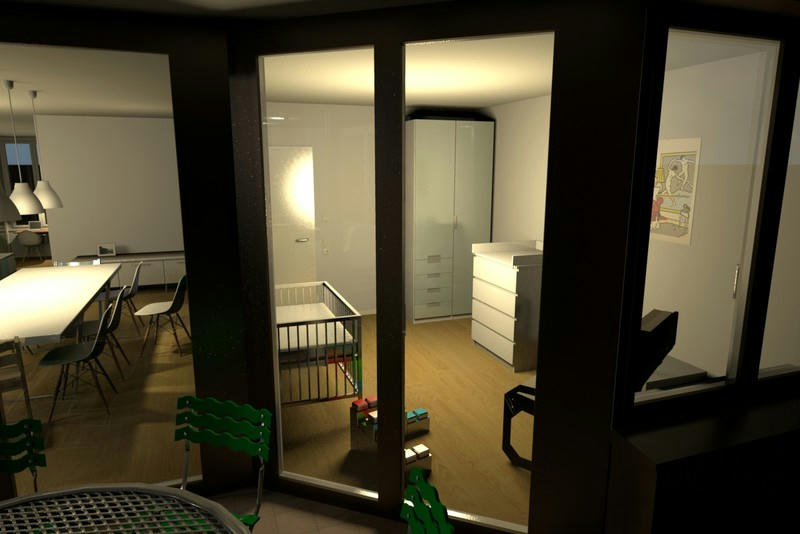
full size