



Here's another house design I have been working on as mentioned on a previous thread (here): 4B2b2S. I've been working on the roof as well as a few changes to the exterior - I haven't added any fencing or backyard though - and I'm thinking on working on the interior as well. I'd created the file on this software (I'd physically drawn the floor plan years ago) about a year and half ago and haven't been back to it since. When I'd posted in the other thread, here's what it had looked like:
Front
Back


Here's what I've done so far today.
Front
Back
Disclaimer: I unchecked "Add ceiling lights" when rendering these pictures as it was making an awful glare on some of the windows. This is the reason why it seems so dark inside.
Does it look like I should extend the 1-car garage so that the walls are even in the back? Or just move it back - keeping the same dimensions - so that it's recessed in the front and even in the back? I'm not sure if it looks right as is.


I've worked on the kitchen/dining area. Here are pictures.
The kitchen, taken from near one of the bookcases next to the fireplace.
The dining area, taken from the corner of the kitchen between the stove and refrigerator. I put a light above the curio cabinet (left) but I think I have it too bright and might need to change that. I don't know why the wood on the curio cabinet looks the way it does though. And the chairs around the table are supposed to be covered in a plain sage green fabric.
I had tried having the light source with it at the same strength as the other two similar lights, and I had a huge glare without detail around that light. I ended up making it 45% (5% less bright than the other two) and I got this.
I believe it was a combination of the strength of the light source as well as the rendering.
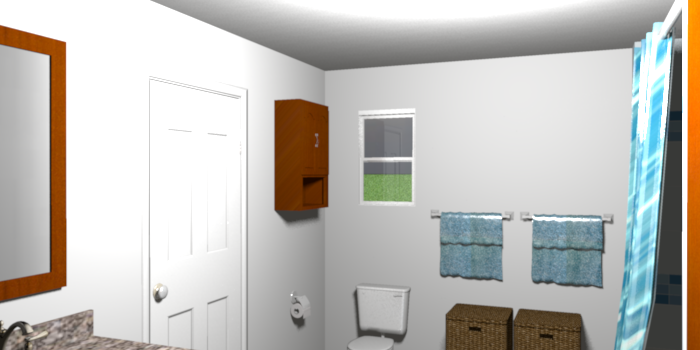

On the right is the bathtub and on the left is the double sink vanity - each sink has its own separate mirror - taken from the door to the small hallway. I think I might take an additional picture of the room from the laundry room door (visible in this picture between the vanity and toilet).
I'm still working on the guest room layout, and hopefully should have a picture of that soon.
This one is of the main bathroom taken from the other side of the room (while standing at the toilet instead of the laundry room door as I couldn't get enough into the shot). I've also added some light fixtures to the room.

This is the guest bedroom with the picture taken in front of the wall between the door to the hallway and the closet. You can see most of what's in the room (all but the side table and lamp between the bed and closet). I was having a hard time with getting the lighting right - this was my fifth attempt.
Next, I'll be working on the laundry room. I've basically got it completed, just need to take a couple of pictures of it.
I think it might be the light fixture I used. It's the basically the same one I've used for a lot of different pictures here and those all seem to have the "dusting" to some degree. [:(] Maybe I should try a different one or something.