3-Bedroom 2-bath 2-Story House

This topic has been viewed 103696 times and has 50 replies
Thread status: Active
Share your snapshots made with Sweet Home 3D here [img]http://www.sweethome3d.com/images/flags/en_small.gif[/img]
User avatar
AeowynFraser
Posts: 557
Joined: Wed Oct 08, 2014 1:02 am
Country: Lancaster, CA, USA

3-Bedroom 2-bath 2-Story House

Post by AeowynFraser »

I'd shown a house in a collage of many homes I've created that didn't seem to be as well done as the others. I went back to it today and spruced it up, and now I've got better picture, as well as interior pictures of it (although they are just screenshots and not rendered pictures).


As a brief reminder, here is the collage that I'd shared.
Image

It's the house in the top right corner, listed as "3B2b2S alt".



Here are the new pictures.
Image

Image

Image

Image

Image

Image



Three views of the outside, three screenshots of each level.
Image

Image


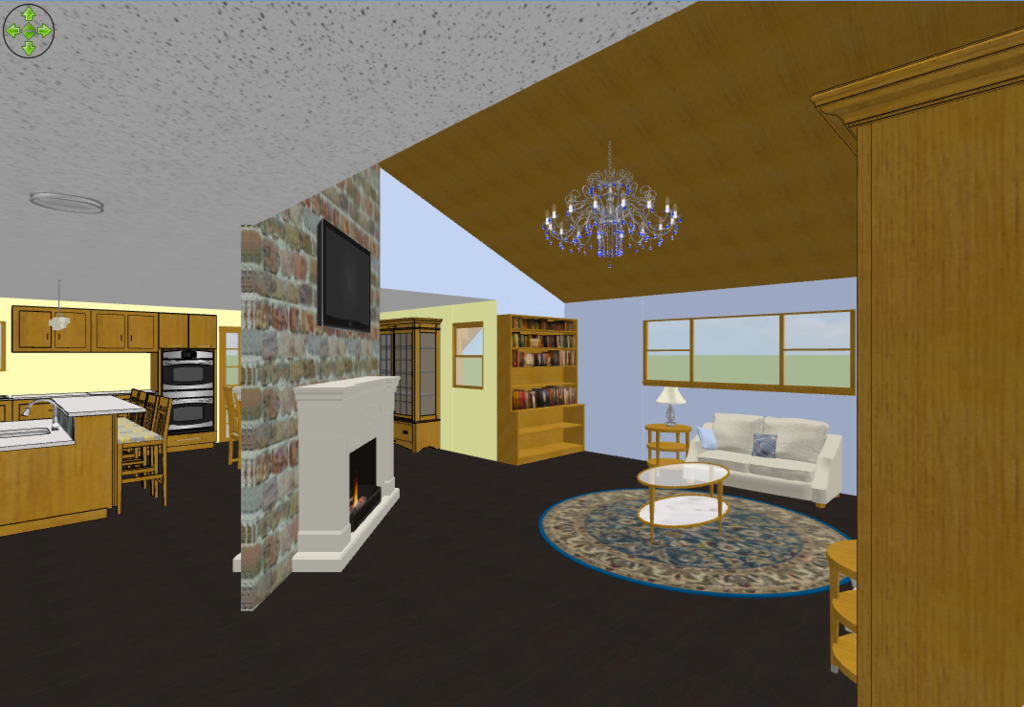
The Great room, two different views. I wasn't sure how to depict it but the fireplace is supposed to be a a pass-through one into the kitchen area.
Image

Image

Image




The Kitchen, three different views.
Image


The stairway.

Image

The Guest room / Study.

Image

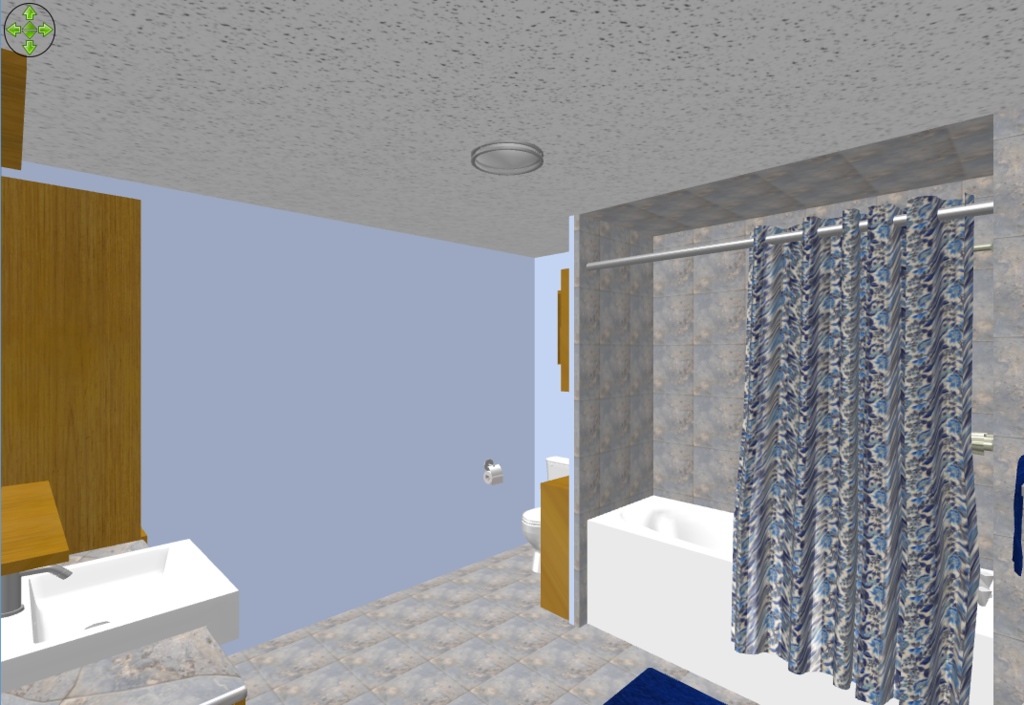
The ground floor bathroom.

Image


The Laundry room.

Image

Image

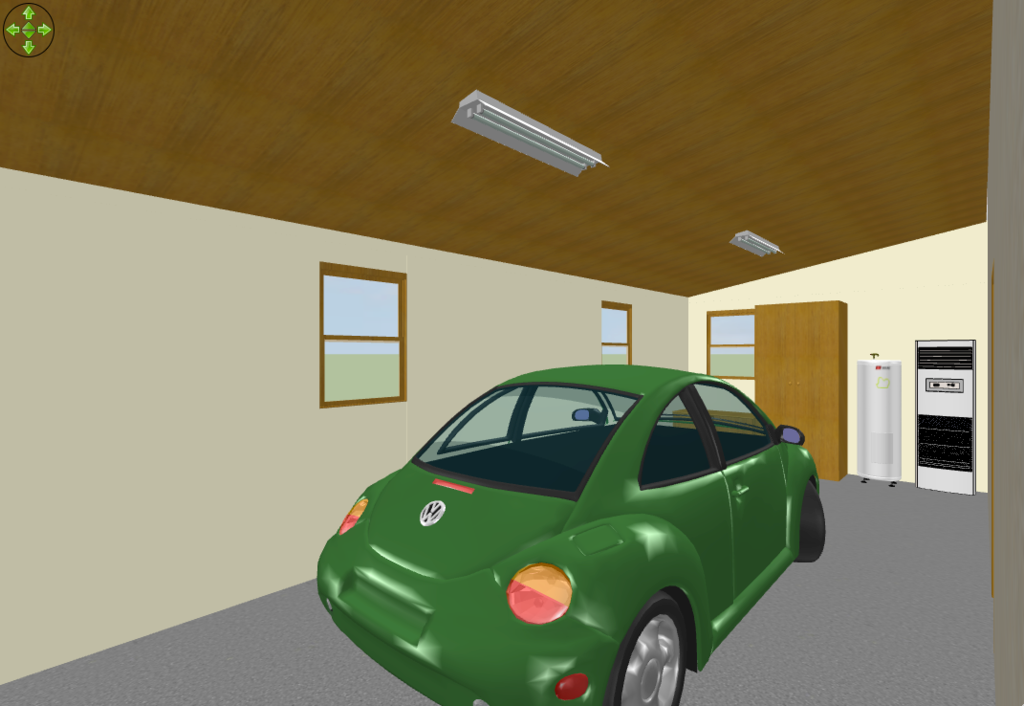

The Garage, two different views.

Image


The back porch. I'm not very fond of the top of it though.

Now onto the next floor.
Image


From the top of the stairs, looking back to the overlook area.
Image


From the overlook area, looking back to the top of the stairs.
Image


From the same point as the previous picture, looking down into the Great room. I think I might need to adjust the height of the roof as it looks like it's hanging down too close at its top.
Image

Image




The second Bedroom, two different views.
Image

Image



The Master bedroom, two different views.
Image

Image



The main Bathroom, two different views.
Image

Image



This room I didn't give a name as it could be used as a storage area or - like I did - as a sewing room.

And, to quote a very famous actor, "Th-th-th-th-that's all folks!" [:))]

Image
User avatar
AeowynFraser
Posts: 557
Joined: Wed Oct 08, 2014 1:02 am
Country: Lancaster, CA, USA

Re: 3-Bedroom 2-bath 2-Story House

Post by AeowynFraser »

I've once again have gone back to this house and have done some updates. So far I've been able to get rendered photos of the front and back. I ended up making a separate file in order to take this; furnished, the file compresses to about 116.5MG! I'm still in the process of trying to get the inside, although the open floor plan for the Living Room/Dining/Kitchen along with the overlook has the file almost too large for the best renderings.


Image
Aerial front.

Image
Aerial back.

You can see I've changed the wood texture, changed the texture on some of the walls, made the chimney larger and taller, changed the front door, etc. I also made the grill in the back patio "built-in"; I've also made the back patio better.

I also realized that there's a bit of space over the Loft/Sewing Room that I can have as attic space!


Below are screenshots of each level (minus all the roofing).

Image
Main floor.

Image
Top floor.

Image
Attic space.
Image
User avatar
bdfd
Posts: 2614
Joined: Sat Mar 29, 2014 7:17 am
Country: LILLE, Les Hauts de France, Western Europa

Re: 3-Bedroom 2-bath 2-Story House

Post by bdfd »

Good work !

too long absent... [;)]
Evil progresses when good people do nothing!
---
SH3D 7.1 and nothing else - W11 64b in 4K
User avatar
AeowynFraser
Posts: 557
Joined: Wed Oct 08, 2014 1:02 am
Country: Lancaster, CA, USA

Re: 3-Bedroom 2-bath 2-Story House

Post by AeowynFraser »

Thank you, bdfd.

And, upon looking at the Aerial back photo, I think I have a bit of a structural issue on a couple parts of those walls...
Image
User avatar
AeowynFraser
Posts: 557
Joined: Wed Oct 08, 2014 1:02 am
Country: Lancaster, CA, USA

Re: 3-Bedroom 2-bath 2-Story House

Post by AeowynFraser »

And now that I posted the previous photos, I updated the back a bit more.

Image

No, I didn't fix the uneven walls (which I probably should have... I'll get to that shortly...) but I did add a back door and a walkway from the garage. In so doing, I moved the tree further away from the back wall, moved the water heater into the Laundry room and moved the heater to the back wall. Oh, and I removed the railing from the back porch.

Image
Screenshot of most of the changes.
Image
User avatar
AeowynFraser
Posts: 557
Joined: Wed Oct 08, 2014 1:02 am
Country: Lancaster, CA, USA

Re: 3-Bedroom 2-bath 2-Story House

Post by AeowynFraser »

Ok, walls fixed. [:))]

Image
Image
User avatar
bdfd
Posts: 2614
Joined: Sat Mar 29, 2014 7:17 am
Country: LILLE, Les Hauts de France, Western Europa

Re: 3-Bedroom 2-bath 2-Story House

Post by bdfd »

Ok, walls fixed. [:))]
Well done !

I did a copy on first level and paste on second level so walls are aligned...

[:)]
Evil progresses when good people do nothing!
---
SH3D 7.1 and nothing else - W11 64b in 4K
User avatar
AeowynFraser
Posts: 557
Joined: Wed Oct 08, 2014 1:02 am
Country: Lancaster, CA, USA

Re: 3-Bedroom 2-bath 2-Story House

Post by AeowynFraser »

I usually do that as well, now, but I believe that this was one of my first projects, before I'd gotten the hang of it, and I've just been building up from there.

Live and learn, I guess. [:)]
Image
User avatar
AeowynFraser
Posts: 557
Joined: Wed Oct 08, 2014 1:02 am
Country: Lancaster, CA, USA

Re: 3-Bedroom 2-bath 2-Story House

Post by AeowynFraser »

I just took a look at the latest picture, after fixing the walls, and something was nagging me about it... and I just realized that the one window on the top floor did show... I guess I didn't move it after getting the wall in the right position.

Also, I realized that I hadn't added a porch light to the new door at the back of the garage.

Here's a new picture of the back, aerial view, and I've changed the time of the picture so there's a bit more shadows.

Image
Image
User avatar
AeowynFraser
Posts: 557
Joined: Wed Oct 08, 2014 1:02 am
Country: Lancaster, CA, USA

Re: 3-Bedroom 2-bath 2-Story House

Post by AeowynFraser »

Here are the virtual visitor pictures I've been able to get rendered so far. I'm still having trouble getting pictures of the Living Room, Kitchen/Dining area and Overlook because of the file size (I had made a separate file to try and get those done but it's over 60MB compressed and is refusing to get anything). As soon as I am able to, I'll share those too.

Image

Image
Exterior shots, first from the walkway leading up to the front door, second from the backyard looking up to the top floor loft back window. Of course I took these using the file without any inside furniture (except for those things that are actually built in.

I also felt that using frosted glass on both the front door and back door windows wasn't working so you can see I changed those.

Image

Image
Two views of the Guest room/office, first from near the door looking to the window looking out to the front yard, second from one of the corners looking to the desk (the door is just on the other side of the dresser).

Image
The newly added attic space, taken from one corner looking to the the back wall; the window overlooking the backyard is near the center, and a corner of the foldaway stairs is visible bottom left. Not much hear of course. [:)]
Image
Post Reply New Topic

Who is online

Users browsing this forum: No registered users and 1 guest