Newest project

This topic has been viewed 30534 times and has 32 replies
Thread status: Active
Share your snapshots made with Sweet Home 3D here [img]http://www.sweethome3d.com/images/flags/en_small.gif[/img]
Miker777
Posts: 426
Joined: Sun May 08, 2016 7:30 pm
Country: UK

Newest project

Post by Miker777 »

Hiya
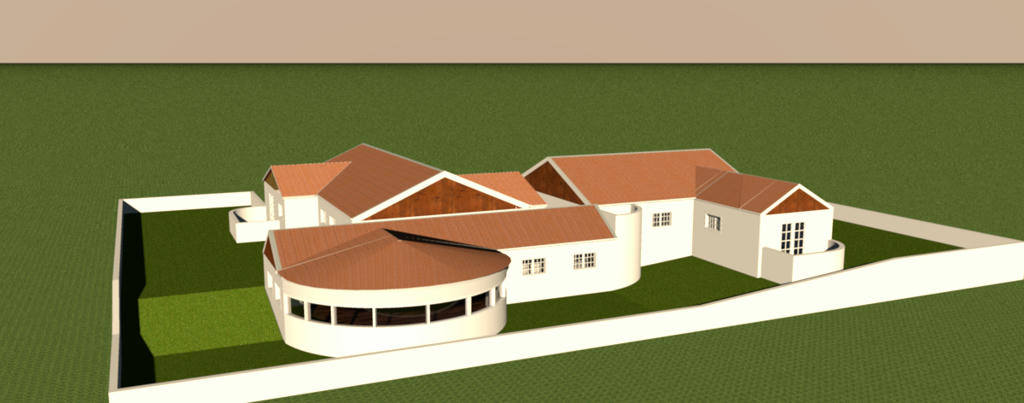
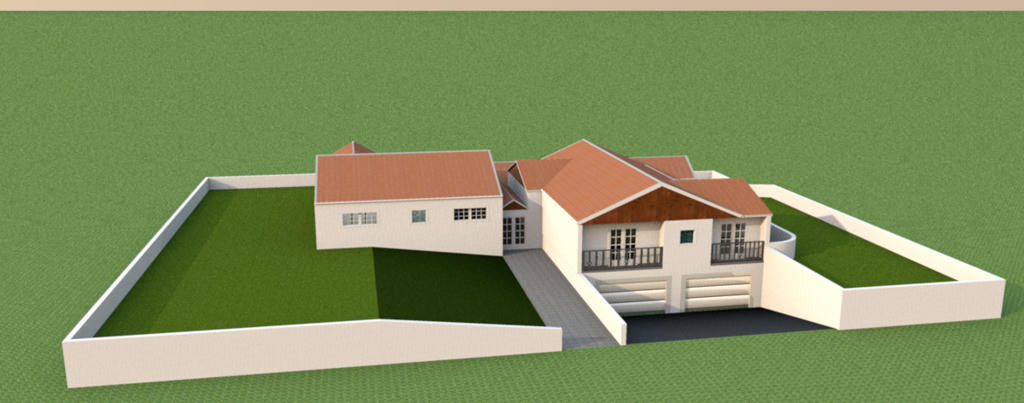
This project is based loosley on a friends property, i have however changed it to be lower level with only 4 10" steps between habitable areas and a full flight down to the garage, it has 5 beds (grey), 4 bathrooms (brown), kitchen/breakfast room, WC and a lounge /diner.
See what you think of it HERE, dont worry about the naughty piece of lawn at the foot of the steps, i cut it. [:D]

Front view taken at 9AM
Image

Rear view taken at 5PM

Image

Thx Aeowyn for the "strip" window idea.

I do like the wall coloring even though i haven't applied any color or texture to them yet.

Mike

User avatar
MartinSK
Posts: 350
Joined: Fri Jul 01, 2016 9:45 am
Country: Slovakia
Contact:

Re: Newest project

Post by MartinSK »

Wow Mike....looks like really good project...respect
User avatar
bdfd
Posts: 2614
Joined: Sat Mar 29, 2014 7:17 am
Country: LILLE, Les Hauts de France, Western Europa

Re: Newest project

Post by bdfd »

Great ! [=D>]

More land would have to put a gate and can walk around your house ( ~4 m in front of)...
What do you think about this ?
Evil progresses when good people do nothing!
---
SH3D 7.1 and nothing else - W11 64b in 4K
Miker777
Posts: 426
Joined: Sun May 08, 2016 7:30 pm
Country: UK

Re: Newest project

Post by Miker777 »

thank you Martin
hi bdfd
Both points already done...... totally agree, also had an idea for the quarter circle above the curved steps
Check it HERE
User avatar
bdfd
Posts: 2614
Joined: Sat Mar 29, 2014 7:17 am
Country: LILLE, Les Hauts de France, Western Europa

Re: Newest project

Post by bdfd »

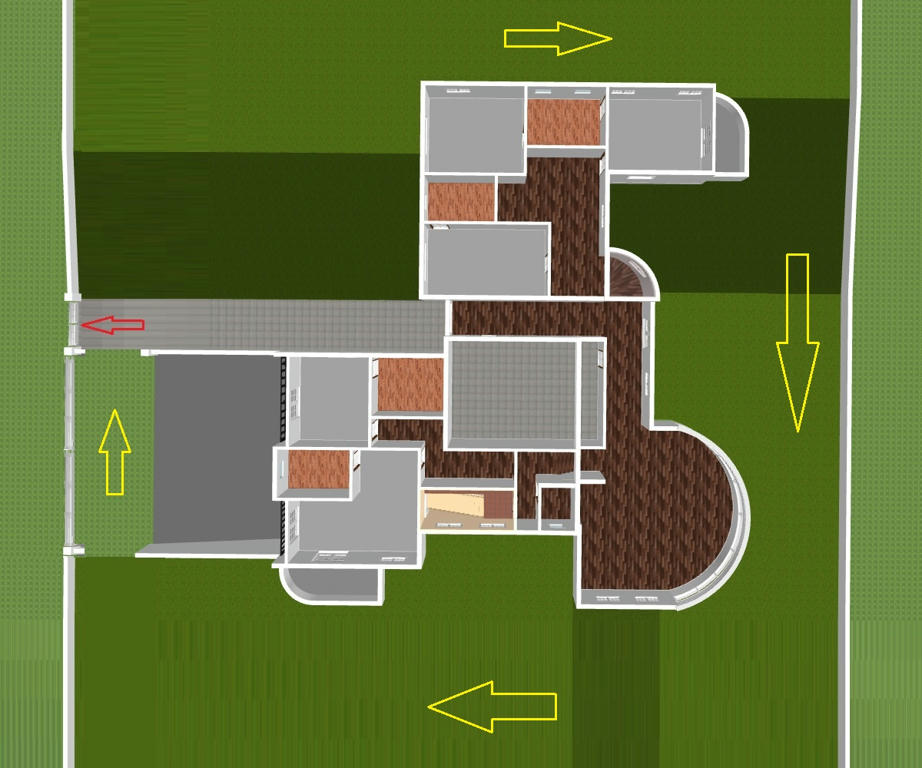
I meant a portal for the garage with a wall advanced a few meters would make the whole tour of the house.

A picture is better that few words...

Image

The red arrow shows the progress of the field.
The yellow arrows show that one can make a full turn...
Evil progresses when good people do nothing!
---
SH3D 7.1 and nothing else - W11 64b in 4K
Miker777
Posts: 426
Joined: Sun May 08, 2016 7:30 pm
Country: UK

Re: Newest project

Post by Miker777 »

Thx for the input bdfd, decided against that suggestion, but i am about to ask for more [:)]
Miker777
Posts: 426
Joined: Sun May 08, 2016 7:30 pm
Country: UK

Re: Newest project

Post by Miker777 »

Hiya
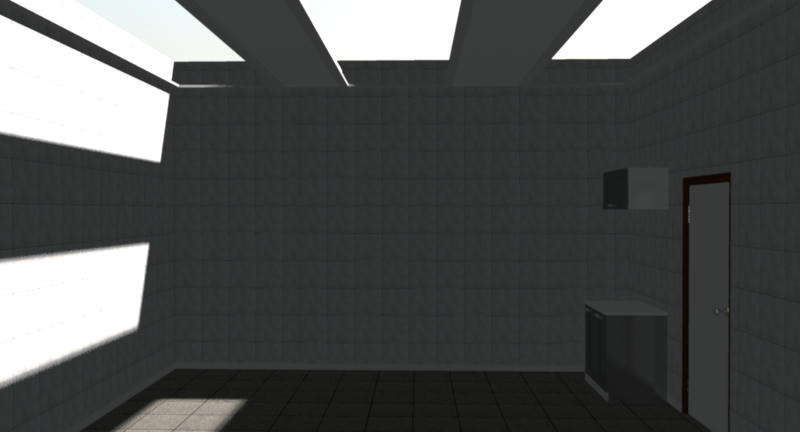
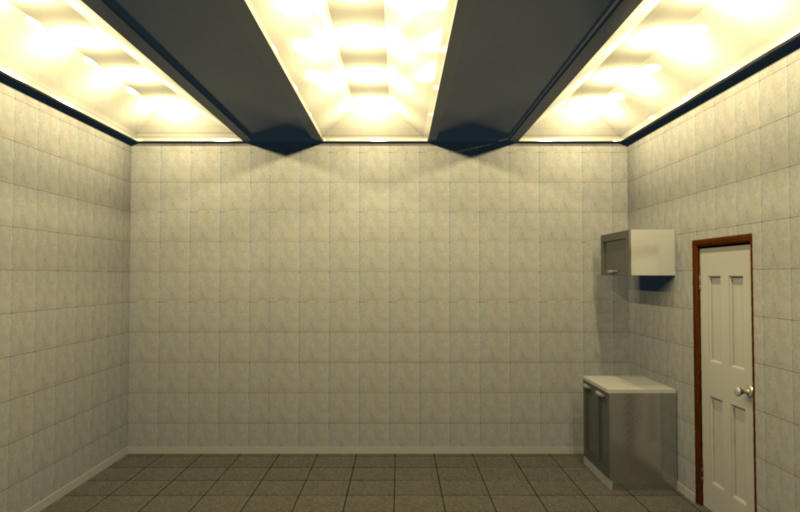
This design has left me with a kitchen/breakfast room that is very limited on windows, this is it with no ceiliing or roof -
Image
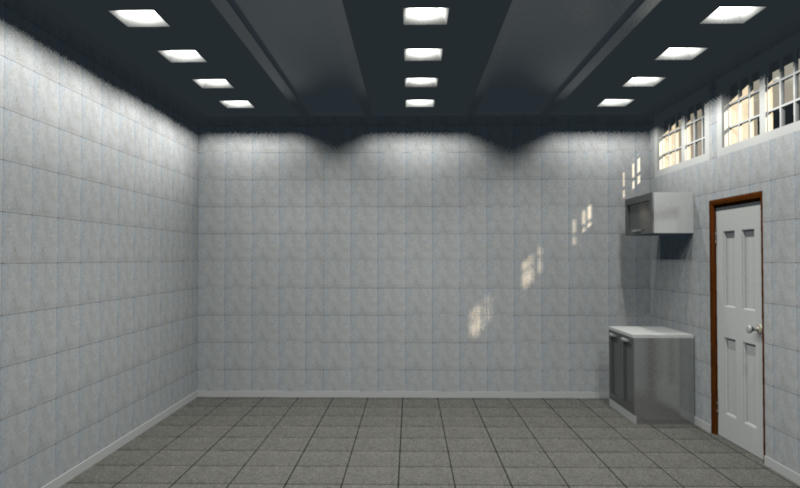
After sitting in a hotel room all week thinking about getting sufficient, even lighting, these are the 2 ideas i came up with -

Each source is sat inside 4 traiangles, there are 21 of them at 20%, i imported the "lamp" as a window and the positioned them in a wall.

Image

Here are the same sources, at 15%, and frame workwork but this time the sources are behind large opaque panels, walls, and have the the shiney triangles around each group of 7, the idea was to throw as much light down as possible -

Image

Since creating these images i have managed to position 4 windows along the wall, above the door, but they will admit very little light.

Any toughts on improving this would be greatly appreciated. [:D]

Thx in advance.

MIke
Miker777
Posts: 426
Joined: Sun May 08, 2016 7:30 pm
Country: UK

Re: Newest project

Post by Miker777 »

Hi
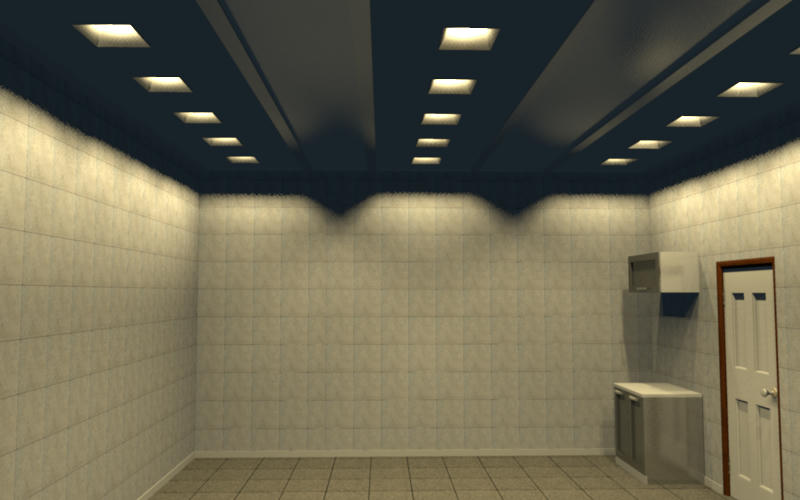
13 renders later -

changed the sources several times, source height, several times, quite happy with the result

white light @20%

Image
masterrazor
Posts: 13
Joined: Sat Jul 09, 2016 3:54 am
Country: Antigua and Barbuda

Re: Newest project

Post by masterrazor »

That's a very nice house there.
Miker777
Posts: 426
Joined: Sun May 08, 2016 7:30 pm
Country: UK

Re: Newest project

Post by Miker777 »

Thank you madterrazor
Post Reply New Topic

Who is online

Users browsing this forum: No registered users and 2 guests