Hiya
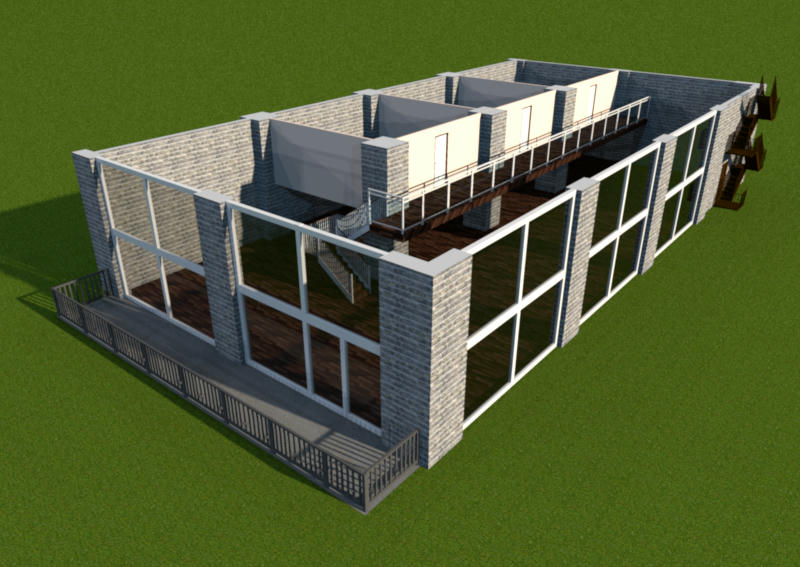
Made a few changes and feel the framework of the property is now complete, maybe, [:D]
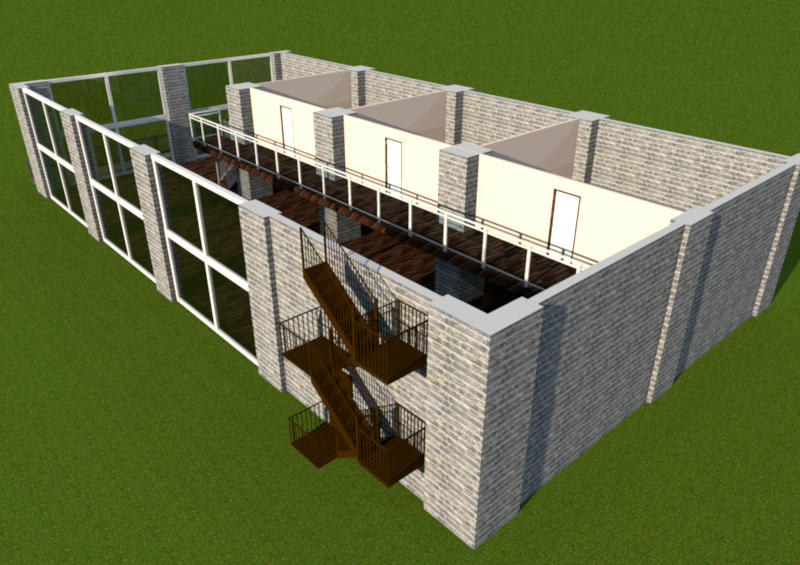
3 external images.
I decided it would be better to go for top floor, somewhere to have a garden and maybe a jacuzi
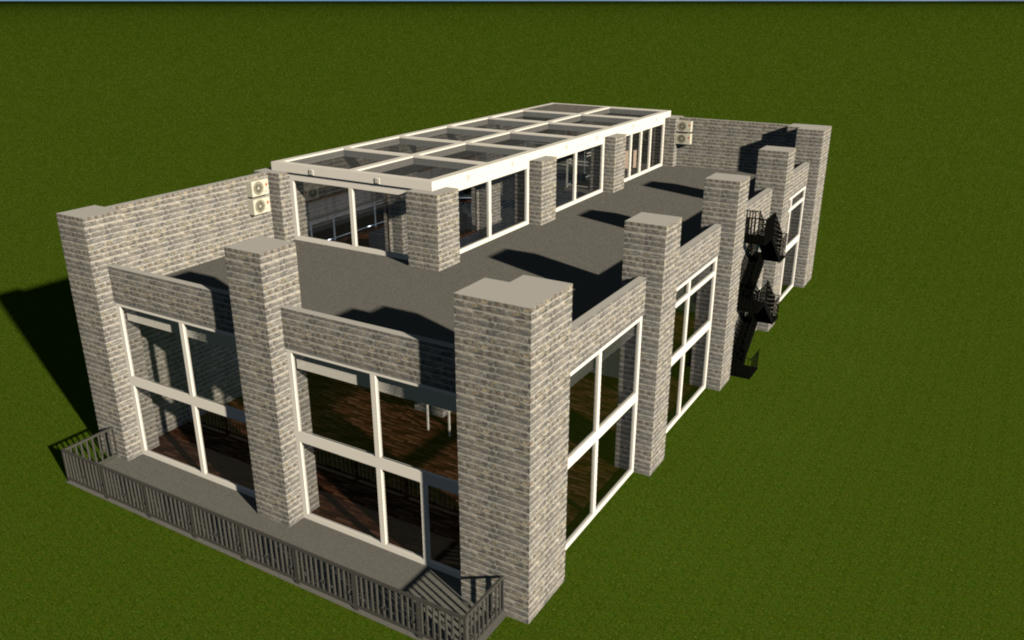
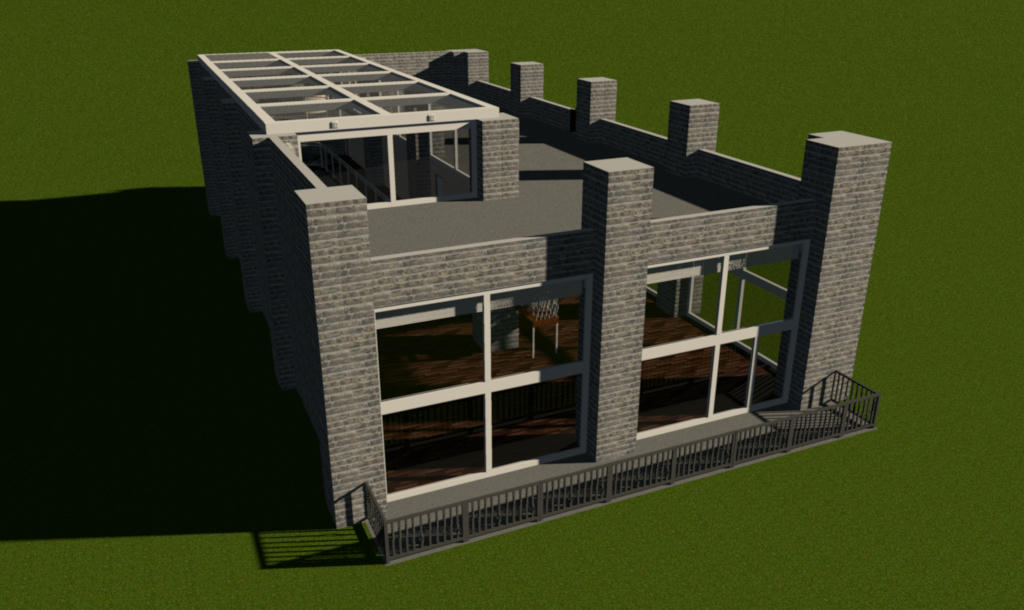
Modified the fire escape to accomadate the extra floor
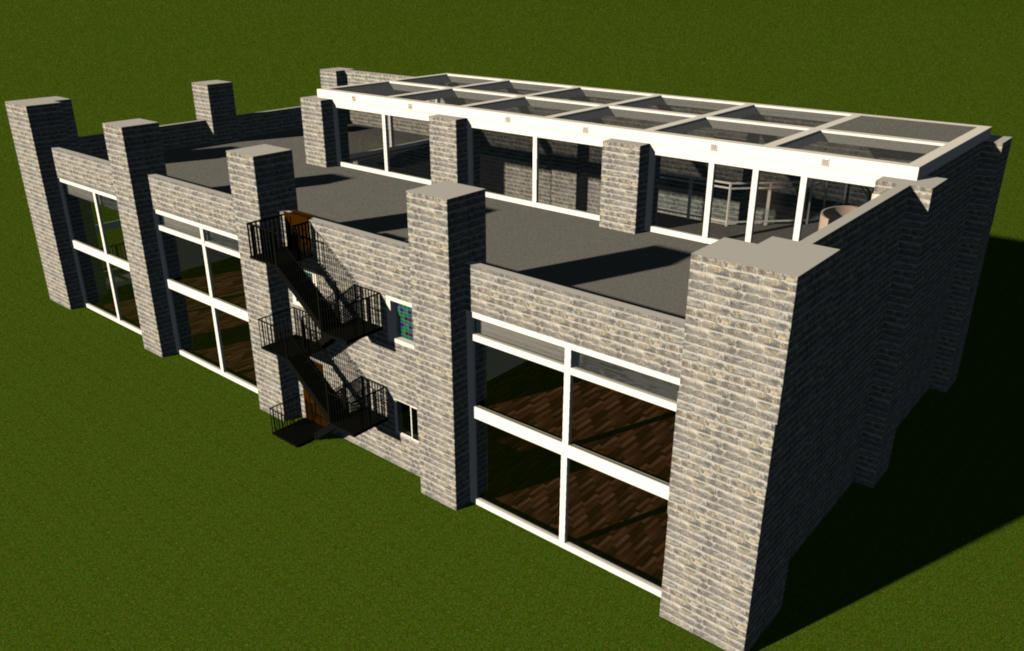
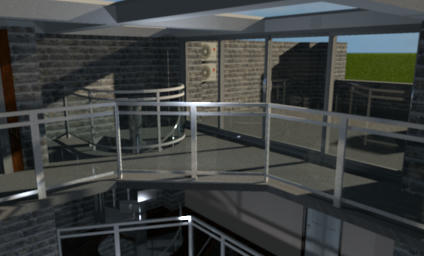
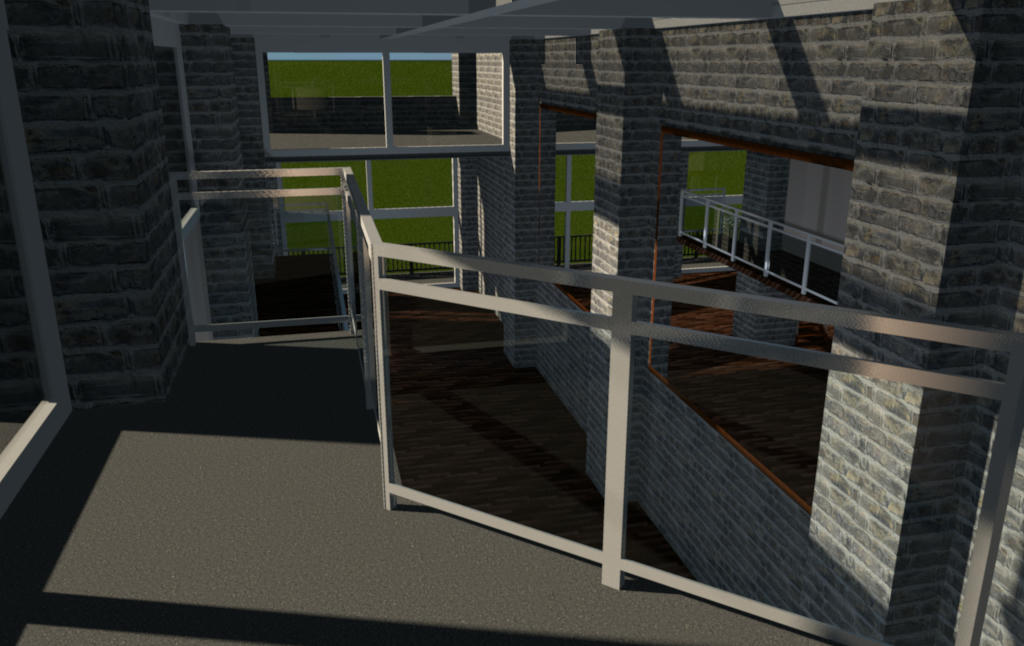
On the inside i have stairs at one end of the building up to the bedroom mezzanine and spiral stairs at the other.
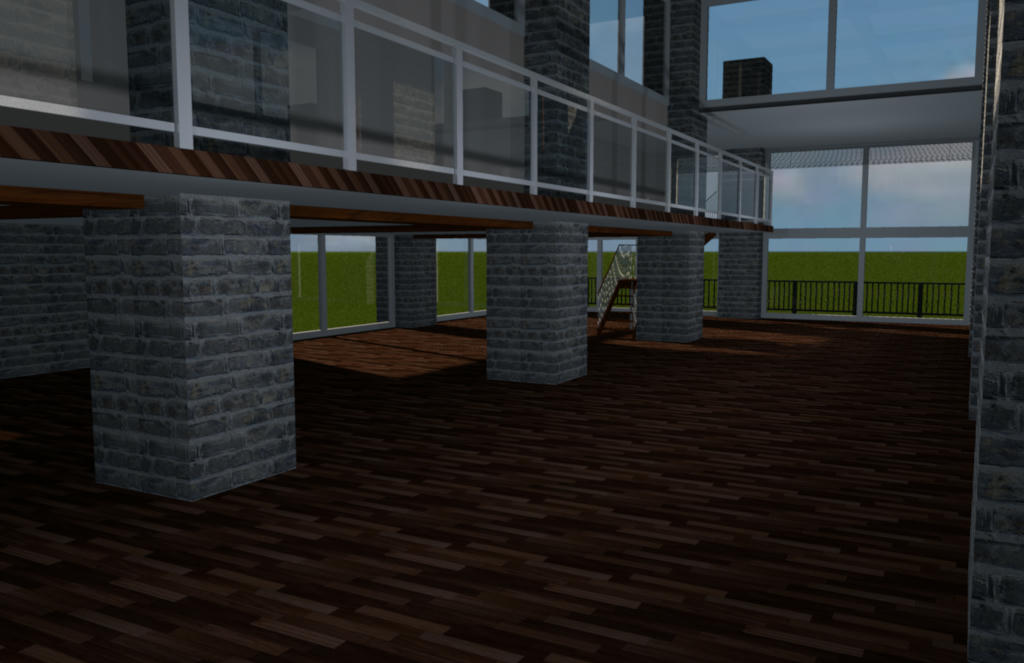
A lift provides access to the loft and also to the roof, via a 2nd, smaller mezzanine.
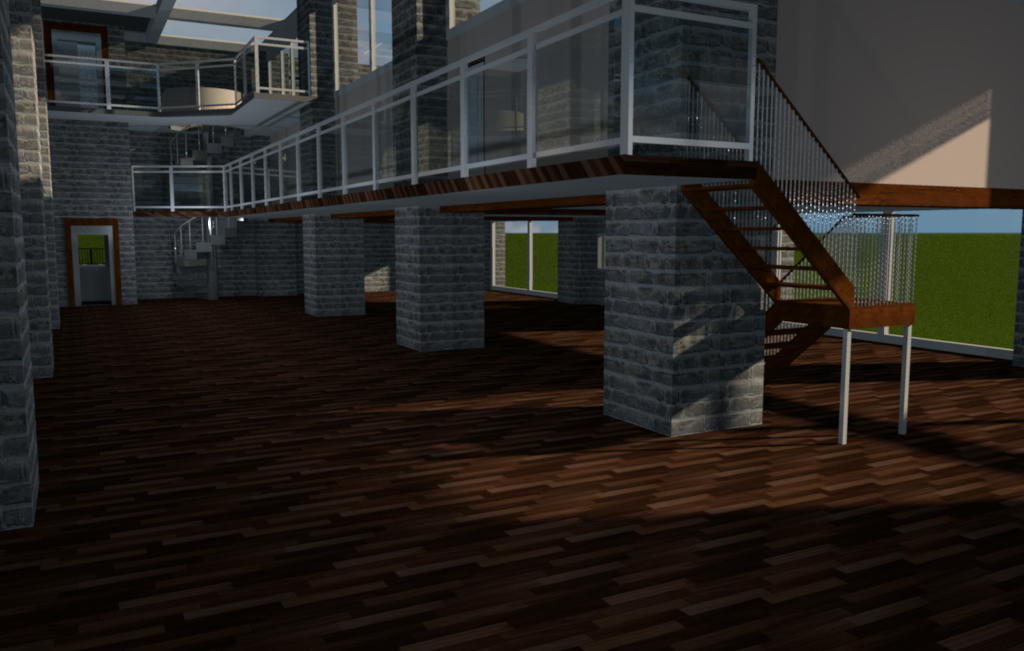
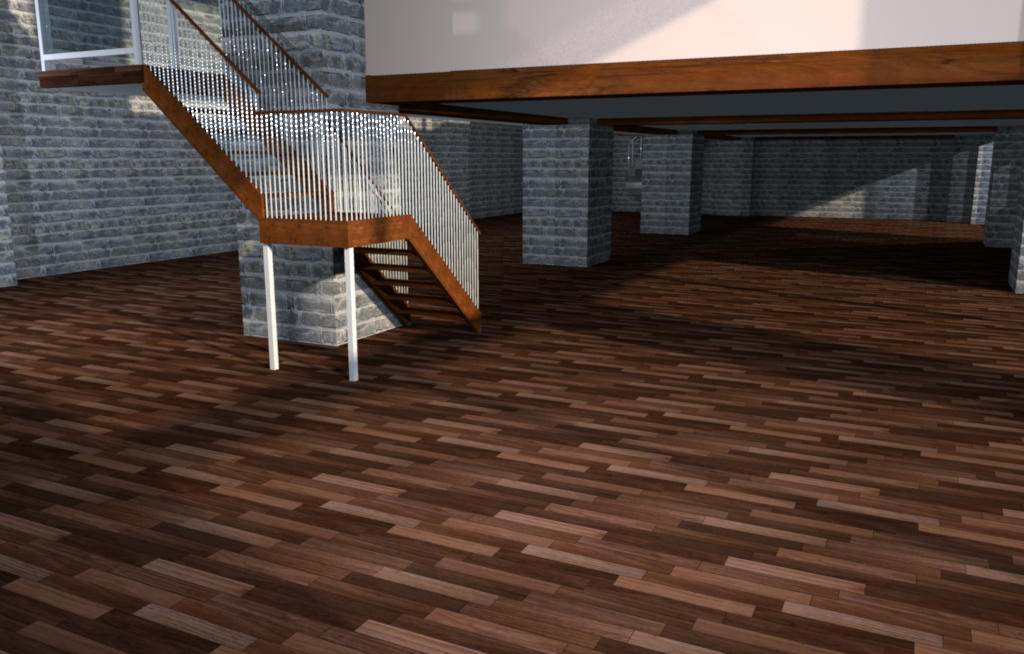
Next 2 are different views of the interior.
Bit risky taking this image, nearly got blown off the lift roof.
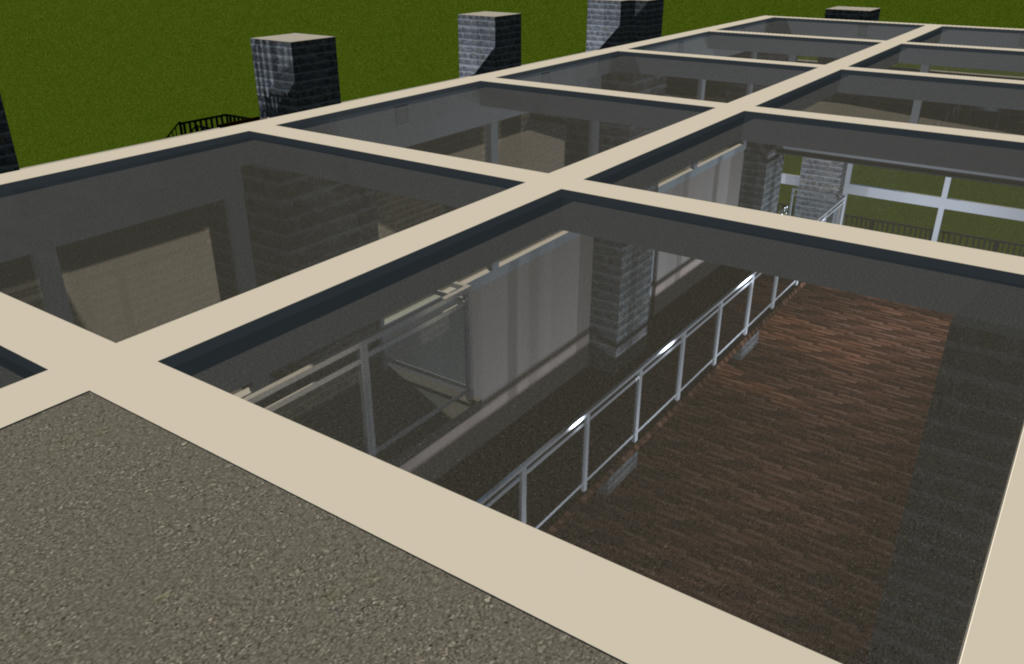
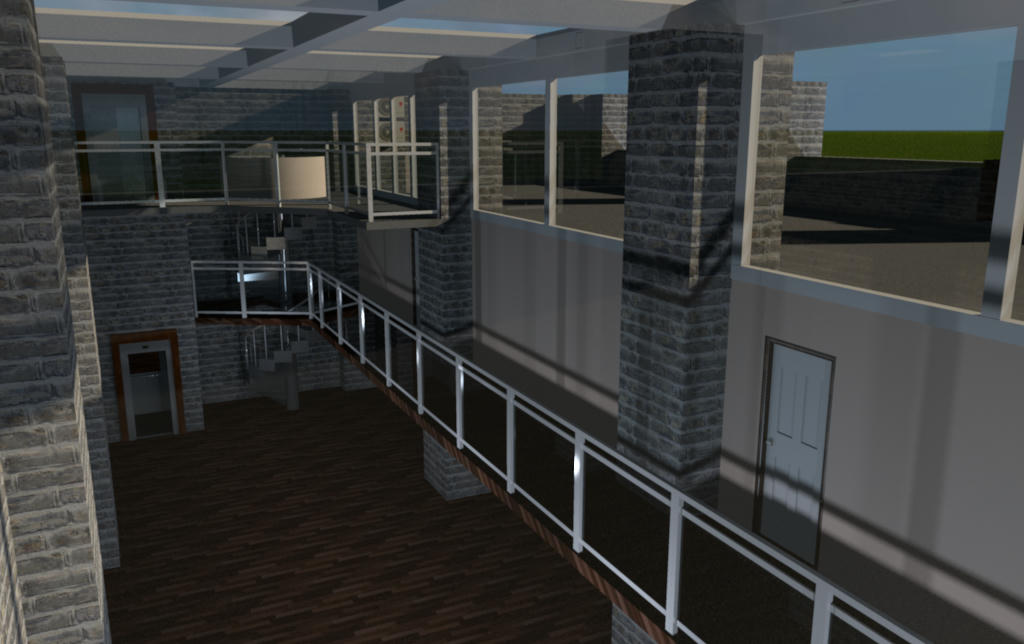
Last image shows the large wall opposite the bedroom mezzanine and the 2 large mirrors i have positioned to aid lighting on the lower floors.
If anyone would like to look aroung the Loft, it can be found
here