
Actually it's not really a new home, it's more of a home I'd worked on a few years ago based on a plan I found online and made some adjustments (I'd found it so long ago that I can no longer find it). So, not totally original (or new) but still mine. [:D] I don't even remember what the roofing had looked like, and this is what I came up with (kind of boring).
Small disclaimer: Almost all of the homes I've designed are put together with my living in them in mind, just so you know why I use "me", "my", etc. in some places.

Floor plan. Yes, another single story. [:)]

Front, aerial view. The front door design isn't quite what I was wanting. I actually wanted the side panel to be paned windows.

Back, aerial view.

Great room, taken from just inside the front door. The coat closet is on the left. You can see the Living area with the doorway to the hallway (the sewing studio is visible through it),the dining area back left and the kitchen back right. Just out of sight to the right is a storage and display cabinet in the little recess before the entertainment center, the fireplace on the other side (a small "closet" for the hot water heater is next to the fireplace), and around the corner near the kitchen is the master suite and laundry room doors.

View of the living room area, taken from the hallway doorway. The storage and display cabinet, fireplace, hot water heater "closet", and the living room furniture are in view.

Dining room area, taken from the hallway doorway. Art Deco grandfather clock to the left, with a huge China cabinet next to it. Sliding doors to the patio (visible in back aerial view). Large passthrough from the kitchen. Just visible near the kitchen entrance is a wall-mounted HVAC unit (using the fireplace with company or while awake is fine, not so good when the house is empty or the people are asleep), and the door to the Master suite. Laundry room door is still out of visual.


Kitchen, first picture taken from the living room area and the second one taken from in front of the laundry room door. The paned door visible in the second picture is for the pantry. I figured it would be easier to keep the living room area in view when the door is opened.
I'll leave the Master Suite, Laundry Room and Garage for last.

My sewing studio, taken from the hallway near the doorway. Storage cabinets for fabric on the left, with the door to the walk-in closet out of sight behind it. Under the window is a desk with the sewing machine and a lamp on it. Bookshelf next to the double doors to the large non-master bedroom. The large cabinet on the other side of the double doors is for storing sewing patterns and other things needed for sewing. In front of that are three female dress forms, in three different sizes (the largest mainly in view).


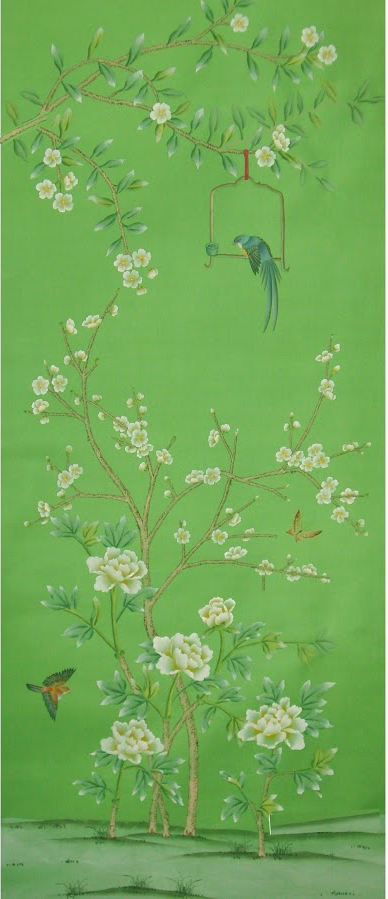


My room, adjacent through the sewing studio, two views. First view taken from one corner of the room (double doors are to the left), second view is from the opposite corner. I had a bit of trouble getting these pictures rendered, mainly because the lighting was coming out bad (no matter how high I set the percentage on the lighting the room was very dark). I ended up using an additional light source just under the hanging light in the middle and that worked great. I found a nice Japanese landscape picture on the internet and used that as the mural on the wall behind the folding screen. I wanted to add different pictures in each panel of the screen but it wouldn't let me. Here are the different pictures I wanted in it (it's from a single picture I found on the internet I think is for something like this):


Main bathroom, taken from the door.

The bedroom next to the bathroom, taken from one corner of the room (the walk-in closet is on the wall to the left). Figured this was the best view of the room. I might put another window in the wall between where I have the beds...

Guest bedroom, taken from near the door. The striped fabric on the mattress for some reason didn't render well.
Now that I'm done with that side, on to the Master Suite, Laundry room and Garage.



Master bedroom, three different views. First taken near the door from the kitchen, the second taken from one of the corners, and the third taken near the double doors to the patio. I have a long sitting area between the patio doors and the walk-in closet. In the third picture you can see the door to the on-suite bathroom.


On-suite bathroom, two different views. First taken from the door, the second taken from next to the bathtub.

Laundry room, taken near the door to the garage (the door visible is to the kitchen). The cabinet is for storing the vacuum, broom, mop and other cleaning supplies.


And finally, the Garage, two different views.

