Hi,
I'm trying to use the standard square spiral staircase model in a design, but it's cutting an unnecessary hole in the floor above where there is actually plenty of headroom.
I've got no experience with modelling tools (and don't have any right now), but I'm happy to hack about in the file if there's a way to remove (or shorten) the hole-making template in the design.
Is there any handy guide to the content of the .obj file format, or can anyone point me at which chunk of the file defines the cut-out parameters?
Thanks!
Matt.
 Modifying Staircase to Prevent Floor Hole
This topic has been viewed 8209 times and has 5 replies
-
Anatosuchus
- Posts: 5
- Joined: Sat Feb 04, 2017 2:21 pm
- Country: UK
Re: Modifying Staircase to Prevent Floor Hole
Hi Anatosuchus.
I recently had a similar issue, and, like yourself, wanted to find a way to use the staircase even though the holes generated in the 1st and 2nd floors were huge. What i did was to create rooms to the shape of the area needed, then exported and imported it, once positioned (magnetism off) i reduced its thickness by 50%, copied and pasted another and positioned it in exactly the same position, with that done i then raised 1 of them, so the two appeared laminated, textured the upper 1 to match my floor and the lower 1 to match the ceiling below.
Hope this helps.
Mike
I recently had a similar issue, and, like yourself, wanted to find a way to use the staircase even though the holes generated in the 1st and 2nd floors were huge. What i did was to create rooms to the shape of the area needed, then exported and imported it, once positioned (magnetism off) i reduced its thickness by 50%, copied and pasted another and positioned it in exactly the same position, with that done i then raised 1 of them, so the two appeared laminated, textured the upper 1 to match my floor and the lower 1 to match the ceiling below.
Hope this helps.
Mike

Re: Modifying Staircase to Prevent Floor Hole
To change the shape of the cut-out, please read this document.
You could also reimport the staircase you need as a simple object from the free models page, and draw a room showing the hole you want.
You could also reimport the staircase you need as a simple object from the free models page, and draw a room showing the hole you want.
Emmanuel Puybaret, Sweet Home 3D creator
-
Anatosuchus
- Posts: 5
- Joined: Sat Feb 04, 2017 2:21 pm
- Country: UK
Re: Modifying Staircase to Prevent Floor Hole
Ah-ha - the import as simple worked a treat, saves me digging about in the file. Many thanks!To change the shape of the cut-out, please read this document.
You could also reimport the staircase you need as a simple object from the free models page, and draw a room showing the hole you want.
Re: Modifying Staircase to Prevent Floor Hole
Yeah well, that might work..... sounds a bit simple though [:D]
Re: Modifying Staircase to Prevent Floor Hole
Good you found a working solution. Just for the record in case someone else comes across this thread. The cutout is not defined in the .obj file, but in the supplementary information that can be edited with the Furniture Library Editor.Is there any handy guide to the content of the .obj file format, or can anyone point me at which chunk of the file defines the cut-out parameters?
Are you referring to the triple winder staircase?
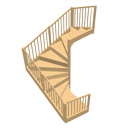
If so, the SVG cutout in the Furniture Library Editor is an L shape turned 180° - something like this: [font=courier new]m0,0 h1 v1 h-.5 v-.5 h-.5 z[/font] - start at 0,0 where h means horizontal, v means vertical and z means return to start. This can be modified quite easily in the Furniture Library Editor to for instance: [font=courier new]m0,0 h1 v1 h-.5 v-.5 z[/font]: meaning so the last cut will go directly (-45°) from the centre, back to the top left corner; cut exactly above where the third step begins (<200cm above in a house with a low/normal ceiling).
Which is the general point that may not apply here: Staircases can be legal pains as there can be requirements to minimum headroom (and width, railing, angle etc etc etc). There is an example - if I remember correctly - where a DIY builder had left too little headroom, had to change it after building inspection, and ended up cutting through a structural beam leaving the entire house skewed. Point is only to say that it is possible to end up with all sorts of trouble if headroom (and SVG cutout) is marginal...
ok
PS - to see the two cutouts, the enclosed code can be saved as text with an .svg extension and viewed with most browsers to see how the SVG paths work:
Code: Select all
<svg version="1.1" width="1000" height="1000" preserveAspectRatio="none" viewBox="0 0 1 1" xmlns="http://www.w3.org/2000/svg" xmlns:xlink="http://www.w3.org/1999/xlink">

<!-- RED PATH -->
<path id="SH3D_cutout1" style="stroke:red; stroke-width:.003; fill:pink; fill-opacity:.5;"
	d="m0,0 h1 v1 h-.5 v-.5 h-.5 z" />

<!-- BLUE PATH -->
<path id="SH3D_cutout2" style="stroke:blue; stroke-width:.001; fill:lightblue; fill-opacity:.5;"
	d="m0,0 h1 v1 h-.5 v-.5 z " />

<!-- BELOW JUST COMMENTS AND ILLUSTRATIONS -->
<path stroke="silver" fill="none" stroke-width=".001" stroke-dasharray=".01,.01" d="	M.1,0v1 M.2,0v1 M.3,0v1 M.4,0v1 M.5,0v1 M.6,0v1 M.7,0v1 M.8,0v1 M.9,0v1 M0,.1h1 M0,.2h1 M0,.3h1 M0,.4h1 M0,.5h1 M0,.6h1 M0,.7h1 M0,.8h1 M0,.9h1 "/>
<circle cx="" cy="" r=".01" fill="red">
    <animateMotion id="anim" dur="5s" begin="1s;anim.end+5s">
      <mpath xlink:href="#SH3D_cutout1"/>
    </animateMotion>
  </circle>
<circle cx="" cy="" r=".01" fill="blue">
    <animateMotion id="anim" dur="5s" begin="2s;anim.end+5s">
      <mpath xlink:href="#SH3D_cutout2"/>
    </animateMotion>
  </circle>
<text x=".01" y=".95" style="font-size:.02pt;fill:gray;">SH3D cutout example:</text>
<text x=".01" y=".98" style="font-size:.011pt;fill:gray;">RED: m0,0 h1 v1 h-.5 v-.5 h-.5 z   --- BLUE: m0,0 h1 v1 h-.5 v-.5  z</text>
</svg>Who is online
Users browsing this forum: No registered users and 1 guest