...if my new free SH3D is automatically set to snap to grid points. If so, I do not understand how that works. Also, I would like"
1. to rotate a plan wall around a point.
2. to be able to "mirror" two sections of a plan wall
3. specify the angle between two connected plan walls when the angle is not 90 degrees.
I don't knowif any of that is possible w/ SH3D but I think it must be because some of the rendered projects I see are so elaborate.
I would greatly appreciate any help / advice.
Dubina
I once used AutoCAD and now I wonder...
This topic has been viewed 5885 times and has 3 replies
Re: I once used AutoCAD and now I wonder...
Let me elaborate a problem that I wrote here earlier.
My home is not rectangular: the exterior walls are shaped like the side profile of a modern round brilliant diamond cut...in other words, a pentagon Those exterior walls are not rectangular; they have two interior 90 degree angles and three interior non-90 degree angles, so it's difficult (and maybe impossible) to draw the exterior and interior walls because the wall lines that I draw seem to snap to the SH3D plan grid. I can draw the two exterior side walls of the house that meet at right angles, but I haven't been able to join them together to form the exterior pentagon. What to do?
My home is not rectangular: the exterior walls are shaped like the side profile of a modern round brilliant diamond cut...in other words, a pentagon Those exterior walls are not rectangular; they have two interior 90 degree angles and three interior non-90 degree angles, so it's difficult (and maybe impossible) to draw the exterior and interior walls because the wall lines that I draw seem to snap to the SH3D plan grid. I can draw the two exterior side walls of the house that meet at right angles, but I haven't been able to join them together to form the exterior pentagon. What to do?
-
bdfd

- Posts: 2614
- Joined: Sat Mar 29, 2014 7:17 am
- Country: LILLE, Les Hauts de France, Western Europa
Re: I once used AutoCAD and now I wonder...
I do not see where the problem is for any form of houses.Let me elaborate a problem that I wrote here earlier.
My home is not rectangular: the exterior walls are shaped like the side profile of a modern round brilliant diamond cut...in other words, a pentagon Those exterior walls are not rectangular; they have two interior 90 degree angles and three interior non-90 degree angles, so it's difficult (and maybe impossible) to draw the exterior and interior walls because the wall lines that I draw seem to snap to the SH3D plan grid. I can draw the two exterior side walls of the house that meet at right angles, but I haven't been able to join them together to form the exterior pentagon. What to do?
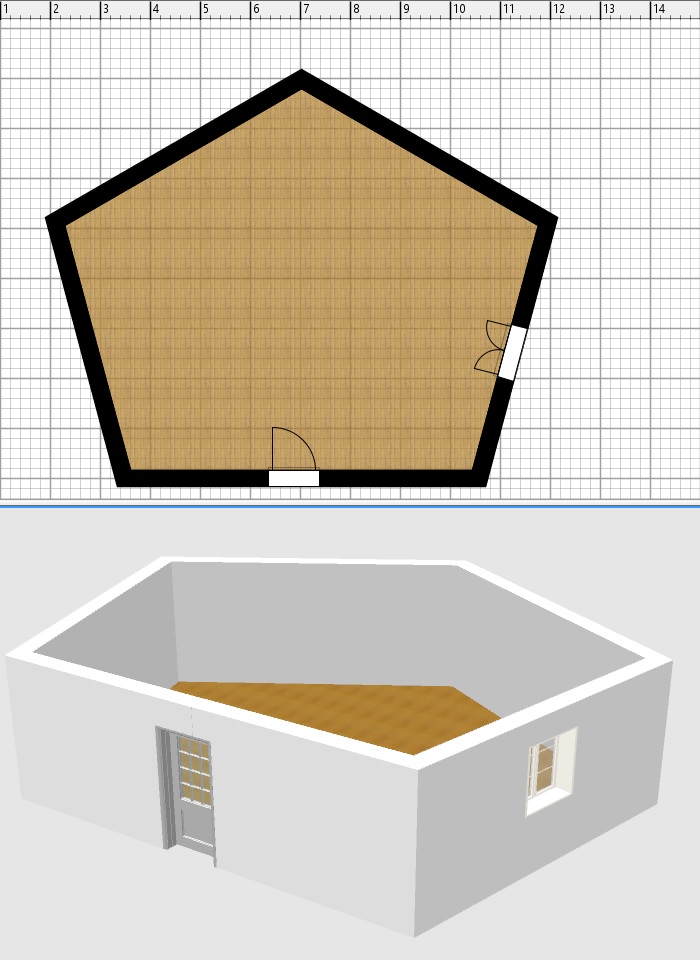
Use SH3D v 5.5.2 or more and the option "joined the walls"...
[;)]
Evil progresses when good people do nothing!
---
SH3D 7.1 and nothing else - W11 64b in 4K
---
SH3D 7.1 and nothing else - W11 64b in 4K

Re: I once used AutoCAD and now I wonder...
Dubina, there's no snap to grid in Sweet Home 3D, but there's some magnetism to help you draw parallel walls, place windows on walls, place objets along walls, beside other objects... Just disable magnetism in preferences if you don't need it (read also help).
Emmanuel Puybaret, Sweet Home 3D creator
Who is online
Users browsing this forum: No registered users and 1 guest