

I need help designing a modular kitchen. The idea is to design the kitchen in 7X12 sq.ft part of the L-shaped room.
Here is list of neccesary appliances that are to be installed.
1 Sink (3'7"wide, 1'10"deep)
2 Refrigerator (w=1'11" d=2' h=5'3")
3 cook-top is to be used, (not stove with cabinet)
4 Oven to be installed in open(1.8'X1.2'X1.1')
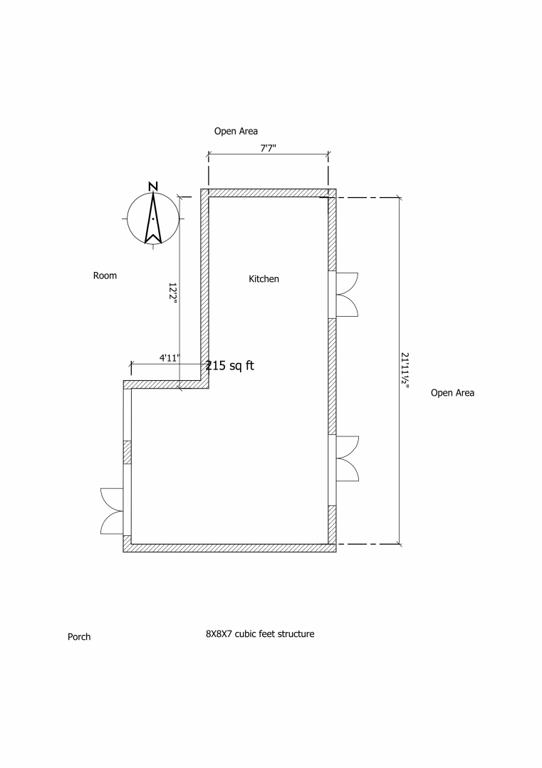
Here is the .sh3d that i made. http://www.mediafire.com/file/s08182xaa ... tchen.sh3d
Please help...
Thanks