I use SH3D for designing kitchens. I thought I'd upload some images of a kitchen designed with SH3D, ordered and installed for a client.
https://drive.google.com/open?id=1Gzt12 ... a2Gf3Ve2Yx
https://drive.google.com/open?id=1eXKND ... hFWKoKsWXk
https://drive.google.com/open?id=1ypHds ... cuA3xfs_Tb
https://drive.google.com/open?id=1qLtNb ... 1Y9OKoIqOP
An actual kitchen for client
This topic has been viewed 15745 times and has 10 replies
-
VintageJim

- Posts: 13
- Joined: Mon Dec 19, 2016 8:07 pm
- Country: USA
Re: An actual kitchen for client
Looks like my Google Drive PNG files don't show... [X-(]

Re: An actual kitchen for client
I removed the [ img ] tags because Google Drive doesn't seem to offer an option to view images on other web sites.
Thanks for sharing [:)]
Thanks for sharing [:)]
Emmanuel Puybaret, Sweet Home 3D creator
-
VintageJim
- Posts: 13
- Joined: Mon Dec 19, 2016 8:07 pm
- Country: USA
Re: An actual kitchen for client
Think I got it now. I'll put some actual photos in another post.
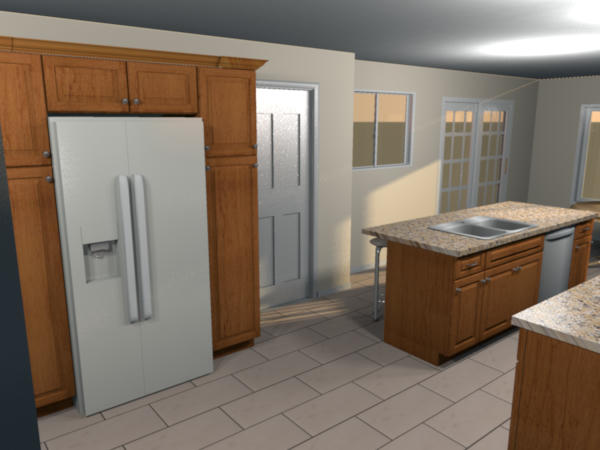
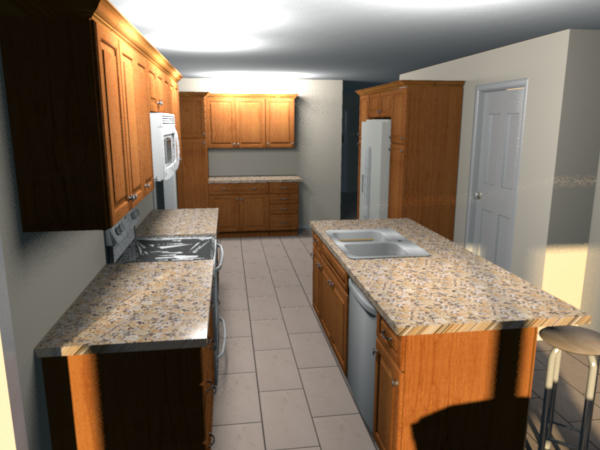
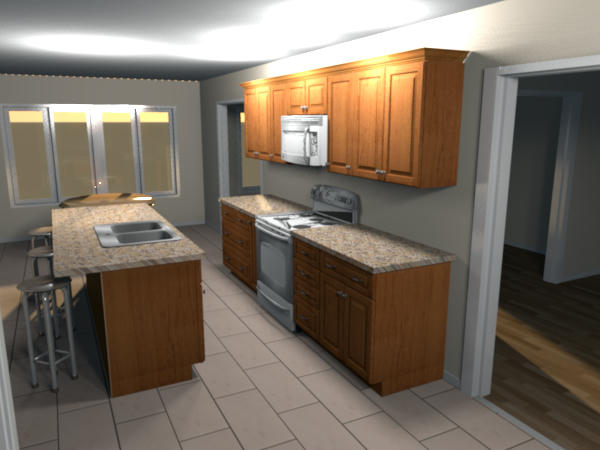
-
VintageJim
- Posts: 13
- Joined: Mon Dec 19, 2016 8:07 pm
- Country: USA
Re: An actual kitchen for client
Here's some actual photos...
Sink being installed:
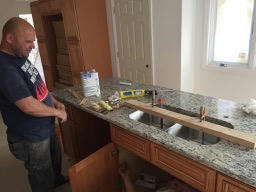
Range wall:
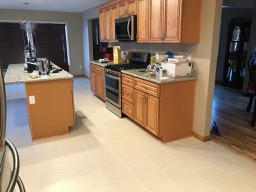
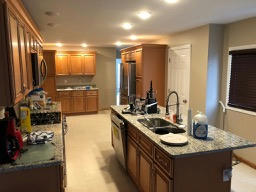
Sink being installed:
Range wall:
Re: An actual kitchen for client
Great! It looks exactly the same!
Re: An actual kitchen for client
looks awesome. Great work 
-
VintageJim
- Posts: 13
- Joined: Mon Dec 19, 2016 8:07 pm
- Country: USA
Re: An actual kitchen for client
Thank you. SH3D is an amazing product. Using it as a design tool, I don't normally do all the fine tweaking that most use SH3D for. Usually no faucets, countertop appliances, etc. Time is money, and we just need to get the cabinet sizes and the broad strokes correct. [:D]

Re: An actual kitchen for client
These are great! I'm still a newbie, having trouble with getting some of the appliances to show UNDER the cabinets. Not finding a layering option? I'm using the free version, is that my issue?
-
UbuntuBirdy

- Posts: 421
- Joined: Thu Aug 31, 2017 10:31 pm
- Country: Switzerland
- Contact:
Re: An actual kitchen for client
Perhaps this Link will help you: How to design a split-level houseThese are great! I'm still a newbie, having trouble with getting some of the appliances to show UNDER the cabinets. Not finding a layering option? I'm using the free version, is that my issue?
Pascal
SH3D 6.6 / Ubuntu 22.04 (Mainline-Kernel) / Radeon RX580 / Ryzen 7 5800x
SH3D 6.6 / Ubuntu 22.04 (Mainline-Kernel) / Radeon RX580 / Ryzen 7 5800x
Who is online
Users browsing this forum: No registered users and 1 guest