This topic has been viewed 7461 times and has 3 replies
Thread status:
Share your snapshots made with Sweet Home 3D here [img]http://www.sweethome3d.com/images/flags/en_small.gif[/img]
hinjolicious
Posts: 67 Joined: Mon Apr 16, 2018 6:46 amCountry: Indonesia
Post
by hinjolicious Mon Apr 16, 2018 9:11 am
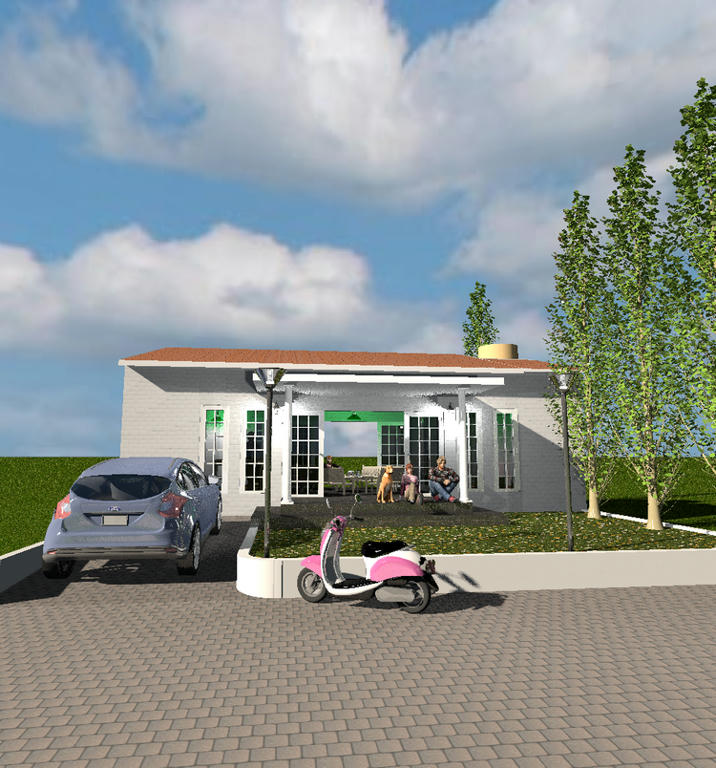
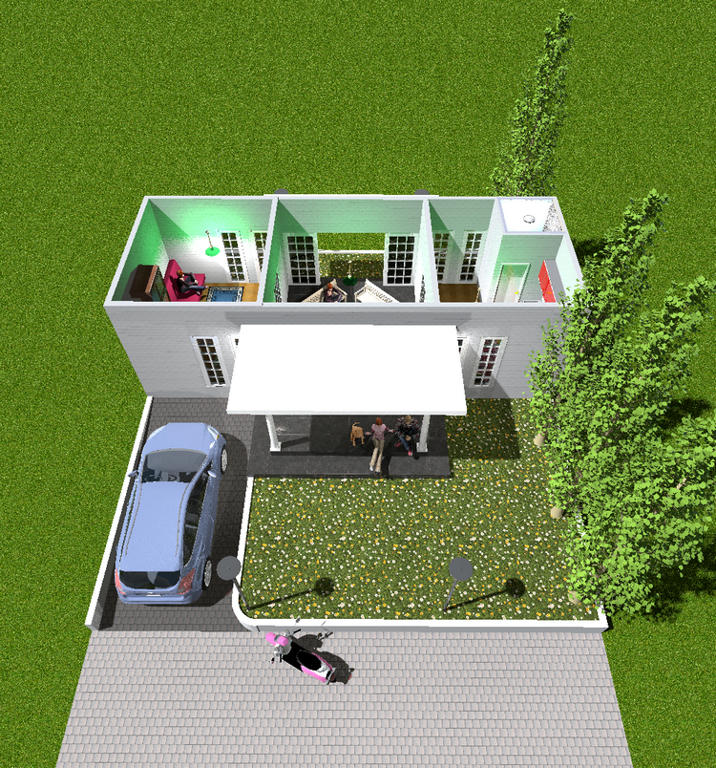
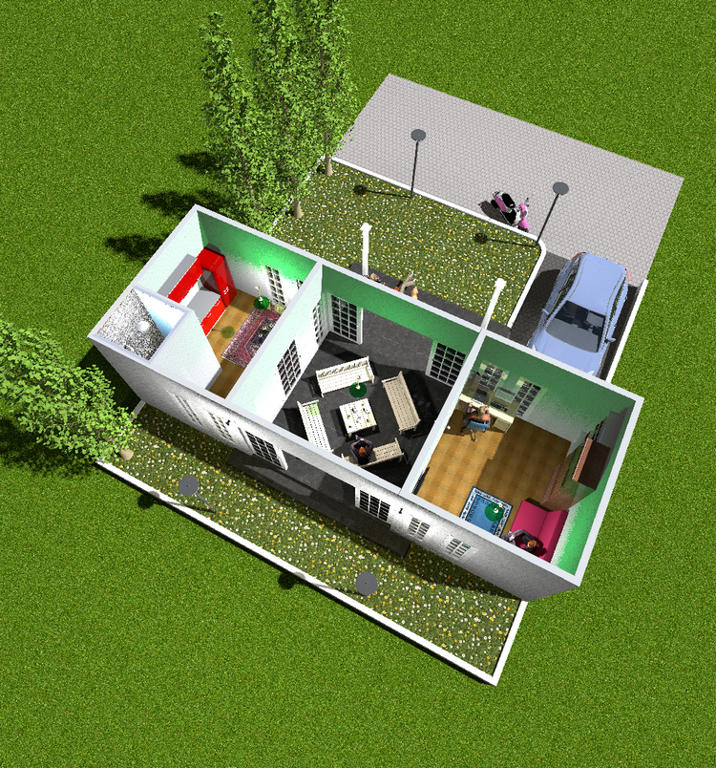
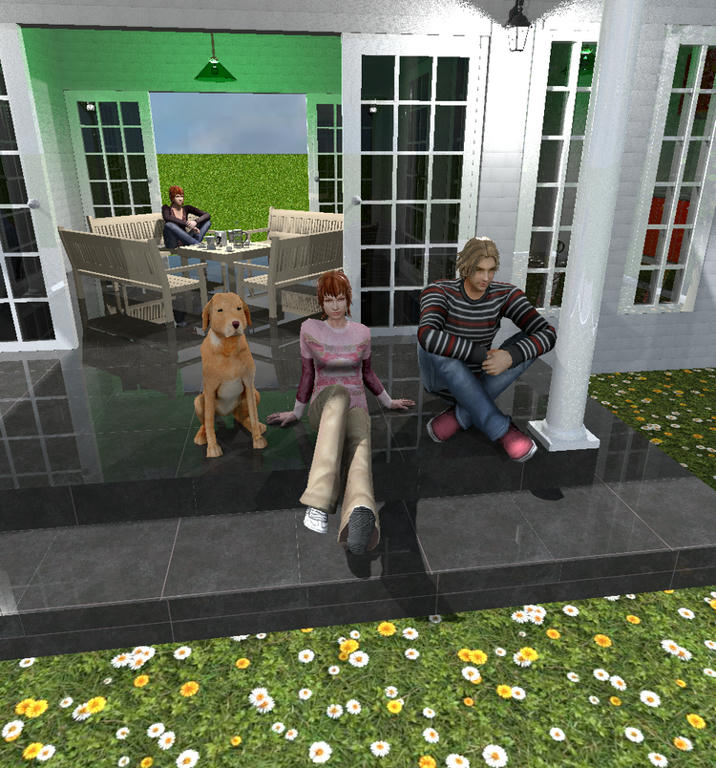
Just want to share my new dogtrot house project, please comment!
Thanks!
Front view:
Aerial view:
Aerial rear view:
Closer view with a better render quality:
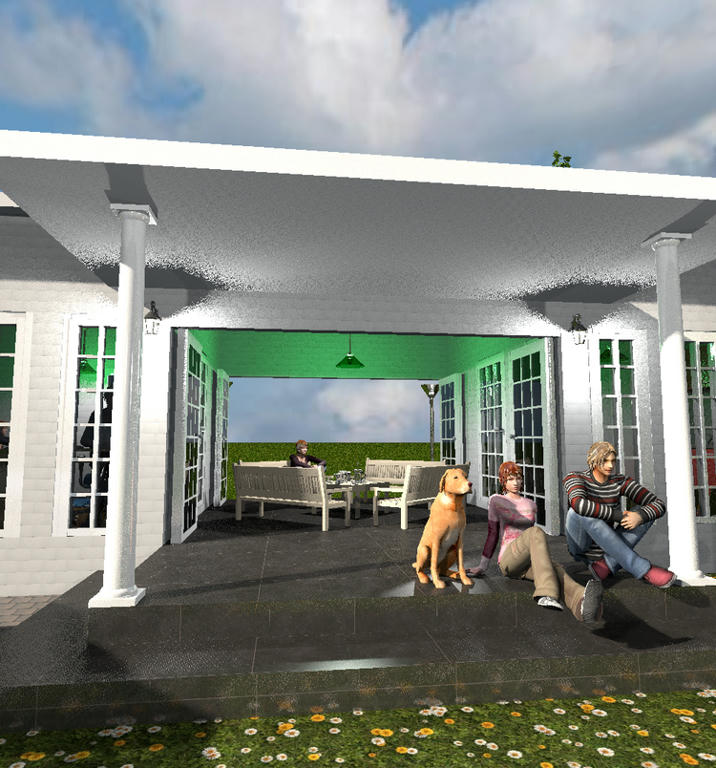
Breezeway fully opened:
okh
Posts: 1545 Joined: Sun May 12, 2013 9:43 pm
Post
by okh Mon Apr 16, 2018 8:44 pm
Very interesting. Did not know what a dogtrot house was, but now I realise that it is very similar to a building style I grew up with. Two rooms, conneceted by a joint (semi-open) hallway: Fisherman's dwelling.
Your take on the
dogtrot house looks very inviting. Please keep posting if you elaborate (or build) the project.
ok
hinjolicious
Posts: 67 Joined: Mon Apr 16, 2018 6:46 amCountry: Indonesia
Post
by hinjolicious Tue Apr 17, 2018 4:19 am
Thanks!
Here's for more point of views:
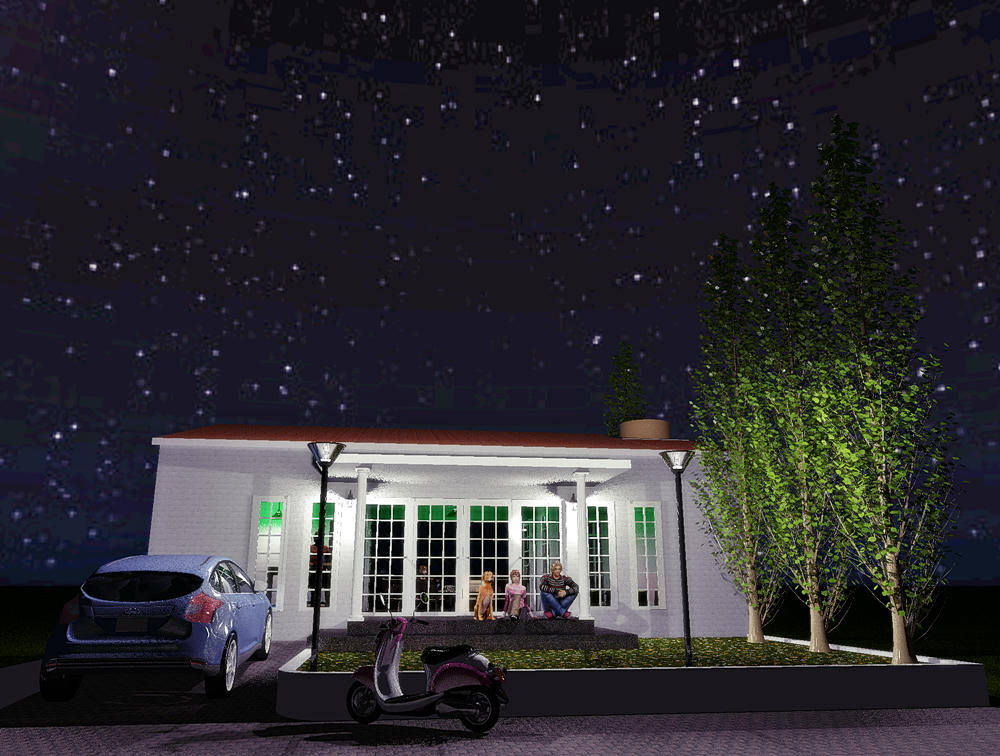
Night view with breezeway fully closed:
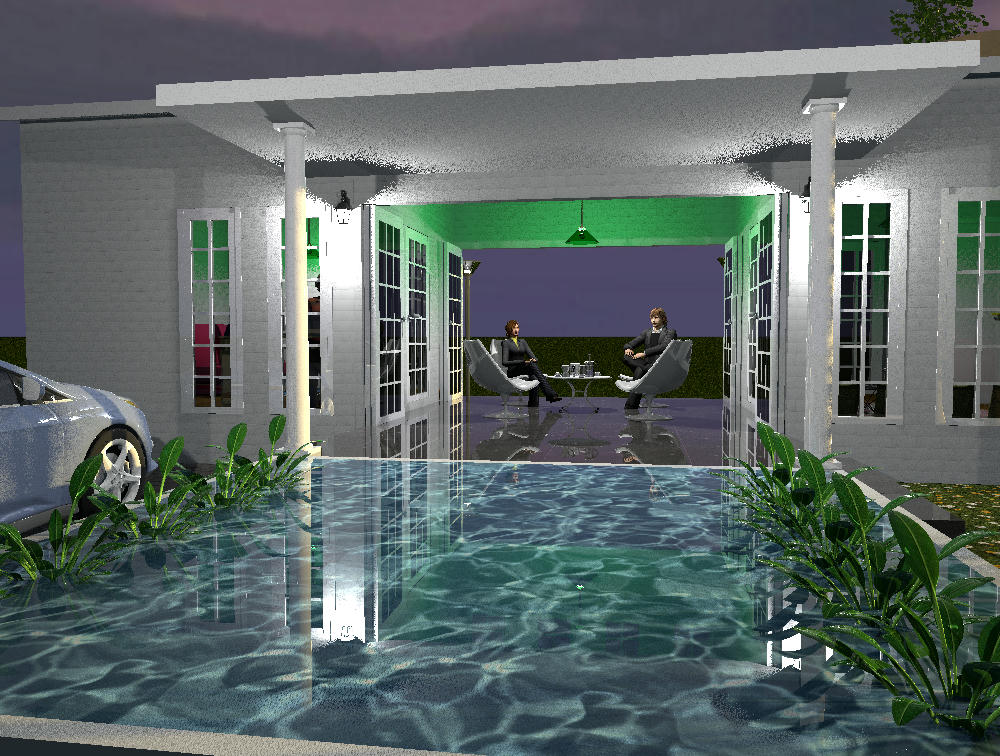
Evening scene with part of the front yard turned into a pond and with modern furniture:
hinjolicious
Posts: 67 Joined: Mon Apr 16, 2018 6:46 amCountry: Indonesia
Post
by hinjolicious Tue Apr 17, 2018 5:58 am
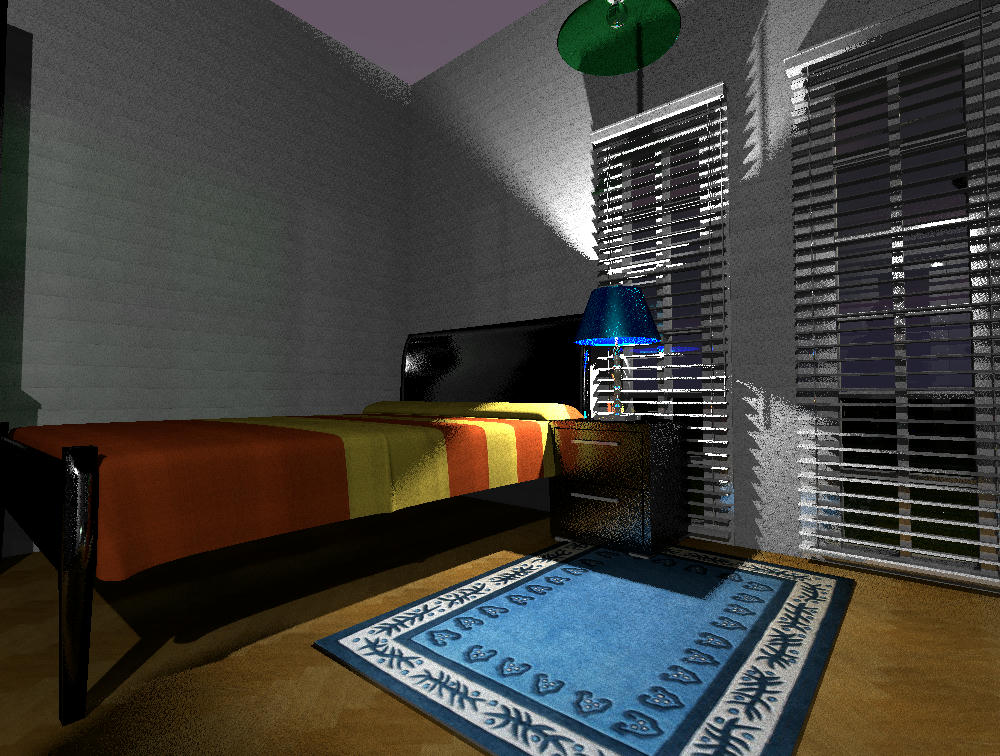
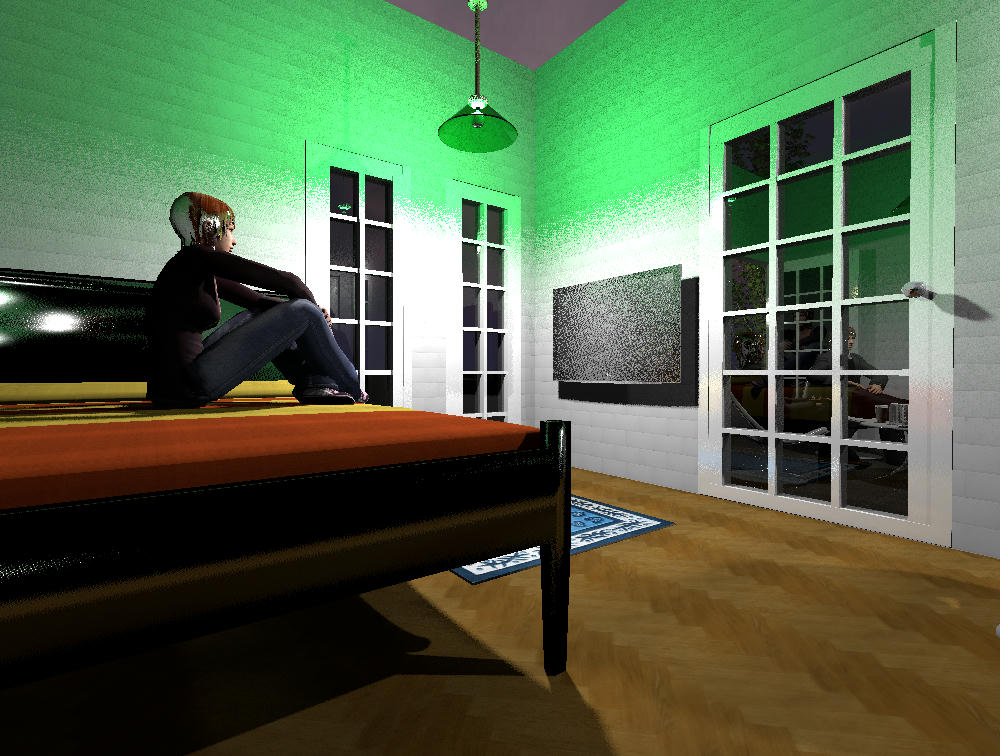
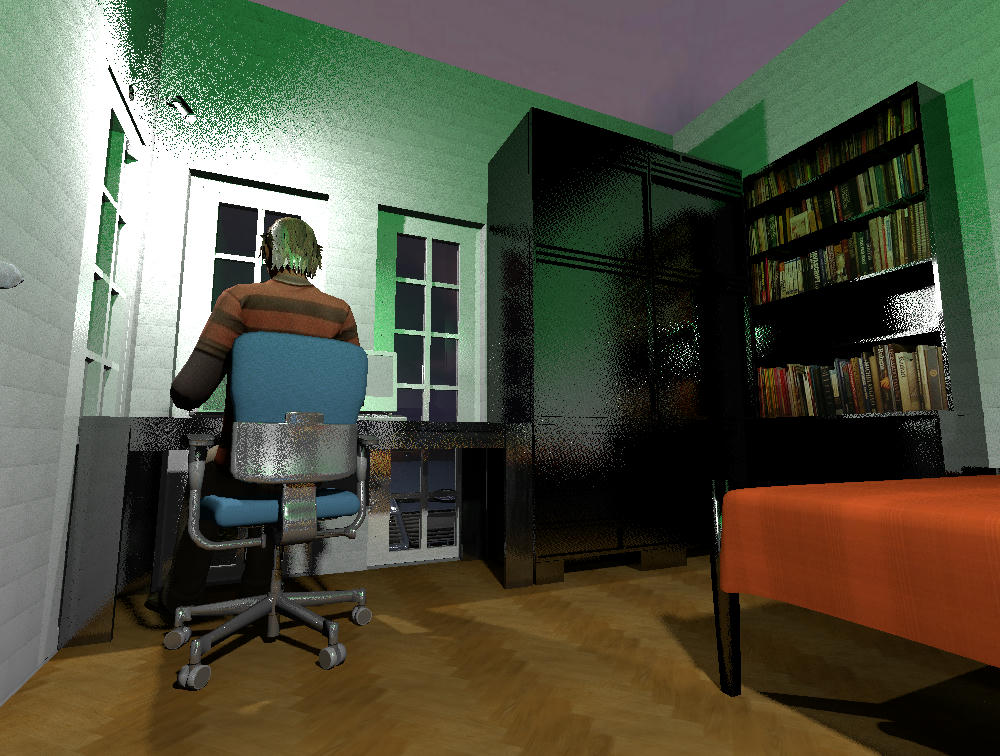
Here's for the bed room views:
Night time:
Another view:
The work side:
Users browsing this forum: No registered users and 2 guests