Hi
Has anyone any idea why i cannot position a vent in the rectangular wall.
vent
Thx in advance
Mike
vent issue
This topic has been viewed 4271 times and has 10 replies

Re: vent issue
It inserts normally when I try it on a new wall.
With a bit of wiggling it inserts normally in the "straight" wall. (If you do it wrong, the sloped wall gets a vertical "extension")
What is the problem?
With a bit of wiggling it inserts normally in the "straight" wall. (If you do it wrong, the sloped wall gets a vertical "extension")
What is the problem?
Re: vent issue
it gets a vertical extension
Re: vent issue
could you define "wrong"
Re: vent issue
ok. motor inside seems to be ok but with magnetism on the vent installs with the motor outside, ty for the assistance hans
Mike
Mike
Re: vent issue
The strange effect on the sloped wall may be a bug. But not one that is likely to occur often - a sloping wall next to a rectangular one. Fun seeing the fan again, though. The original on which the model was based, was junked this spring after many years of faithful service. A very powerful one it was too, rated at 300 m³/h if I remember correctly. ok
Re: vent issue
Checked again, and it seems to happen with double walls, one sloping, and models with cutout and that extends outside the cut wall. But it looks as if it only happens when the top part of the sloped wall is higher than the lowest part of the model.
Which means there is a workaround: use split wall so you get two connected sloping walls.
By the way, there is a more modern looking fan in Source Forge 3D models 346 (in the file: wet_room.sh3d).
ok
Which means there is a workaround: use split wall so you get two connected sloping walls.
By the way, there is a more modern looking fan in Source Forge 3D models 346 (in the file: wet_room.sh3d).
ok
Re: vent issue
Thx okh, never been on source forge, but i may look. Another work around? and working out the centre of a sloping wall, i'll skip that thx [:(]
here is an image, only a screenshot, of the fans location, doesn't seem too unusual :
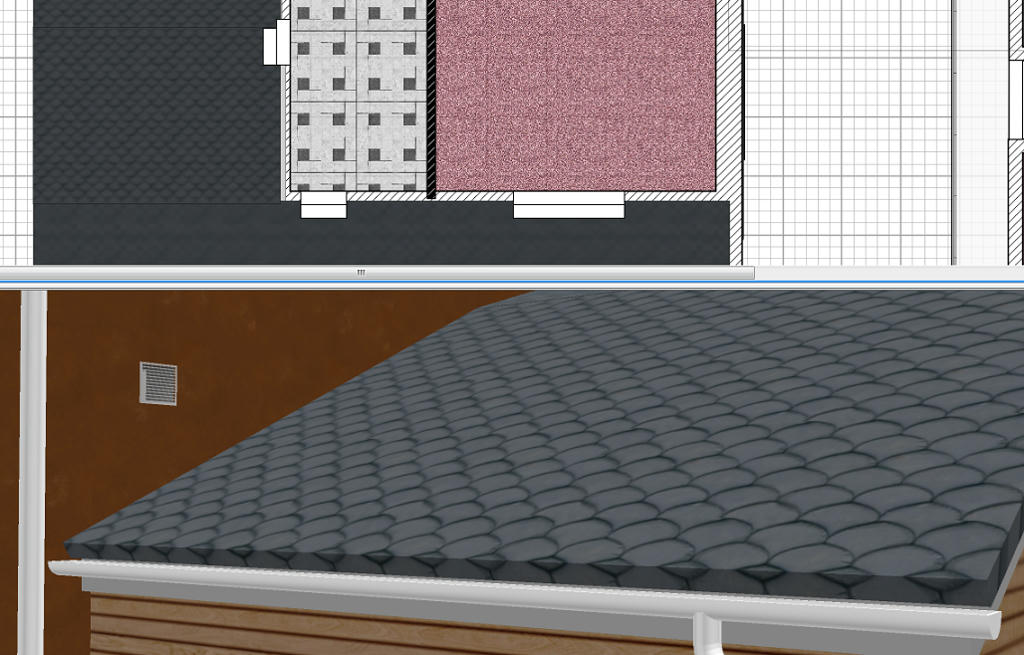
in it you can also see a similar affect in the 2d window where windows that are in the taller wall also appear to be in the sloped wall.
Mike
here is an image, only a screenshot, of the fans location, doesn't seem too unusual :
in it you can also see a similar affect in the 2d window where windows that are in the taller wall also appear to be in the sloped wall.
Mike
Re: vent issue
You may be right - that it is a more usual combination than I thought. As it will happen with windows too (at least those with an outside wall offset and at an elevation below the top of the lower, sloped wall), it may be something worth reporting. As a bug or feature request... location, doesn't seem too unusual...
As for SH3D Source Forge, the most useful models will end up in the contributor library anyway. But it is a good place to exchange/find special models.
Not sure I understand what you mean by working out of the centre... The SH3D split wall command is pretty clever as it will insert correct start and end heights in a sloping walls...working out the centre of a sloping wall, i'll skip that thx...
Anyway, glad you found a solution.
ok

Re: vent issue
Nice workaround okh [;)]
I checked it wasn't a regression introduced in a recent version, but it's not the case. When the bottom of an opening is lower than the highest point of a trapezoidal wall, Sweet Home 3D always computed "holes" in walls this way. I didn't think it could be important to take care of such cases, except if you draw two walls close to each other as you did.
It will be fixed in the next version, except in case the bottom of the opening starts to intersect the wall top line (like the 3rd and 5th vents in the image below).
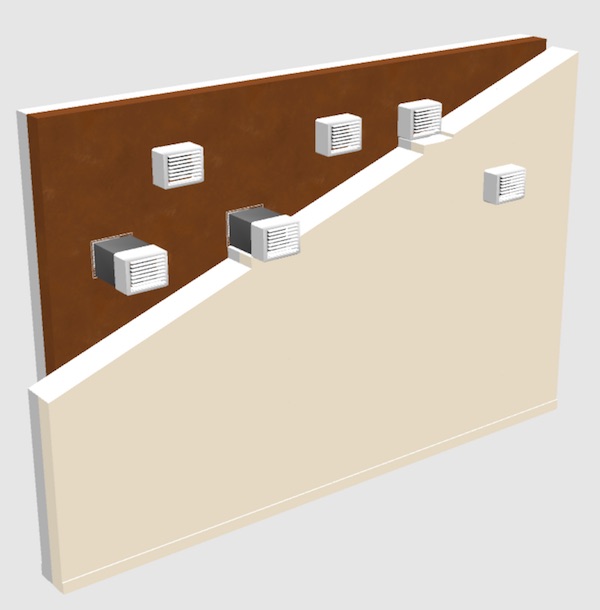
I checked it wasn't a regression introduced in a recent version, but it's not the case. When the bottom of an opening is lower than the highest point of a trapezoidal wall, Sweet Home 3D always computed "holes" in walls this way. I didn't think it could be important to take care of such cases, except if you draw two walls close to each other as you did.
It will be fixed in the next version, except in case the bottom of the opening starts to intersect the wall top line (like the 3rd and 5th vents in the image below).
Emmanuel Puybaret, Sweet Home 3D creator
Who is online
Users browsing this forum: No registered users and 2 guests