Tiny home... mostly

This topic has been viewed 31588 times and has 39 replies
Thread status: Active
Share your snapshots made with Sweet Home 3D here [img]http://www.sweethome3d.com/images/flags/en_small.gif[/img]
okh
Posts: 1545
Joined: Sun May 12, 2013 9:43 pm

Re: Tiny home... mostly

Post by okh »

Very nice design! Just one thought, will you need all the walls?

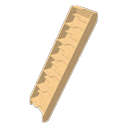
When redecorating a small house many years ago, an architect proposed several walls and different rooms. After a lot of thought, I ended up doing the opposite: removing walls instead, so it is now basically one large room, but with two levels. Which means there is a natural divide between house functions, but lots of air and feeling of space. So even if the house is small, the inside feels big. BTW, these two staircase models are both made for tiny houses (future project, same house):
Staircase ladder and
Staircase samba


Image Image

Both based on actual, off the shelf products.
User avatar
AeowynFraser
Posts: 557
Joined: Wed Oct 08, 2014 1:02 am
Country: Lancaster, CA, USA

Re: Tiny home... mostly

Post by AeowynFraser »






I've got revised pictures of the outside.

Image

Image

Image

Image

Image

I'll try and get the final picture of the stairway and the changes made to the top floor tomorrow.
Image
User avatar
AeowynFraser
Posts: 557
Joined: Wed Oct 08, 2014 1:02 am
Country: Lancaster, CA, USA

Re: Tiny home... mostly

Post by AeowynFraser »

Thank you, okh; I've added both of those staircases to my library for future reference.
Image
okh
Posts: 1545
Joined: Sun May 12, 2013 9:43 pm

Re: Tiny home... mostly

Post by okh »

Forgot to say that the Staircase ladder is basically a loft hatch where the ladder/staircase (they come in different shapes and sizes) fold or slide from the top of the hatch. Some clever ones have discreet pneumatic systems making them very easy to operate.
User avatar
AeowynFraser
Posts: 557
Joined: Wed Oct 08, 2014 1:02 am
Country: Lancaster, CA, USA

Re: Tiny home... mostly

Post by AeowynFraser »

Here are the pictures of the rest of the house.

Image

The Virtual visitor is standing on the stairs (with the window at its back) looking up to the top floor. Unfortunately I had the light level a little too bright and the chandelier has all but disappeared. I think I might need to rethink the ceiling light used in this area; I had the light level higher when I took the picture from below and had to to lower it to even see this much of it. [:(]

Image

This is taken from next to the stairs (they're on the right just out of shot) against the back wall (in front of the window), looking to the door to what is now the master bedroom. As you can see I made this space into my sewing room with storage for fabric and sewing notions (in the shortened wardrobes), sewing patterns (in the 5-drawer dresser). and sewing books (in the bookcase of course [;)]). I think that there are some who are looking at this and wondering "Why in the world would someone need that much storage space for just some sewing stuff?" I have a simple answer - I personally have a rather extensive collection of vintage, old and modern sewing patterns (currently at a count of about 700) as well as a not-very-small fabric stash. [:D]

Image

This is taken from the door visible in the previous picture. The place where the stairs begin is visible in this picture, just past the sewing machine.

Image

This is taken just inside the master bedroom. Yes, that is a Queen sized bed, with all that storage around it; I'd used the same model as the bed below but just made it bigger. Those pointy wooden objects just visible bottom right and bottom left are a pair of matching 5-drawer dressers (same model as in the sewing room just size made narrower).

Image

This is taken while on the bed, looking to the door. The matching dressers are visible, although the one on the right didn't render right. And as I'm looking at this I think I might have the headroom to make the door higher...

Image
User avatar
AeowynFraser
Posts: 557
Joined: Wed Oct 08, 2014 1:02 am
Country: Lancaster, CA, USA

Re: Tiny home... mostly

Post by AeowynFraser »



I just realized that I hadn't taken screenshots of the floors after this change.

Image

Image
Image
User avatar
MartinSK
Posts: 350
Joined: Fri Jul 01, 2016 9:45 am
Country: Slovakia
Contact:

Re: Tiny home... mostly

Post by MartinSK »

nice....tiny houses are a little brainteasers for architects sometimes
User avatar
AeowynFraser
Posts: 557
Joined: Wed Oct 08, 2014 1:02 am
Country: Lancaster, CA, USA

Re: Tiny home... mostly

Post by AeowynFraser »

They're kind of like you're playing a game of Tetris, trying to find just where to fit something in before it fills up. [:D]

Image
Image
Miker777
Posts: 426
Joined: Sun May 08, 2016 7:30 pm
Country: UK

Re: Tiny home... mostly

Post by Miker777 »

Looks like there is more work involved in a tiny house than in a "normal" one, good job m8, i am confused by the time line for this project though as the clock always says the same. [:-$]
User avatar
AeowynFraser
Posts: 557
Joined: Wed Oct 08, 2014 1:02 am
Country: Lancaster, CA, USA

Re: Tiny home... mostly

Post by AeowynFraser »

LOL. That's one thing I wish that could be changed, having the clock always at the same time (not to mention the wall calendar I used always saying it's August [:))]).
Image
Post Reply New Topic

Who is online

Users browsing this forum: No registered users and 1 guest