Home inspired by my "Tiny home"

This topic has been viewed 53990 times and has 34 replies
Thread status: Active
Share your snapshots made with Sweet Home 3D here [img]http://www.sweethome3d.com/images/flags/en_small.gif[/img]
User avatar
AeowynFraser
Posts: 557
Joined: Wed Oct 08, 2014 1:02 am
Country: Lancaster, CA, USA

Home inspired by my "Tiny home"

Post by AeowynFraser »

Alright, here's a long post with a lot of pictures. As mentioned in my thread about a Tiny home, I have been working on an enlarged version. Here it is, in all its "glory".

Image

Image

Image



The front of the house, three different angles.
Image

Image


The back of the house, two different angles.
Image

Ground floor, screenshot of the floor plan.
Image

First floor, screenshot of the floor plan.
Image

Top floor, screenshot of the floor plan. Yes I realize there's not much here; it is attic space.
Image

Living room, taken from the front door.
Image

Living room, taken from the dining room entrance.

Image
Dining room.

Image

Kitchen, with the pantry area at the very end.
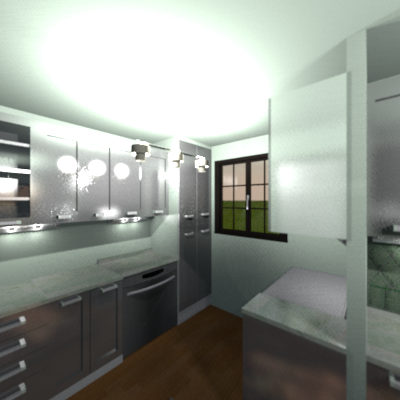
Image
Pantry area, taken from in front of the door to the Laundry/Utility room. I've got the dishwasher as well as a freezer here.

Image
Laundry/Utility room, taken from the back door. The door that's visible is the door to the pantry area. There's a wardrobe there for cleaning supplies on the right (the blurry white block on the right), with some cabinetry and a work top next to it. On the left is the water heater and the HVAC system (well, that what is supposed to be the HVAC system).

Image
The small "hallway". The entrance to the dining room is on the far left, the entrance to the stairway is next to that, the door to a closet is in the middle and the door to the half bathroom is on the right.

Image
The half bathroom.

Image
The stairway, taken at its base on the ground floor.
Image


The stairway, taken at its entrance to the first floor.
Image

The first floor hallway, taken from the stairway entrance, looking toward the master bedroom. The door to the right of the master bedroom door is to the office.
Image

Walk down the hallway a little and there's a turn to the left. The door to the bathroom is on the left, behind the loft stairs to the attic is the door to the bedroom, and on the right are the doors to a linen closet and a regular closet.
Image

Looking back down the hallway from the master bedroom door. You have a close up picture of the office door on the left; the bathroom door is visible on the right.

Image
Master bedroom, taken from the door to the hallway. The bit of wall on the left is to the small walk in closet.

Image
Master bedroom, taken from the one corner. The door on the left is to the small walk in closet, and the door on the right is to the master bathroom.

Image
Master bathroom, taken from the corner by the door. Although it's not visible, there is a window.

Image
The Office/Den. As usual, I've decorated it as a sewing room (most will notice that I put a sewing room into just about every home I've put together? [:D])

Image
Full bathroom.

Image

Bedroom. I have a wardrobe and a bookcase instead of a closet and dresser. I figured there wasn't much room for a closet but the bookcase can be switched out for a tall dresser.

Image
User avatar
bdfd
Posts: 2614
Joined: Sat Mar 29, 2014 7:17 am
Country: LILLE, Les Hauts de France, Western Europa

Re: Home inspired by my "Tiny home"

Post by bdfd »

Great ! [:)]

It's a house four youngers because there are too levels with stairs...
Oh my poor back [:))]
Evil progresses when good people do nothing!
---
SH3D 7.1 and nothing else - W11 64b in 4K
User avatar
AeowynFraser
Posts: 557
Joined: Wed Oct 08, 2014 1:02 am
Country: Lancaster, CA, USA

Re: Home inspired by my "Tiny home"

Post by AeowynFraser »

I think so, too, as my knees very likely couldn't take it either. [:))]
Image
User avatar
MartinSK
Posts: 350
Joined: Fri Jul 01, 2016 9:45 am
Country: Slovakia
Contact:

Re: Home inspired by my "Tiny home"

Post by MartinSK »

hmmmmm...not so tiny now... nice project... another brain-teaser resolved :)
User avatar
bdfd
Posts: 2614
Joined: Sat Mar 29, 2014 7:17 am
Country: LILLE, Les Hauts de France, Western Europa

Re: Home inspired by my "Tiny home"

Post by bdfd »

Good job.
Lot of objects for each room and a lot of calculation for our poor PC... [:)]
Evil progresses when good people do nothing!
---
SH3D 7.1 and nothing else - W11 64b in 4K
User avatar
AeowynFraser
Posts: 557
Joined: Wed Oct 08, 2014 1:02 am
Country: Lancaster, CA, USA

Re: Home inspired by my "Tiny home"

Post by AeowynFraser »

Thank you. I'm sorry though about your poor PC. [:(]
Image
User avatar
AeowynFraser
Posts: 557
Joined: Wed Oct 08, 2014 1:02 am
Country: Lancaster, CA, USA

Re: Home inspired by my "Tiny home"

Post by AeowynFraser »


Here's another house I've been going through and updating, and unfortunately I can't take pictures of it right now as it has gotten to be so huge (103.4 MB!). I think that once I've gotten it all done, I'll have to save different sections to separate files and empty out the house on the main one.

I think what else makes this file so big is the fact that I've actually added a detached 1-car garage. I also added some landscaping, although I'm not quite done with that yet.

Here's a teaser of the updates.

Image
Image
VeroniQ
Posts: 886
Joined: Tue Mar 03, 2015 9:01 am
Country: France

Re: Home inspired by my "Tiny home"

Post by VeroniQ »

I like this tiny home! There is a new one behind?
User avatar
AeowynFraser
Posts: 557
Joined: Wed Oct 08, 2014 1:02 am
Country: Lancaster, CA, USA

Re: Home inspired by my "Tiny home"

Post by AeowynFraser »

Thank you VeroniQ.


Yes, there is a new building behind the enlarged "tiny home"; it's the detached garage. Here's another screenshot of the outside at a different angle showing the front of the garage.

Image
Image
User avatar
AeowynFraser
Posts: 557
Joined: Wed Oct 08, 2014 1:02 am
Country: Lancaster, CA, USA

Re: Home inspired by my "Tiny home"

Post by AeowynFraser »



So, I've split the file into at least three just so that I can start taking rendered pictures. I have one file for the exterior - basically an empty house with built-ins and lights - and that's the one that I've been able to get pictures of so far. The other files have the furnishings, and I'm trying to get rendered pictures to showcase the changes.

Image
Screenshot of the main floor.

Image
Screenshot of the top floor.

I did not take a picture of the attic space as it didn't change.

Image

Aerial front, from one corner. You can see that I even shortened the garage and have a small patio area.

Image


Aerial back, from the patio side. Not much to it, just an umbrella, table set, and grill.

Image

Aerial side, showing the front of the garage. I figure with the garage facing like this that this house is likely to be on a corner lot.

Image

Virtual visitor view of the front, as seen from the sidewalk.

Image
Virtual visitor view of the patio, looking toward the walkway between the house and garage.

Image

Virtual visitor view of the front of the garage. When I first tried to get this picture, I realized that I hadn't put any lighting near the exterior doors (it was very dark). I took this after the aerial view of the garage, which is why that picture doesn't have the lighting.


Oh, I almost forgot the texture I used for the roofing.

Image
Image
Post Reply New Topic

Who is online

Users browsing this forum: No registered users and 1 guest