4B2b2S.sh3d

This topic has been viewed 22442 times and has 17 replies
Thread status: Active
Share your snapshots made with Sweet Home 3D here [img]http://www.sweethome3d.com/images/flags/en_small.gif[/img]
User avatar
AeowynFraser
Posts: 557
Joined: Wed Oct 08, 2014 1:02 am
Country: Lancaster, CA, USA

Re: 4B2b2S.sh3d

Post by AeowynFraser »

I've gotten a few more pictures done of this house. Not easy with it being over 90MB in size now (I've been downloading files from 3DWarehouse.com which can be rather large files themselves). [:(]

Image
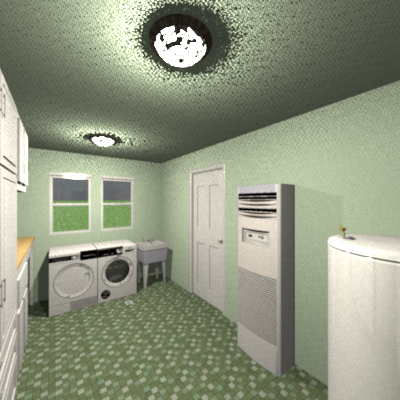
The laundry room looking toward the door to the bathroom, taken from the hallway door. On the left is the closet and cabinet space for cleaning supplies as well as a counter for folding laundry. On the right is the water heater and HVAC for the whole house.
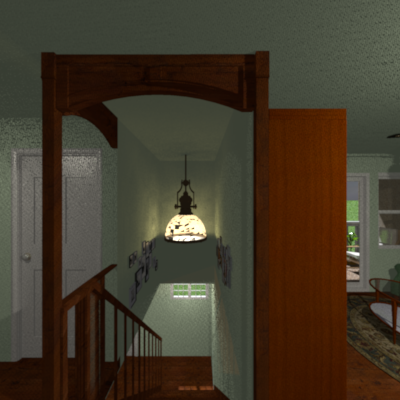
Image
Taken from the hallway on Level 1 looking down the stairs. On the left the door to the small office is visible. On the left the entertainment center to the loft space.

Image
The loft space decorated as a sitting area/TV room. Here's the entrance to the tiny balcony visible from the front aerial view previously posted. Disclaimer: I have not updated the decor on the balcony yet.

Image
The small office taken from the door to the hallway. Just like most (if not all) of my other home designs, I've got office space decorated as a sewing room. On the left I'm using this cabinet for sewing pattern and sewing notion storage. On the right is a door to a small storage closet, which in this case I could use as fabric storage.

Image

The master bedroom taken from the balcony doors. Only one set of the closet doors is visible on the left. The door to the hallway is just out of view on the right. I was inspired to decorate this room in a very Indian theme when I found the picture I'm using as the rug's texture. I think I might have gotten kind of carried away with that...
Image
Another picture of the master bedroom, taken from the corner near the dresser. Here the patterns of the bed sheets are better viewed, and the door to the hallway is somewhat visible by the wardrobe. Disclaimer: the wardrobe I used (downloaded from 3D Warehouse) is supposed to have this pretty scrollwork on it, but it didn't show up very well in the renderings.

I still have the other bedroom and bathroom on level 1 to render as well as a view of the area in front of the master bedroom door (I'm in process of rendering that now, but it is slow going with the file as large as it is). I've added a retractable ladder to access the open attic space under the roof and will show that in my next reply.

Image
User avatar
AeowynFraser
Posts: 557
Joined: Wed Oct 08, 2014 1:02 am
Country: Lancaster, CA, USA

Re: 4B2b2S.sh3d

Post by AeowynFraser »


I've gotten the rest of Level 1's hallway rendered.

Image

I apologize for the light level as I didn't realize it was set so dark; I'll fix that later. With it being so dark it's hard to see the pattern on the hall runner.

The door at the left is to the bathroom on this floor, the middle door is to the master bedroom and at the right between the stairs and retractable attic ladder is to the office as stated previously. The other bedroom door is behind the virtual visitor.

And now that I'm looking at this I think I might put a picture on the wall behind the extended ladder next to the master bedroom door.

I'm still working on this floor's bathroom and the other bedroom and hopefully should have those rendered soon.
Image
Miker777
Posts: 426
Joined: Sun May 08, 2016 7:30 pm
Country: UK

Re: 4B2b2S.sh3d

Post by Miker777 »

Good work here m8. [:)]
Miker777
Posts: 426
Joined: Sun May 08, 2016 7:30 pm
Country: UK

Re: 4B2b2S.sh3d

Post by Miker777 »

Shame about the light fittings might be worth asking emmanuel about that
User avatar
AeowynFraser
Posts: 557
Joined: Wed Oct 08, 2014 1:02 am
Country: Lancaster, CA, USA

Re: 4B2b2S.sh3d

Post by AeowynFraser »

Final pictures of this house.


Image
Upstairs bedroom. It's pretty large, so I decorated it as if two girls share it.


Image
Upstairs bathroom. This is pretty large for a bathroom, in my opinion, and actually has a lot more bare walls than I like. I also decorated it in a color that I'm not fond of, but my roommates' youngest son wanted to help out by wanting me to paint it yellow.




The next pictures are the screenshots of each level, including the attic.

Image

Image

Image

And it's time for me to say "Good Night" as it is pretty late and I'm pretty tired. [:)]
Image
User avatar
AeowynFraser
Posts: 557
Joined: Wed Oct 08, 2014 1:02 am
Country: Lancaster, CA, USA

Re: 4B2b2S.sh3d

Post by AeowynFraser »

Oh, almost forgot to mention.

I just realized that the designation I gave this house (I can't really call it a "name") basically says that there should be 4 bedrooms, but I only have 3 in the final rendering. I think that it had 4 bedrooms when I first conceptualized it, but changed one of the bedrooms into the loft area with the small balcony by the end.

I figured I might as well put that out into the universe. [:D] And now I'm off for sleep.
Image
User avatar
AeowynFraser
Posts: 557
Joined: Wed Oct 08, 2014 1:02 am
Country: Lancaster, CA, USA

Re: 4B2b2S.sh3d

Post by AeowynFraser »


Updated front aerial view.

Image

It's a screenshot only because I couldn't get it to render (file size most likely).
Image
User avatar
AeowynFraser
Posts: 557
Joined: Wed Oct 08, 2014 1:02 am
Country: Lancaster, CA, USA

Re: 4B2b2S.sh3d

Post by AeowynFraser »

I am so devastated at the moment; my computer crashed on me yesterday without warning, and I lost a good number of the house designs I've been working on (not to mention other things I'd saved on it). The ones that I didn't lose were ones that I downloaded to MediaFire, but some of those aren't quite updated (I posted those there then made modifications, but didn't save the modifications). [:((]

So, it looks like some of them I'm going to have to start from scratch, and some I'll have to update, hopefully with the help of the pictures I've posted here and on Facebook as references. That'll take some time though.
Image
Post Reply New Topic

Who is online

Users browsing this forum: No registered users and 2 guests