Loft

This topic has been viewed 24116 times and has 24 replies
Thread status: Active
Share your snapshots made with Sweet Home 3D here [img]http://www.sweethome3d.com/images/flags/en_small.gif[/img]
Miker777
Posts: 426
Joined: Sun May 08, 2016 7:30 pm
Country: UK

Re: Loft

Post by Miker777 »

Took a while but i am finally making some progress with this project, trying to keep a modern style but keeping older, slightly industrial feel. Let you decide.

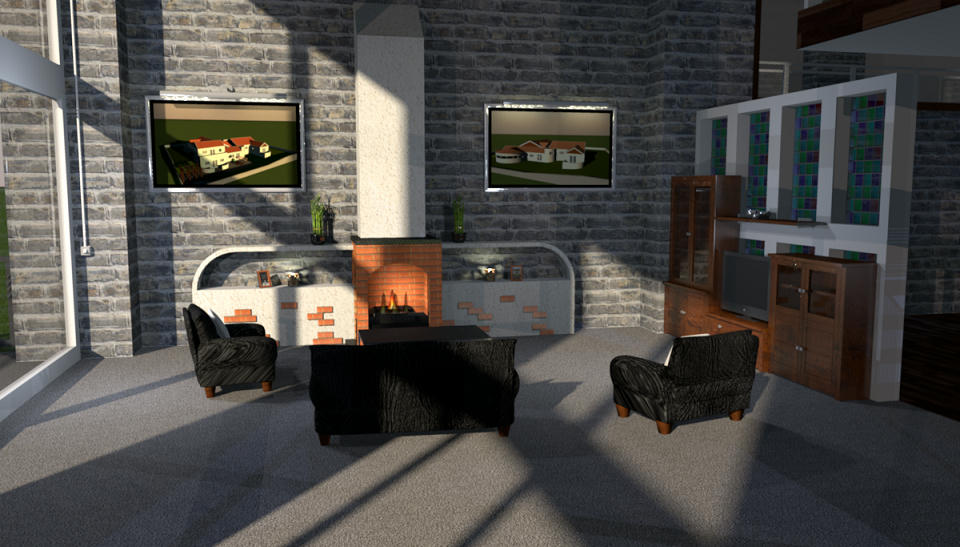
Casual sitting area
Image

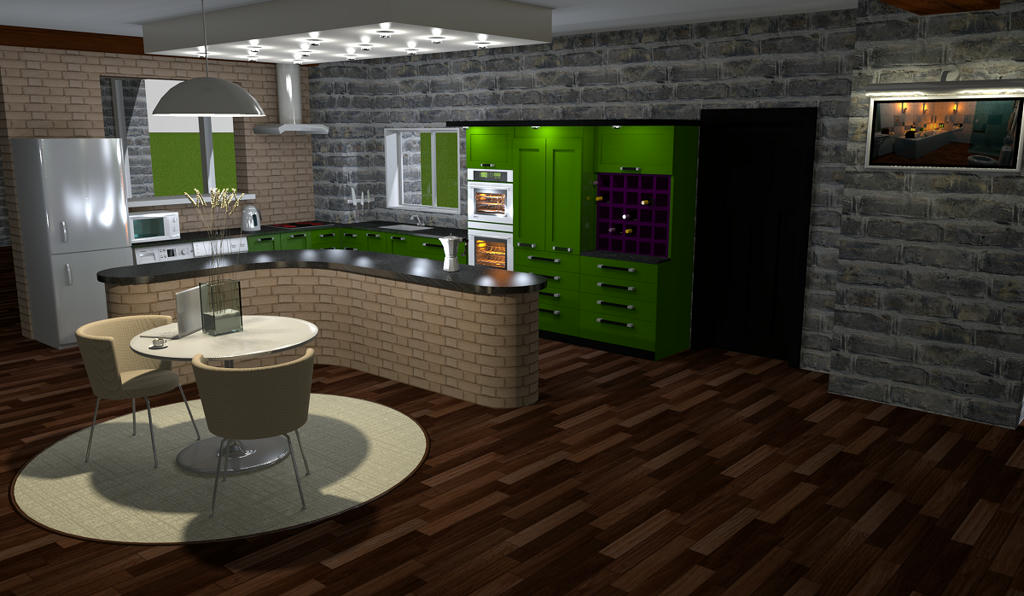
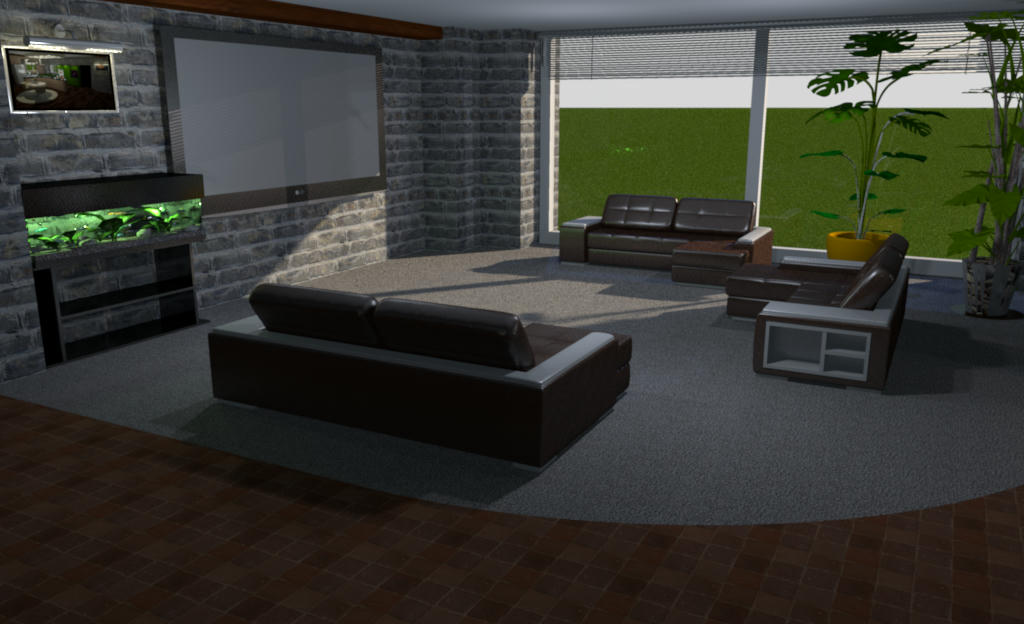
Home Cinema, Kitchen and office are all under the mezzanine.

Home Cinema
Image

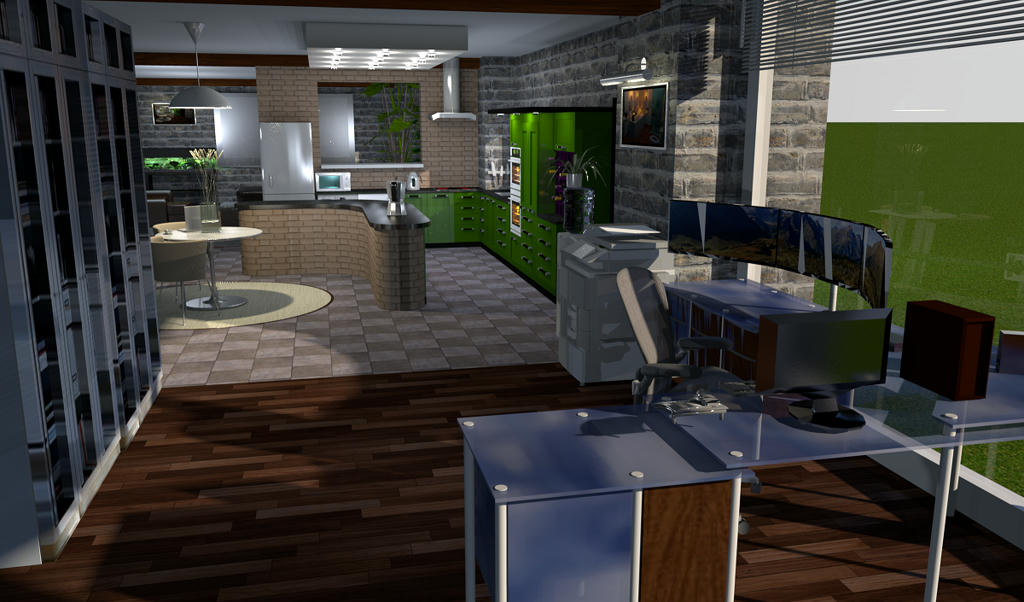
Kitchen

Image

Finally a view through the office area and the kitchen to the cinema
Image

All pictures used are, as usual, previous projects.

Mike
okh
Posts: 1545
Joined: Sun May 12, 2013 9:43 pm

Re: Loft

Post by okh »

.. keep a modern style but keeping older, slightly industrial feel.
And successfully so... ok
Miker777
Posts: 426
Joined: Sun May 08, 2016 7:30 pm
Country: UK

Re: Loft

Post by Miker777 »

Thank you okh
User avatar
bdfd
Posts: 2614
Joined: Sat Mar 29, 2014 7:17 am
Country: LILLE, Les Hauts de France, Western Europa

Re: Loft

Post by bdfd »

Great ! [=D>]

A tropical garden on the roof and it will be your paradise... [O:)]
Evil progresses when good people do nothing!
---
SH3D 7.1 and nothing else - W11 64b in 4K
User avatar
MartinSK
Posts: 350
Joined: Fri Jul 01, 2016 9:45 am
Country: Slovakia
Contact:

Re: Loft

Post by MartinSK »

Mike...I am proud of you.
MSK
Miker777
Posts: 426
Joined: Sun May 08, 2016 7:30 pm
Country: UK

Re: Loft

Post by Miker777 »

Thank you martin, high praise indeed.
The roof will happen soon bdfd
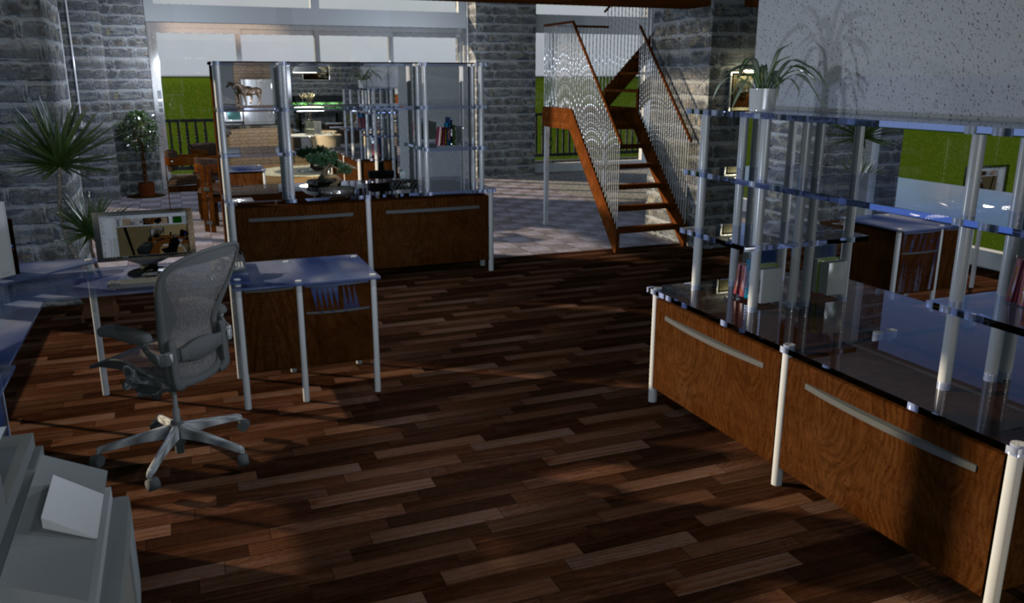
I had a little tweak with the office area, made myself a couple of book shelfs that match, or resemble, the desk.

Image

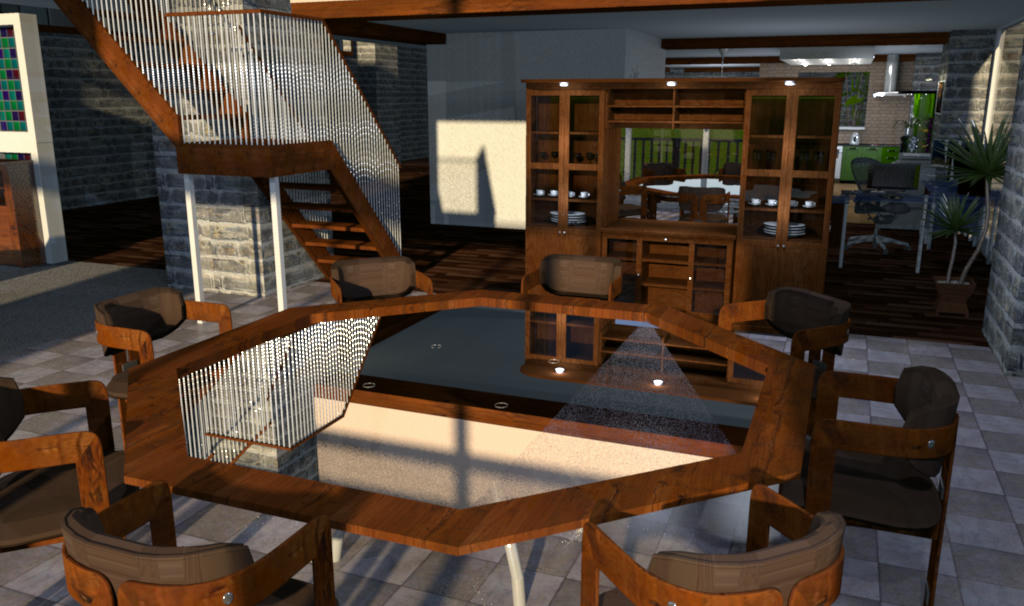
In order to maintain the openness of the loft i have avoided walls between the various areas, here i have used 2 cabinets, back to back, to split the office from the dining area.

Image
and the stain glass partition ( 8 windows) is just visible, separating the lounge area.
emonchan
Posts: 1
Joined: Sun Nov 13, 2016 3:26 am
Country: Thailand

Re: Loft

Post by emonchan »

Hello Mike. Nice design. I am new to Sweet Home. I am trying to add porch/veranda to my front house. May I ask how it can be done using the software. Thank you Calvin
User avatar
bdfd
Posts: 2614
Joined: Sat Mar 29, 2014 7:17 am
Country: LILLE, Les Hauts de France, Western Europa

Re: Loft

Post by bdfd »

Splendid ! [=D>]
Evil progresses when good people do nothing!
---
SH3D 7.1 and nothing else - W11 64b in 4K
Miker777
Posts: 426
Joined: Sun May 08, 2016 7:30 pm
Country: UK

Re: Loft

Post by Miker777 »

Hi emonchan, welcome to the forum.
If the porch/veranda you wish to create is on the ground floor then simply click on the "create room" icon on the tool bar, then create the room freehand, when you modify the "room" bare in mind the check boxs for ceilings etc. Also worth remembering is that with rooms created on the ground level the floor has no depth, i use rooms created on the upper floors, which do have depth to export and import for making objects like cabinets plinths, ceilings with depth, to hide light fittings, flat roofs etc
Miker777
Posts: 426
Joined: Sun May 08, 2016 7:30 pm
Country: UK

Re: Loft

Post by Miker777 »

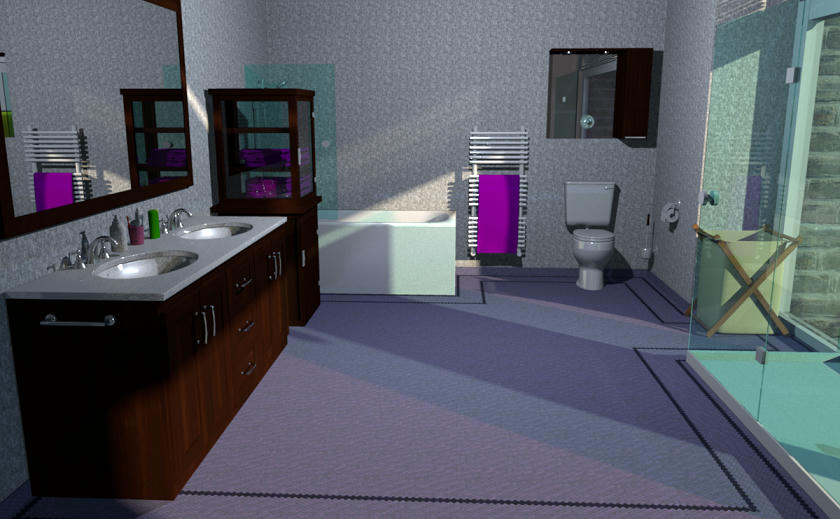
Started on the mezzanine now, 1 bathrrom complete. i did remove a wall to get the image.

Image

Floor was an absolute pain, believe it or not there are 12 rooms in this 1 bathrrom, 10 of which were exported/imported to correctly texture the border, 1 with hidden ceiling and last 1 with hidden floor, paaaaaiiiiin, but i like it. [:)]
Post Reply New Topic

Who is online

Users browsing this forum: No registered users and 1 guest