Not your usual 3 bed terraced home

This topic has been viewed 31467 times and has 15 replies
Thread status: Active
Share your snapshots made with Sweet Home 3D here [img]http://www.sweethome3d.com/images/flags/en_small.gif[/img]
Miker777
Posts: 426
Joined: Sun May 08, 2016 7:30 pm
Country: UK

Not your usual 3 bed terraced home

Post by Miker777 »

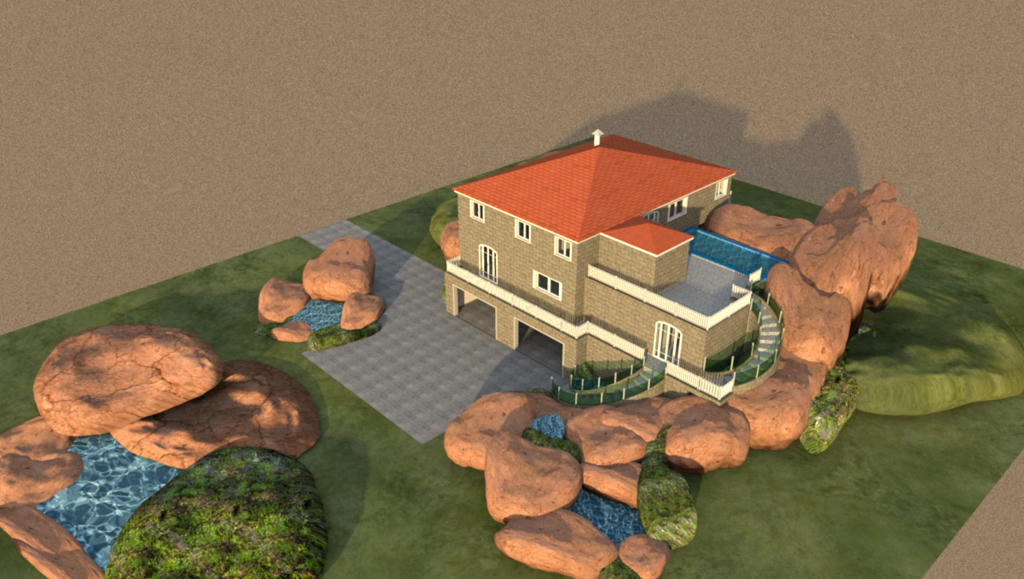
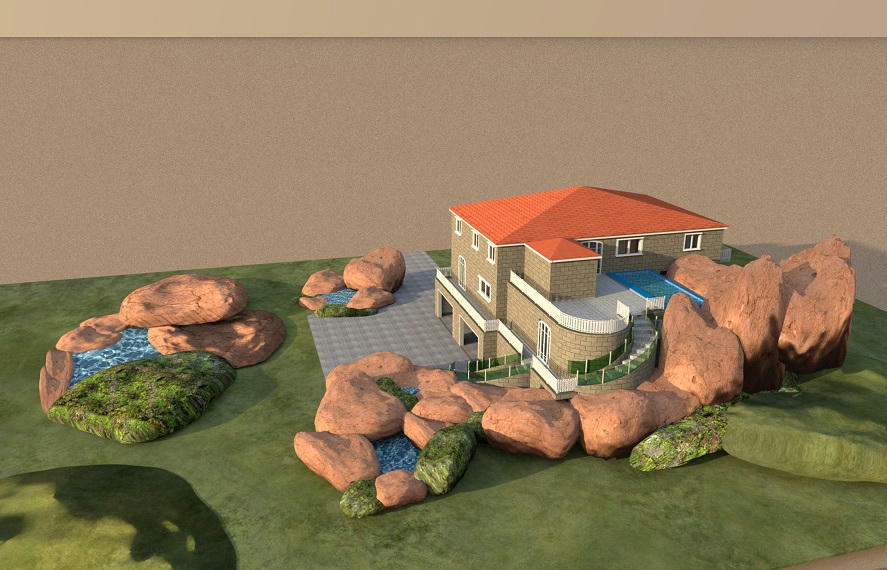
I have been trying to figure out how to create this project for a while, think i fianlly acieved it
Image with the aid of an unwitting donor [:D]
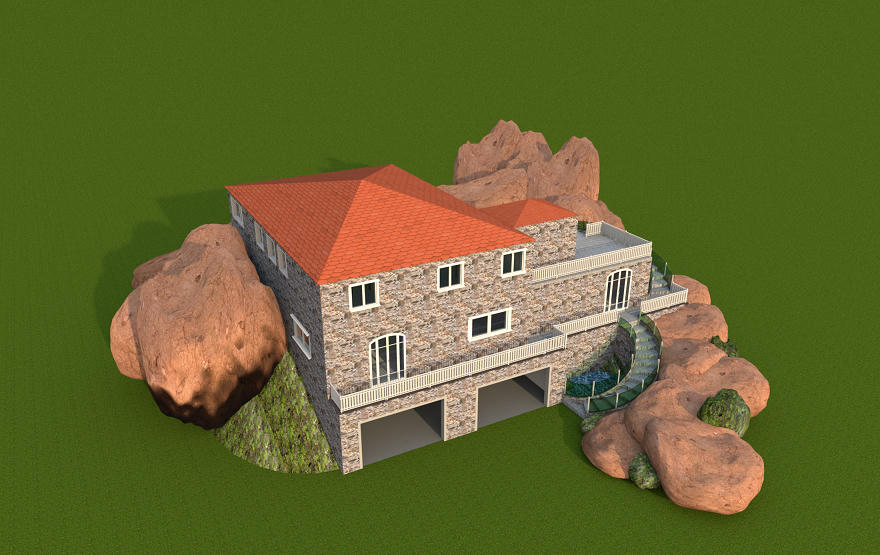
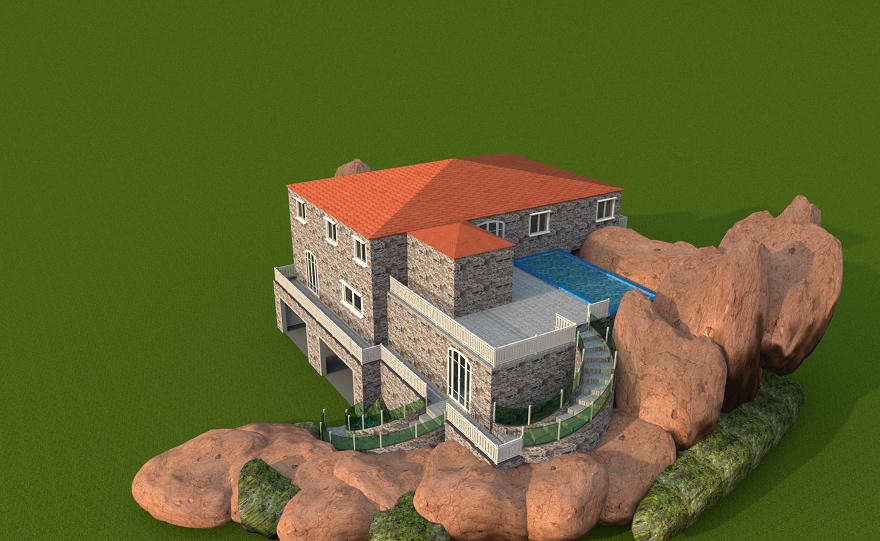
Image

Image

Project can be viewed Here
User avatar
bdfd
Posts: 2614
Joined: Sat Mar 29, 2014 7:17 am
Country: LILLE, Les Hauts de France, Western Europa

Re: Not your usual 3 bed terraced home

Post by bdfd »

Good start ! [=D>]

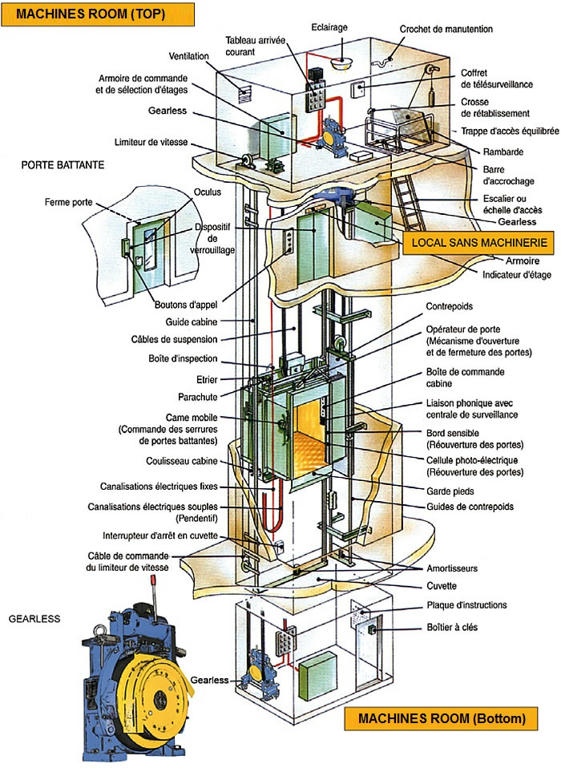
I think that the little hut on the terrace is for the lift.
But given the height of the roof, there is no place for the Machines room...

The better is a added level. [;)]

Image
FYI: example for a lift for a particular.

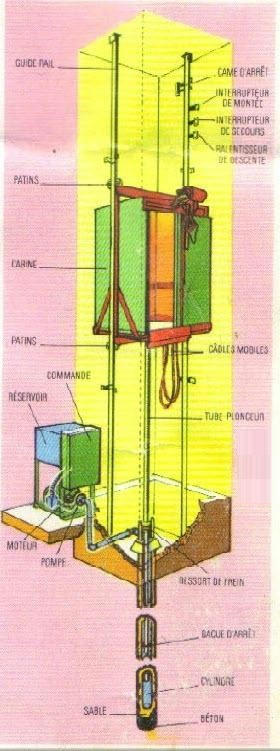
Or a lift on a piston but it takes a level below.
Image

The choice is simple.

[:)]
Evil progresses when good people do nothing!
---
SH3D 7.1 and nothing else - W11 64b in 4K
Miker777
Posts: 426
Joined: Sun May 08, 2016 7:30 pm
Country: UK

Re: Not your usual 3 bed terraced home

Post by Miker777 »

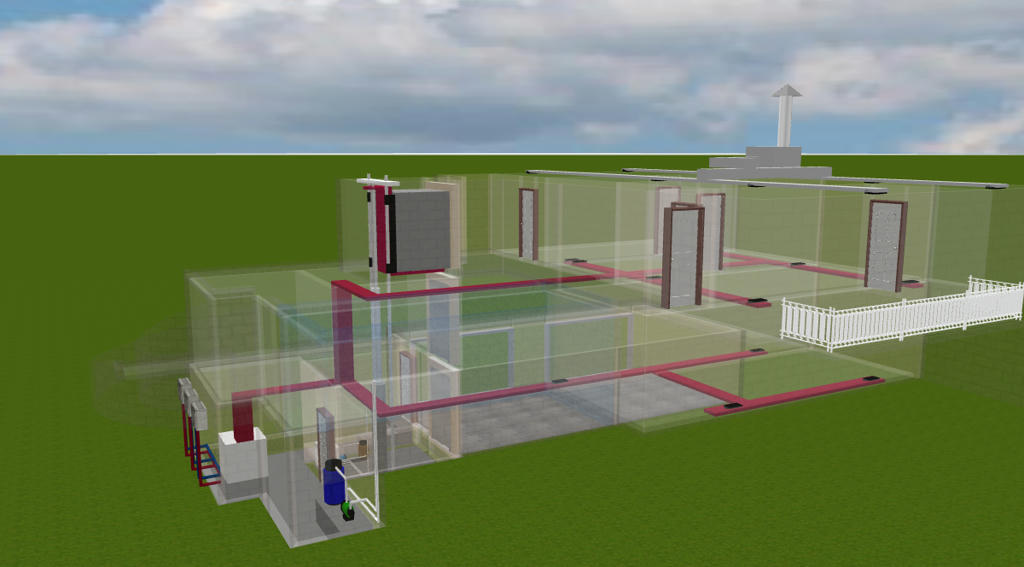
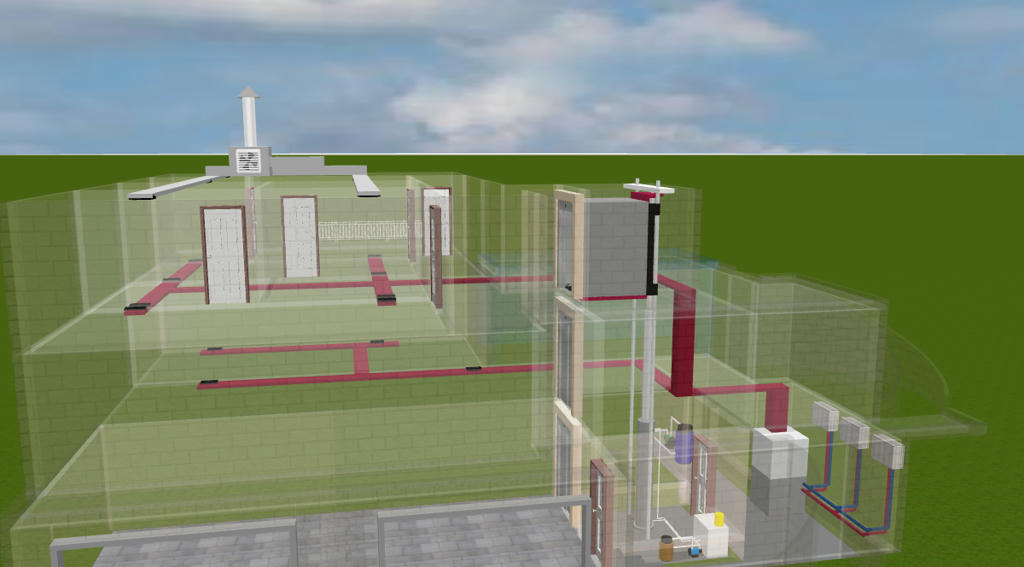
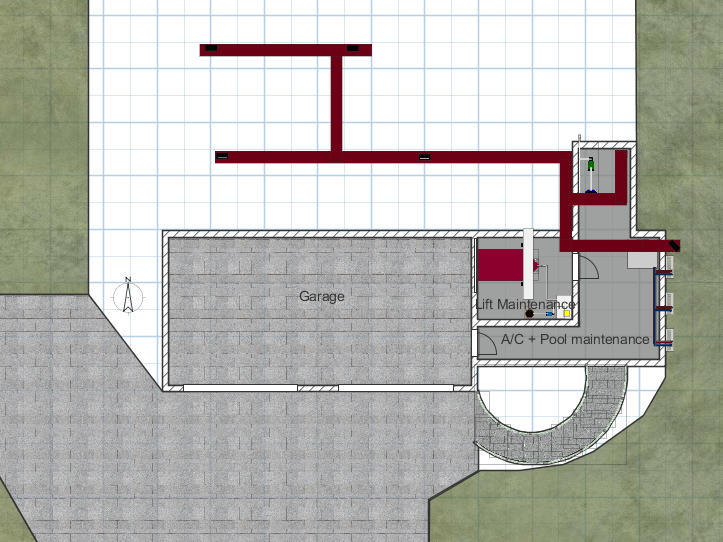
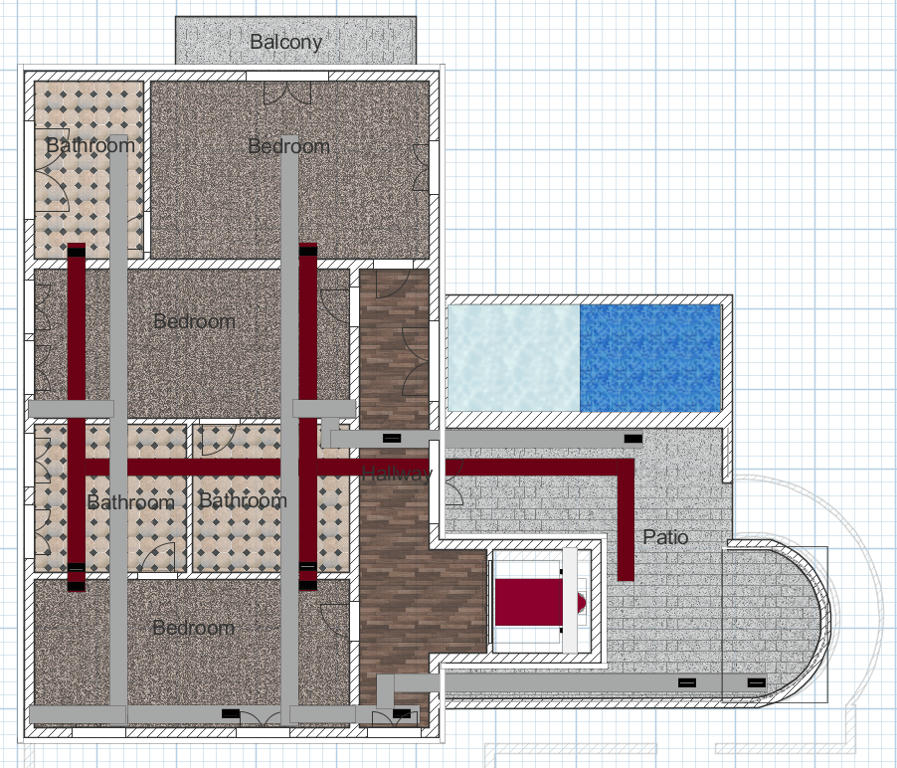
Started now on some of the services for this project, image shows the pool filtration air con, so far, more to do yet on the refresh section for the 1st floor, and the lift.

Image
Miker777
Posts: 426
Joined: Sun May 08, 2016 7:30 pm
Country: UK

Re: Not your usual 3 bed terraced home

Post by Miker777 »

Image

Unfortunately, since taken these images, and resetting the view, the walls and floors have taken on a life of their own, some appear some dont, on some walls the corners show both the inside and outside texture and the ceilings have cutouts where the doors are, cannot seem to sort it so i may have to start again. [:(]
User avatar
bdfd
Posts: 2614
Joined: Sat Mar 29, 2014 7:17 am
Country: LILLE, Les Hauts de France, Western Europa

Re: Not your usual 3 bed terraced home

Post by bdfd »

Excellent miker ! [=D>]

Not easy to built this... I had the same problem HERE on D 188.

With all these creations (fdpaffie, miker, ...) we can offer a nice prestation around a project...
Evil progresses when good people do nothing!
---
SH3D 7.1 and nothing else - W11 64b in 4K
User avatar
Puybaret
Posts: 9440
Joined: Mon Nov 07, 2005 12:00 pm
Country: Paris, France
Contact:

Re: Not your usual 3 bed terraced home

Post by Puybaret »

HTML5 view + house surrounded by rocks + pipes view: all that in one thread! Very nice Mike [:)]
Did you use some special models to build the pipes network or basic objects were enough? Do you plan to arrange furniture in it too?
Unfortunately, since taken these images, and resetting the view, the walls and floors have taken on a life of their own, some appear some dont, on some walls the corners show both the inside and outside texture and the ceilings have cutouts where the doors are, cannot seem to sort it so i may have to start again.
I'm not completely sure what to conclude from your comment, but it might be because you use transparent walls. You should know that transparent shapes drawn in the 3D view are managed quite differently to manage the mixing transparency effect of superimposed transparent surfaces (if you look through a blue window with a red one behind it, the background scene should be purple). Sometimes the 3D engine can't determine the right order in which transparent surfaces should be drawn, particularly when two surfaces are at the same time farther and closer of the camera according to the corner you take into account. Hope my explanations help you understand a little the issue... [:-/]
You can experiment this problem also when you rotate Scopia's Christmas tree and bonsai 3D models because the material of their leaves is based on PNG transparent images.
As ray tracing in SunFlow works differently and doesn't cause this kind of issue, this makes me wonder whether I should reconsider the option of ignoring the transparency set on walls at the two best quality levels of the photo creation tool. I remember that I didn't take this transparency into account because it didn't render nicely, but maybe it wouldn't be so difficult to fix...
Emmanuel Puybaret, Sweet Home 3D creator
User avatar
bdfd
Posts: 2614
Joined: Sat Mar 29, 2014 7:17 am
Country: LILLE, Les Hauts de France, Western Europa

Re: Not your usual 3 bed terraced home

Post by bdfd »

Did you use some special models to build the pipes network or basic objects were enough ?
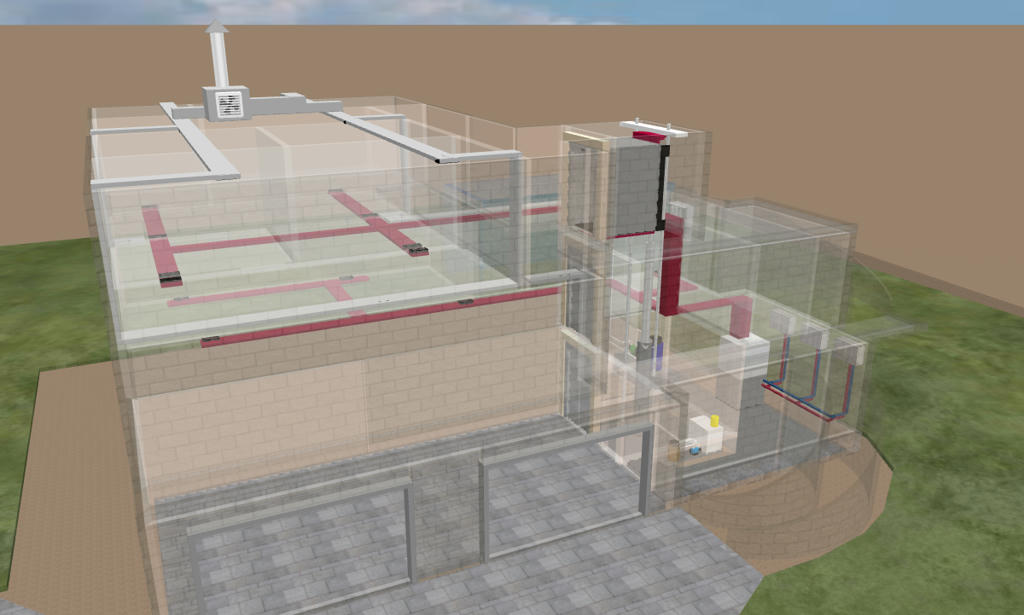
In seeing the pictures, I think that it's boxes (99%). [:)]

We must applause here not the objects but the idea and the precision to place all these. [=D>] [=D>] [=D>]
Evil progresses when good people do nothing!
---
SH3D 7.1 and nothing else - W11 64b in 4K
Miker777
Posts: 426
Joined: Sun May 08, 2016 7:30 pm
Country: UK

Re: Not your usual 3 bed terraced home

Post by Miker777 »

Thx for the comments EP and bdfd
Walls are sorted m8, had to change the transparency a few times until my little pc caught on to what i wanted, poor thing. Pipes are all cylinders, verticle and horizontal, with a sphere at each joint to make it look like an elbow, ductwork is all box's 12x3 positioned inside ceilings and walls.

Mike
Miker777
Posts: 426
Joined: Sun May 08, 2016 7:30 pm
Country: UK

Re: Not your usual 3 bed terraced home

Post by Miker777 »

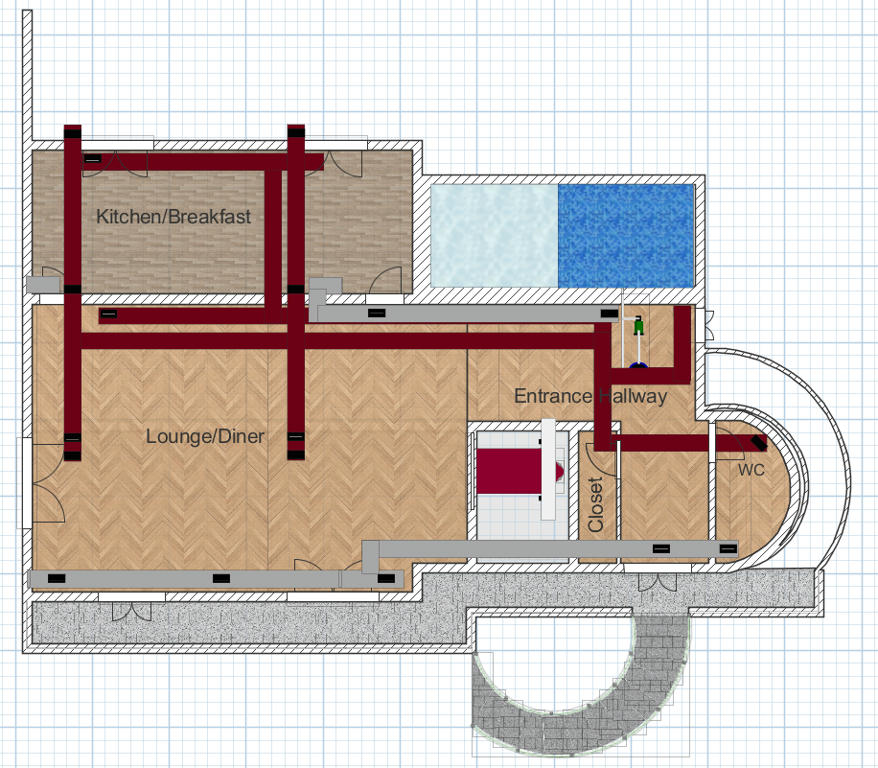
Update on the air con, cannot say that i understand the technicalities of an air con system, so this is my idea of its basics, warm air fed in at floor level, extracted at ceiling level to maintain even room temp and pressure, i think.

Image

Little more completed on the terrain.

Image

Many Many thx to Cec. Terrain is now 3d thx solely down to your stones and textures. [:D]

As for furniture......... dont know yet, though i do have a range of kitchen cabinets with a metal frame, an idea i had when looking at a shopping trolley, that might look ok in this house
Miker777
Posts: 426
Joined: Sun May 08, 2016 7:30 pm
Country: UK

Re: Not your usual 3 bed terraced home

Post by Miker777 »

HI
Made a couple of changes to the project,there is now a curved wall by the 1st floor steps,and made a hand rail for it, this has allowaed me to position a WC off the reception area.

Image

Ground floor layout
Image

1st floor
Image

And 2nd
Image
Post Reply New Topic

Who is online

Users browsing this forum: No registered users and 1 guest