This topic has been viewed 17313 times and has 16 replies
Thread status:
Share your snapshots made with Sweet Home 3D here [img]http://www.sweethome3d.com/images/flags/en_small.gif[/img]
TommoLeo
Posts: 18 Joined: Fri Jul 15, 2016 8:16 pmCountry: Brasil
Post
by TommoLeo Sun Feb 05, 2017 5:16 pm
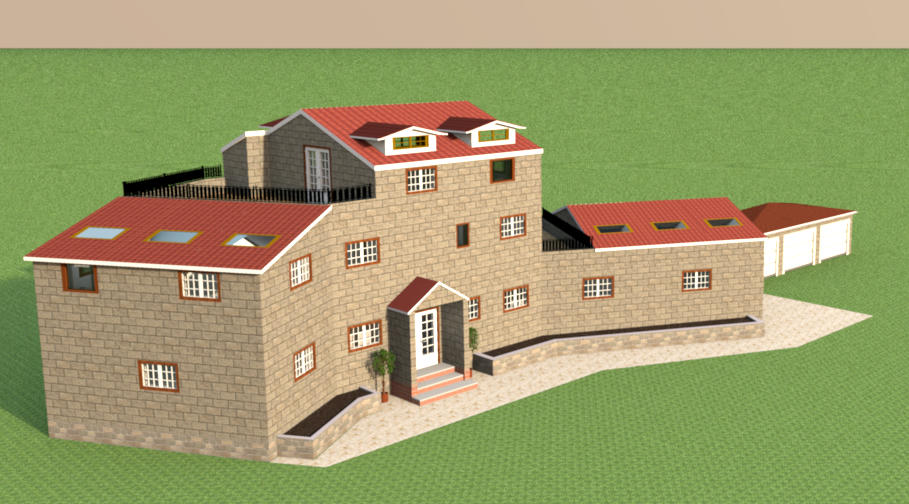
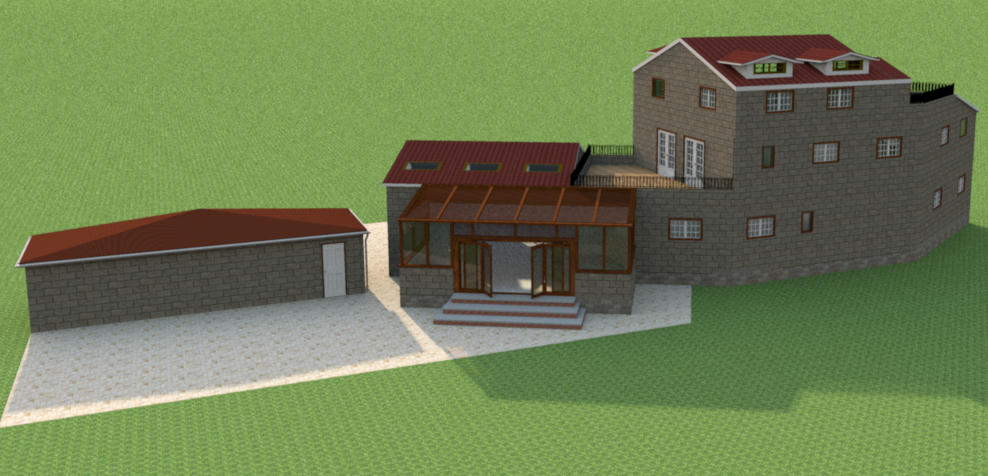
Hey Miker, really nice work, I loved the shape of the house, it's unusual and peerfect! This sunroom is awesome, how did you do this glass ceiling? :3
MartinSK
Posts: 350 Joined: Fri Jul 01, 2016 9:45 amCountry: Slovakia
Contact:
Post
by MartinSK Sun Feb 05, 2017 8:19 pm
Mike...really nice.... agree with TommoLeo that shape of the house is inspiring. [:x]
Miker777
Posts: 426 Joined: Sun May 08, 2016 7:30 pmCountry: UK
Post
by Miker777 Sun Feb 05, 2017 9:00 pm
Thank you both.
TommoLeo, the glass ceiling was originally a wall made clear in 3d view, exported and tilted during import.
Corrected a few errors in wall and roof alignment also added wall and floor textures to the rooms.
Pics will follow but probably not till next weekend, away again [:(]
In the mean time heres a new
LINK to view the project.
Miker777
Posts: 426 Joined: Sun May 08, 2016 7:30 pmCountry: UK
Post
by Miker777 Sun Feb 12, 2017 12:45 pm
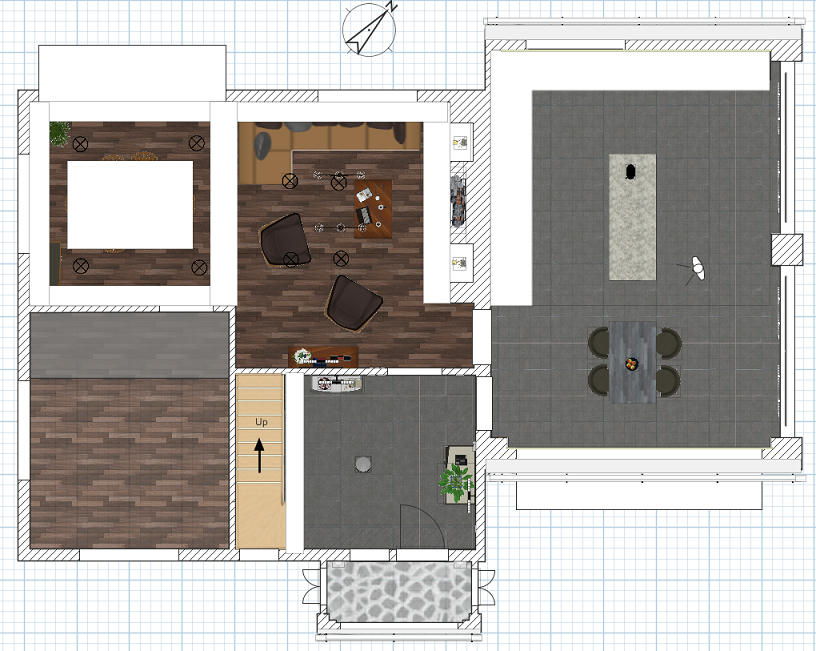
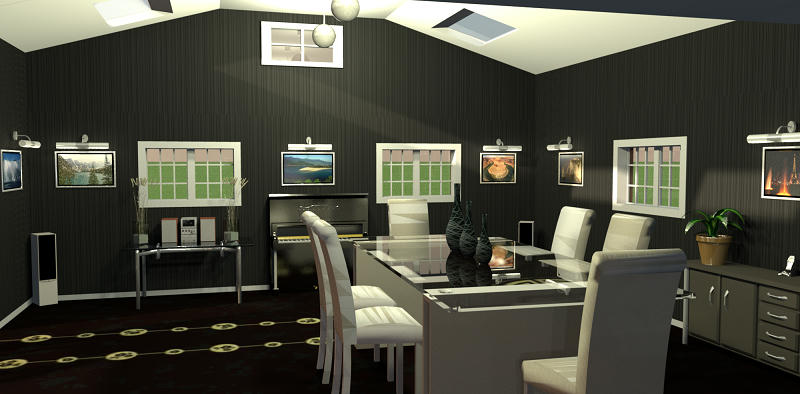
Got a couple of rooms completed now and also added an office to the ground floor.
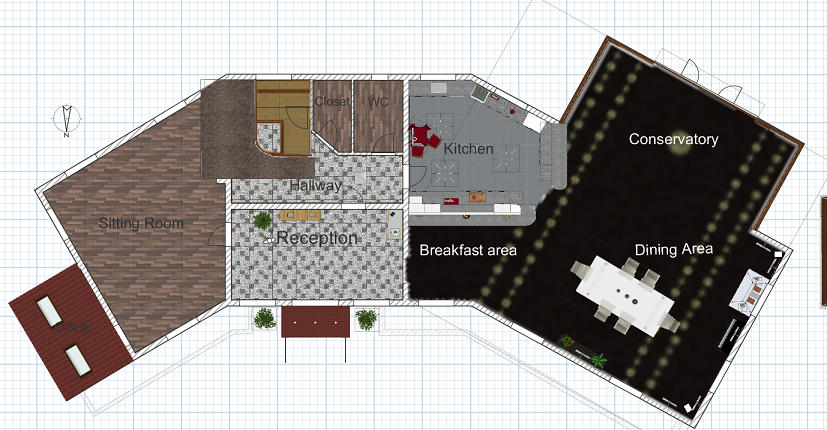
Ground floor plan
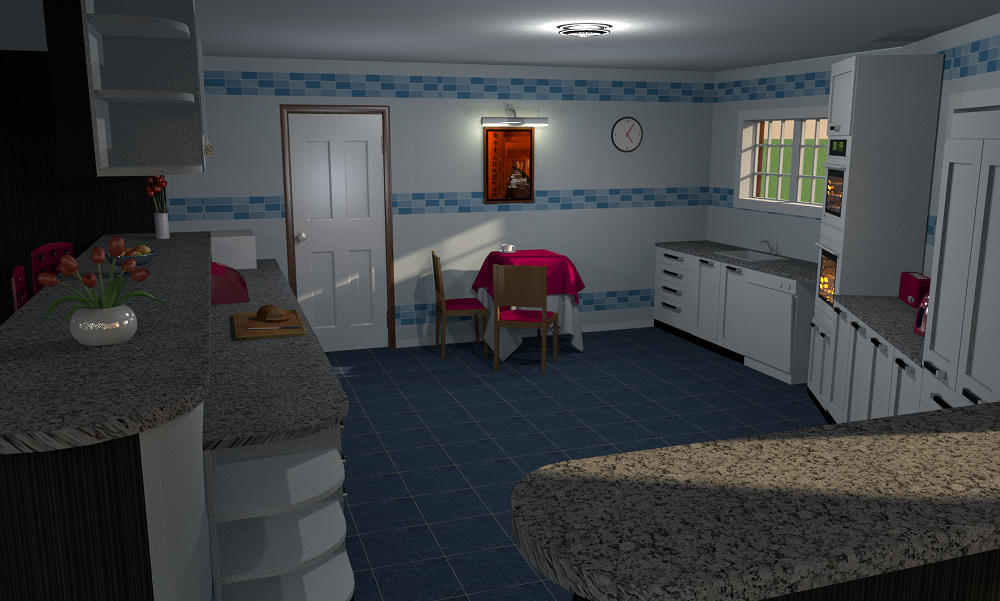
2 images of the kitchen
this one is rendered prior to sorting out the ding room,
which now looks like this
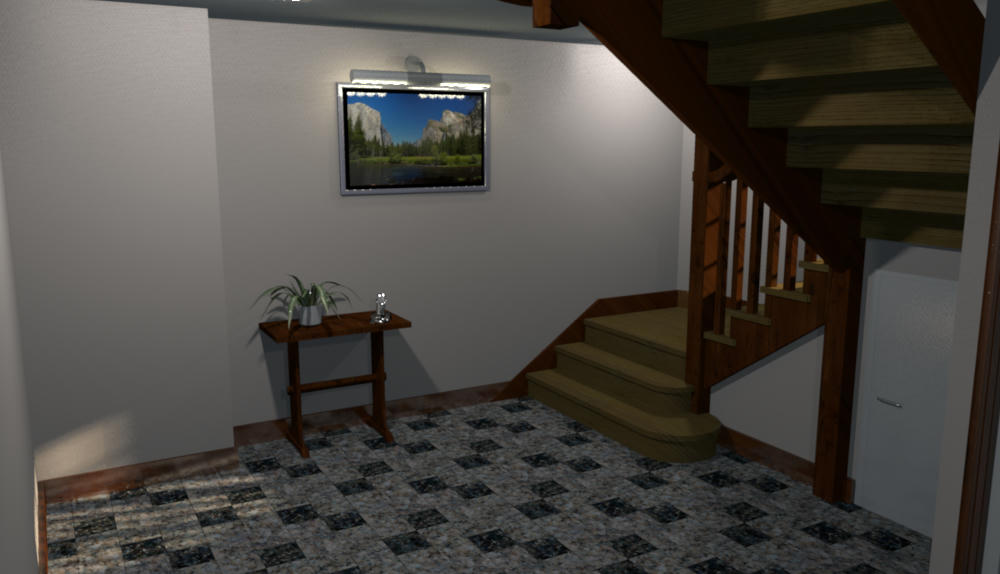
Stairs up to the 1st floor
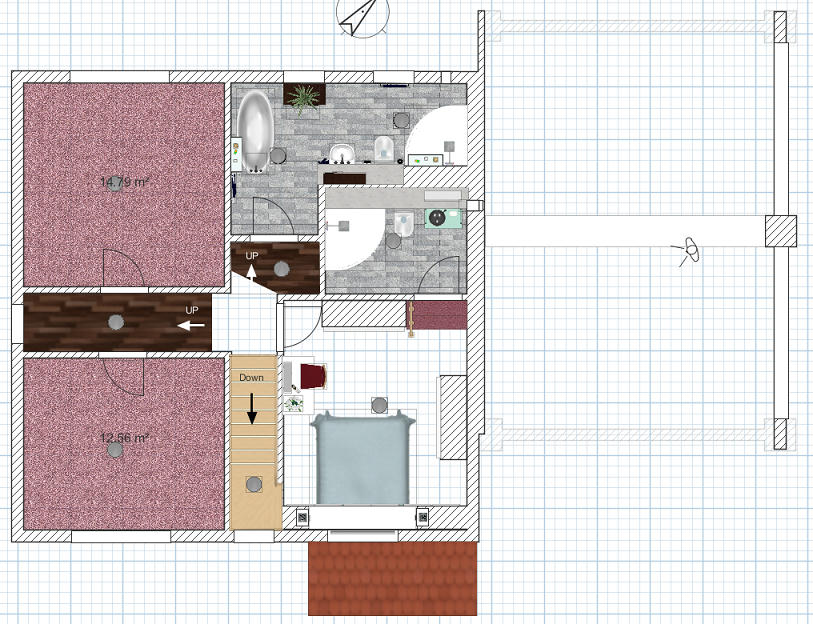
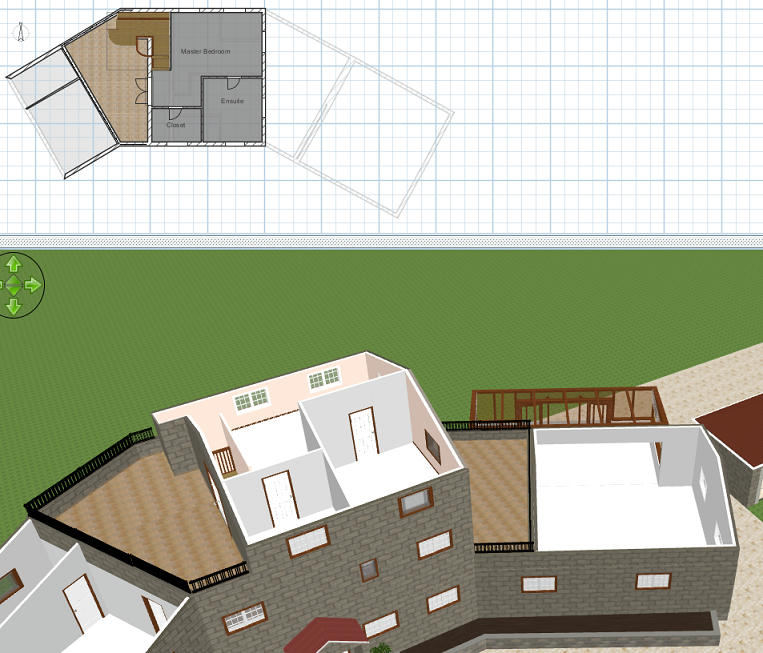
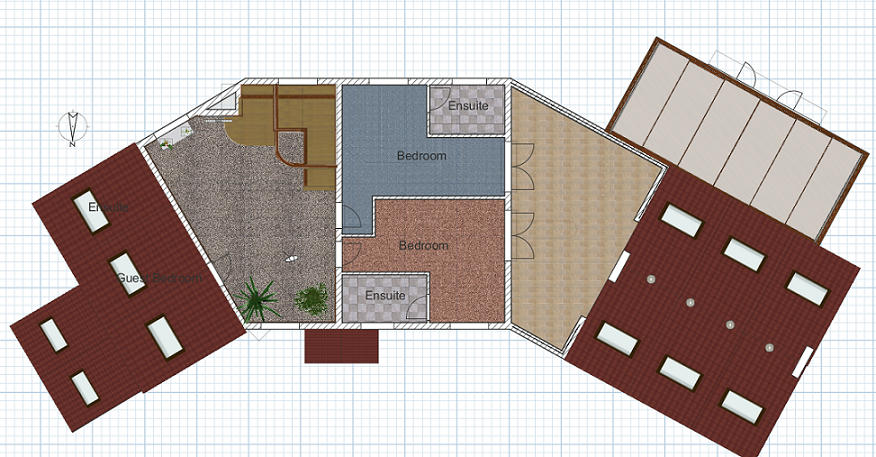
1st floor plan
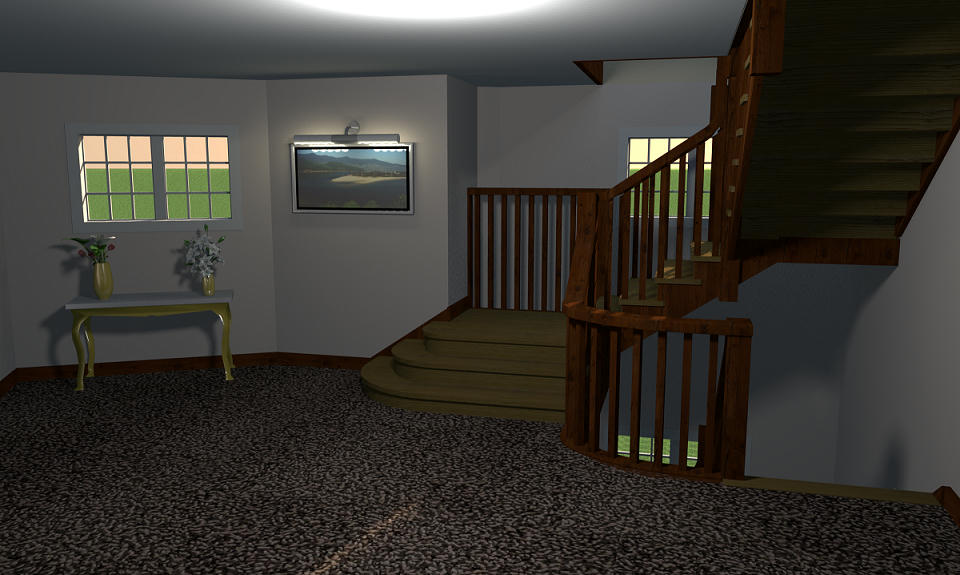
And finally the stairs on the 1st floor
Mike
Miker777
Posts: 426 Joined: Sun May 08, 2016 7:30 pmCountry: UK
Post
by Miker777 Fri Feb 17, 2017 5:06 pm
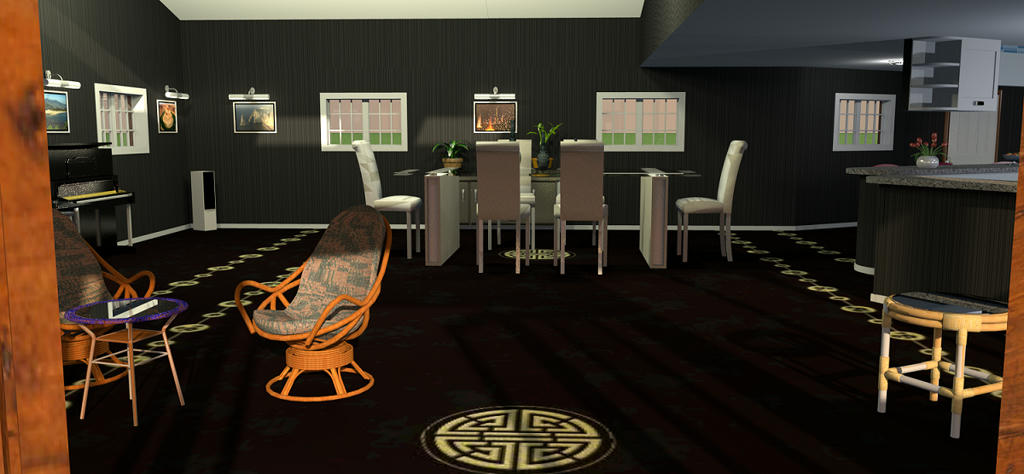
A view of the dining area as seen from the conservatory
I did change the "shininess of the small rattan table after getting this image.
Mike
okh
Posts: 1545 Joined: Sun May 12, 2013 9:43 pm
Post
by okh Fri Feb 17, 2017 7:23 pm
Yup, I think I could live there. Easily. Nice one. [:)]
Miker777
Posts: 426 Joined: Sun May 08, 2016 7:30 pmCountry: UK
Post
by Miker777 Sun Feb 19, 2017 1:33 pm
Thank you okh, cant imagine a better comment than that. [:D]
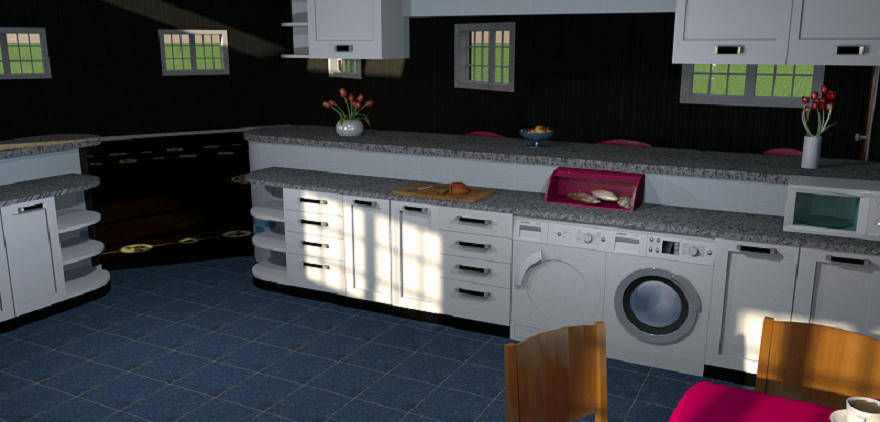
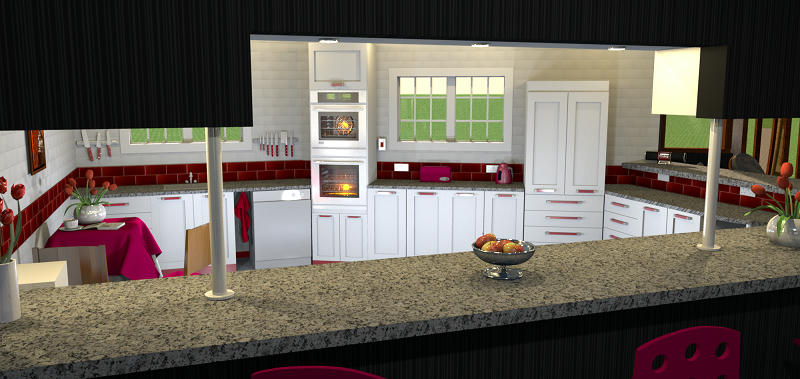
Made a few changes to the kitchen as the black and white seemed a bit dated, heres the result as seen through the breakfast bar.
The wall tiles and cabinets should be white but seem grey to me, no idea why. The border is from an image i found floating in the ether, applied it to small walls then imported as furniture.
Mike
Miker777
Posts: 426 Joined: Sun May 08, 2016 7:30 pmCountry: UK
Post
by Miker777 Fri Feb 24, 2017 5:10 pm
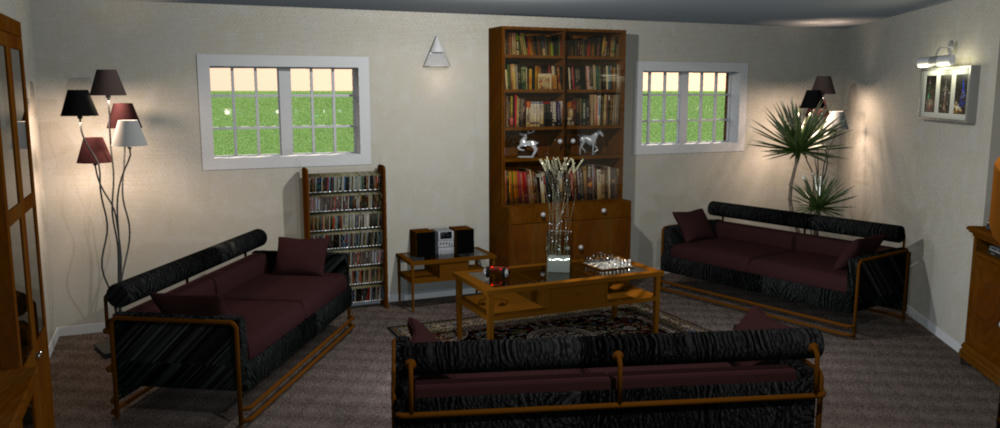
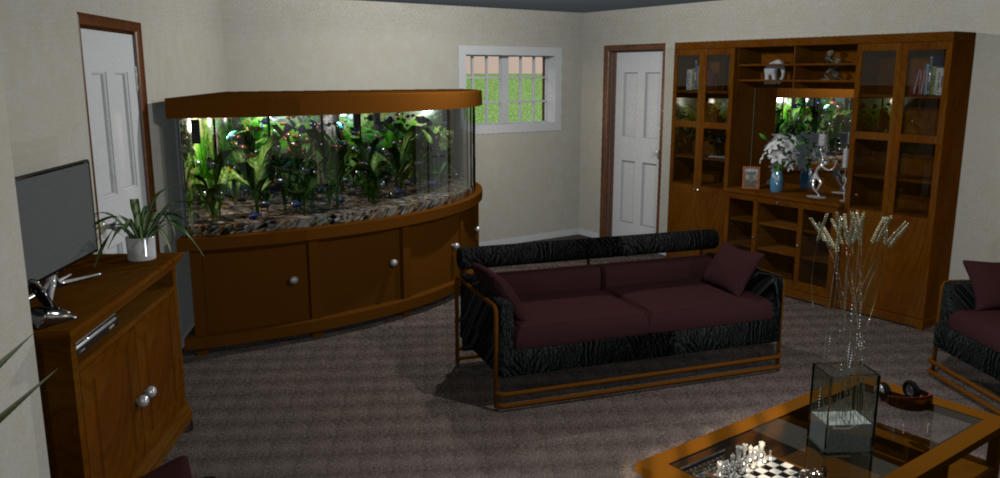
Couple more images to share, this time of the sitting room and its large fish tank.
Users browsing this forum: No registered users and 1 guest