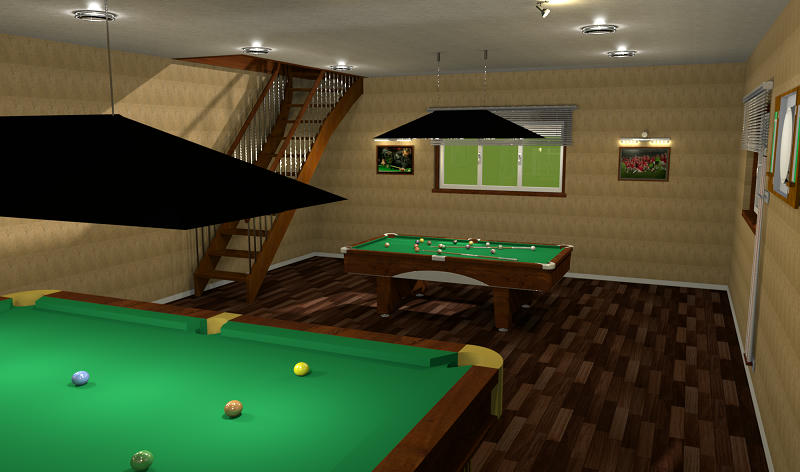
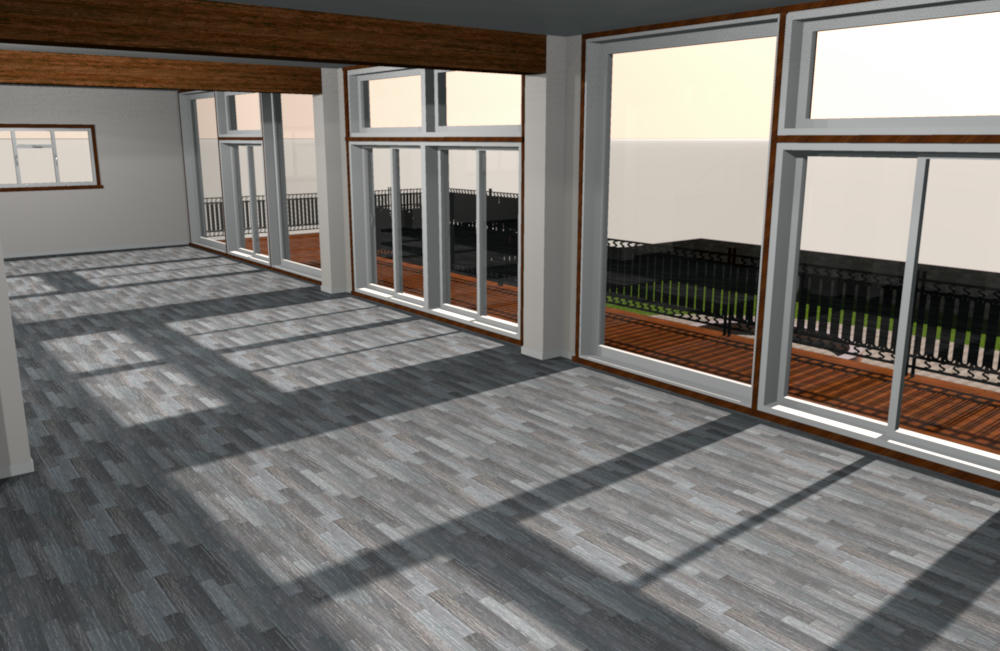
I recently had a few days in Kent, South East UK, where i saw some wonderful homes, converted barns, refurbed factories, Oast Houses etc which gave me this idea.
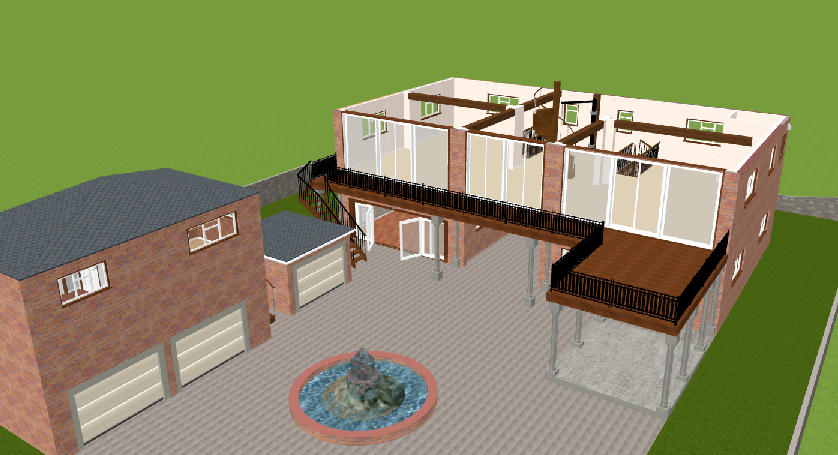
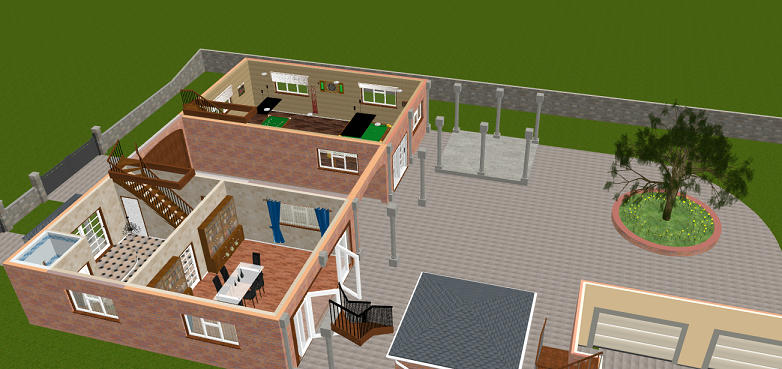
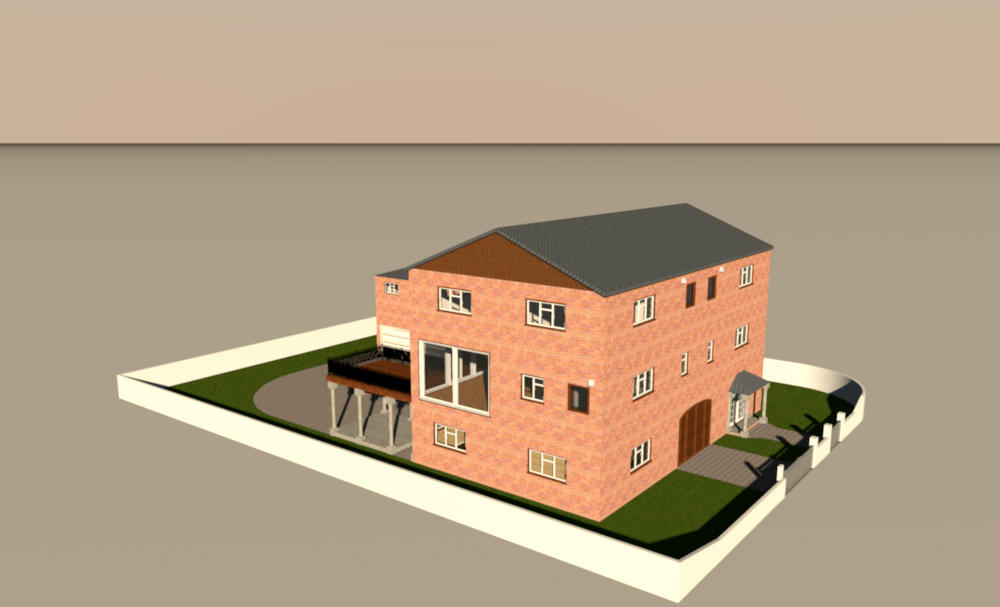
Based on an old Coach House, where the horse and cart would enter the front of a building, get unloaded and exit the rear to a yard or stables. Heres my take on the idea, Main house plus garages and a granny annexe.
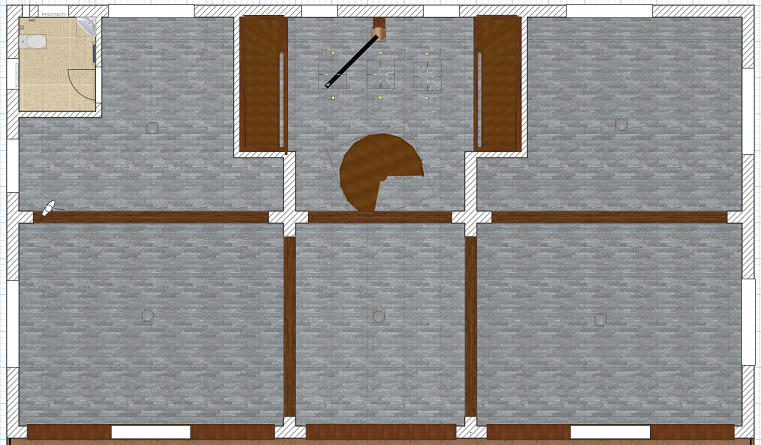
Ground floor layout
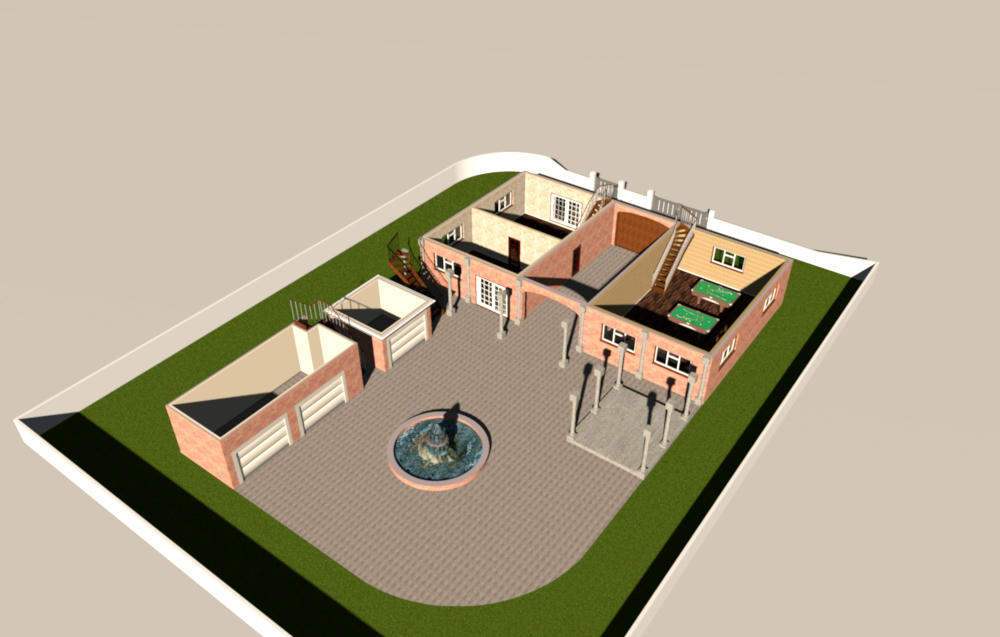
1st floor
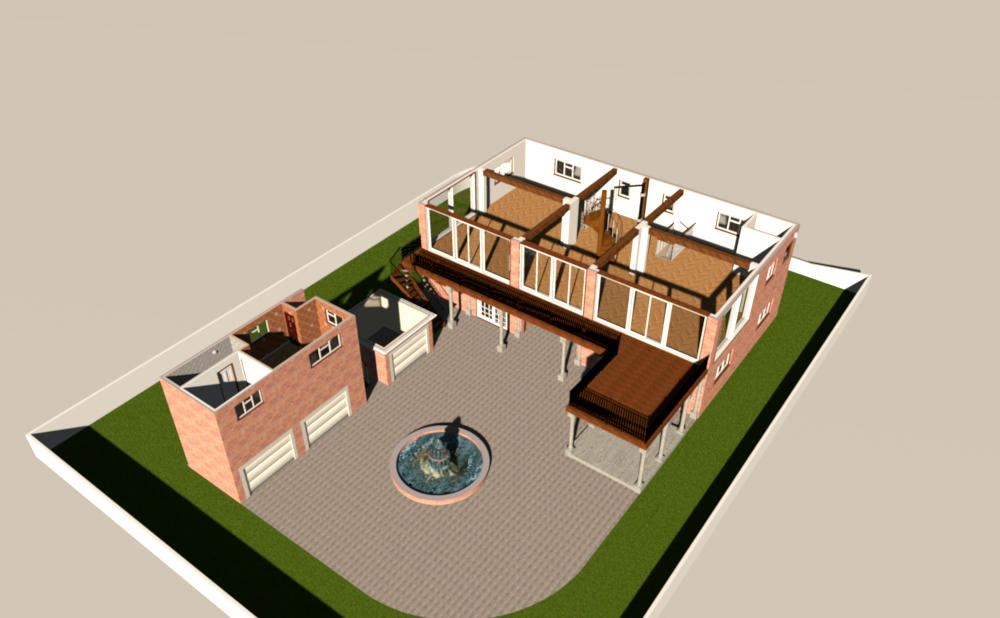
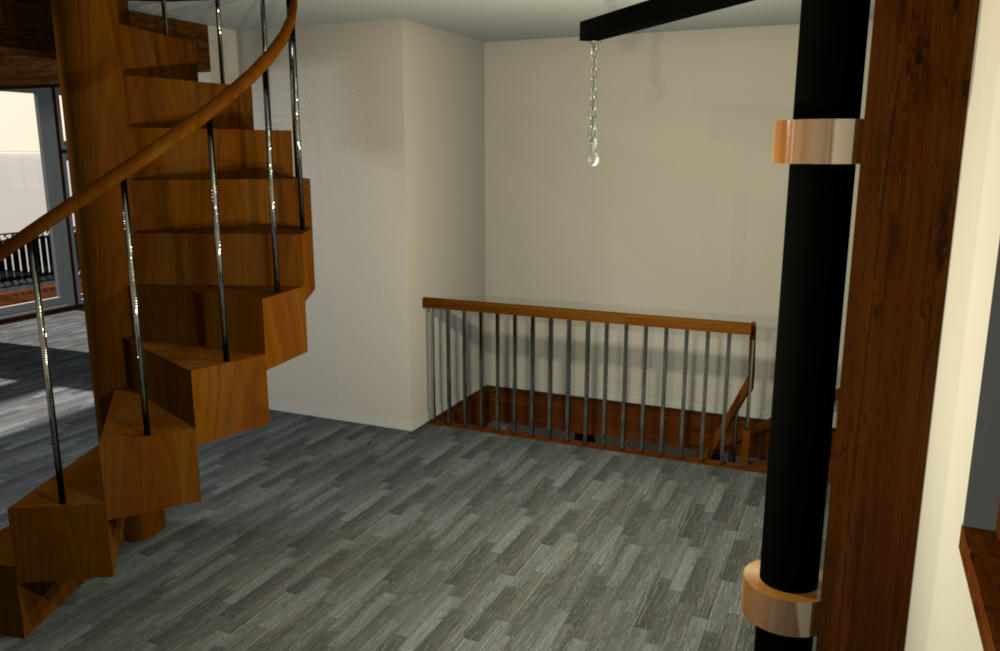
2nd floor accessed via a spiral stair centre of the main room
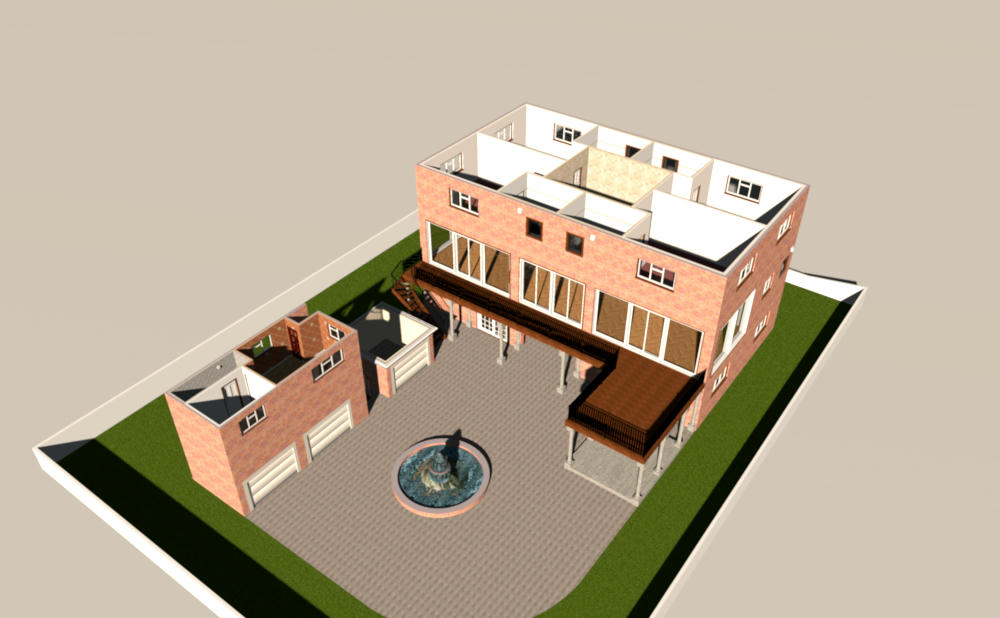
Rear view
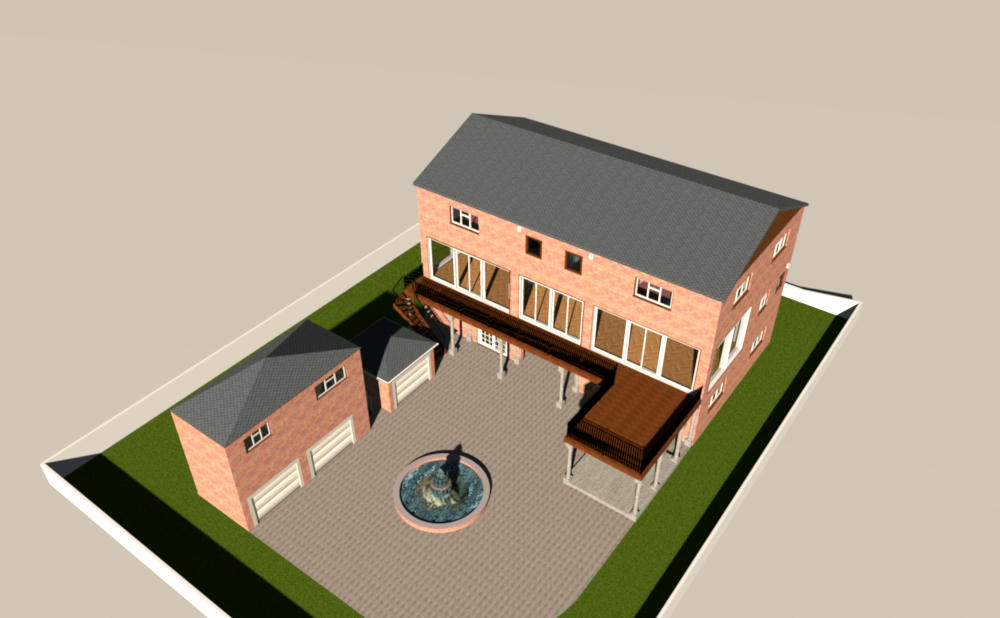
And front
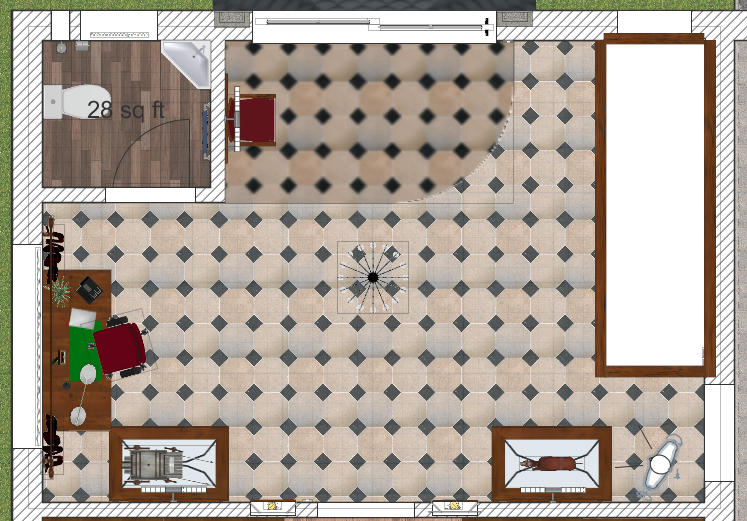
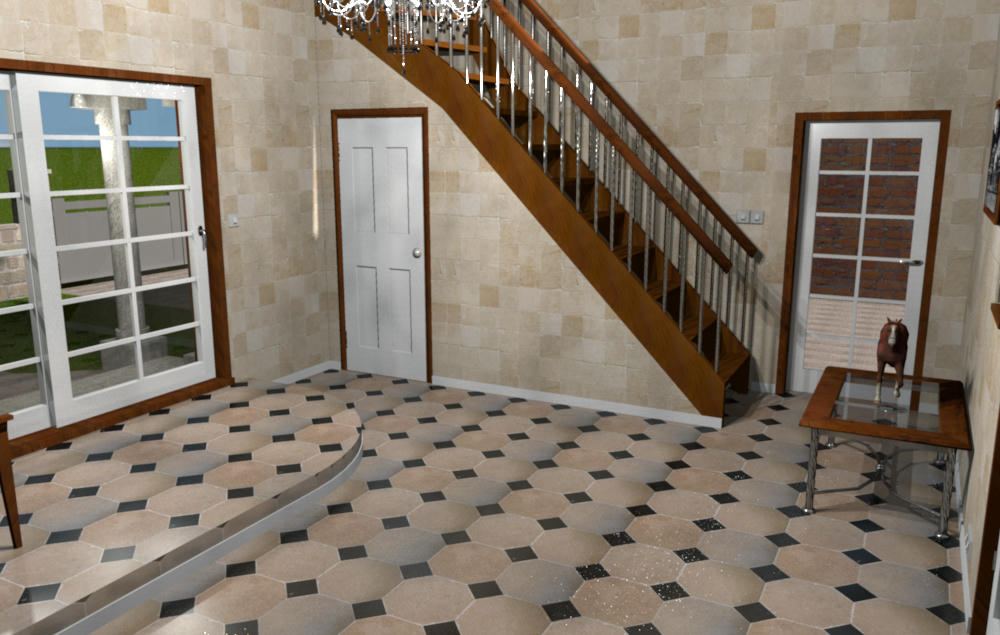
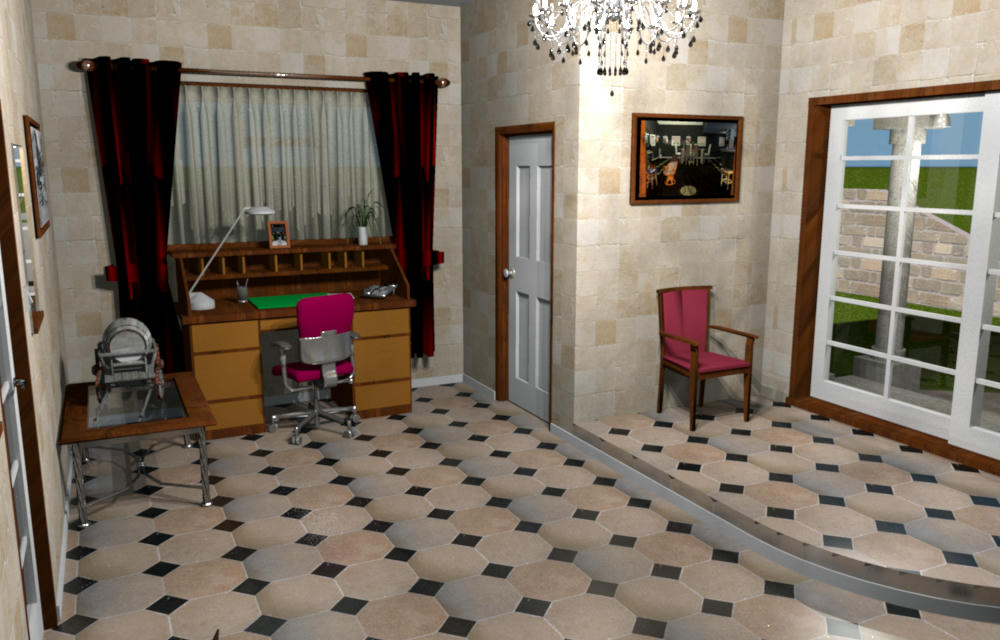
The only image so far of the interior shows the refurbished hoist used when unloading the carts.
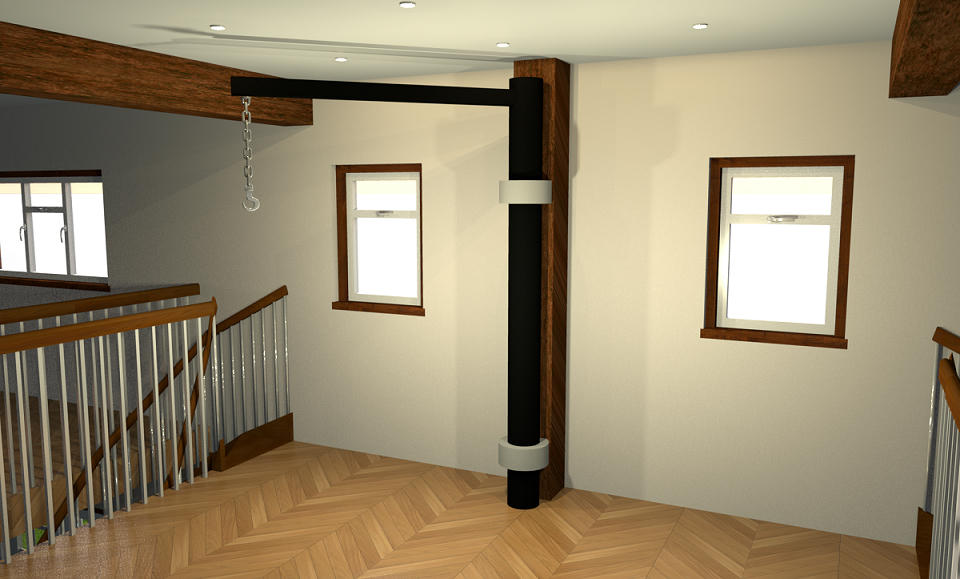
The hook is handy for hanging the kids when they play up [:D] though they could probably hang me there since they are 19 and 21 [:(]
Enjoy
Mike