Coach House Conversion

This topic has been viewed 11764 times and has 12 replies
Thread status: Active
Share your snapshots made with Sweet Home 3D here [img]http://www.sweethome3d.com/images/flags/en_small.gif[/img]
Miker777
Posts: 426
Joined: Sun May 08, 2016 7:30 pm
Country: UK

Coach House Conversion

Post by Miker777 »

Hiya.
I recently had a few days in Kent, South East UK, where i saw some wonderful homes, converted barns, refurbed factories, Oast Houses etc which gave me this idea.
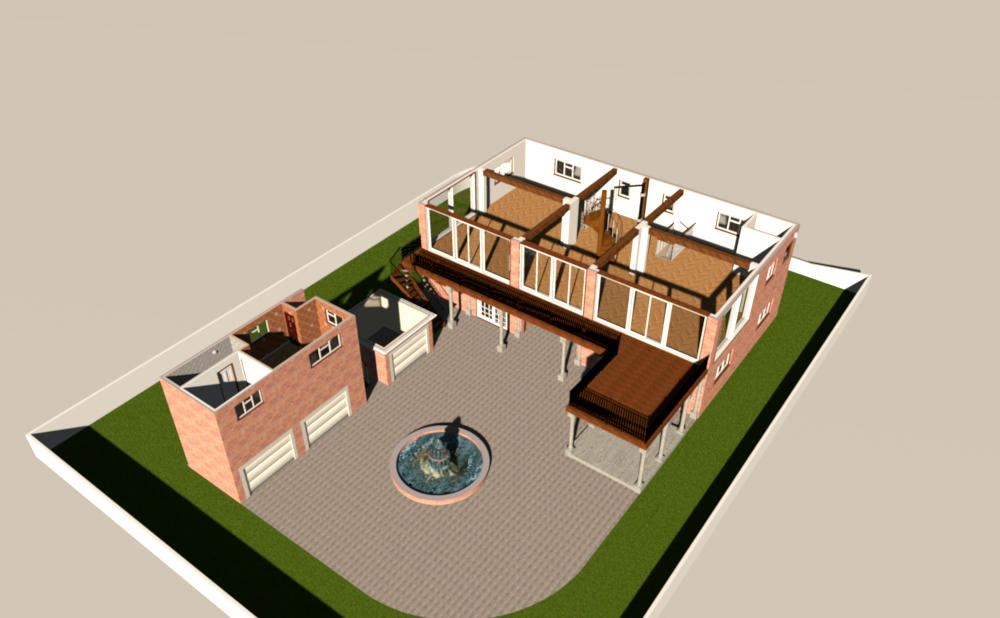
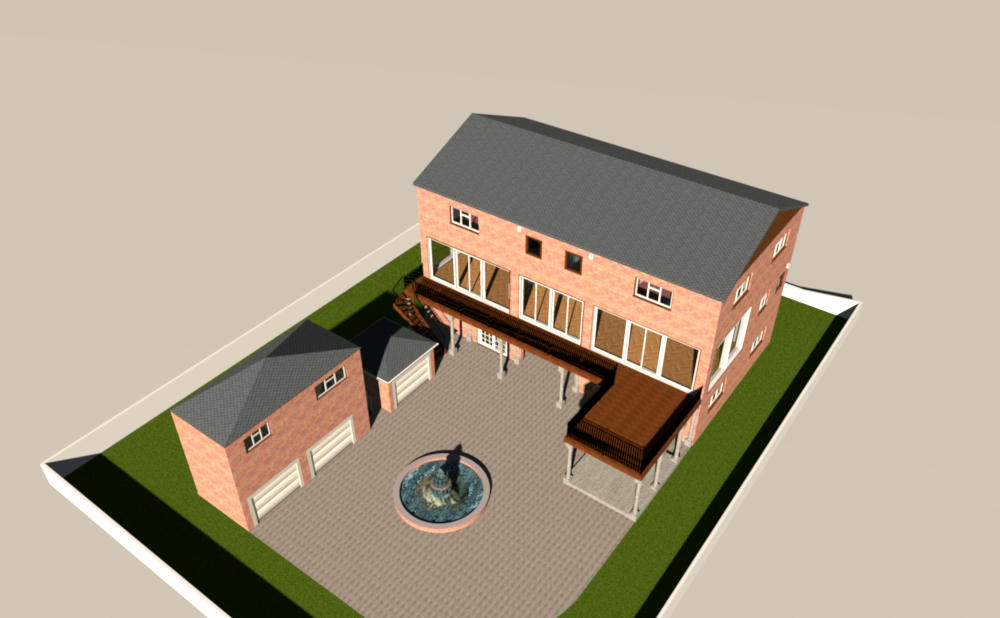
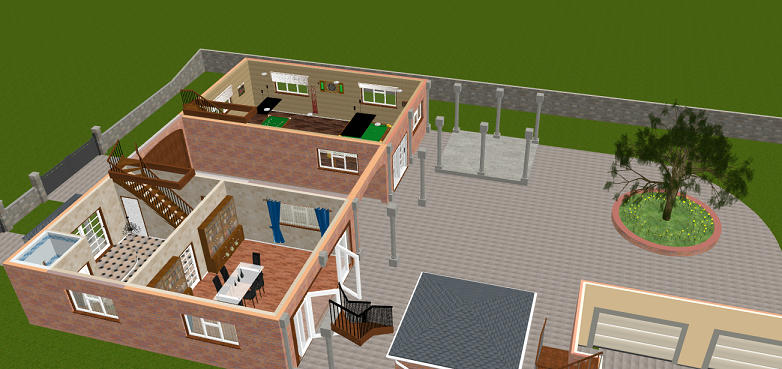
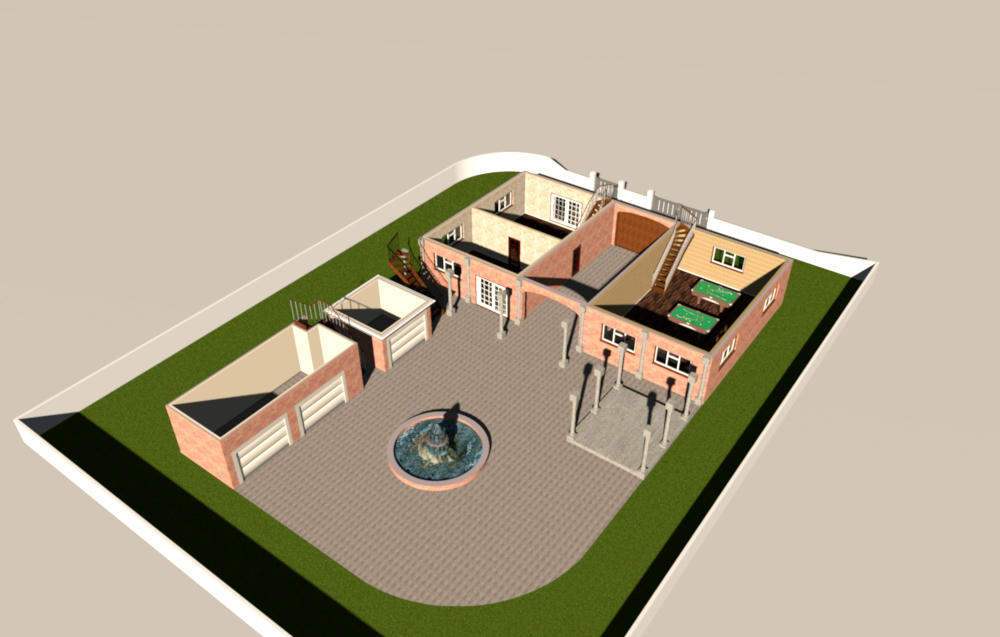
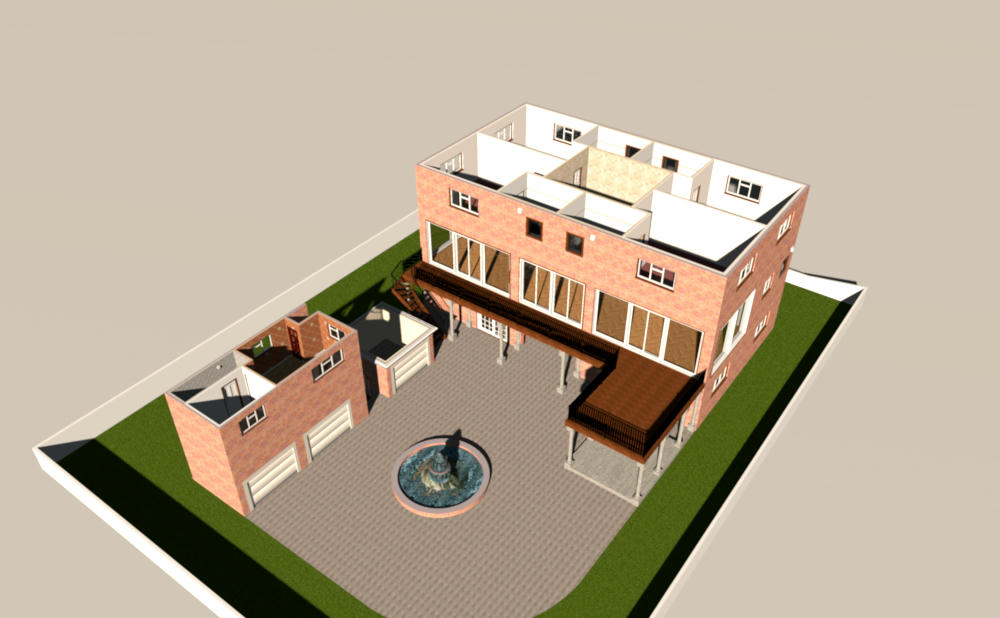
Based on an old Coach House, where the horse and cart would enter the front of a building, get unloaded and exit the rear to a yard or stables. Heres my take on the idea, Main house plus garages and a granny annexe.
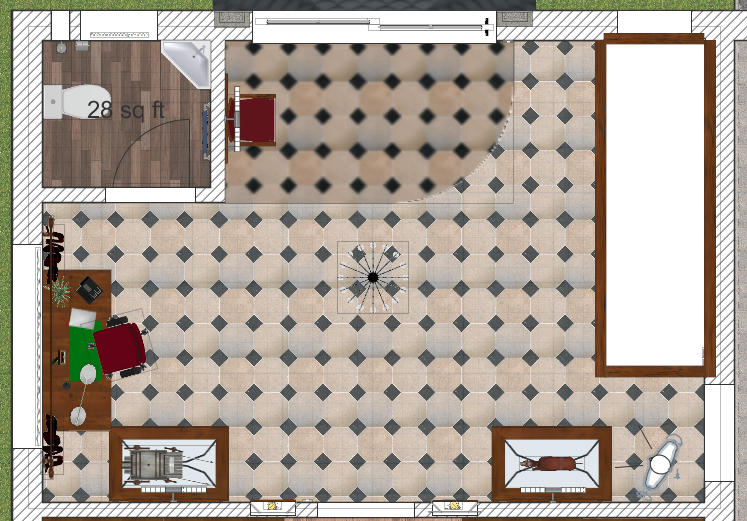
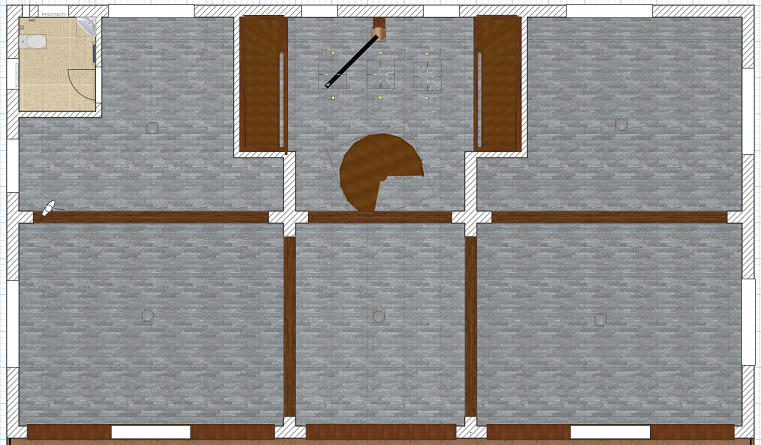
Ground floor layout
Image
1st floor
Image
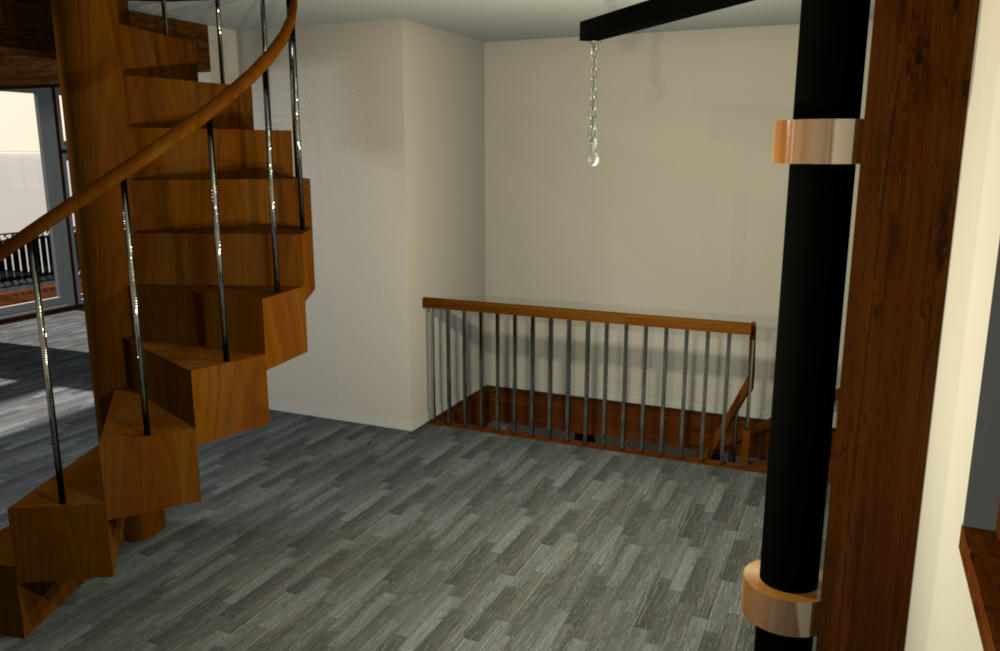
2nd floor accessed via a spiral stair centre of the main room
Image
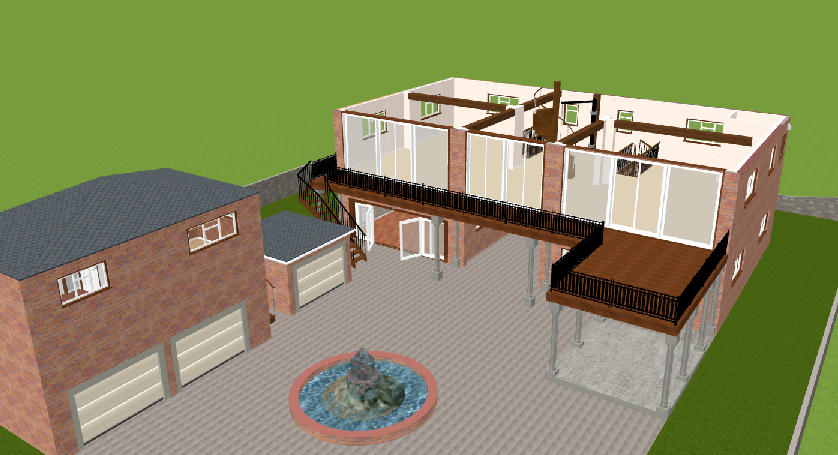
Rear view
Image
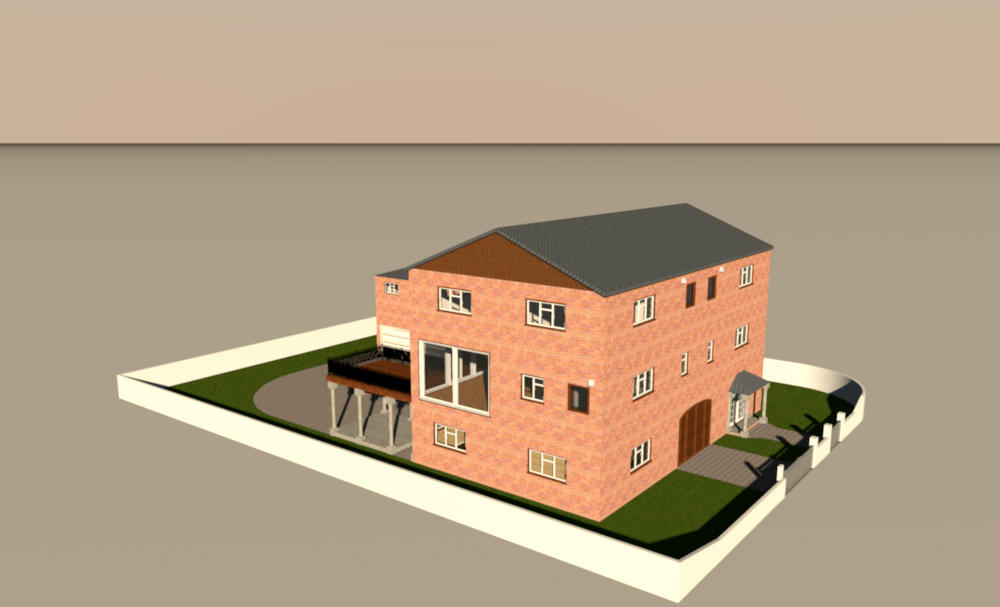
And front
Image

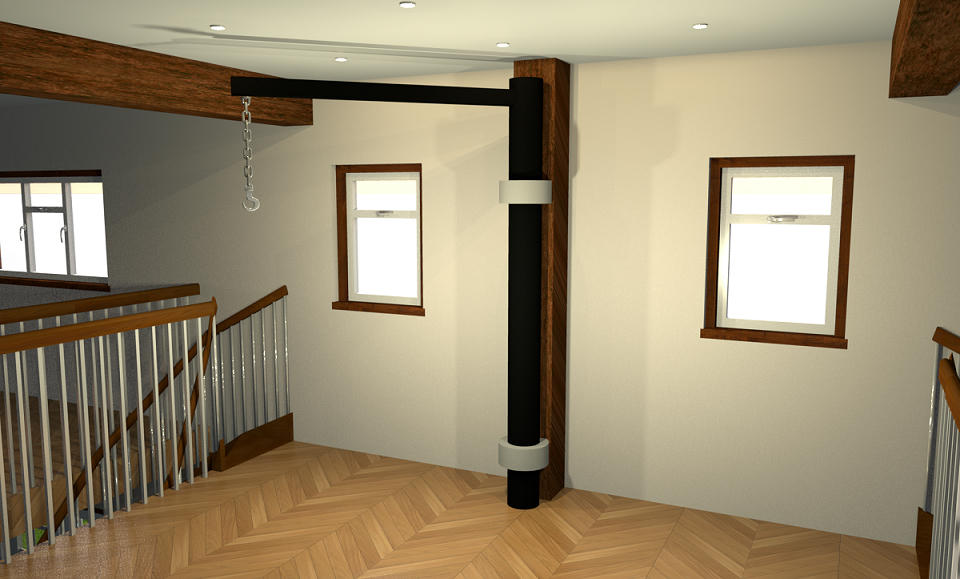
The only image so far of the interior shows the refurbished hoist used when unloading the carts.
Image
The hook is handy for hanging the kids when they play up [:D] though they could probably hang me there since they are 19 and 21 [:(]

Enjoy
Mike
Miker777
Posts: 426
Joined: Sun May 08, 2016 7:30 pm
Country: UK

Re: Coach House Conversion

Post by Miker777 »

Fogot to add THIS link
Miker777
Posts: 426
Joined: Sun May 08, 2016 7:30 pm
Country: UK

Re: Coach House Conversion

Post by Miker777 »

Got 2 of the rooms completed, i decided to have a go at making my own doors and windows, so i used them here.

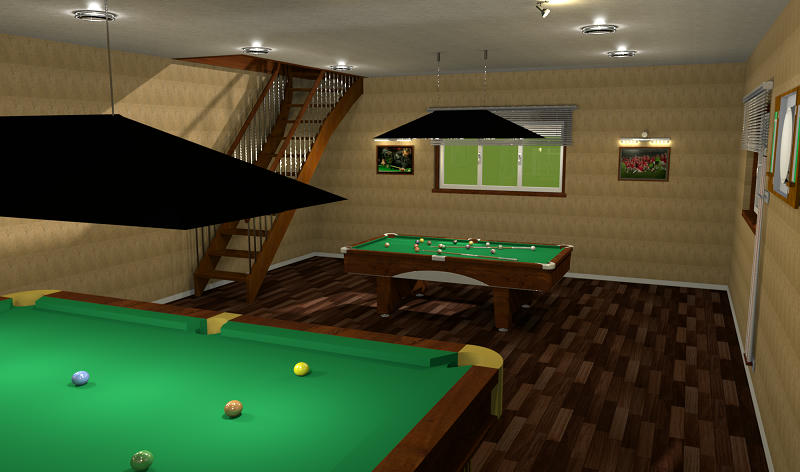
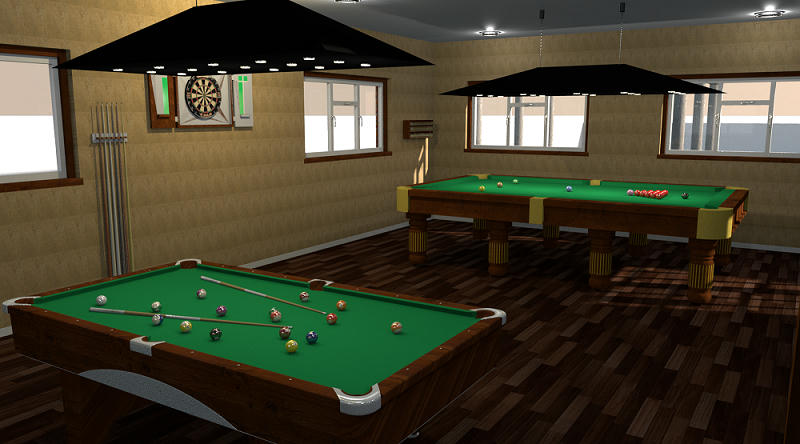
Games room
Image

I had to modify the stairs quite a bit too, as the wall height is over 10ft, increasing the height of the stair made the hand rail over 4ft, so what you see here is 2 stairs, 1 with everything except the hand rail invisible , the other with everthing except the stair invisible, i then added each upright.

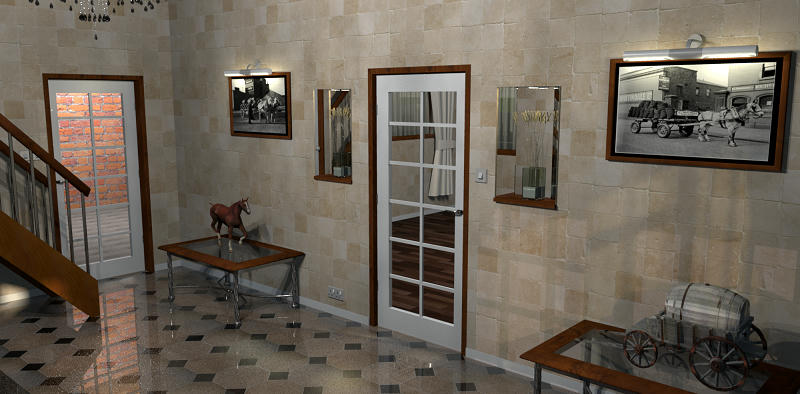
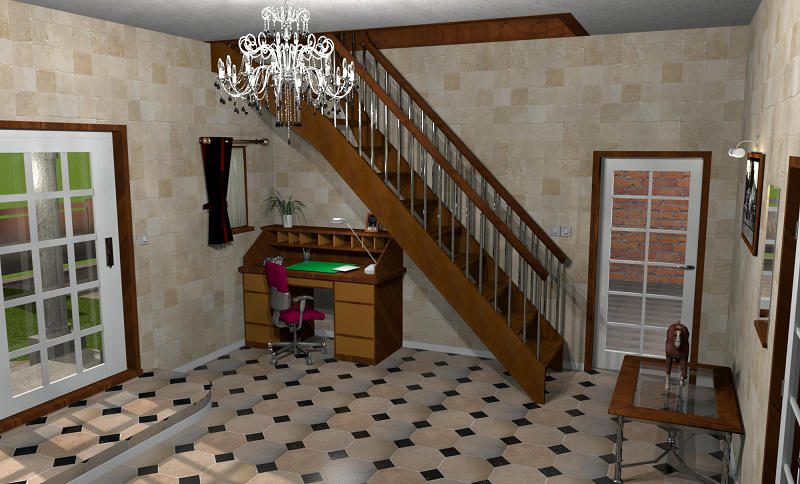
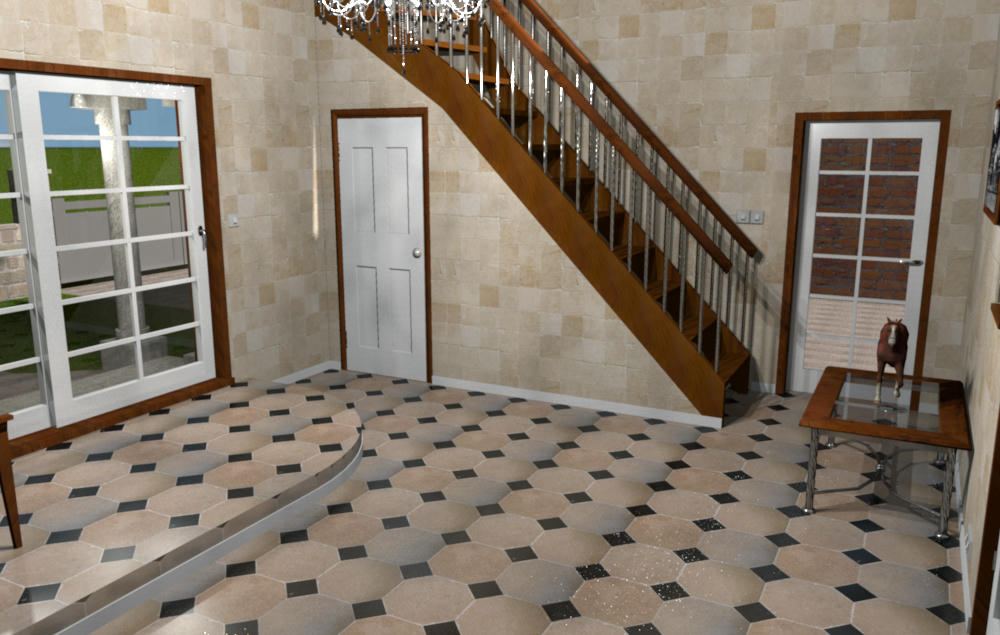
And Entrance hallway

Image

Ty Cec for the floor, i will keep a cross and some garlic handy for late nite visits

Mike
Miker777
Posts: 426
Joined: Sun May 08, 2016 7:30 pm
Country: UK

Re: Coach House Conversion

Post by Miker777 »

That was an old image of the games room, my bad. [:(]

Image
Miker777
Posts: 426
Joined: Sun May 08, 2016 7:30 pm
Country: UK

Re: Coach House Conversion

Post by Miker777 »

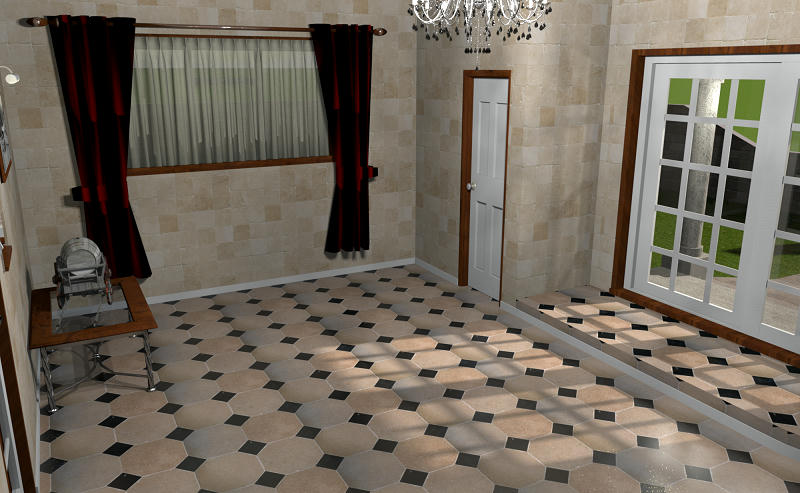
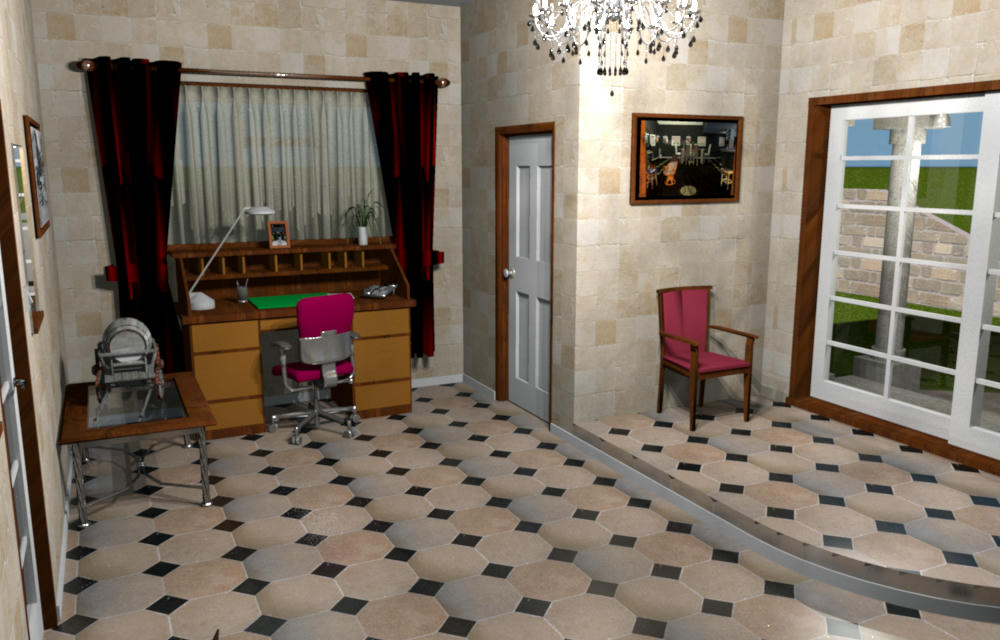
2 more views of the hallway

Image

I will be changing the front door for the doors i have made so the mullion size and door handles match

Image

and another of the games room

Image

I set these up as multiple renders, 1st time i have tried it, nice one [:)] .

Mike
Miker777
Posts: 426
Joined: Sun May 08, 2016 7:30 pm
Country: UK

Re: Coach House Conversion

Post by Miker777 »

Modified the windows/doors on the ground and 1st floor too

Image

Mike [:)]
User avatar
bdfd
Posts: 2614
Joined: Sat Mar 29, 2014 7:17 am
Country: LILLE, Les Hauts de France, Western Europa

Re: Coach House Conversion

Post by bdfd »

The fountain being too large, I'll put my bicycles in the second garage... [;)]
Evil progresses when good people do nothing!
---
SH3D 7.1 and nothing else - W11 64b in 4K
Miker777
Posts: 426
Joined: Sun May 08, 2016 7:30 pm
Country: UK

Re: Coach House Conversion

Post by Miker777 »

Not sure about the fountain myself, may well end up being a tree.
User avatar
AeowynFraser
Posts: 557
Joined: Wed Oct 08, 2014 1:02 am
Country: Lancaster, CA, USA

Re: Coach House Conversion

Post by AeowynFraser »

A tree would be nice, more in the back corner I think, with a little green around it maybe?
Image
Miker777
Posts: 426
Joined: Sun May 08, 2016 7:30 pm
Country: UK

Re: Coach House Conversion

Post by Miker777 »

Sounds perfect Aeowyn

Made a few modifications to the ground and 1 st floor.

Image

The front entrance has been reorganised, the cloakroom is now under the stairs and the old cloakroom is now larger and has been changed to a WC. The main door has now been changed to match the rest of the doors.
It now looks like this.

Image

Image

Image

I have also changed the top of the stairs, they now both enter a small area of the 1st floor instead of the open pan area. This floor also has a WC directly above the one on the ground floor, and all new windows.

Image

Image

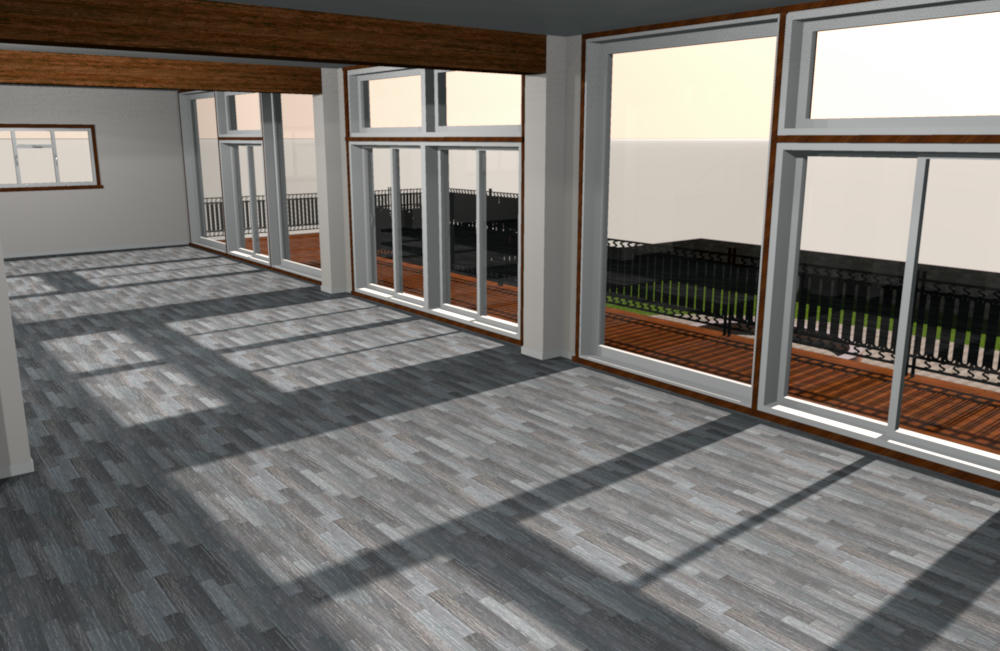
4 pairs of double sliding doors and 4 large fixed windows.

Image

I look forward to reading any ideas/suggestions [:)]

Mike
Post Reply New Topic

Who is online

Users browsing this forum: No registered users and 2 guests