Does anyone have any experience or ideas about how to make a down light embedded in the ceiling?
I played around with a few ideas and didn't get anything working, but I think I thought of a way to do this. It would be a bit difficult, so I'm hoping someone has better ideas.
Here's my idea:
It seems the only way to cut out a hole in a ceiling is using stairs, so I would create a fake round stairs just for this purpose. Fortunately, even if you set all of the textures as invisible it will still cut the hole.
Next, it seems the stairs will always cut a whole all the way through the ceiling, where I want it only partially cut. So, I would need to create two levels of ceiling and have the stairs cut only through the bottom one.
Finally, I would then position a down light object in the same place as the stairs.
I think this will work. If I group the light and the stairs then it should be manageable. The biggest problem is that I would need to make sure the two layers of ceiling are always aligned correctly.
Any other ideas are welcome.
How to create a down light embedded in the ceiling
This topic has been viewed 46812 times and has 36 replies

Re: How to create a down light embedded in the ceiling
Using stairs is a very inventive method.
I have done something similar, but instead of using stairs, I have created a pipe
and imported it as stairs – so that it makes a hole in ceilings and floors.
If you insert a light source inside, you have a downlight with
adjustable light angle.
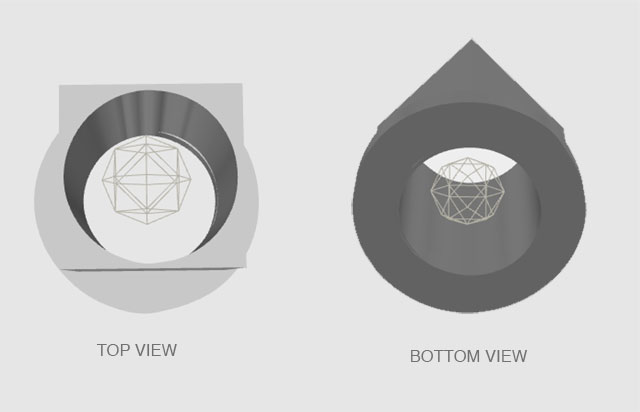
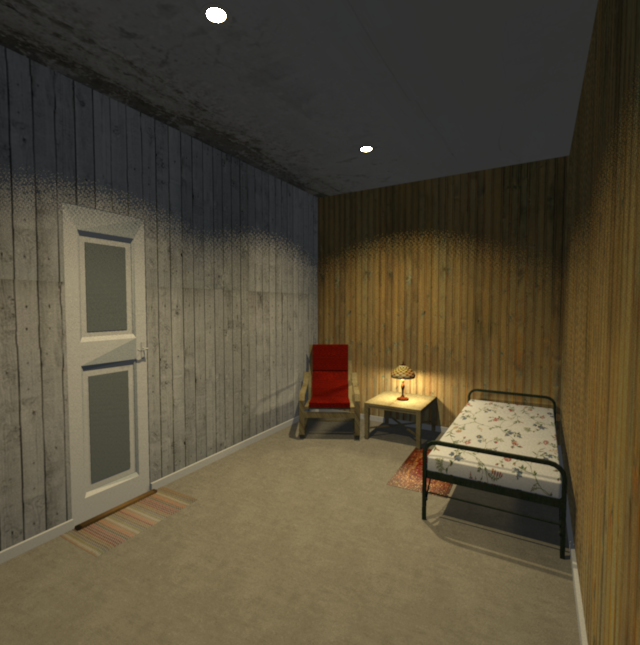
My downlight is here if you want it.
Just copy the group to your project.
Cec
I have done something similar, but instead of using stairs, I have created a pipe
and imported it as stairs – so that it makes a hole in ceilings and floors.
If you insert a light source inside, you have a downlight with
adjustable light angle.
My downlight is here if you want it.
Just copy the group to your project.
Cec
Re: How to create a down light embedded in the ceiling
Thanks. I'll try your light. Did you also do a double floor/ceiling layer? I guess if you don't have a 2nd floor it doesn't matter since you wouldn't see the light from the top. In my case I do have a 2nd floor.
Re: How to create a down light embedded in the ceiling
Yes, I have several floors. The trick is to manage the levels.
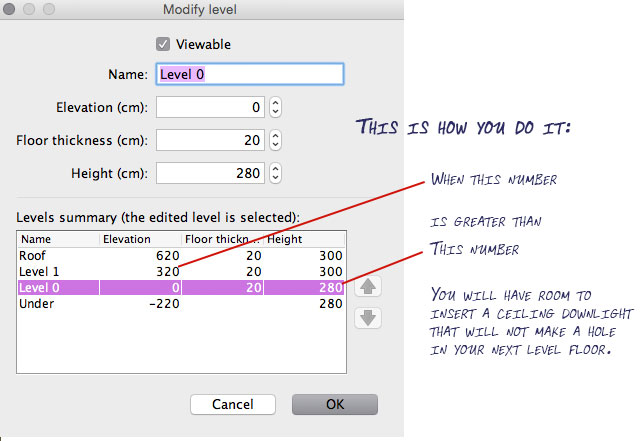
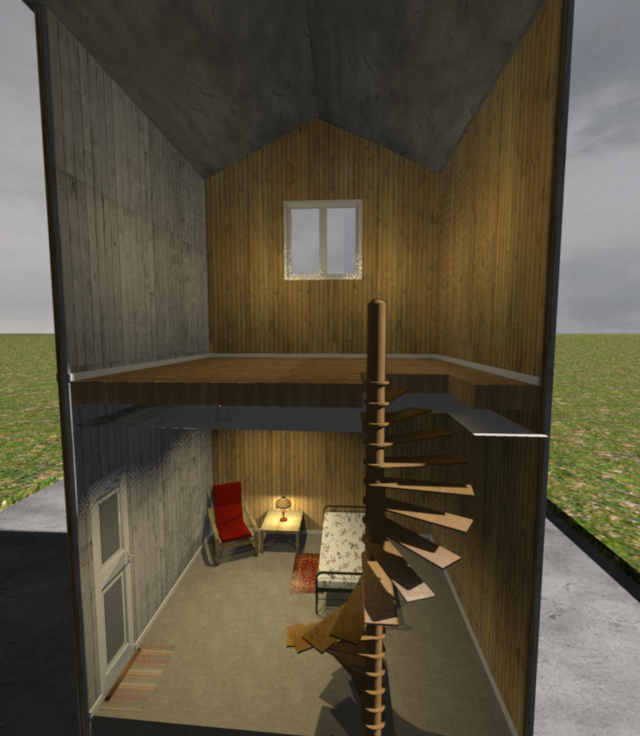

Cec
Cec
Re: How to create a down light embedded in the ceiling
Nice tip, Ceciliabr. Thank you!
Re: How to create a down light embedded in the ceiling
Thank you very much for this, it's great.
One question, is it possible to make the hole a cylinder within a cylinder instead of within a square? What tools do you use to make these objects?
One question, is it possible to make the hole a cylinder within a cylinder instead of within a square? What tools do you use to make these objects?
Re: How to create a down light embedded in the ceiling
@gythyx
Well, the cylinder with a hole in it is already there:
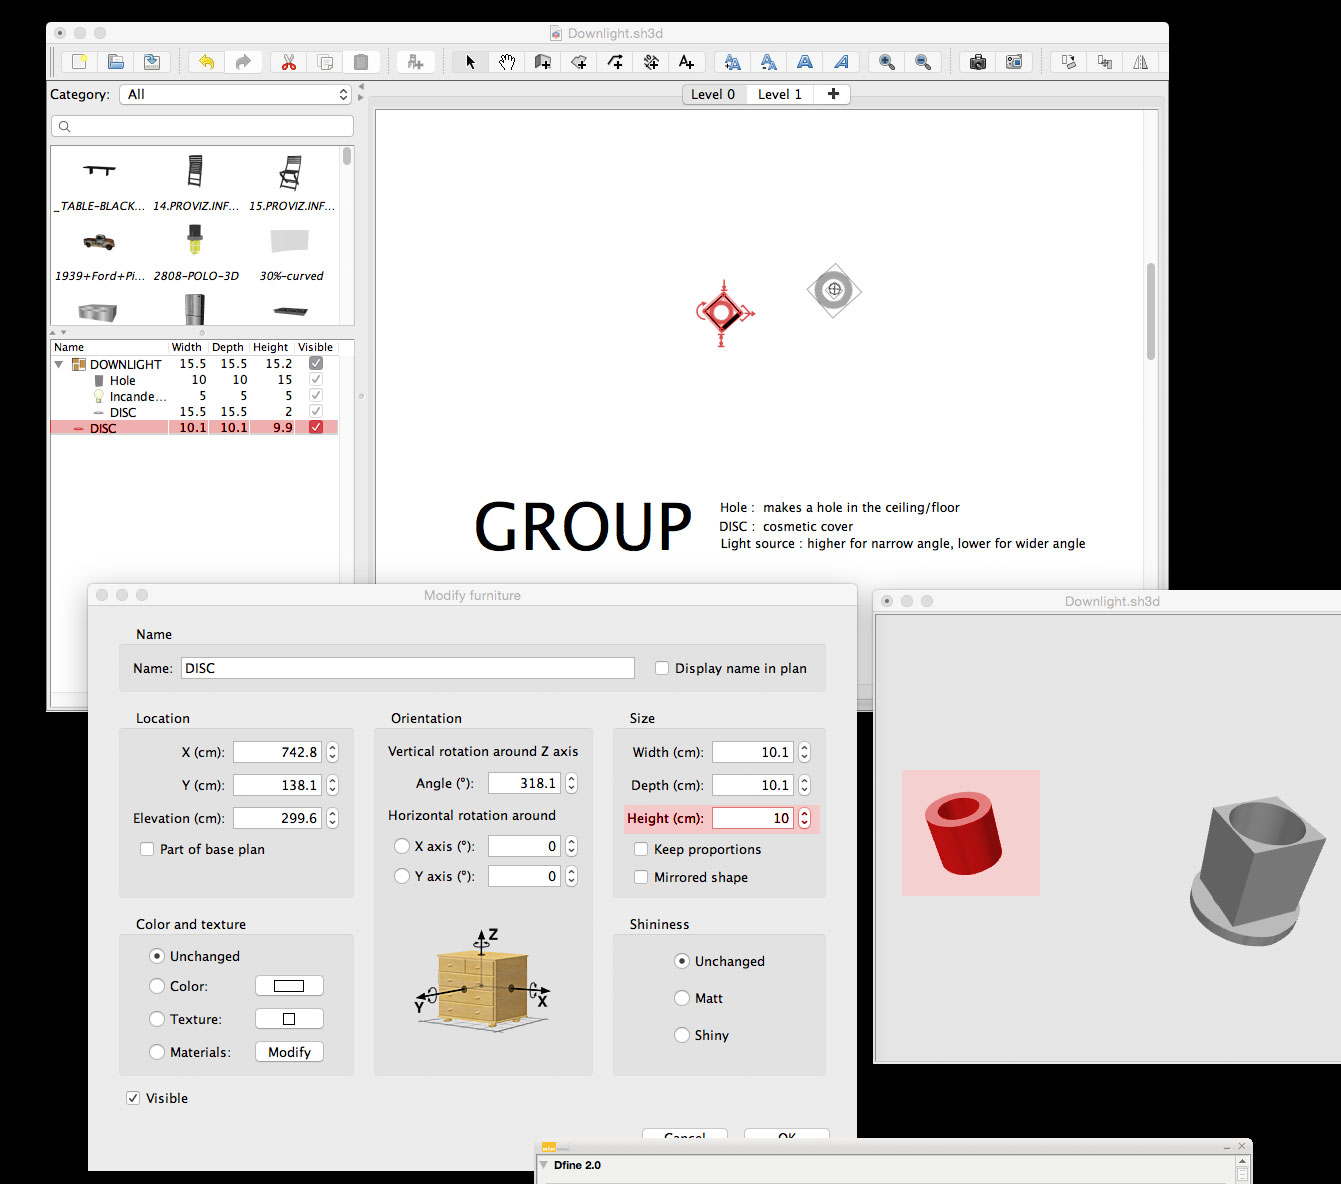
Just export the selection (disc) as 3D object, an re-import it as furniture, and remember to have the "stairs" option selected.
The reason I chose a square was that whether I insert a square or a cylinder into a ceiling, it will make a square hole anyway.
I know there are ways of fixing that, but I haven't yet had time to explore the hidden subtleties of this wonderful program to their full extent.
Maybe someone who has more insight would care to join the discussion?
The objects are made with 3D extrusion in Photoshop, since it's a program I'm familiar with and have at hand.

But there are lots of less expensive (even free) apps that can do 3D-extrusions. Maybe Gimp can do it...? Maybe someone has a suggestion?
And – while I'm at it:
In my example illustration, the floor thickness is 20 cm. Normally I use 2 cm for floor thickness, since floor separators are closer to 20 cm than to 35 cm heigh.
This will, however, create a small problem when inserting stairs, since the floor thickness will no longer cover the hole in the floor.
So, here is what I do:
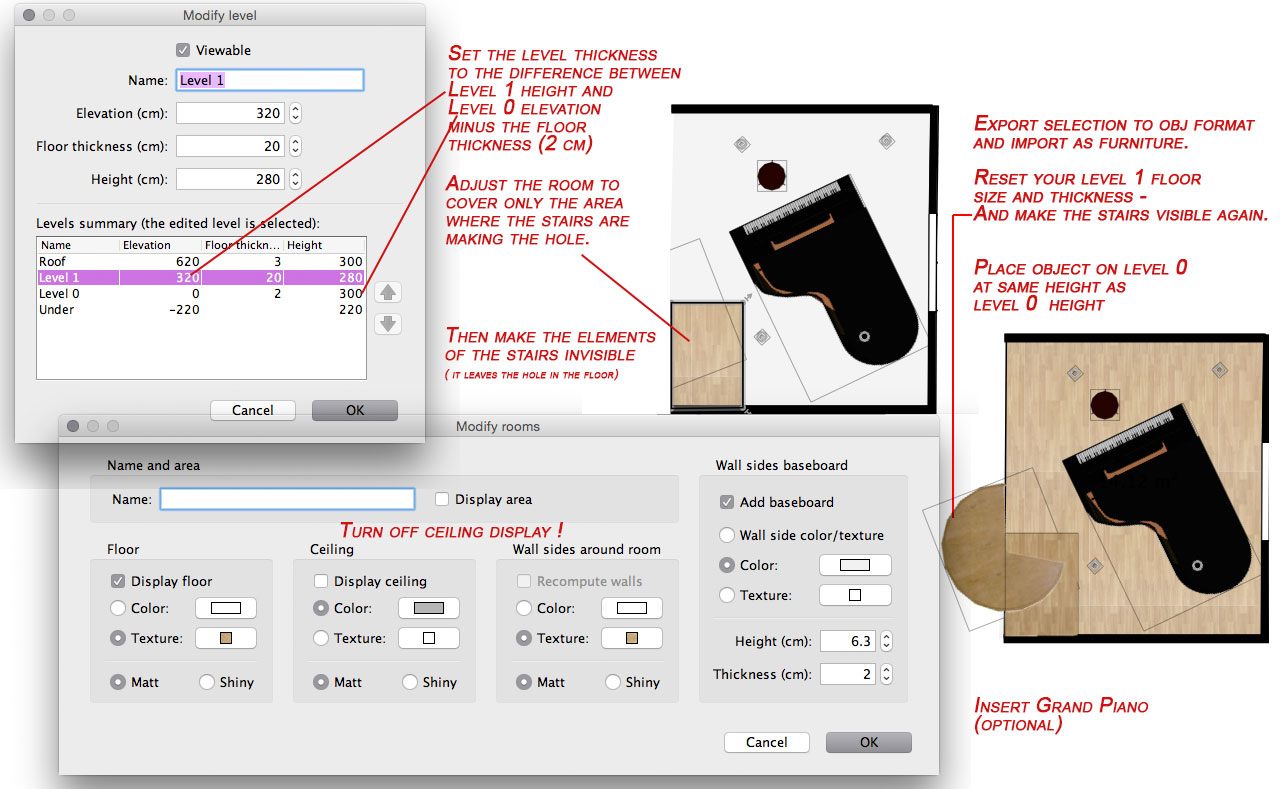
Since the ceiling is a one-sided plane, it is only visible from below.
Hope this is making sense. I'm suffering from a slight attack of "morning sickness" these days...
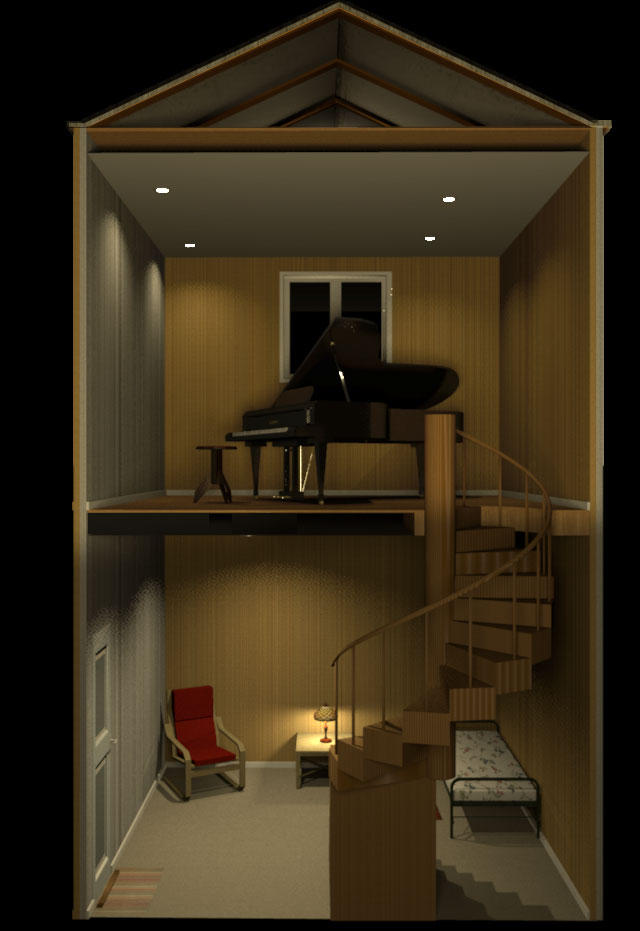
cec
One question, is it possible to make the hole a cylinder within a cylinder instead of within a square?
Well, the cylinder with a hole in it is already there:
Just export the selection (disc) as 3D object, an re-import it as furniture, and remember to have the "stairs" option selected.
The reason I chose a square was that whether I insert a square or a cylinder into a ceiling, it will make a square hole anyway.
I know there are ways of fixing that, but I haven't yet had time to explore the hidden subtleties of this wonderful program to their full extent.
Maybe someone who has more insight would care to join the discussion?
What tools do you use to make these objects?
The objects are made with 3D extrusion in Photoshop, since it's a program I'm familiar with and have at hand.
But there are lots of less expensive (even free) apps that can do 3D-extrusions. Maybe Gimp can do it...? Maybe someone has a suggestion?
And – while I'm at it:
In my example illustration, the floor thickness is 20 cm. Normally I use 2 cm for floor thickness, since floor separators are closer to 20 cm than to 35 cm heigh.
This will, however, create a small problem when inserting stairs, since the floor thickness will no longer cover the hole in the floor.
So, here is what I do:
Since the ceiling is a one-sided plane, it is only visible from below.
Hope this is making sense. I'm suffering from a slight attack of "morning sickness" these days...
cec

Re: How to create a down light embedded in the ceiling
Morning sickness?
Are congratulations in order??
H
Are congratulations in order??
H
Re: How to create a down light embedded in the ceiling
@Hansmex
12 weeks, so it's official [:)]
Thanks!
cec
12 weeks, so it's official [:)]
Thanks!
cec
Re: How to create a down light embedded in the ceiling
Thinking of an appropriate way to say "congratulations", I searched Google with "denmark 12 weeks custom" and THIS is what it comes up with...
So what is it going to be: a couch or a bike? Confusing customs...
So what is it going to be: a couch or a bike? Confusing customs...
Who is online
Users browsing this forum: No registered users and 2 guests