Something I just thought about... if anybody wants a go at working on the ground, here's a copy of the file...
5B3b2S-BA1B1b.20160922
I did start in on a garage in the back, but I think I really need try and work on something better? It's nearly 3:00a.m. here and I only started this about an hour ago...
2-Story Home with Basement Apartment
This topic has been viewed 74439 times and has 38 replies
-
AeowynFraser

- Posts: 557
- Joined: Wed Oct 08, 2014 1:02 am
- Country: Lancaster, CA, USA
-
shahzad.ahmad446
- Posts: 1
- Joined: Thu Dec 15, 2016 8:32 am
- Country: Pakistan
- Contact:
Re: 2-Story Home with Basement Apartment
nice sharing bro
-
AeowynFraser
- Posts: 557
- Joined: Wed Oct 08, 2014 1:02 am
- Country: Lancaster, CA, USA
Re: 2-Story Home with Basement Apartment
I've done a little bit of an update on this one (mainly because with the other house I recently posted about getting pictures has been a real hassle - taking hours for some weird reason, and then my computer shutting itself off before the pictures are done [X-(]), although I think that I might need to do something to the front of it to "liven it up" some (if anybody has any ideas on that, I'm all ears)... And I still don't know how to add the sloping ground that's part on this design (any ideas on that would be nice too [:)])...

Front Aerial View

Back Aerial View
As you can see, I've added a couple of mailboxes, and a welcome mat, to the front as well as furnished all three of the patios in back. I've also added stairs down to the storage area under the garage. There's also supposed to be sloped driveways on both sides of the main building, but I don't know how to include something like that unfortunately...
Besides those screenshots, I also took ones of each floor's floor plan; the garage and the storage area under it I took separately, both because that building is detached from the main building, and because I didn't feel like doing the copying and pasting needed to get them together [:D]. Starting with the lowest level:

Storage area under the garage. Not much to see here. I might add a window or two to the wall with the door in it later if need be, as it could be useful for more than just storage, I think. And I just realized that I hadn't included a walkway from the two staircases around the back of the building to the door...

2-Car garage. I've added windows and some storage shelving.

Basement Apartment and its patio entrance, furnished as an outdoor eating area. I just realized that if I felt like it, I could take that area marked "Underground area - Support only" and add extra rooms to the apartment (making the Laundry room into a small hallway)... maybe something to work on later?

Main floor and its back patio, also furnished as an outdoor eating area. Unfortunately, the front step and the mailboxes weren't included in this picture. At the moment, I have that front bedroom furnished as a sewing room (surprise surprise [:))]), but I could furnish it as another guest room or a den, and furnish the attic as an enormous sewing room with the closed off space as I don't know what (extra bathroom maybe [:))])... possibilities [:)]

Top floor and its patio, furnished mainly as an outdoor sitting area... and as I look at this, I think that I might have "shortchanged" the one bedroom next to the master bathroom... I don't know but I think I might have to work on that at a later date also...

Attic area, which can be used as an extra couple of rooms for whatever purpose the homeowner would want. Not much to see here.
Front Aerial View
Back Aerial View
As you can see, I've added a couple of mailboxes, and a welcome mat, to the front as well as furnished all three of the patios in back. I've also added stairs down to the storage area under the garage. There's also supposed to be sloped driveways on both sides of the main building, but I don't know how to include something like that unfortunately...
Besides those screenshots, I also took ones of each floor's floor plan; the garage and the storage area under it I took separately, both because that building is detached from the main building, and because I didn't feel like doing the copying and pasting needed to get them together [:D]. Starting with the lowest level:
Storage area under the garage. Not much to see here. I might add a window or two to the wall with the door in it later if need be, as it could be useful for more than just storage, I think. And I just realized that I hadn't included a walkway from the two staircases around the back of the building to the door...
2-Car garage. I've added windows and some storage shelving.
Basement Apartment and its patio entrance, furnished as an outdoor eating area. I just realized that if I felt like it, I could take that area marked "Underground area - Support only" and add extra rooms to the apartment (making the Laundry room into a small hallway)... maybe something to work on later?
Main floor and its back patio, also furnished as an outdoor eating area. Unfortunately, the front step and the mailboxes weren't included in this picture. At the moment, I have that front bedroom furnished as a sewing room (surprise surprise [:))]), but I could furnish it as another guest room or a den, and furnish the attic as an enormous sewing room with the closed off space as I don't know what (extra bathroom maybe [:))])... possibilities [:)]
Top floor and its patio, furnished mainly as an outdoor sitting area... and as I look at this, I think that I might have "shortchanged" the one bedroom next to the master bathroom... I don't know but I think I might have to work on that at a later date also...
Attic area, which can be used as an extra couple of rooms for whatever purpose the homeowner would want. Not much to see here.

-
AeowynFraser
- Posts: 557
- Joined: Wed Oct 08, 2014 1:02 am
- Country: Lancaster, CA, USA
Re: 2-Story Home with Basement Apartment
So, I've followed with my own suggestions and came up with an alternative.

Aerial front.

Aerial back.

Floor plan of the basement apartment.

Floor plan of the main floor.

Floor plan of the top floor. I didn't make any changes to this floor.

Floor plan of the attic.
I've opened up the "Underground area - Support only", mainly because it seemed a waste of space and I didn't believe the house needed a support like that. In doing so, I moved and enlarged the laundry room, and have been able to add both a second bedroom and a small storage area (or extra room, however you want to use it).
On the Main floor, I took out the sewing stuff and moved it to the attic, and in so doing made this room into a proper bedroom. So this version has two guest bedrooms (or one guest bedroom and a "maid's room", also however you want to use them).
In the Attic, I used the closed off area for the sewing room; much more space for more storage. The rest of the attic is open for either more storage or however you want.
I didn't change any of the garage or the storage area under it, so I didn't take any pictures of it.
Aerial front.
Aerial back.
Floor plan of the basement apartment.
Floor plan of the main floor.
Floor plan of the top floor. I didn't make any changes to this floor.
Floor plan of the attic.
I've opened up the "Underground area - Support only", mainly because it seemed a waste of space and I didn't believe the house needed a support like that. In doing so, I moved and enlarged the laundry room, and have been able to add both a second bedroom and a small storage area (or extra room, however you want to use it).
On the Main floor, I took out the sewing stuff and moved it to the attic, and in so doing made this room into a proper bedroom. So this version has two guest bedrooms (or one guest bedroom and a "maid's room", also however you want to use them).
In the Attic, I used the closed off area for the sewing room; much more space for more storage. The rest of the attic is open for either more storage or however you want.
I didn't change any of the garage or the storage area under it, so I didn't take any pictures of it.
-
AeowynFraser
- Posts: 557
- Joined: Wed Oct 08, 2014 1:02 am
- Country: Lancaster, CA, USA
Re: 2-Story Home with Basement Apartment
I am so devastated at the moment; my computer crashed on me yesterday without warning, and I lost a good number of the house designs I've been working on (not to mention other things I'd saved on it). The ones that I didn't lose were ones that I downloaded to MediaFire, but some of those aren't quite updated (I posted those there then made modifications, but didn't save the modifications). [:((]
So, it looks like some of them I'm going to have to start from scratch, and some I'll have to update, hopefully with the help of the pictures I've posted here and on Facebook as references. That'll take some time though.
So, it looks like some of them I'm going to have to start from scratch, and some I'll have to update, hopefully with the help of the pictures I've posted here and on Facebook as references. That'll take some time though.
-
AeowynFraser
- Posts: 557
- Joined: Wed Oct 08, 2014 1:02 am
- Country: Lancaster, CA, USA
Re: 2-Story Home with Basement Apartment
Upon looking at the list of the houses that I'd posted to this site, I found that this was one that I hadn't posted about since my old computer died last year. Fortunately I had a copy of this house on MediaFire; unfortunately it wasn't the most recently posted version.
For the last few days I have been working on updating that file to about where I'd had it before (with some different furniture choices, but basically the same), as well as taking some pictures of it. The thing is, within the last couple of hours or so I've come up with some changes that have made most of those pictures un-sharable. Oops.
Here's what I've got so far, and I'm not sure if I'll make any further changes.
And here are what pictures I can share at the moment (not like how I usually share pictures since the website I usually use to do so isn't working right now).
https://photos.app.goo.gl/MTF6tVuhfs5nPWZ89
Those are pictures of the basement apartment, except for the storage room which is just a big empty box, as well as some outside views of the garage/storage shed behind the house. [:D]
I'm going to try and get more pictures done as soon as I can.
For the last few days I have been working on updating that file to about where I'd had it before (with some different furniture choices, but basically the same), as well as taking some pictures of it. The thing is, within the last couple of hours or so I've come up with some changes that have made most of those pictures un-sharable. Oops.
Here's what I've got so far, and I'm not sure if I'll make any further changes.
And here are what pictures I can share at the moment (not like how I usually share pictures since the website I usually use to do so isn't working right now).
https://photos.app.goo.gl/MTF6tVuhfs5nPWZ89
Those are pictures of the basement apartment, except for the storage room which is just a big empty box, as well as some outside views of the garage/storage shed behind the house. [:D]
I'm going to try and get more pictures done as soon as I can.
-
AeowynFraser
- Posts: 557
- Joined: Wed Oct 08, 2014 1:02 am
- Country: Lancaster, CA, USA
Re: 2-Story Home with Basement Apartment
Here's the most recent copy of this house.
Okay, it looks like the website that I've been using for storing and posting pictures is shutting down, so I'm going to try somewhere else. Let's see how this works.
...
Alrighty then... I've tried several different sites (Google Photos, MediaFire, and imgbb) but none of them want me to share them it seems, so I'll share the albums that I'd created on all three of them...
Google Photos
MediaFire
imgbb
Yeah, I'm disappointed. [:((] In the websites, not my work!
Okay, it looks like the website that I've been using for storing and posting pictures is shutting down, so I'm going to try somewhere else. Let's see how this works.
...
Alrighty then... I've tried several different sites (Google Photos, MediaFire, and imgbb) but none of them want me to share them it seems, so I'll share the albums that I'd created on all three of them...
Google Photos
MediaFire
imgbb
Yeah, I'm disappointed. [:((] In the websites, not my work!
-
AeowynFraser
- Posts: 557
- Joined: Wed Oct 08, 2014 1:02 am
- Country: Lancaster, CA, USA
Re: 2-Story Home with Basement Apartment
Doing a test, to see if I can get a picture here.
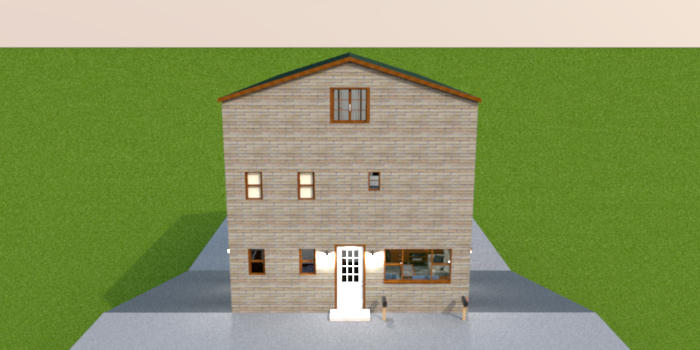
Alright, awesome! Thank you Mike for the suggestion. I might as well keep going sharing these pictures. [:D]
That's the front aerial view of the house by the way.
If anyone was wondering, I used roofing to get the sloped areas.
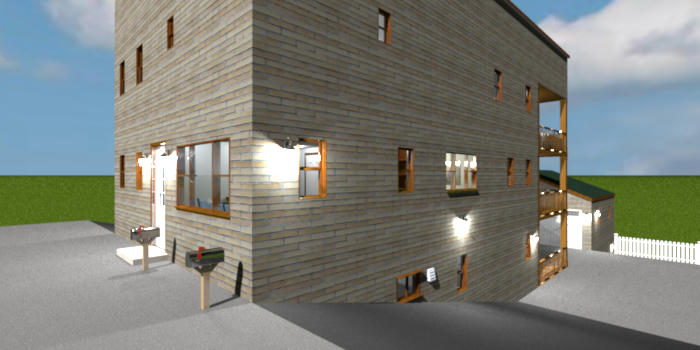
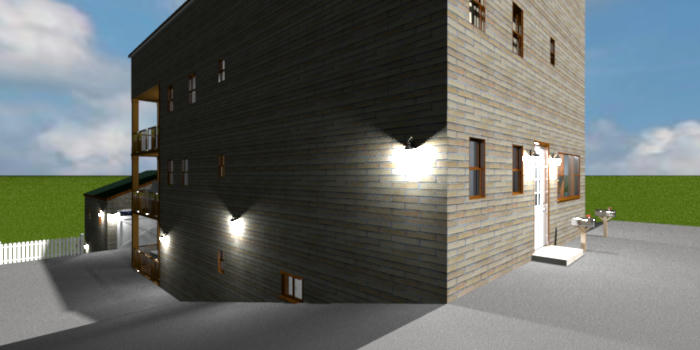
Front, Virtual Visitor viewpoint, from two corners.
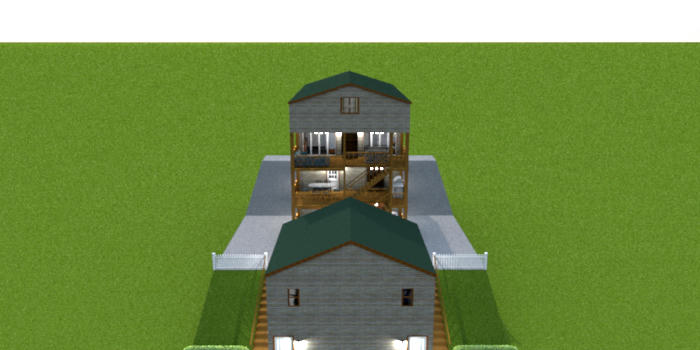
Back aerial view.
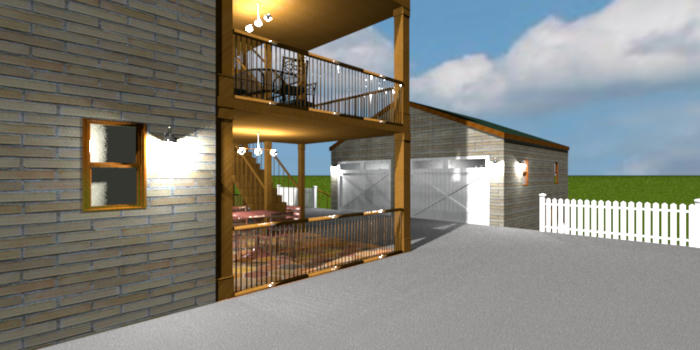
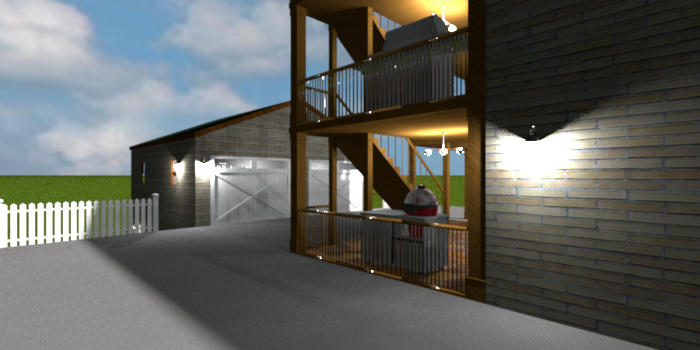
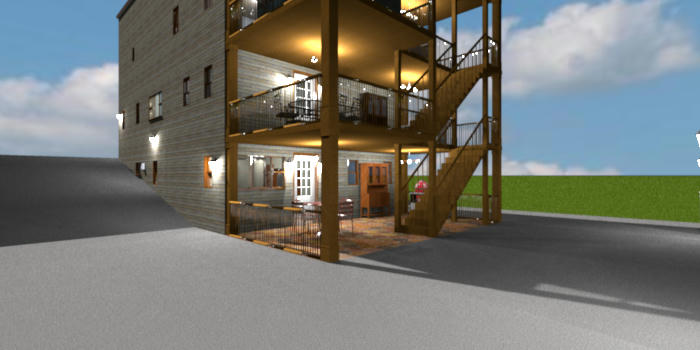
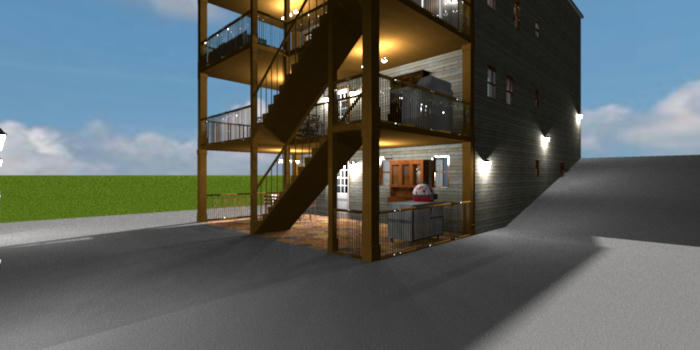
Back, Virtual Visitor viewpoint, from four corners.
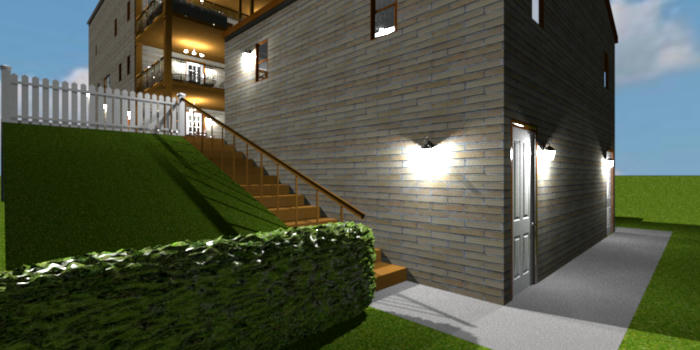
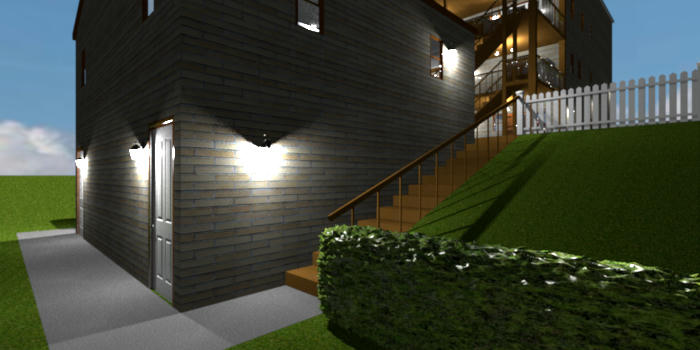
Back of the Garage, looking at the doors to the two storage areas. I didn't take any pictures of either storage area since they're both just two big empty boxes. I used the hedges to cover up the edge of the roofing I used for the sloped land.
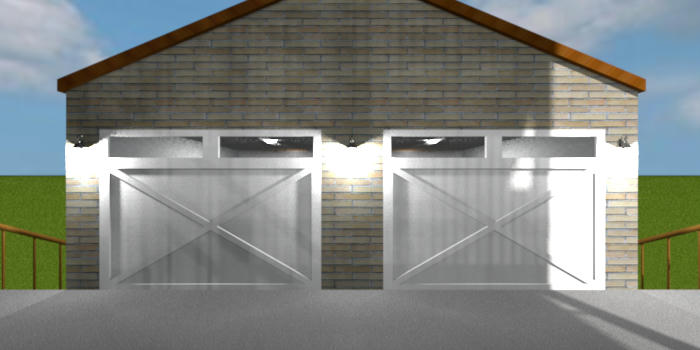
Garage. There are two separate... berths... I don't know the right term to use, so that's going to have to do.
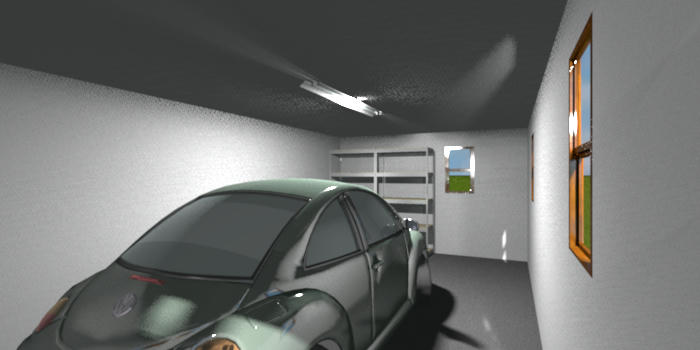
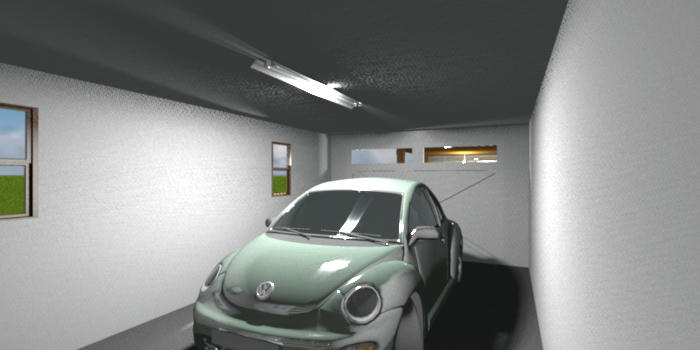
Garage 1, two views.
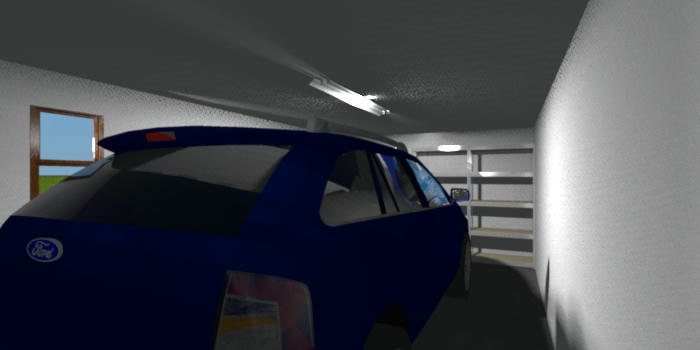
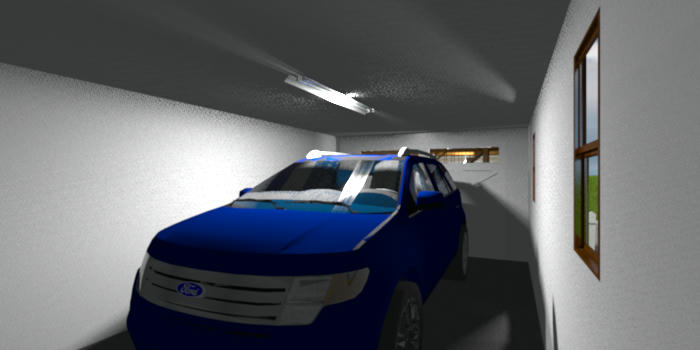
Garage 2, two views.
The next set of pictures are of the Basement Apartment.
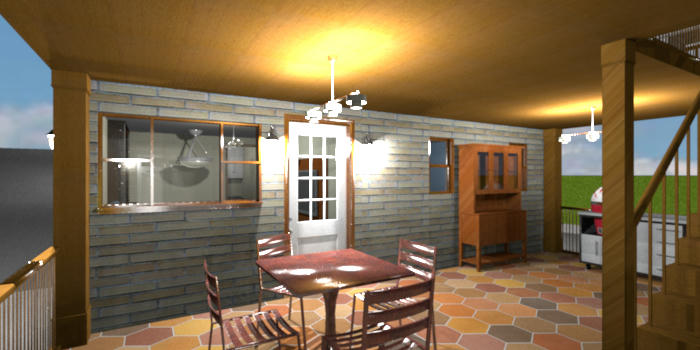
Patio
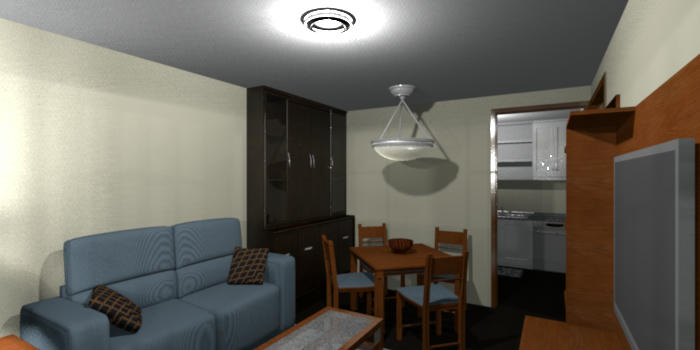
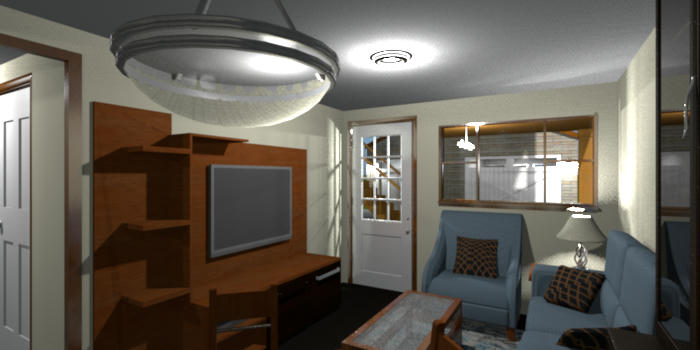
Great Room, two views. The light is on over the dining table but for some reason it doesn't seem to be emitting much light.
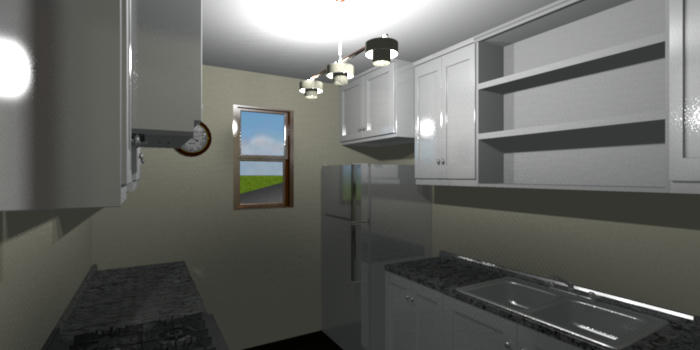
Kitchen
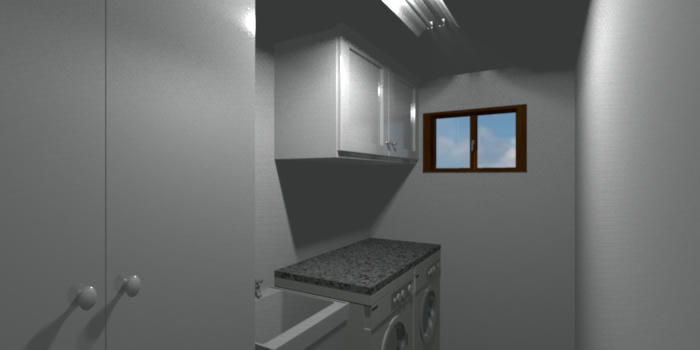
Laundry Room
The storage room would be next, but since it's basically another empty box, so I didn't. It's almost as big as the bedrooms but since I had no way of putting in a window I thought it would be safe to make it into another one.
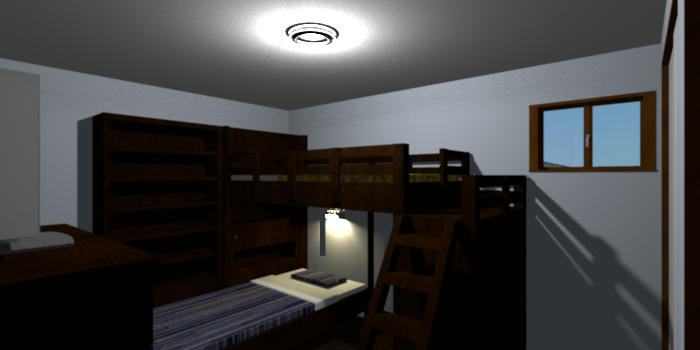
Bedroom 1
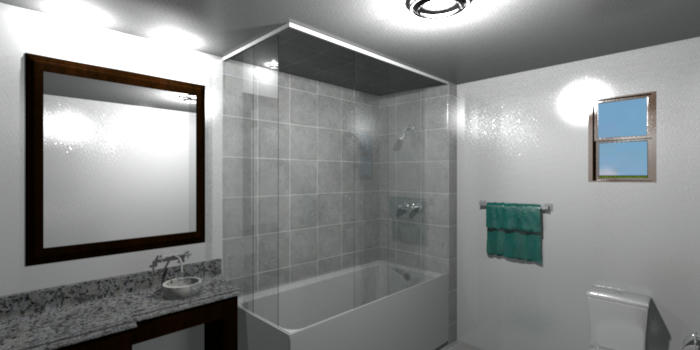
Bathroom
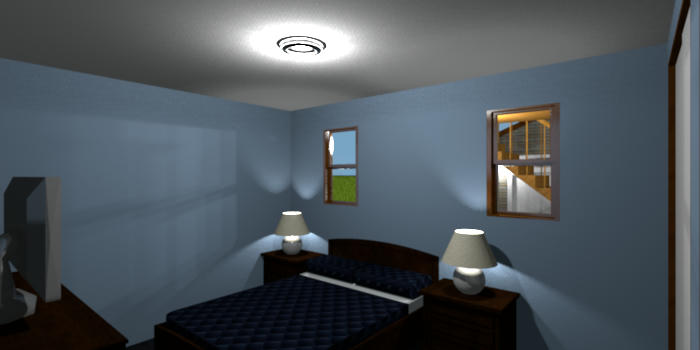
Bedroom 2, which I have decorated as the Master Bedroom.
Both bedrooms are roughly the same size, so either could be a Master bedroom, or neither... two roommates having their own separate bedroom kind of a thing...
Next, the main house at ground floor. I've got the pictures starting from the back patio instead of from the main entrance.
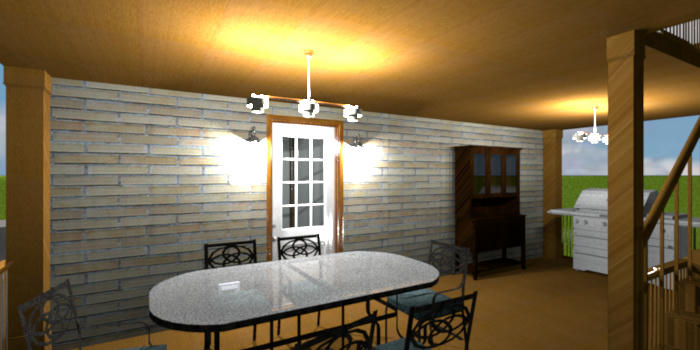
Patio
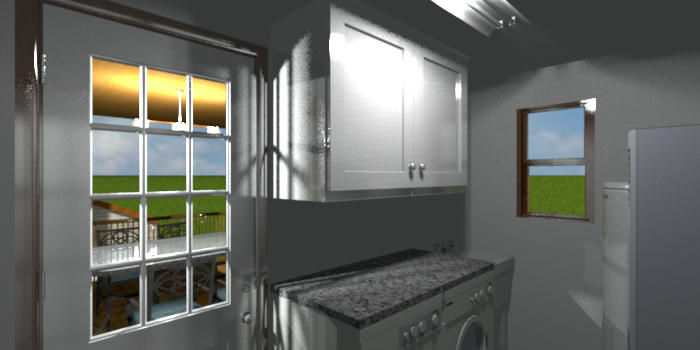
Laundry Room

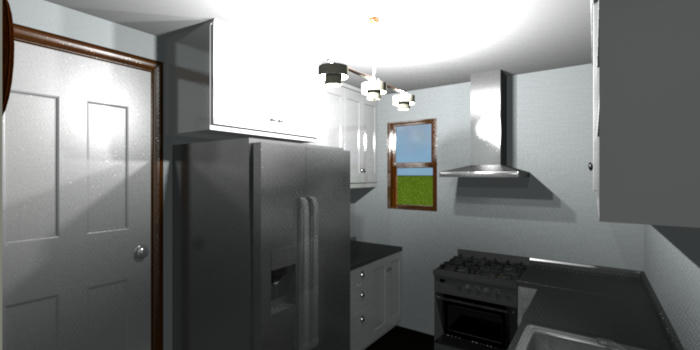
Kitchen, two views
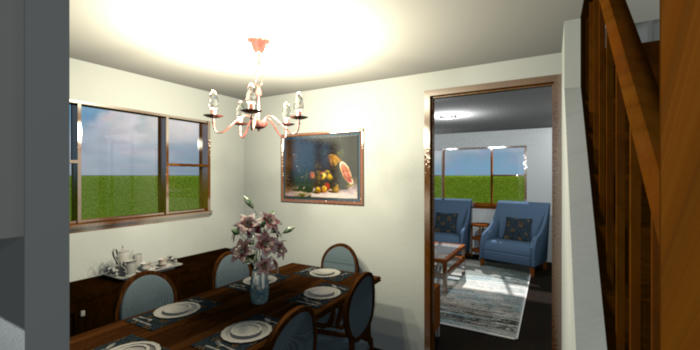
Dining Room. I think that I might have gotten the light a little too bright.
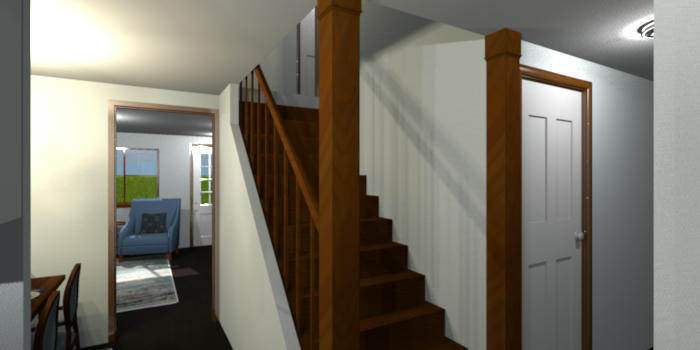
Stairwell
As you can see I've opened up the stairwell so that the dining room doesn't seem so closed in. And as you can somewhat see from that last picture I've also opened up the entryway/living room.
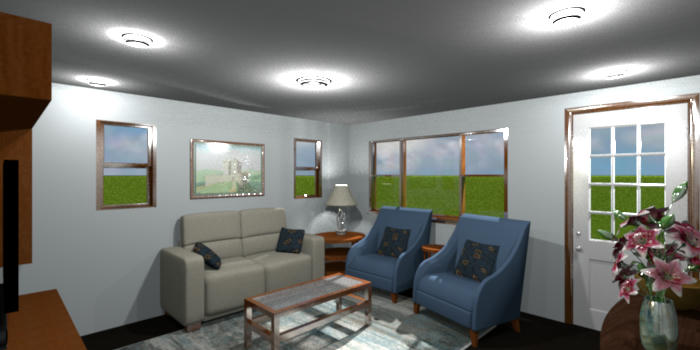
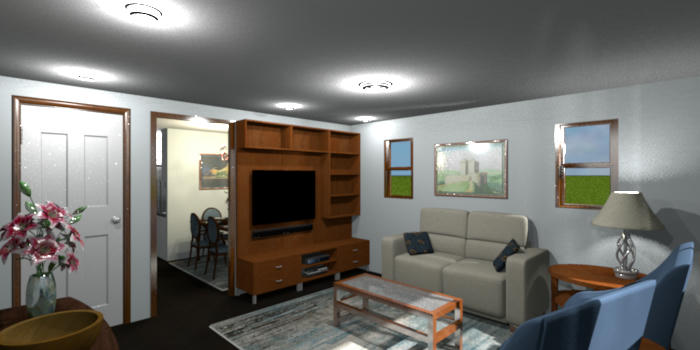
Living Room, two views.
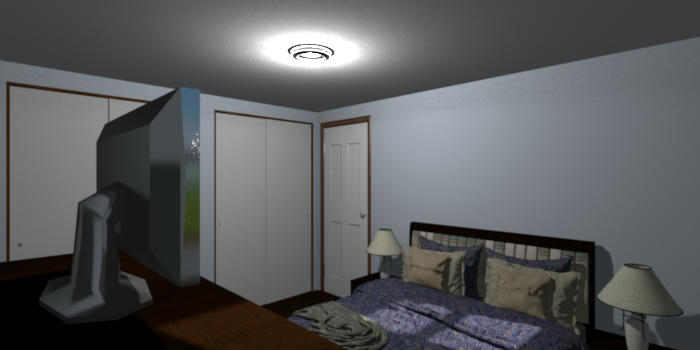
Guest Bedroom 1, or it could be an office, or a regular bedroom instead of for a guest.
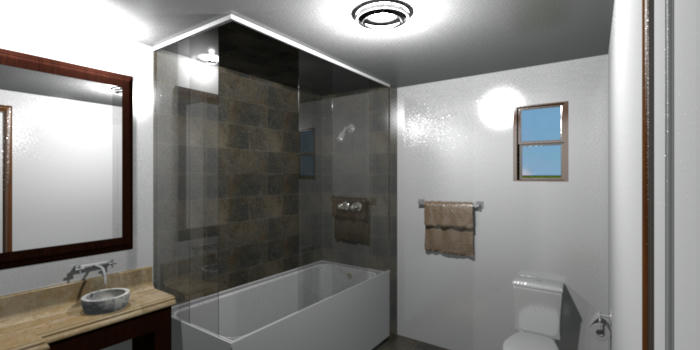
Guest Bathroom. It's basically the same as the Basement Apartment Bathroom, only decorated a little different.
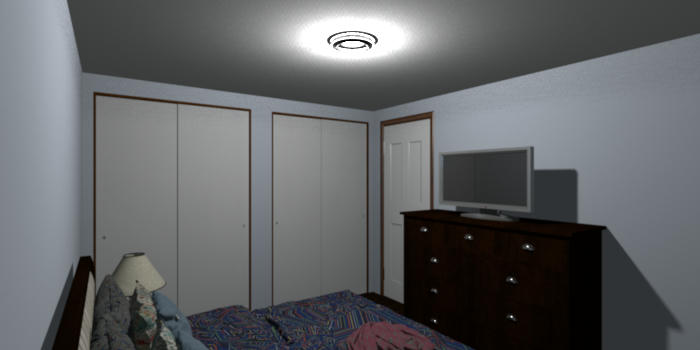
Guest Bedroom 2.
Now onto the next floor of the main house.
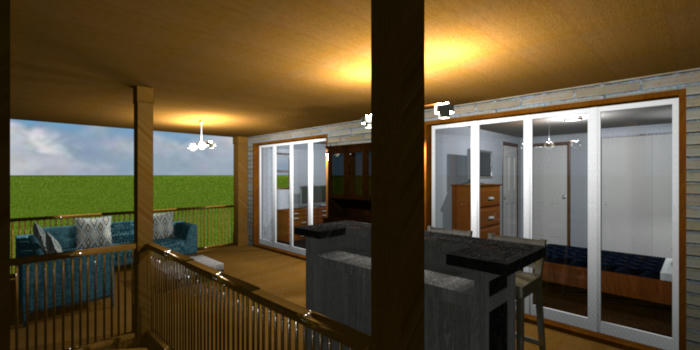
Patio. I've got it set up as a social gathering area, with seating and a bar. I've also made the two bedrooms on this side of the house have access to this patio.
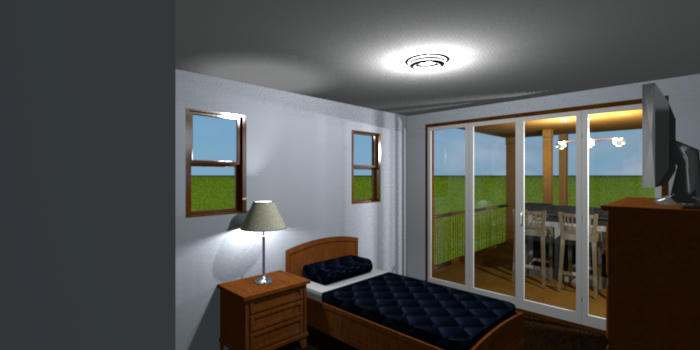
Bedroom 1. The patio and bar is visible through the doors.
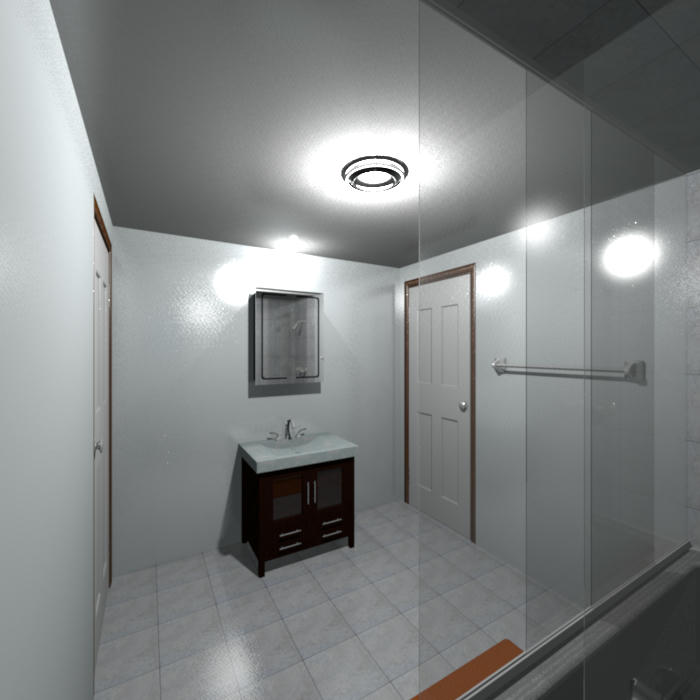
Bathroom. I made it a Jack-and-Jill, so that the occupants of Bedrooms don't have to run around the stairwell when he/she needs to use it.
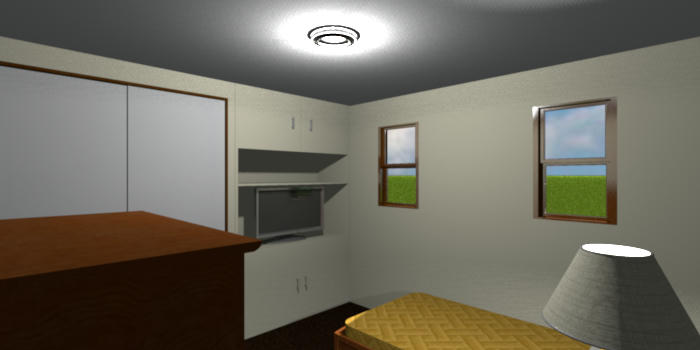
Bedroom 2. Since this bedroom is the smallest I thought I'd give it something that none of the others have; a built-in cabinet for a TV.
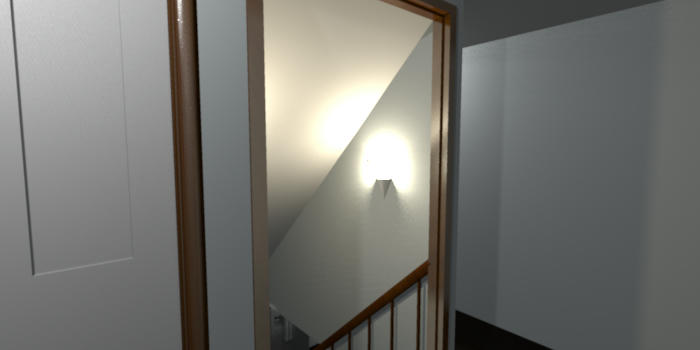
Stairwell to the main floor, taken from the door to Bedroom 2.

Stairwell to the attic, taken from near the Master bedroom door. As can be seen I've opened up this stairwell just as I did below.
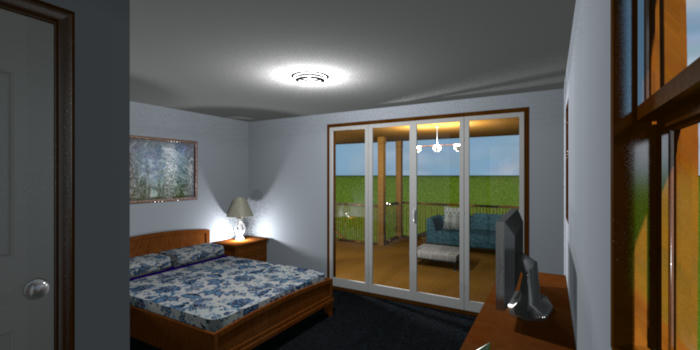
Master Bedroom. Since I made it possible to access this floor's patio from either of the bedrooms on this side of the house, I was able to take out that now unnecessary hallway and add it to the Master bedroom. I could have added a cedar chest at the foot of the bed but chose not to.
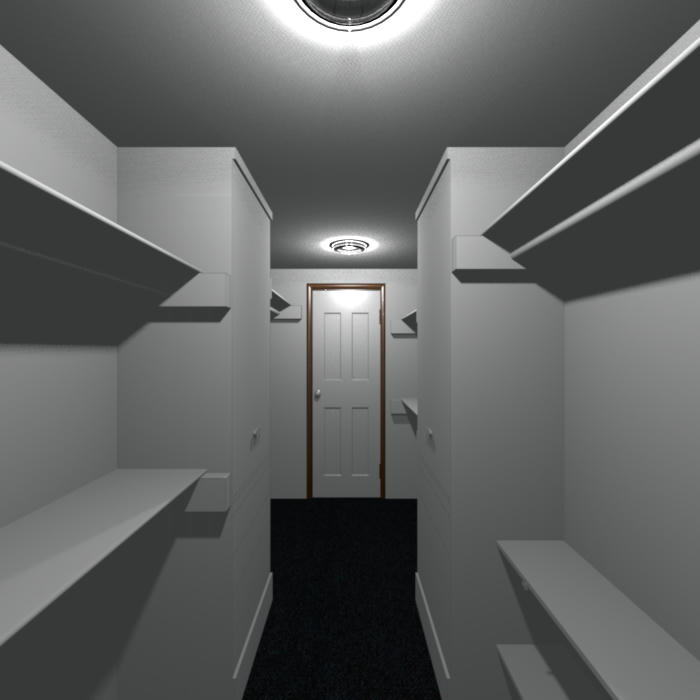
Passthrough closet. I took out some of the lower shelving (on the left) for extra room for things like dresses and long coats.
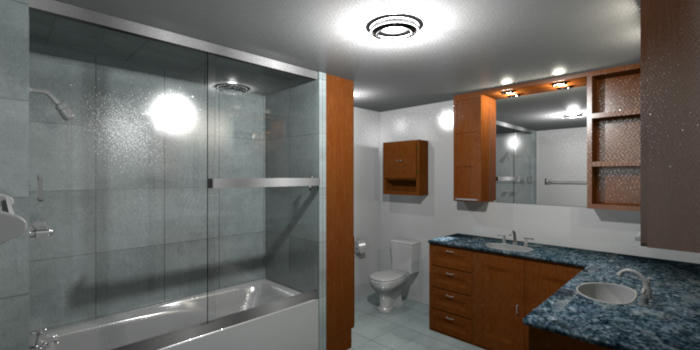
Master Bathroom
Now for the Attic spaces.
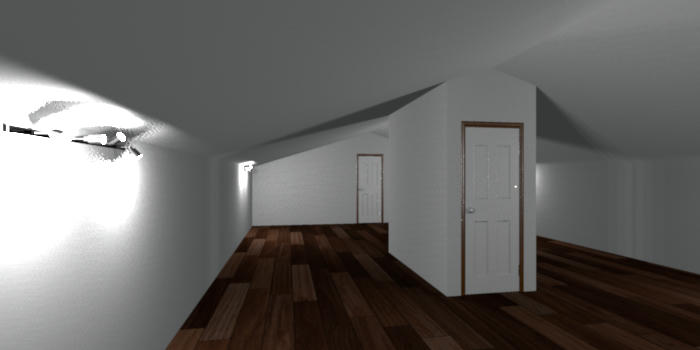
Main attic space
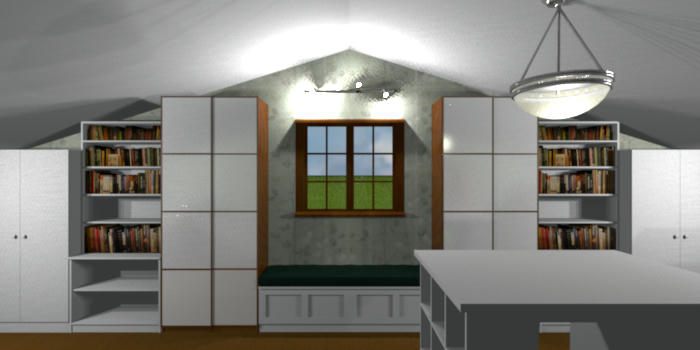
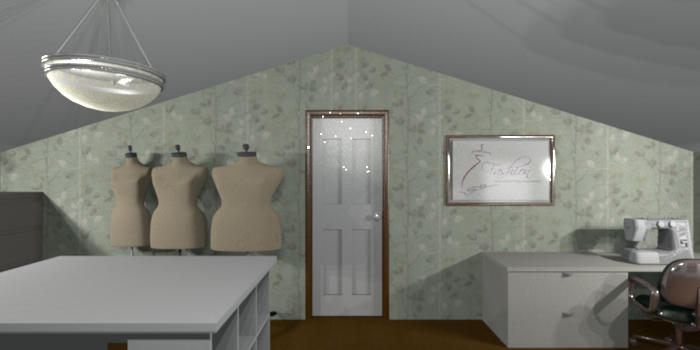
Sewing Room, two views.
And last but not least, screenshots of the floor plan.
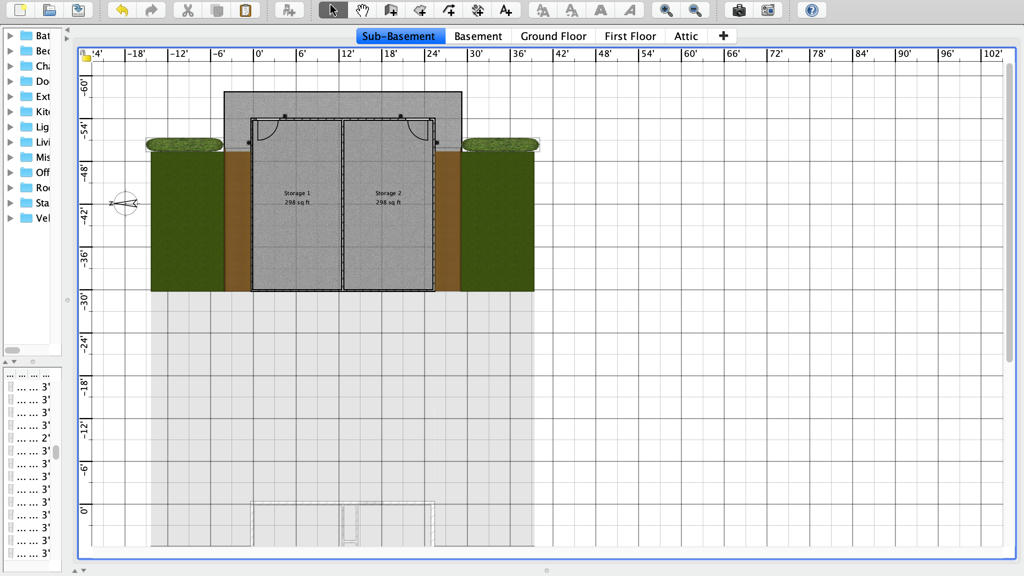
The lowest level, storage areas
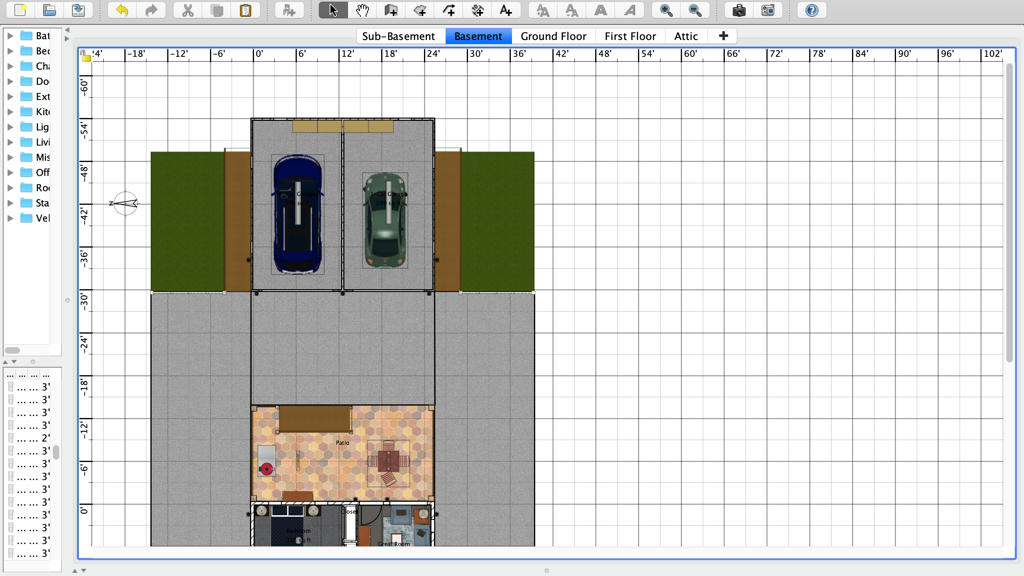
Garage and Basement Apartment Patio
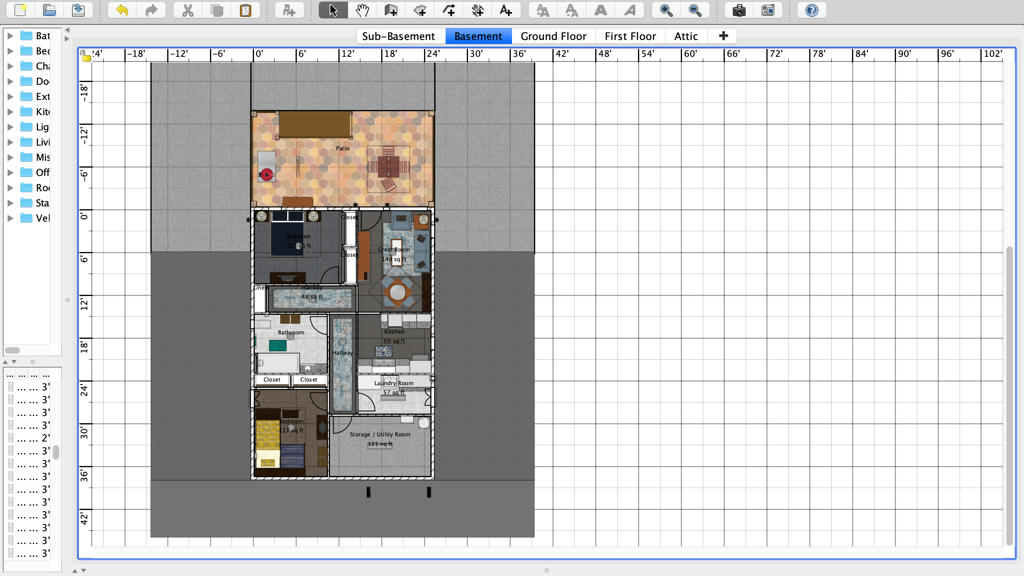
Basement Apartment
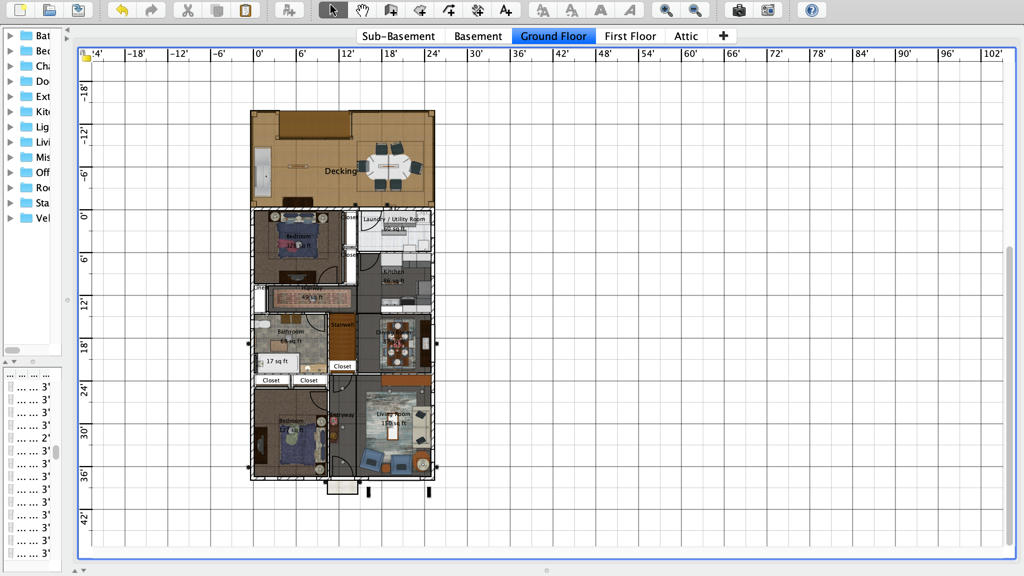
Main house, main floor
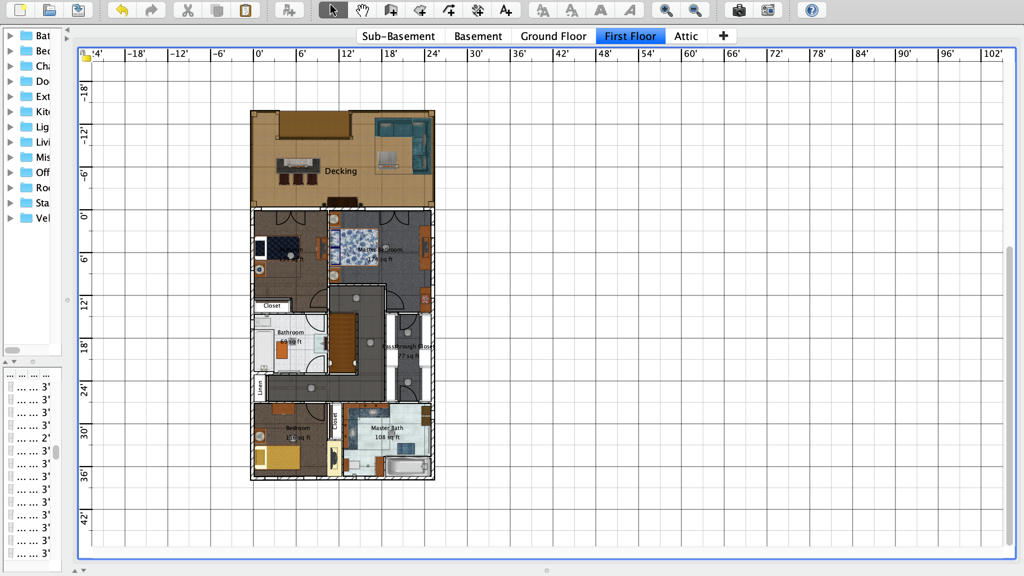
Main house, top floor
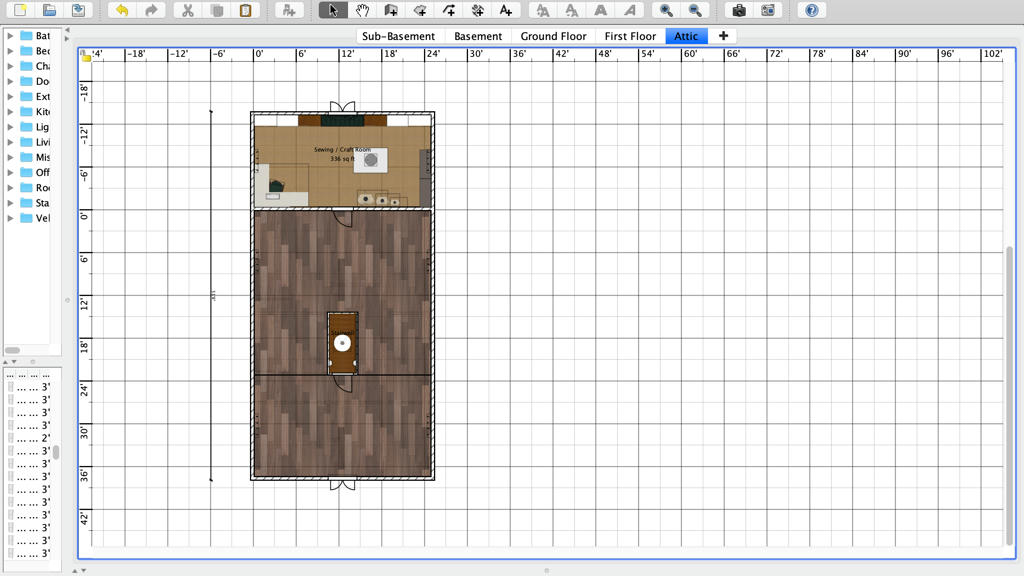
Attic spaces
Alright, awesome! Thank you Mike for the suggestion. I might as well keep going sharing these pictures. [:D]
That's the front aerial view of the house by the way.
If anyone was wondering, I used roofing to get the sloped areas.
Front, Virtual Visitor viewpoint, from two corners.
Back aerial view.
Back, Virtual Visitor viewpoint, from four corners.
Back of the Garage, looking at the doors to the two storage areas. I didn't take any pictures of either storage area since they're both just two big empty boxes. I used the hedges to cover up the edge of the roofing I used for the sloped land.
Garage. There are two separate... berths... I don't know the right term to use, so that's going to have to do.
Garage 1, two views.
Garage 2, two views.
The next set of pictures are of the Basement Apartment.
Patio
Great Room, two views. The light is on over the dining table but for some reason it doesn't seem to be emitting much light.
Kitchen
Laundry Room
The storage room would be next, but since it's basically another empty box, so I didn't. It's almost as big as the bedrooms but since I had no way of putting in a window I thought it would be safe to make it into another one.
Bedroom 1
Bathroom
Bedroom 2, which I have decorated as the Master Bedroom.
Both bedrooms are roughly the same size, so either could be a Master bedroom, or neither... two roommates having their own separate bedroom kind of a thing...
Next, the main house at ground floor. I've got the pictures starting from the back patio instead of from the main entrance.
Patio
Laundry Room
Kitchen, two views
Dining Room. I think that I might have gotten the light a little too bright.
Stairwell
As you can see I've opened up the stairwell so that the dining room doesn't seem so closed in. And as you can somewhat see from that last picture I've also opened up the entryway/living room.
Living Room, two views.
Guest Bedroom 1, or it could be an office, or a regular bedroom instead of for a guest.
Guest Bathroom. It's basically the same as the Basement Apartment Bathroom, only decorated a little different.
Guest Bedroom 2.
Now onto the next floor of the main house.
Patio. I've got it set up as a social gathering area, with seating and a bar. I've also made the two bedrooms on this side of the house have access to this patio.
Bedroom 1. The patio and bar is visible through the doors.
Bathroom. I made it a Jack-and-Jill, so that the occupants of Bedrooms don't have to run around the stairwell when he/she needs to use it.
Bedroom 2. Since this bedroom is the smallest I thought I'd give it something that none of the others have; a built-in cabinet for a TV.
Stairwell to the main floor, taken from the door to Bedroom 2.
Stairwell to the attic, taken from near the Master bedroom door. As can be seen I've opened up this stairwell just as I did below.
Master Bedroom. Since I made it possible to access this floor's patio from either of the bedrooms on this side of the house, I was able to take out that now unnecessary hallway and add it to the Master bedroom. I could have added a cedar chest at the foot of the bed but chose not to.
Passthrough closet. I took out some of the lower shelving (on the left) for extra room for things like dresses and long coats.
Master Bathroom
Now for the Attic spaces.
Main attic space
Sewing Room, two views.
And last but not least, screenshots of the floor plan.
The lowest level, storage areas
Garage and Basement Apartment Patio
Basement Apartment
Main house, main floor
Main house, top floor
Attic spaces
-
AeowynFraser
- Posts: 557
- Joined: Wed Oct 08, 2014 1:02 am
- Country: Lancaster, CA, USA
Re: 2-Story Home with Basement Apartment
While trying to get to sleep, I’ve been looking over my past projects, and when I got to this one a few ideas for an alternate version (or versions) came to mind. I figured if I wrote them down here and now, I might be able to actually get to sleep. [:))]
First idea: What if I were to make the storage areas under the garage stalls into additional garage stalls with access being from a street behind the house?
Second idea: What if I were to make the storage areas under the garage stalls into another small apartment, either 1-bedroom or studio? Maybe even adding a carport or more garage space down there?
Third idea (and this one is a big one): What if I were to make the top floor of the main apartment (along with the attic spaces) into its own separate apartment, and all of the changes that would be needed to make that happen?
I don’t know if I will actually get any of those things done but hopefully I’ll be able to get to sleep now that I’ve gotten those ideas out of my head... [:))]
First idea: What if I were to make the storage areas under the garage stalls into additional garage stalls with access being from a street behind the house?
Second idea: What if I were to make the storage areas under the garage stalls into another small apartment, either 1-bedroom or studio? Maybe even adding a carport or more garage space down there?
Third idea (and this one is a big one): What if I were to make the top floor of the main apartment (along with the attic spaces) into its own separate apartment, and all of the changes that would be needed to make that happen?
I don’t know if I will actually get any of those things done but hopefully I’ll be able to get to sleep now that I’ve gotten those ideas out of my head... [:))]
Who is online
Users browsing this forum: No registered users and 1 guest