Hi Mike53,
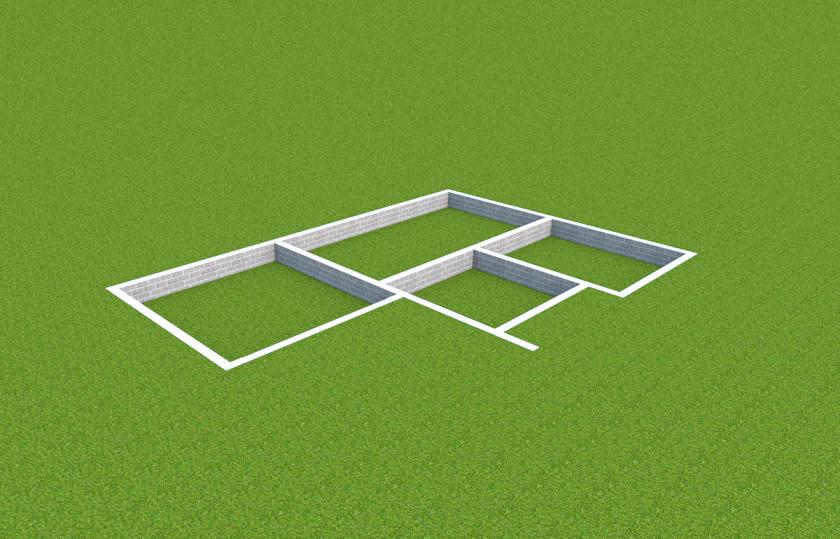
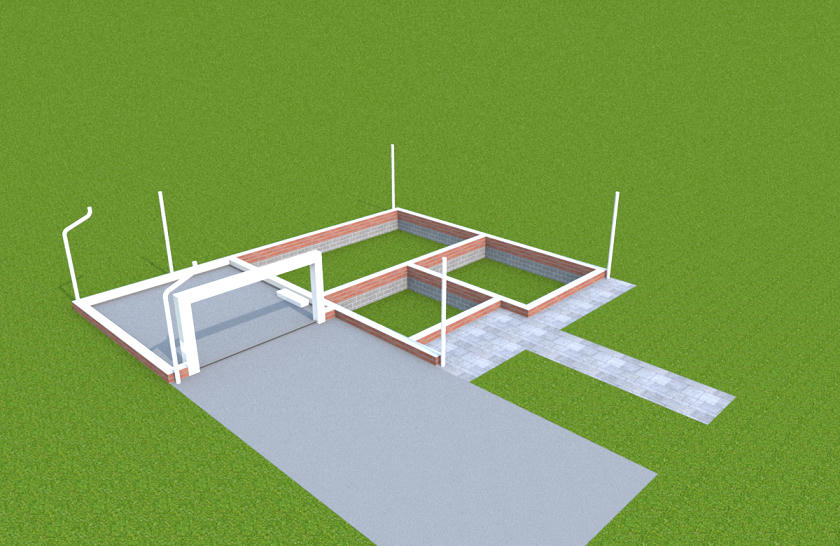
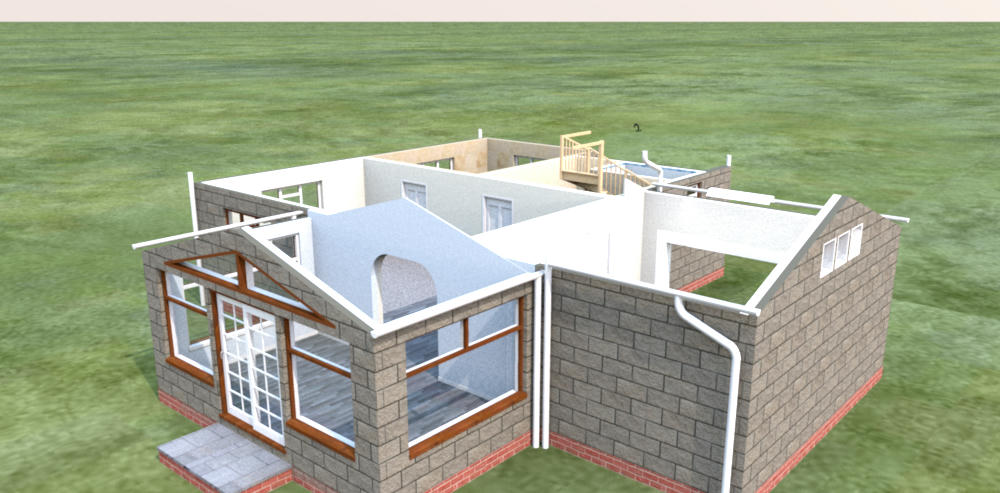
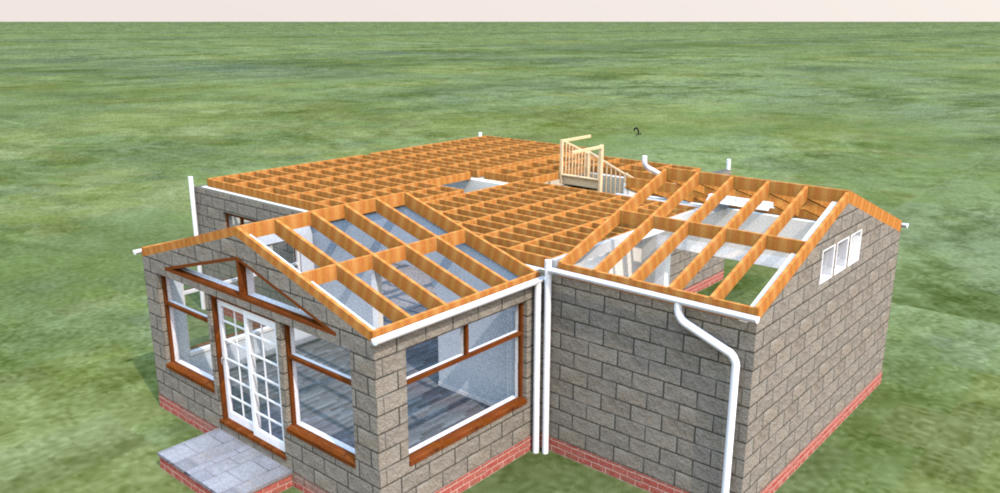
I simply love and appreciate very much the images that show how the house is growing starting from the basement! Good work and hope to see the interiors soon!
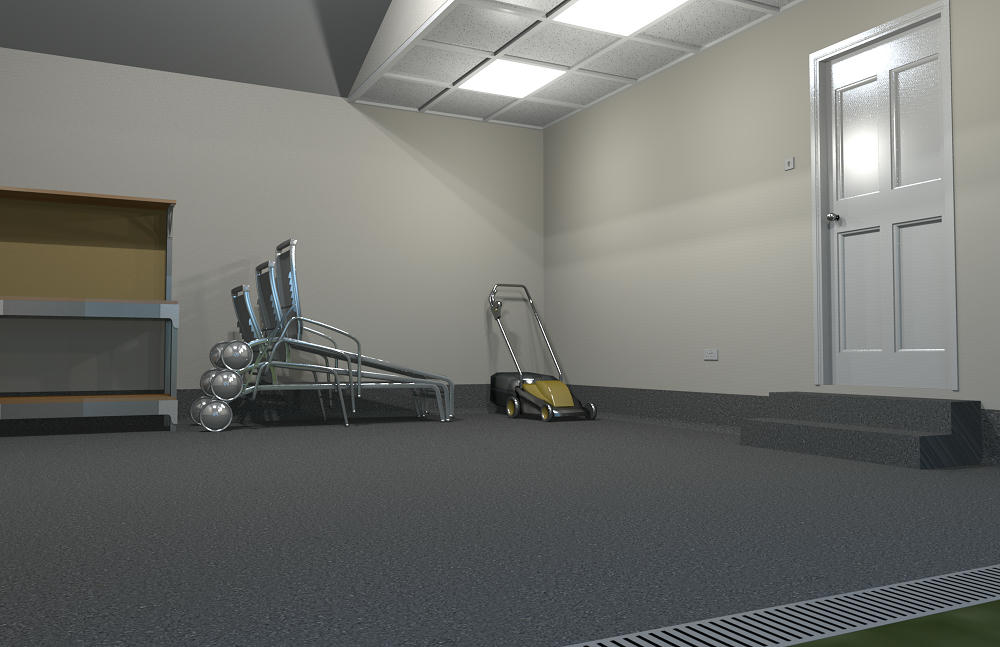
The garage floor is actually below the damp coarse level of the house. As you will see in the following image i have used a floor texture to represent a sealed/waterproof finish which curves and continues up the wall 300mm.
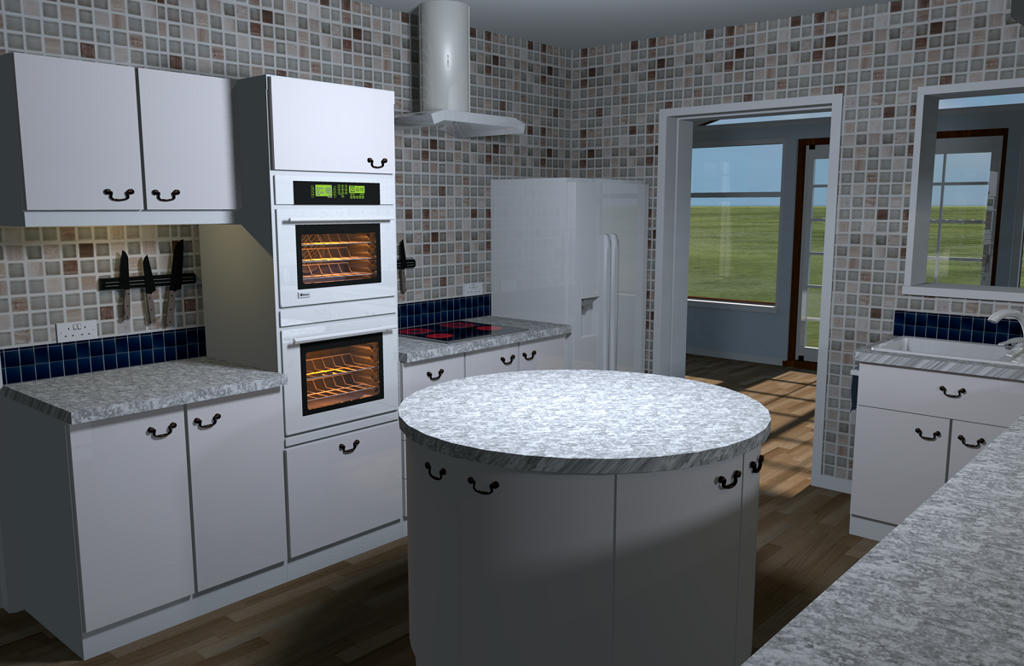
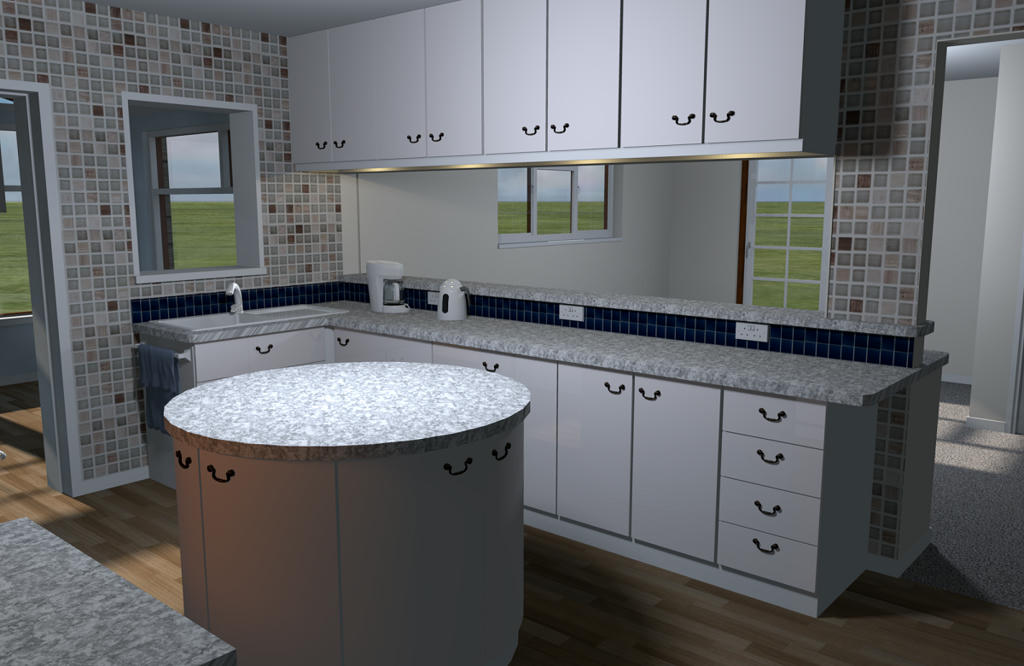
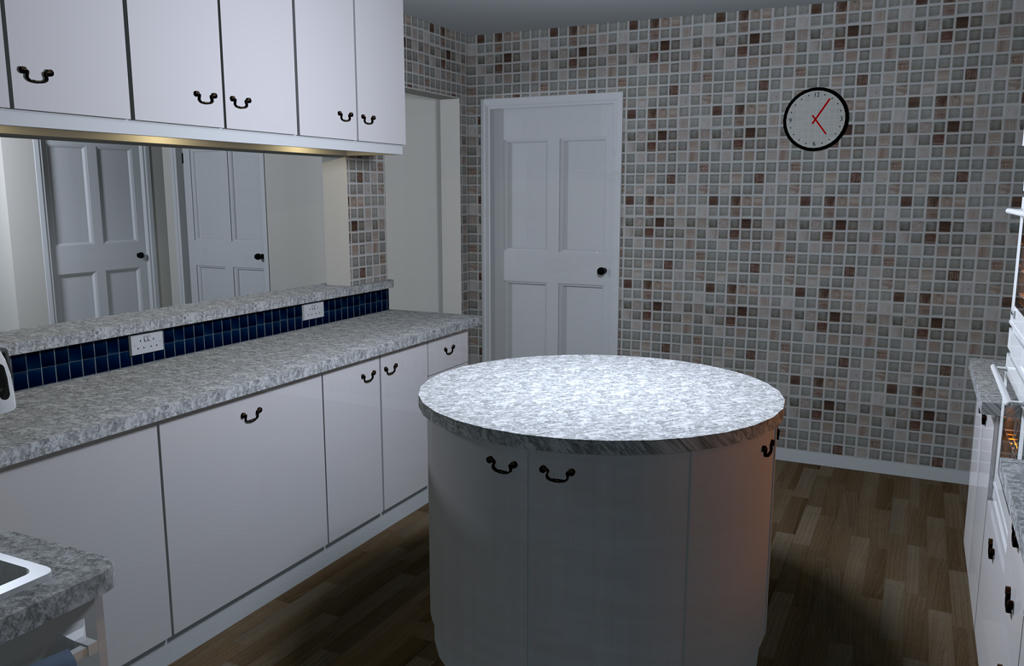
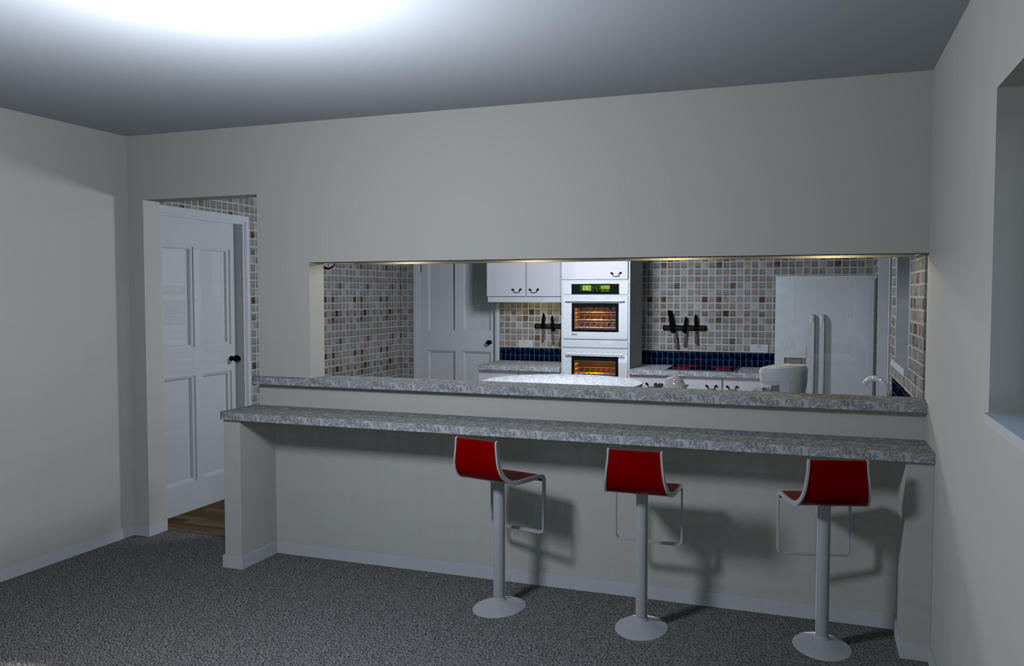
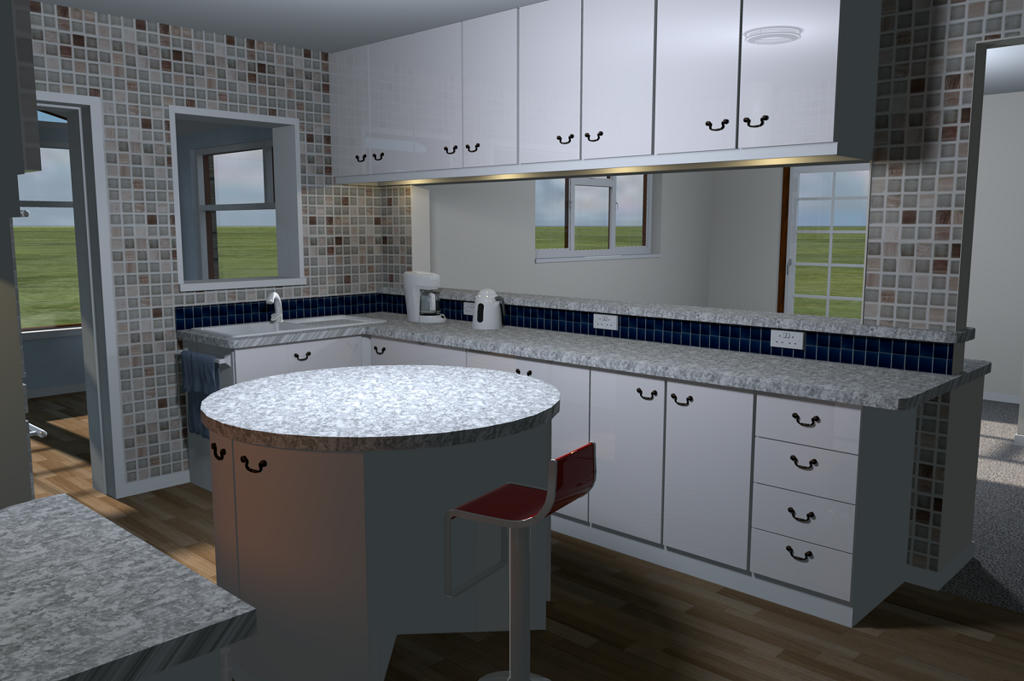
After seeing these i noticed a few little tweaks were needed, floating handles mainly, structurally i increased the amount of "return" on the wall with the large hatch, this is to give sufficient surface to support a lintel, changed the doors and drawer fronts to shiny and most importantly modified the island to incorporate a stool, now "she that shall be obeyed" has somewhere to sit whilst working hard - waiting for the dish washer to finish.
For this final image i changed the setting to Gloss and following Cec's and OK's very interesting discussion about settings you will see that this render was taken at 9 AM with the moonlight streaming through the north facing windows. It took nearly 8 hrs on my little PC, but i am quite pleased with it.
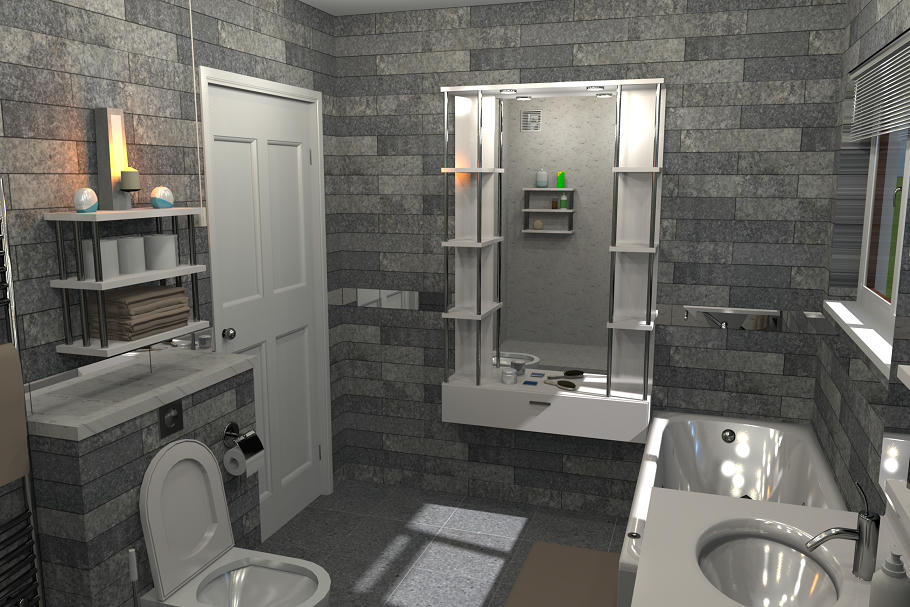
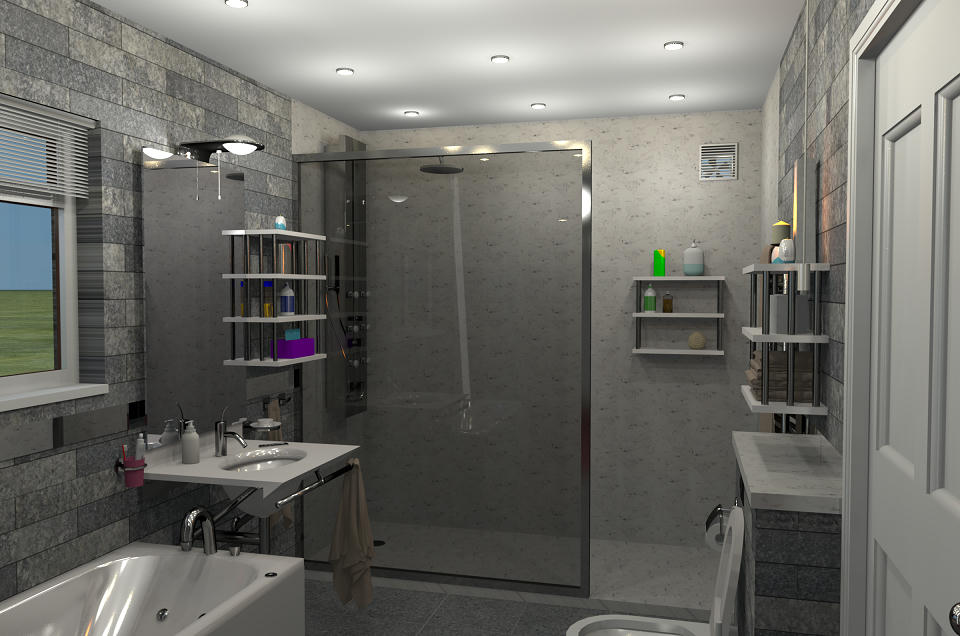
It's so cool seeing this process of building the house, Mike! And the bathroom e and kitchen are very well done, how do you make this kind of spot lights in the bathroom ceiling? It seems to work pretty good for lighting a room
Hi Tommo
The spotlight i use i got from a file that i think Cec shared some time ago in a bathroom file, i'll dig it out and post a link.
I usually set it to about 5% and position a light source approx 200mm dia. below it, height and power of the source varies with what i am trying to achieve.
As the lamp is a light source i cannot import it to the library, i just keep it in a file that's handy and copy/paste whenever i need it.
Mike