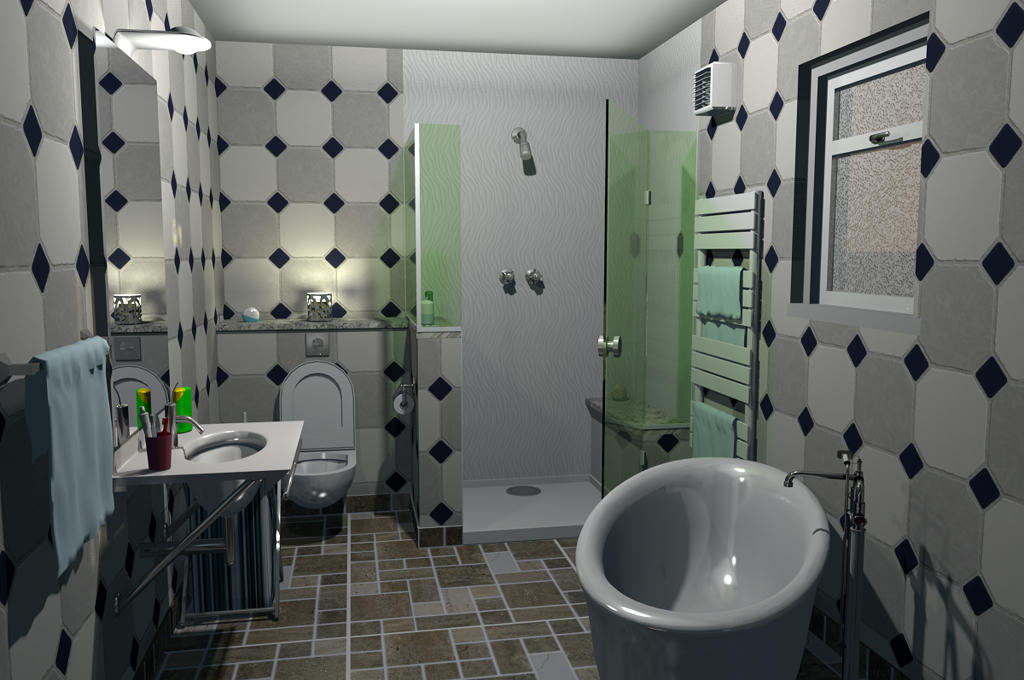
Combining the linked pool and the double garage......

This topic has been viewed 20449 times and has 27 replies
Thread status: Active
Share your snapshots made with Sweet Home 3D here [img]http://www.sweethome3d.com/images/flags/en_small.gif[/img]
Mike53
Posts: 678
Joined: Sat Jan 06, 2018 1:02 am
Country: UK

Combining the linked pool and the double garage......

Post by Mike53 »

Coming up with a property that would have the pool and garage that i shared here always meant that the design would be kinda grand/ish.
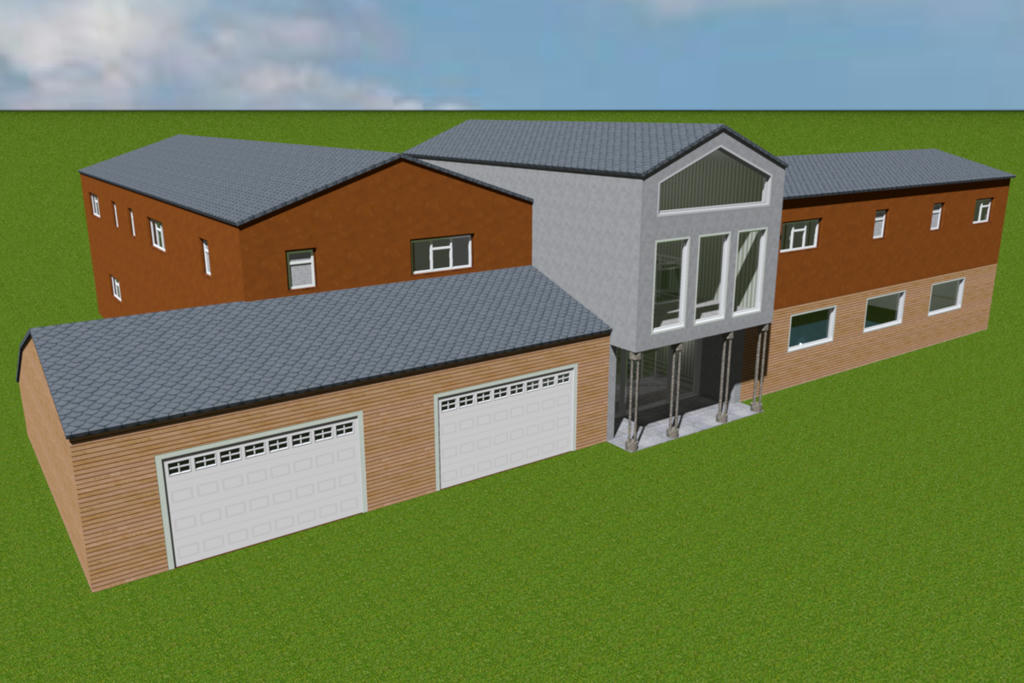
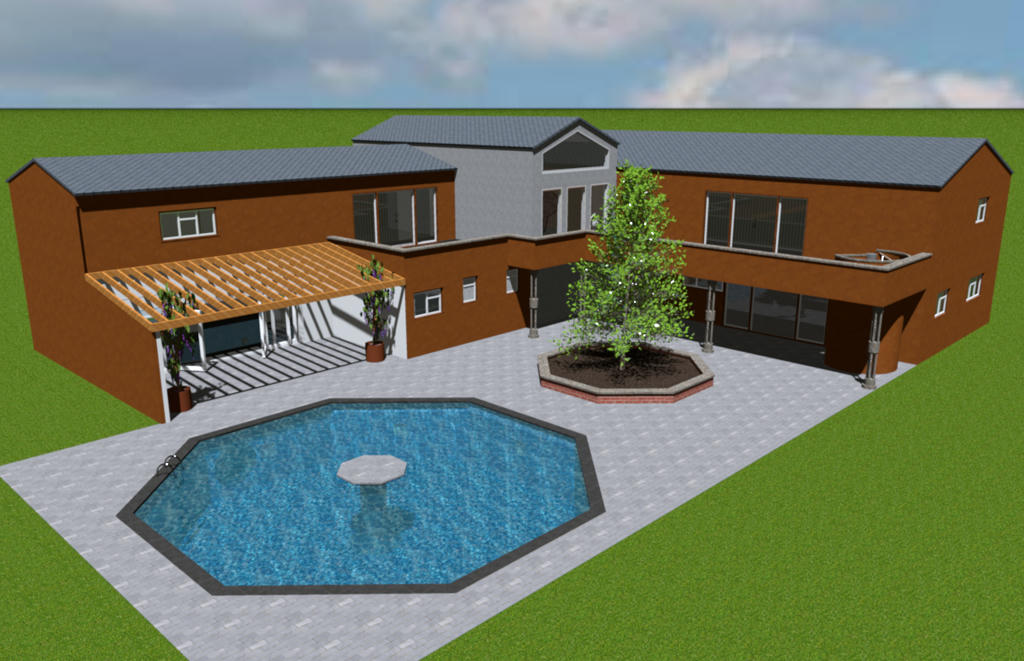
So here are a few images of the project so far.

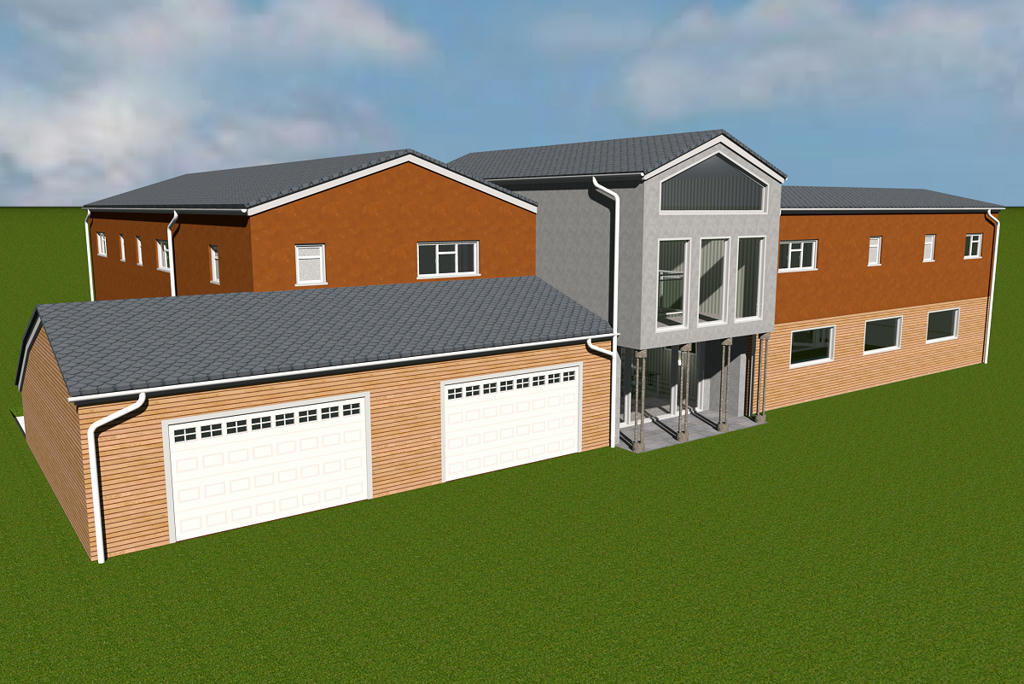
Front

Image

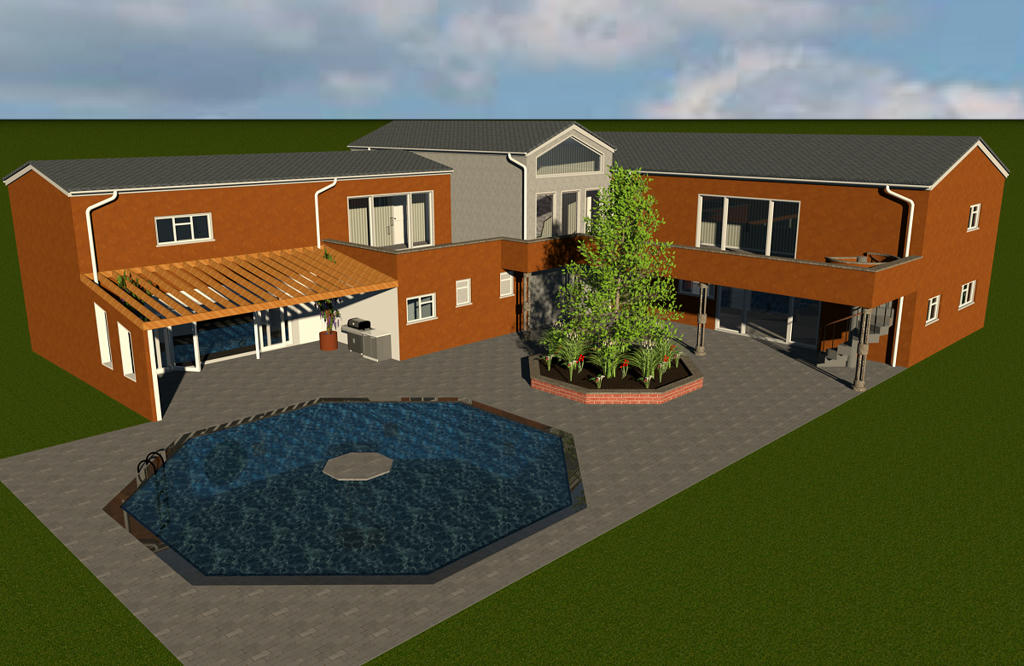
Rear

Image

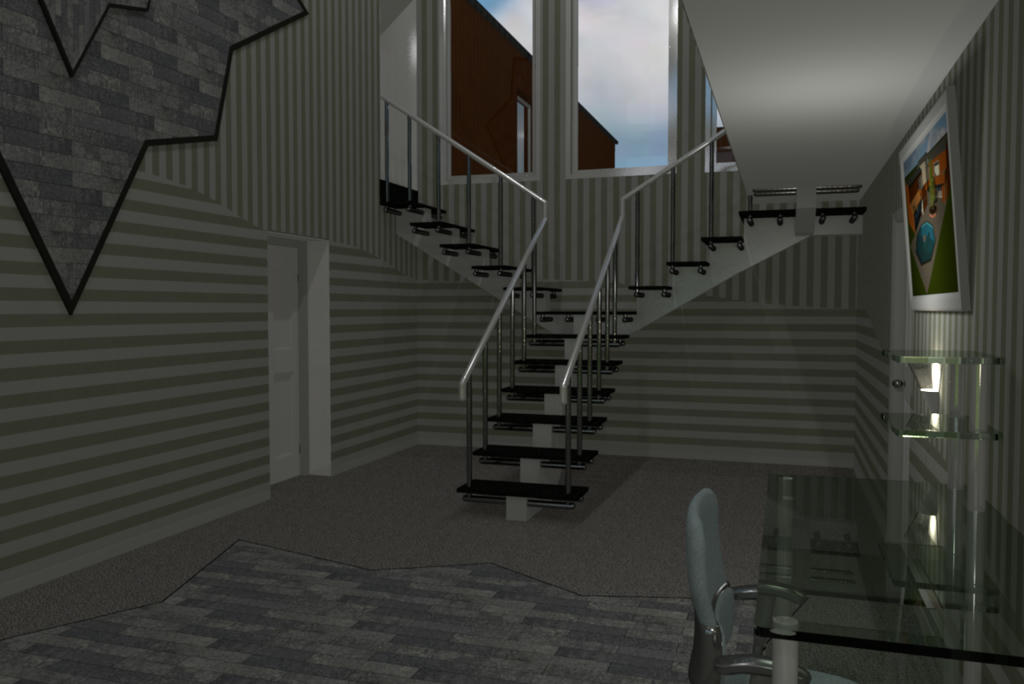
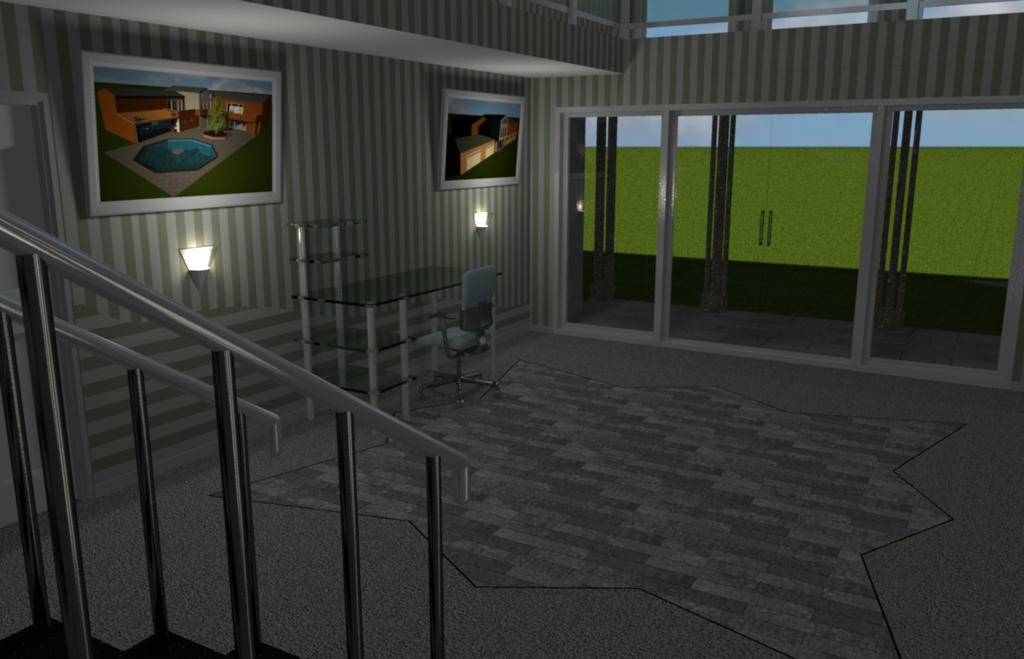
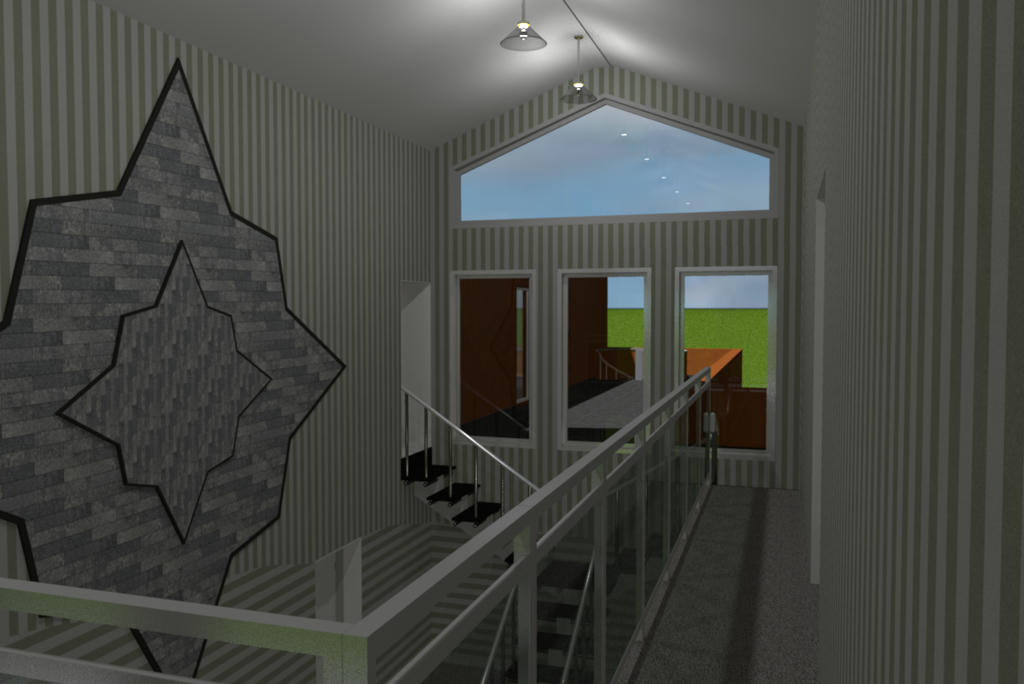
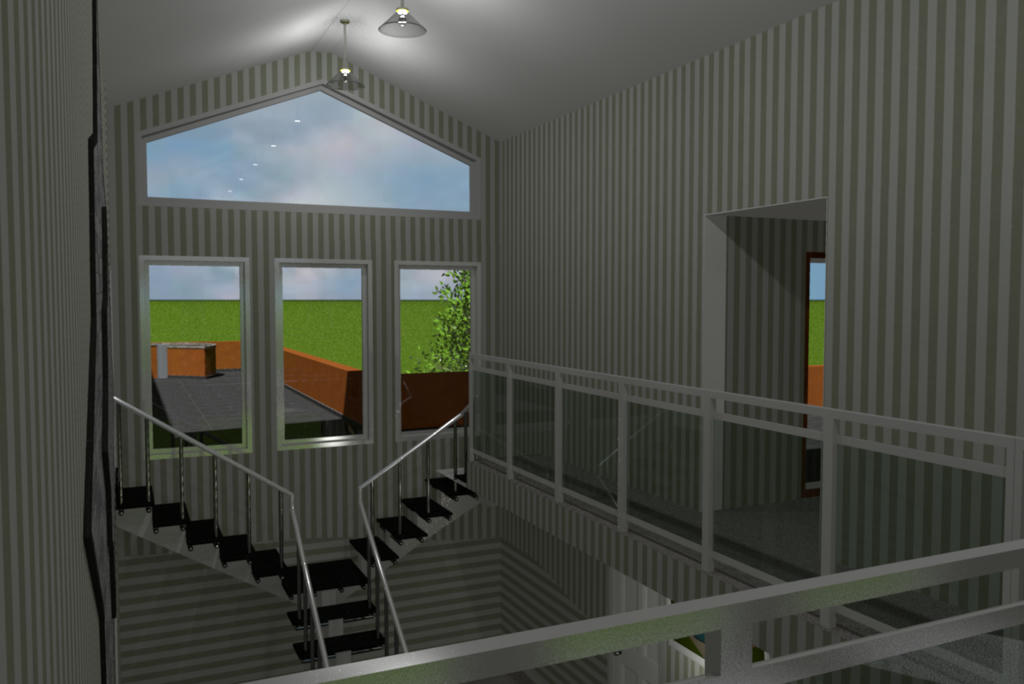
Several of the entrance


Image

Image

Image

Image

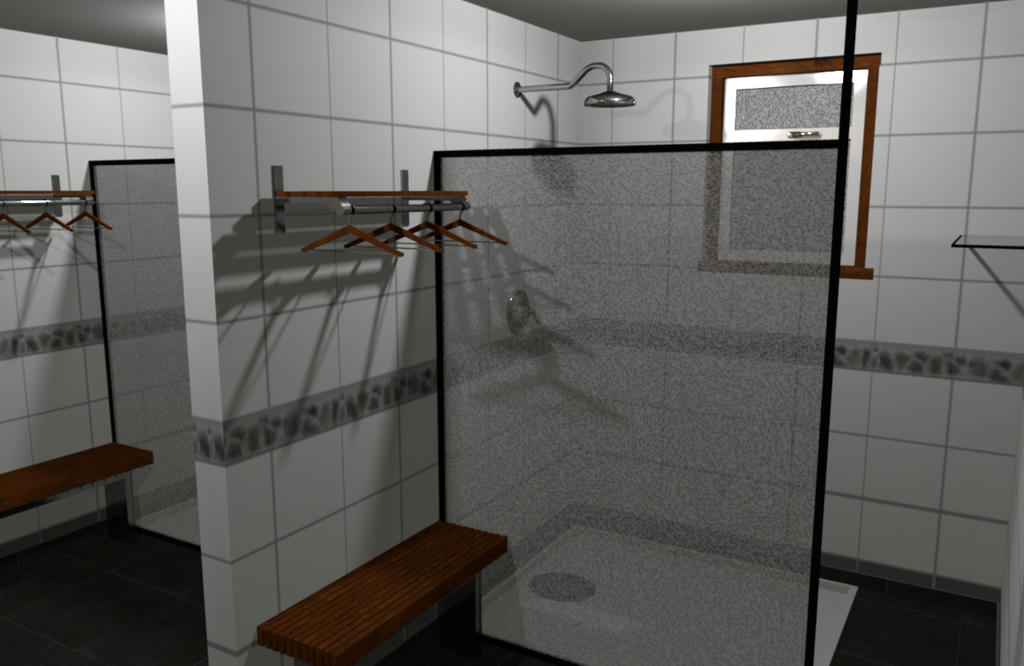
The Pool showers, wall and doors removed for the render.

Image

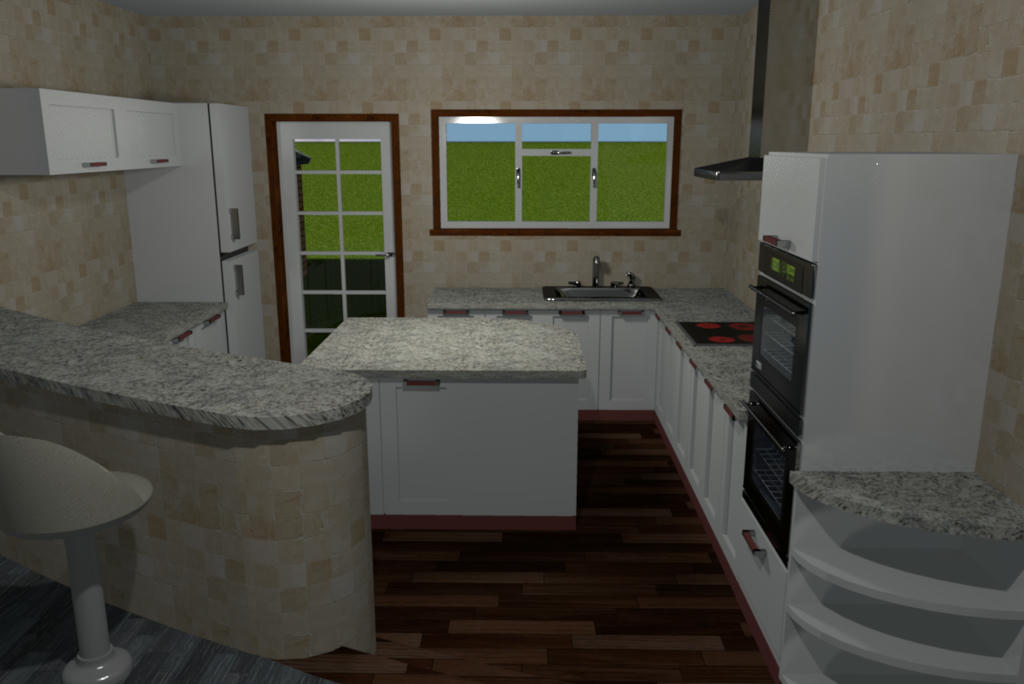
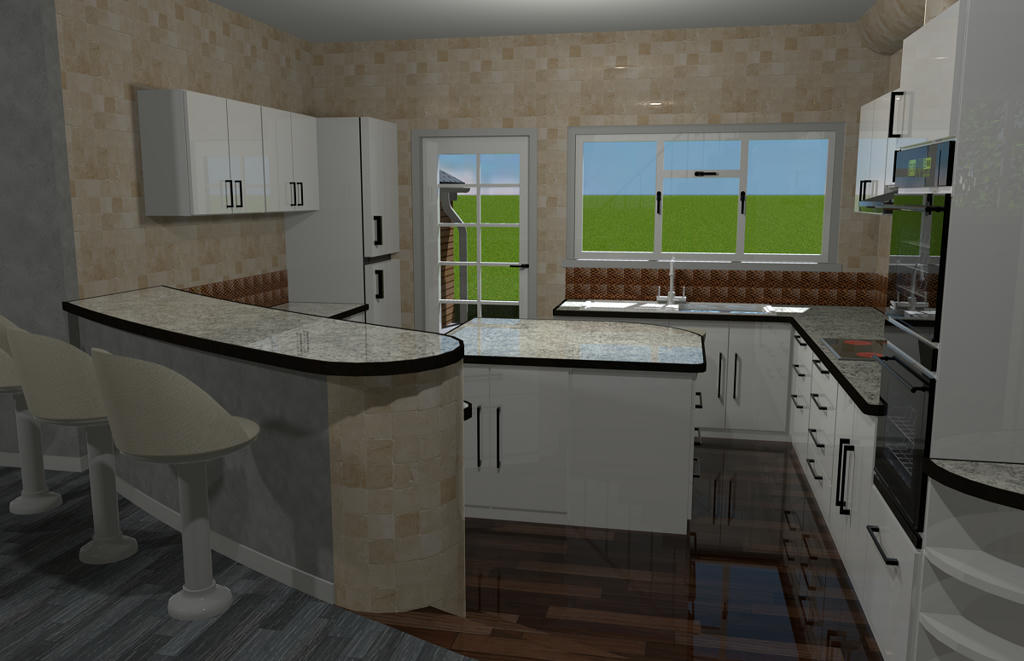
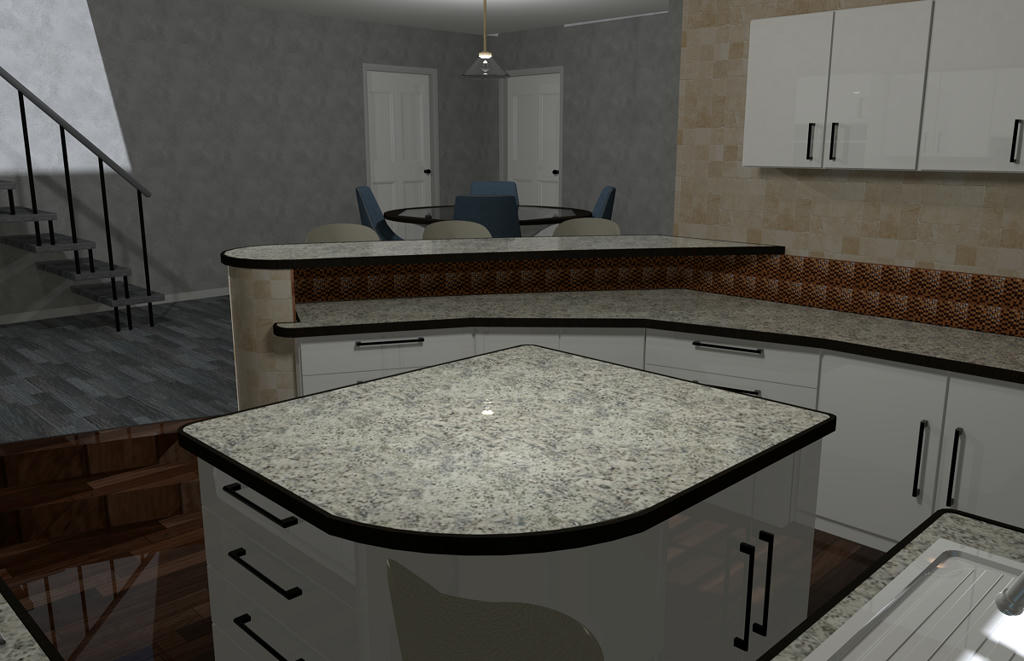
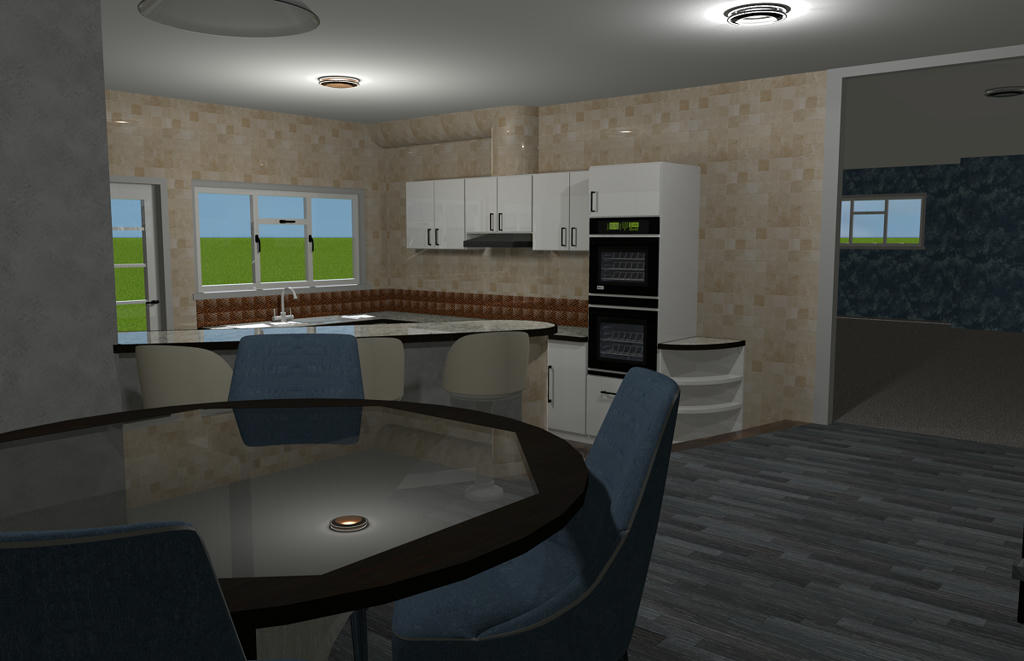
And the kitchen....so far

Image

And a Link to view it.

Looking forward to any comments.

Mike
nemetonia
Posts: 20
Joined: Sun Feb 11, 2018 7:16 am

Re: Combining the linked pool and the double garage......

Post by nemetonia »

I love the stairs ! [:x]

Nice day.
Mike53
Posts: 678
Joined: Sat Jan 06, 2018 1:02 am
Country: UK

Re: Combining the linked pool and the double garage......

Post by Mike53 »

Thank you nemetonia, the hand rails are cylinders and spheres, the treads are currently box's, I may change them to rooms to give a glass appearance ànd the riser/stringer's are rooms. Took a while to make them but I am pleased with the result..
Mike
Mike53
Posts: 678
Joined: Sat Jan 06, 2018 1:02 am
Country: UK

Re: Combining the linked pool and the double garage......

Post by Mike53 »

Quick update on the outside of the project.
Window color/texture has been changed, fascia's and soffits positioned, gutters and drain pipes included. Changed the outdoor pool slightly edging and water, and a few plants added

Front

Image

and rear

Image

Mike
Mike53
Posts: 678
Joined: Sat Jan 06, 2018 1:02 am
Country: UK

Re: Combining the linked pool and the double garage......

Post by Mike53 »

Updated views of the kitchen and the breakfast area.

Image

Image

Image

Mike
Mike53
Posts: 678
Joined: Sat Jan 06, 2018 1:02 am
Country: UK

Re: Combining the linked pool and the double garage......

Post by Mike53 »

A few more images and the projects layout :-

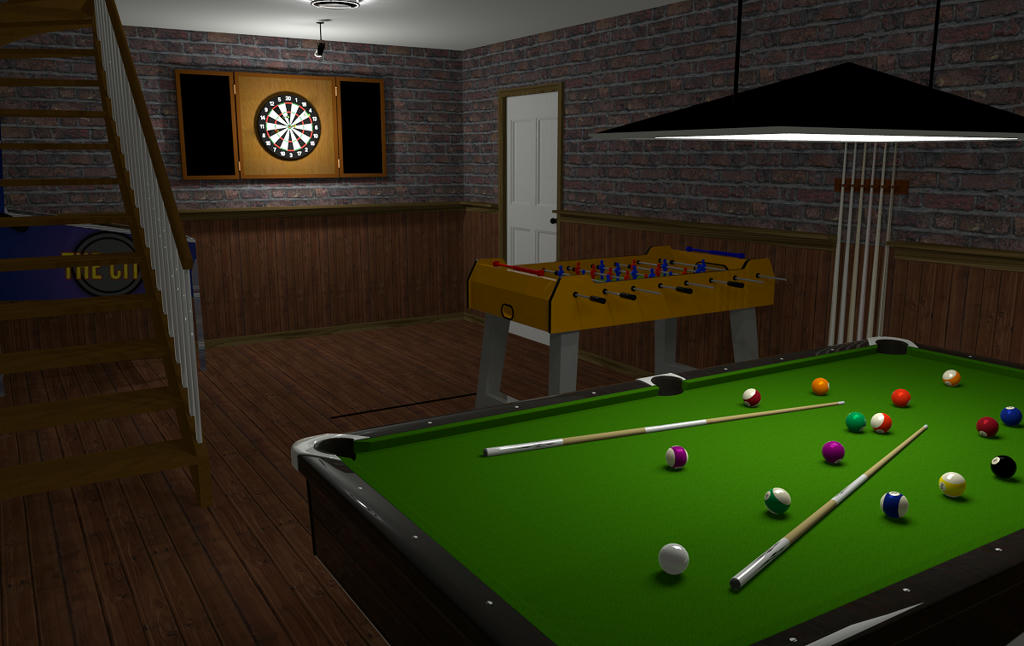
The Games room first.

I couldn't find a reasonable baize for the pool table so i ended up trying grass, reduced to 5% of its original size, seems ok to me. A roof by Kerwin and 1 of Enkonyito's lamps are used over the pool table. A dozen walls, 3 rooms and 4 cylinders were used to make the enclosure for the dart board. The lamp illuminating the dart board is from the library, exported turned and imported, with a second original lamp, (body invisible) positioned to supply the light.
Image

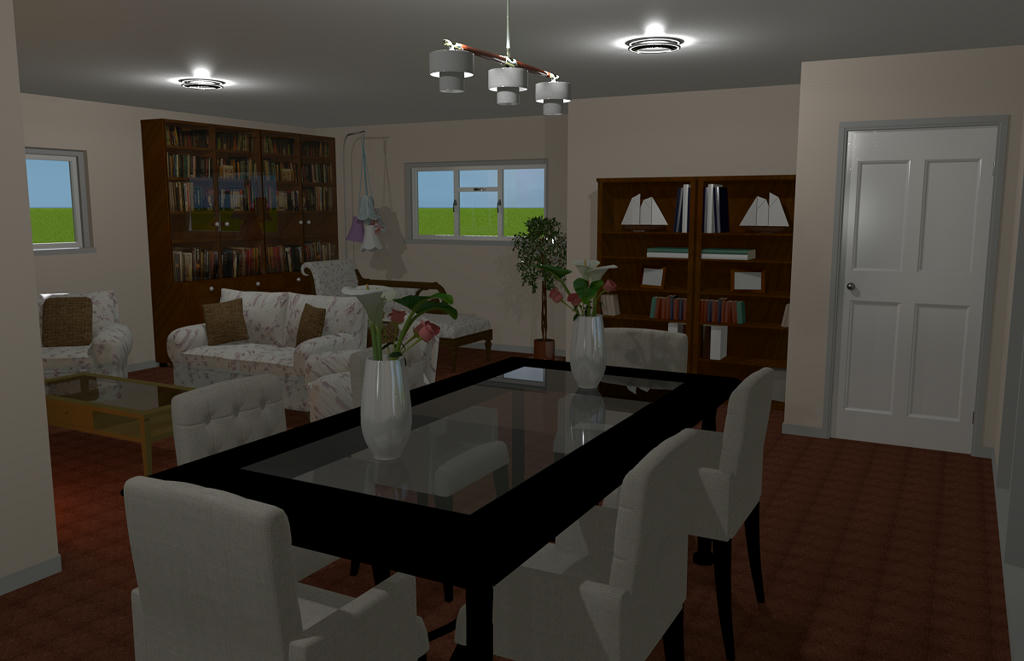
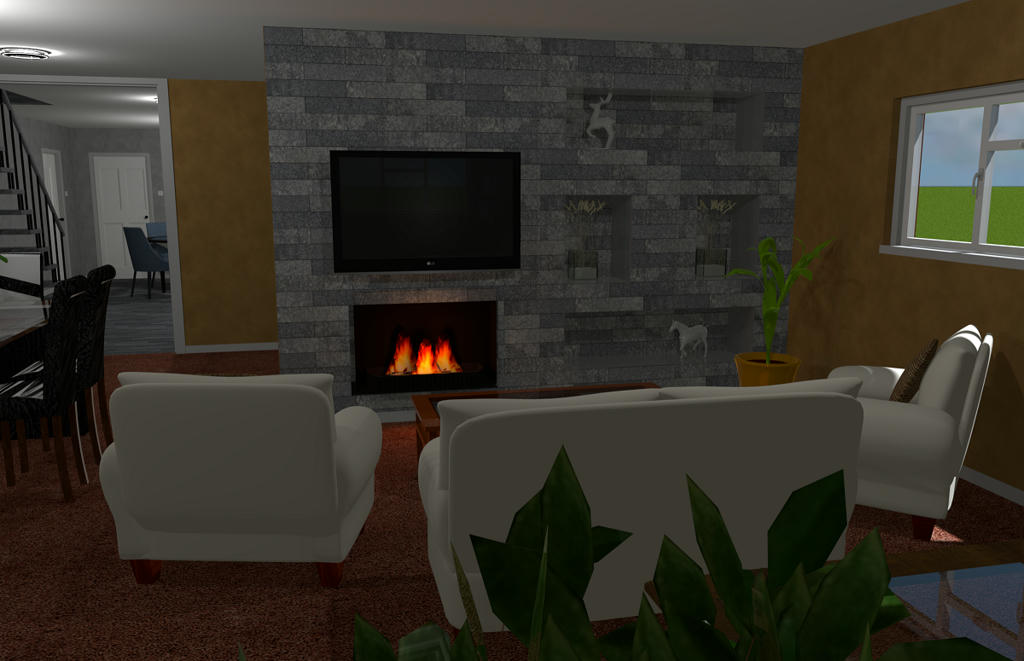
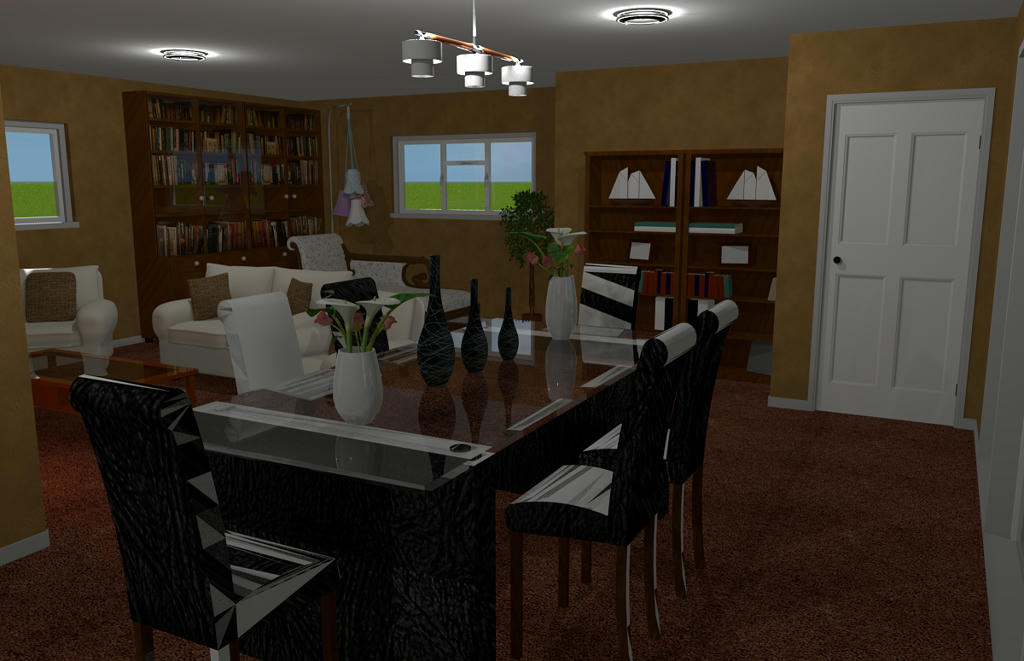
Lounge /Diner

I am posted these images whilst i have already decided to change the wall texture (yuk)
Image

And replace the dining table and chairs (poor mapping).
Image

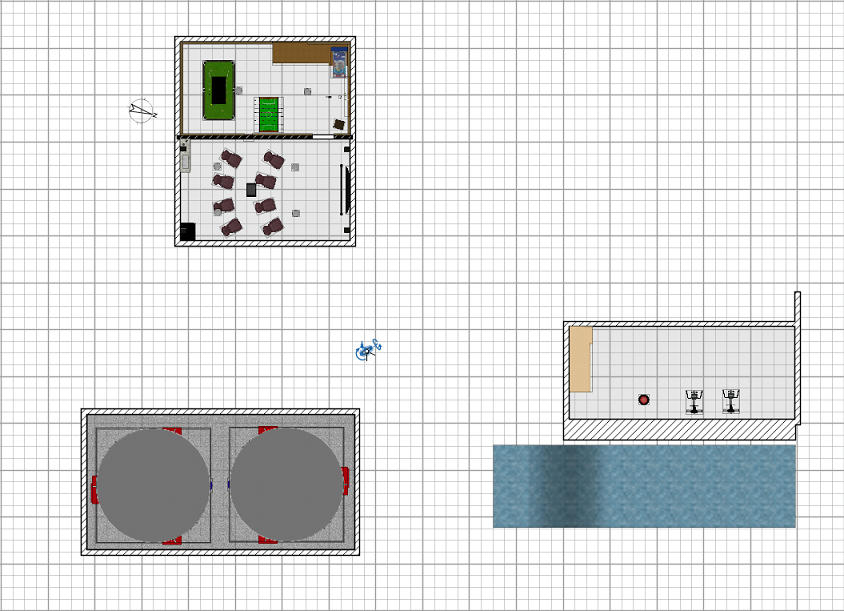
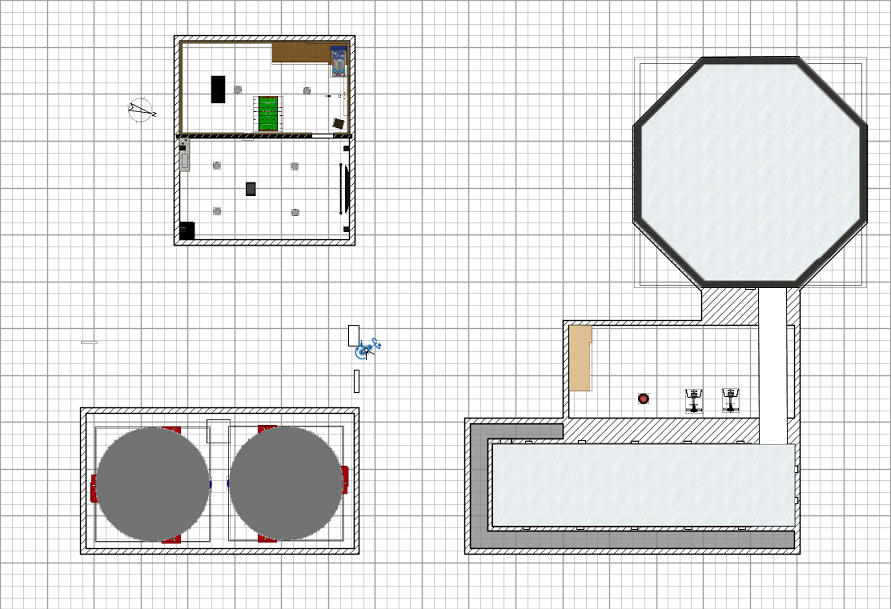
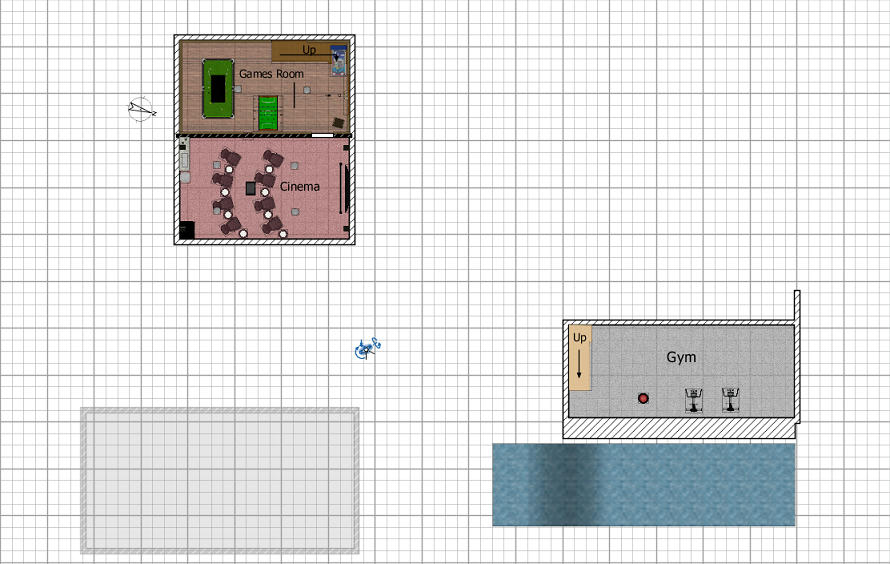
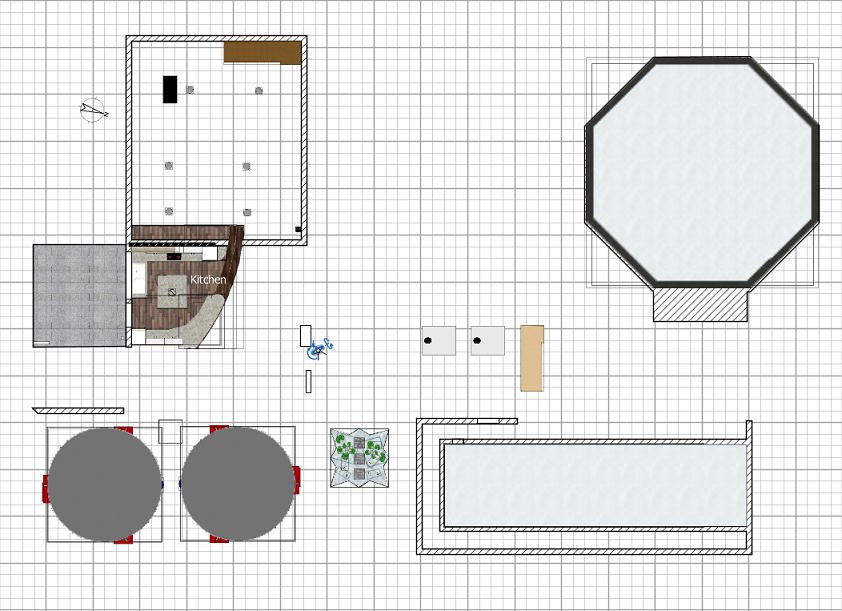
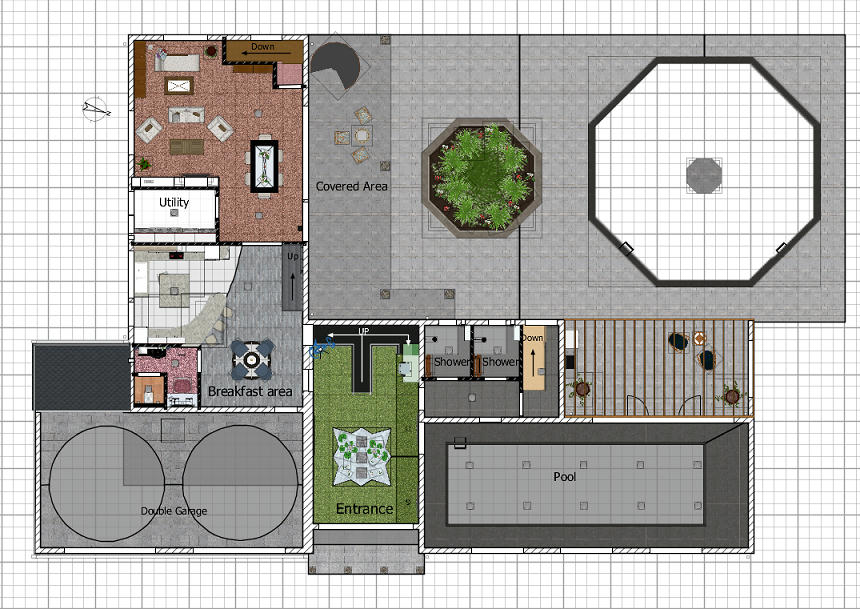
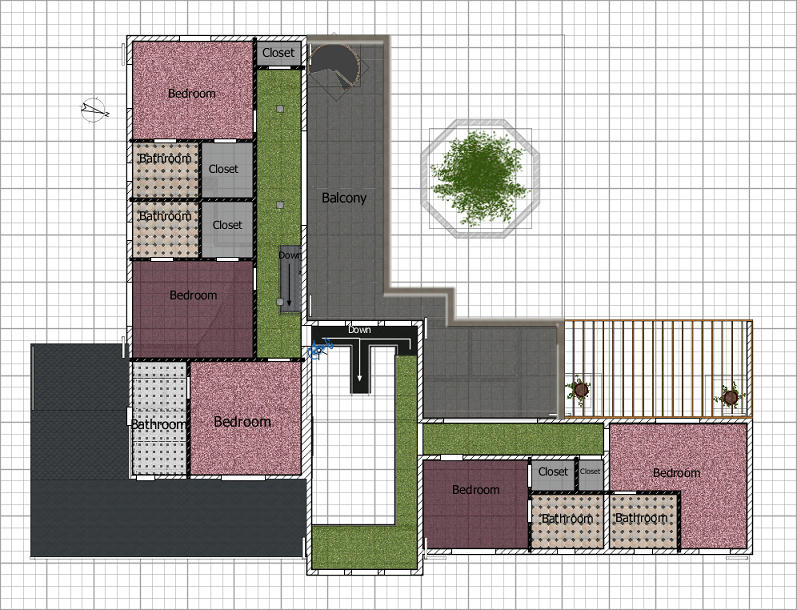
The projects has basically 3 floor plus a sunken kitchen floor, but i have used 7 levels in total to create them.
From the bottom up :-

Games room, cinema and Gym are all below ground and therefore windowless, the floor of the indoor pool is also visible.
Image

The turntables in the garage.

Image

The 2 pools.

Image

The kitchen and the as yet unseen new indoor water feature.
Image

Ground floor has a breakfast area, a powder room and WC, Lounge/ diner, Utility room, main entrance and outside seating.
Image

Ist Floor comprises 5 bedrooms all with ensuite, most with walk in closets, 2 linen closets and a large balcony.
Image

Which just leaves the roofs. On this project i used all walls the create both roofs and ceilings.
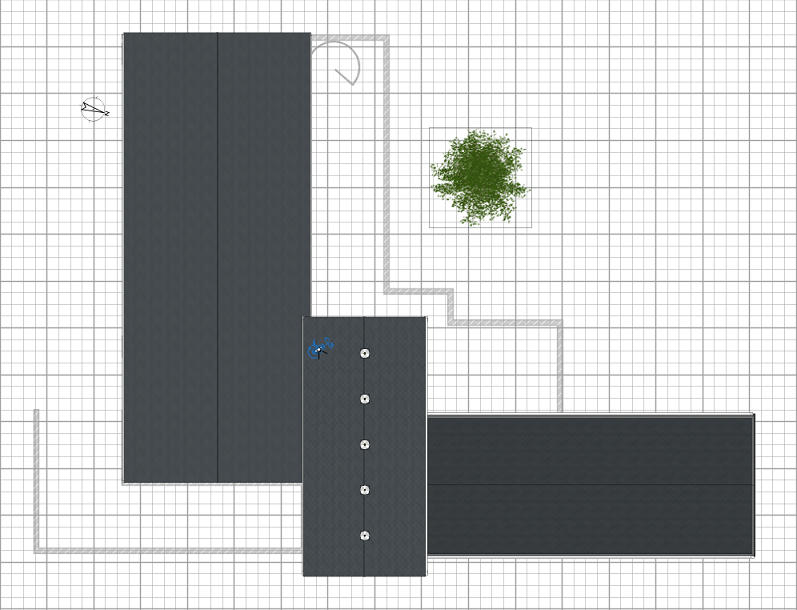
Image.

Hope you like them.
Mike
Mike53
Posts: 678
Joined: Sat Jan 06, 2018 1:02 am
Country: UK

Re: Combining the linked pool and the double garage......

Post by Mike53 »

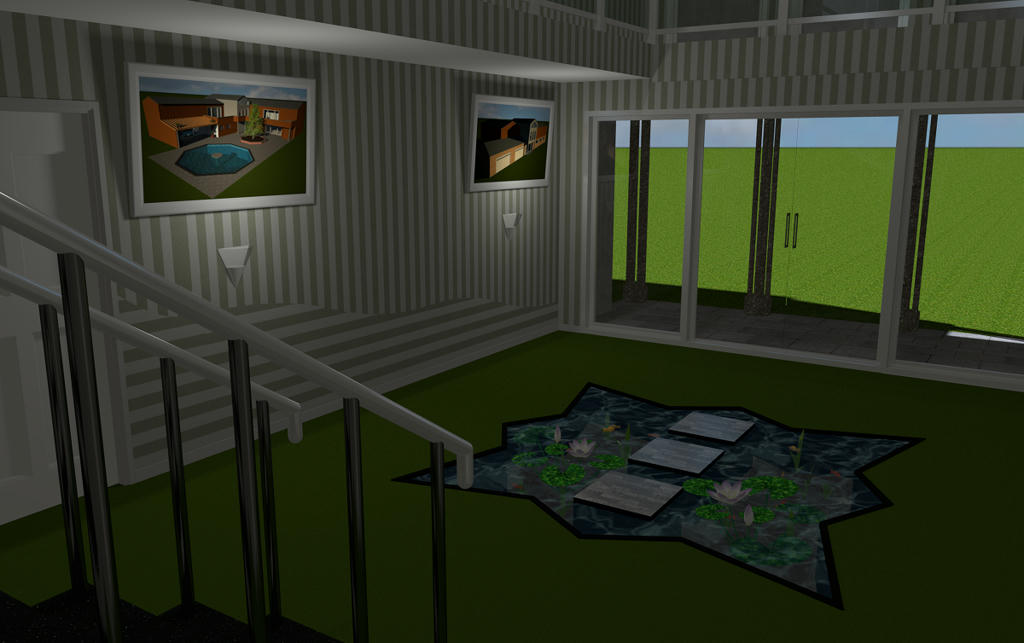
Here is another image of the entrance but with the addition of the new indoor water feature.

Image

Mike
User avatar
Ceciliabr
Posts: 637
Joined: Sun Jul 07, 2013 3:41 pm
Country: Copenhagen, Denmark
Contact:

Re: Combining the linked pool and the double garage......

Post by Ceciliabr »

Nice work, Mike!
Lots of cool features and details.

Merry Christmas

Cecilia
Mike53
Posts: 678
Joined: Sat Jan 06, 2018 1:02 am
Country: UK

Re: Combining the linked pool and the double garage......

Post by Mike53 »

Thank you Cec and have a good one yourself [:)]

Lounge after tweaks.

Image

Mike
Mike53
Posts: 678
Joined: Sat Jan 06, 2018 1:02 am
Country: UK

Re: Combining the linked pool and the double garage......

Post by Mike53 »

Managed to get started on the 1st floor today. So here is an image of the 1st bathroom (wall removed for view).

Image.

Mike
Post Reply New Topic

Who is online

Users browsing this forum: No registered users and 2 guests