I apologize for not replying promptly regarding your inquiry about my “what if” home. Since your question came in I went back to the 2-story one to look and see if there was something that I could update on it, and of course that is exactly what I have been doing for the last few days. As a matter of fact I’m working on getting a bunch of new pictures of what I’ve changed with it to post as soon as I can. I’ll probably even post a quick update message on that thread.
Since it is a little after 3 am here I’m going to get some sleep. Good night for now.
Home inspired by my "Tiny home"
This topic has been viewed 54050 times and has 34 replies
-
AeowynFraser

- Posts: 557
- Joined: Wed Oct 08, 2014 1:02 am
- Country: Lancaster, CA, USA
-
AeowynFraser
- Posts: 557
- Joined: Wed Oct 08, 2014 1:02 am
- Country: Lancaster, CA, USA
Re: Home inspired by my "Tiny home"
I've gone back to this house and (surprisingly) made some changes. Not really many major changes, but there have been a few minor ones.

Here's one of the major changes. I figured since the Master Bedroom had its own bathroom, and that there was a powder room downstairs, there was no reason for the other bathroom to be accessible directly from the hallway, and made it as an en suite to the bedroom. In so doing, I moved the one wall so that there was more room in that bedroom, taking some space from both the hallway and the bathroom; I'd felt that that bedroom was just a little too small to begin with. Unfortunately, I still didn't add a proper closet. Anyway, in shortening the bathroom I couldn't keep the bathtub and switched it out for a shower stall, then rearranged the furniture.
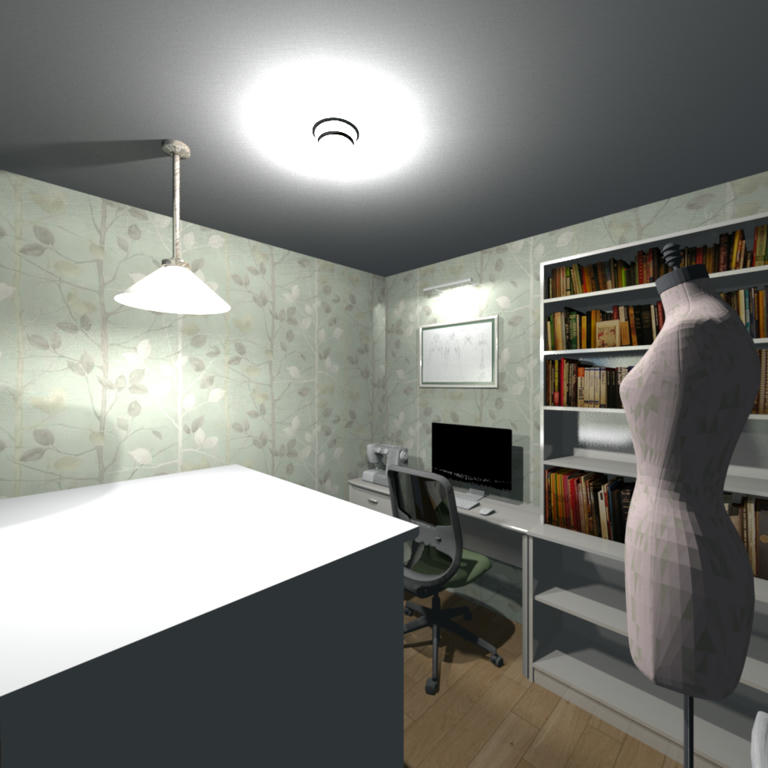
Here's the other major change. I figured that the Office would be my sewing room, and that the Master bedroom is my room, that I'd have the office basically only accessible from the Master bedroom. So, I moved the one wall with the Master bedroom door flush with the Closet and Linen wall, moved the Office door and all the furniture in the Office.



Here's one of the major changes. I figured since the Master Bedroom had its own bathroom, and that there was a powder room downstairs, there was no reason for the other bathroom to be accessible directly from the hallway, and made it as an en suite to the bedroom. In so doing, I moved the one wall so that there was more room in that bedroom, taking some space from both the hallway and the bathroom; I'd felt that that bedroom was just a little too small to begin with. Unfortunately, I still didn't add a proper closet. Anyway, in shortening the bathroom I couldn't keep the bathtub and switched it out for a shower stall, then rearranged the furniture.
Here's the other major change. I figured that the Office would be my sewing room, and that the Master bedroom is my room, that I'd have the office basically only accessible from the Master bedroom. So, I moved the one wall with the Master bedroom door flush with the Closet and Linen wall, moved the Office door and all the furniture in the Office.

-
AeowynFraser
- Posts: 557
- Joined: Wed Oct 08, 2014 1:02 am
- Country: Lancaster, CA, USA
Re: Home inspired by my "Tiny home"
Surprisingly, I haven't technically gone back to this file, but I have created another new one based on this. I guess it's ironic, being inspired by an inspiration. [:))] I suppose that if my internet weren't down for most of the day I might not have done this.
Now, it's not finished; I haven't customized anything, added any lights, worked on the roofing, or furnished all the rooms. The thing is, I'd started by taking one of my Fantasy 6th Street homes (basically using the lot my current home is on) mainly because I thought that the lot on which I'd originally used seemed to be quite small. Anyway, I ended up with a home way larger than the original.

There's a guest suite on the bottom floor, along with a powder room. I think that I might have the Laundry/Utility/Mud Room a bit to big maybe. Oh, and there's 3 bedrooms and a bathroom on the second floor, along with the Master Suite.
This one seems to be a mansion. [:D]
I might change the angle of the roof though... I don't know...
Tiny House Enlarged Redraft Alternate 1
Now, it's not finished; I haven't customized anything, added any lights, worked on the roofing, or furnished all the rooms. The thing is, I'd started by taking one of my Fantasy 6th Street homes (basically using the lot my current home is on) mainly because I thought that the lot on which I'd originally used seemed to be quite small. Anyway, I ended up with a home way larger than the original.
There's a guest suite on the bottom floor, along with a powder room. I think that I might have the Laundry/Utility/Mud Room a bit to big maybe. Oh, and there's 3 bedrooms and a bathroom on the second floor, along with the Master Suite.
This one seems to be a mansion. [:D]
I might change the angle of the roof though... I don't know...
Tiny House Enlarged Redraft Alternate 1
-
AeowynFraser
- Posts: 557
- Joined: Wed Oct 08, 2014 1:02 am
- Country: Lancaster, CA, USA
Re: Home inspired by my "Tiny home"



I've been working on the alternate version, interspersed with working on fabric face masks for family and friends. Here are the pictures that I've gotten so far.





First, a few outside shots.





Now, the few inside shots that I've rendered so far.

Just inside the front door, looking down the entryway to the Great Room. The two doors visible on the right are to the front closet and the guest suite, and the one all the way in the back is one of the back doors.


Two pictures of the Living Room portion of the Great Room, with the back door and the door to the Powder Room visible in the first one.


Two pictures of the Dining Room portion of the Great Room, with the Kitchen portion, the double doors to the Office and the door to the Laundry/Utility Room visible in the first one. I think that I might have the lamp above the dining table just a little too bright though...
I'll get more pictures rendered shortly, I think...
First, a few outside shots.
Now, the few inside shots that I've rendered so far.
Just inside the front door, looking down the entryway to the Great Room. The two doors visible on the right are to the front closet and the guest suite, and the one all the way in the back is one of the back doors.
Two pictures of the Living Room portion of the Great Room, with the back door and the door to the Powder Room visible in the first one.
Two pictures of the Dining Room portion of the Great Room, with the Kitchen portion, the double doors to the Office and the door to the Laundry/Utility Room visible in the first one. I think that I might have the lamp above the dining table just a little too bright though...
I'll get more pictures rendered shortly, I think...
-
AeowynFraser
- Posts: 557
- Joined: Wed Oct 08, 2014 1:02 am
- Country: Lancaster, CA, USA
Re: Home inspired by my "Tiny home"
I've finally got the rest of the pictures rendered of the alternate home. I've now noticed as I'm posting these pictures that in some of the objects didn't quite render very well and I apologize for that.




The Kitchen, two different angles. The first taken from near the Laundry Room door, the second from near the back door and powder room.

Guest Bedroom, taken in front of the En Suite Bathroom.

Guest En Suite Bathroom, taken under the bathroom window.


The Office, two different angles. The first taken from the double doors, the second from on top of the cabinet below the windows.


The Laundry/Utility/Mud Room, taken near the other back door.


The Powder Room.





The Stairwell, Landing and Hallways. And yes, I have frosted glass inside the large windows. The doors down that last Hallway picture are as follows (from left to right): first Bedroom, second Bedroom, linen closet, third Bedroom, Main Bathroom. The Office and Master Suite are down the other hallway.


The first, smallest Bedroom.

The second, middle-sized Bedroom.

The third, largest Bedroom. Second in size to the Master Bedroom.

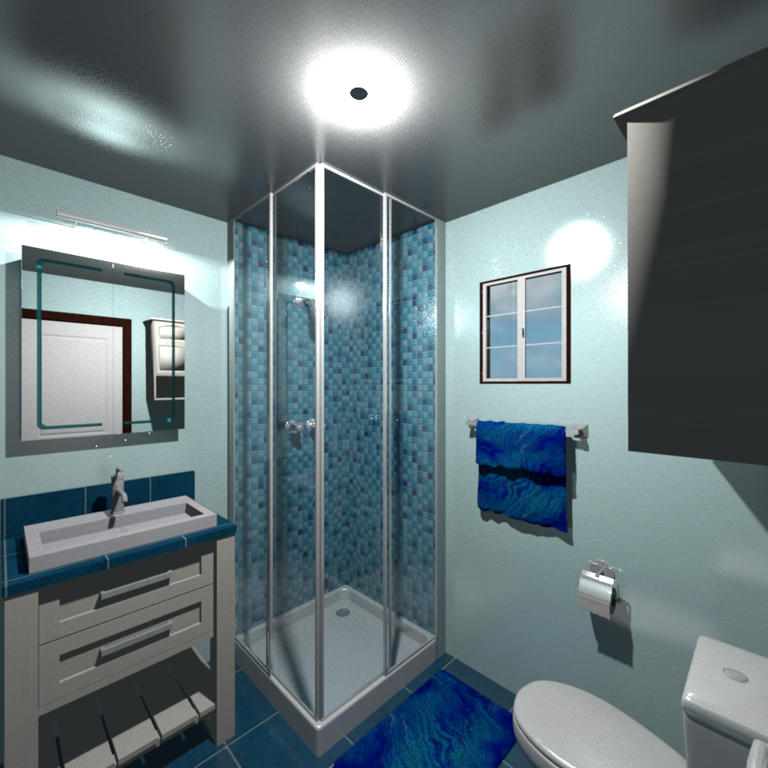
Main Bathroom.
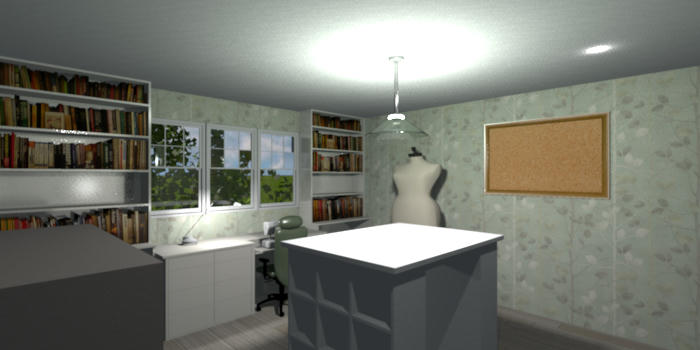

The Sewing/Crafting Room, or possibly a second Office, two different angles.



The Master Bedroom, taken from two angles. The first is taken from near the door to the hallway. The second is taken from the nightstand in the corner. The doors visible in the second picture are (from left to right) to the hallway, the En Suite Bathroom, and the Walk-in Closet.

The Master Bedroom Walk-in Closet. Now that I look at this picture I think that I might have the lighting a little too dim.

The Master En Suite Bathroom.

The Garage.

The Back Passage, between the house and the Garage. I have this area pretty wide; I might add some extra seating or something in here.


The Back Patio.

The Attic space.


Screenshot of Level 0, or the Main Floor floor plan.


Screenshot of Level 1, or the Top Floor floor plan.


Screenshot of Level 2, or the Attic space floor plan.
The Kitchen, two different angles. The first taken from near the Laundry Room door, the second from near the back door and powder room.
Guest Bedroom, taken in front of the En Suite Bathroom.
Guest En Suite Bathroom, taken under the bathroom window.
The Office, two different angles. The first taken from the double doors, the second from on top of the cabinet below the windows.
The Laundry/Utility/Mud Room, taken near the other back door.
The Powder Room.
The Stairwell, Landing and Hallways. And yes, I have frosted glass inside the large windows. The doors down that last Hallway picture are as follows (from left to right): first Bedroom, second Bedroom, linen closet, third Bedroom, Main Bathroom. The Office and Master Suite are down the other hallway.
The first, smallest Bedroom.
The second, middle-sized Bedroom.
The third, largest Bedroom. Second in size to the Master Bedroom.
Main Bathroom.
The Sewing/Crafting Room, or possibly a second Office, two different angles.
The Master Bedroom, taken from two angles. The first is taken from near the door to the hallway. The second is taken from the nightstand in the corner. The doors visible in the second picture are (from left to right) to the hallway, the En Suite Bathroom, and the Walk-in Closet.
The Master Bedroom Walk-in Closet. Now that I look at this picture I think that I might have the lighting a little too dim.
The Master En Suite Bathroom.
The Garage.
The Back Passage, between the house and the Garage. I have this area pretty wide; I might add some extra seating or something in here.
The Back Patio.
The Attic space.
Screenshot of Level 0, or the Main Floor floor plan.
Screenshot of Level 1, or the Top Floor floor plan.
Screenshot of Level 2, or the Attic space floor plan.
Who is online
Users browsing this forum: No registered users and 1 guest