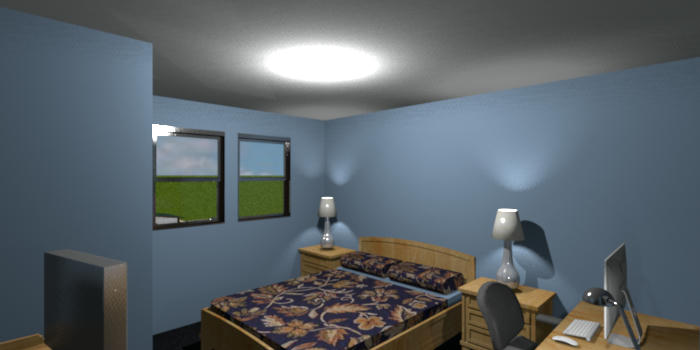
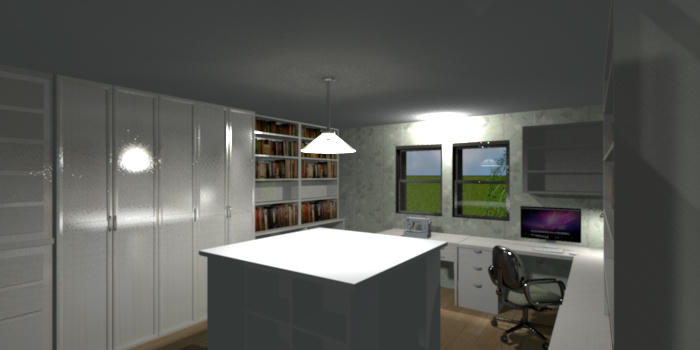
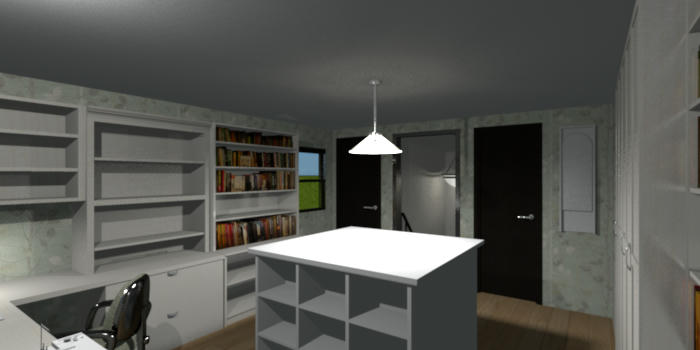
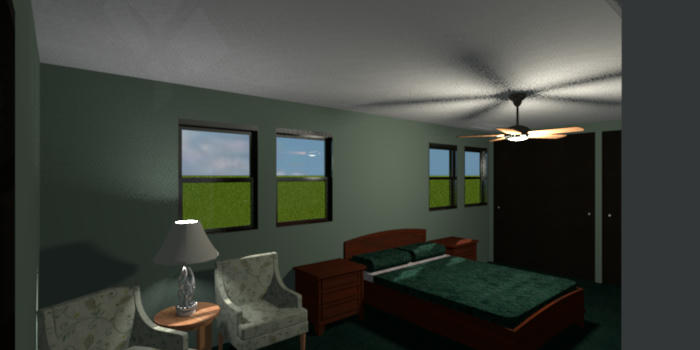
A house I've been working on

This topic has been viewed 111175 times and has 55 replies
Thread status: Active
Share your snapshots made with Sweet Home 3D here [img]http://www.sweethome3d.com/images/flags/en_small.gif[/img]
User avatar
AeowynFraser
Posts: 557
Joined: Wed Oct 08, 2014 1:02 am
Country: Lancaster, CA, USA

Re: A house I've been working on (Tudor) redesigned

Post by AeowynFraser »

Here are a few more pictures I've been able to take of the update. I had to create separate files for just about each room for these (the Guest Bedroom and Guest Bathroom I saved as one file and the Garage was another one).

Image

Image
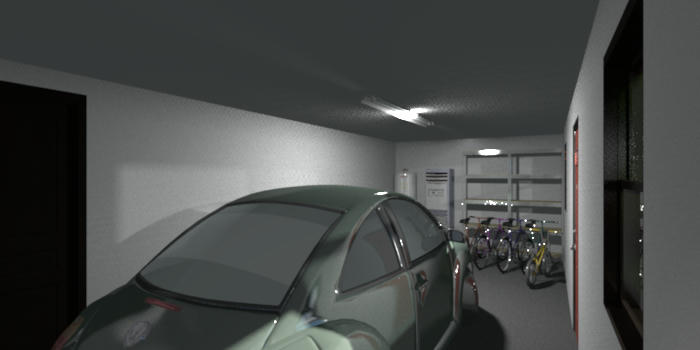
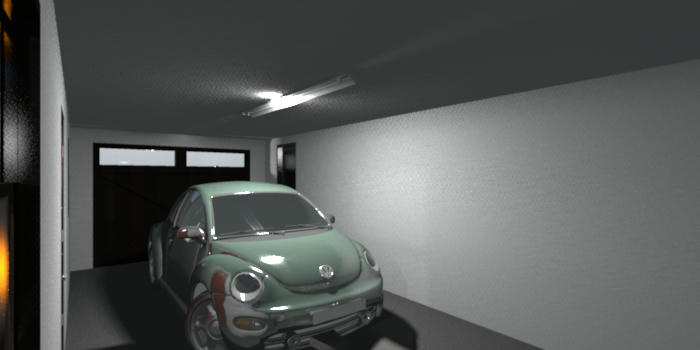
The Garage. The first picture is taken from one of the corners next to the Garage Door, and the second picture is taken from in front of the water heater.

Image

Image

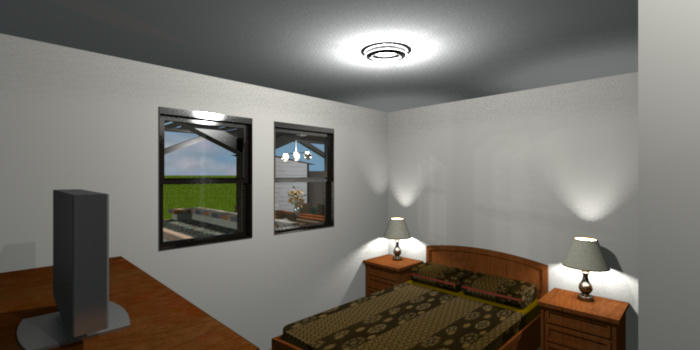
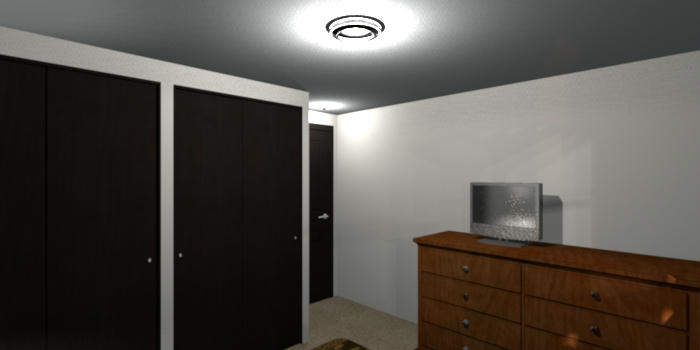
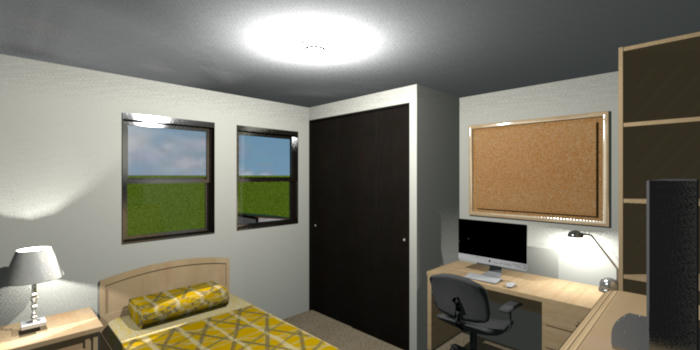
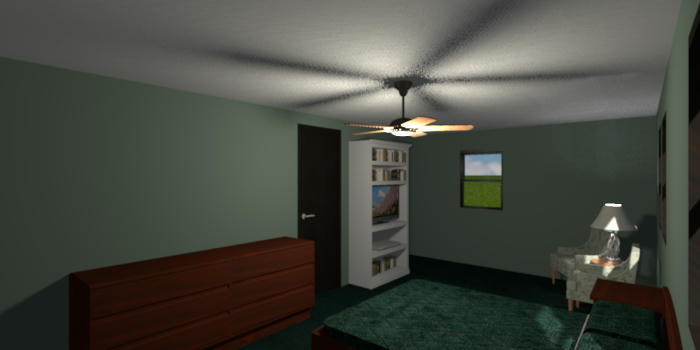
The Guest Bedroom. I believe (since I can't seem to find any other recent pictures of this) that I changed just about all the furniture except for the lamps. I know I did change the carpeting and the ceiling texture.

Image

Image

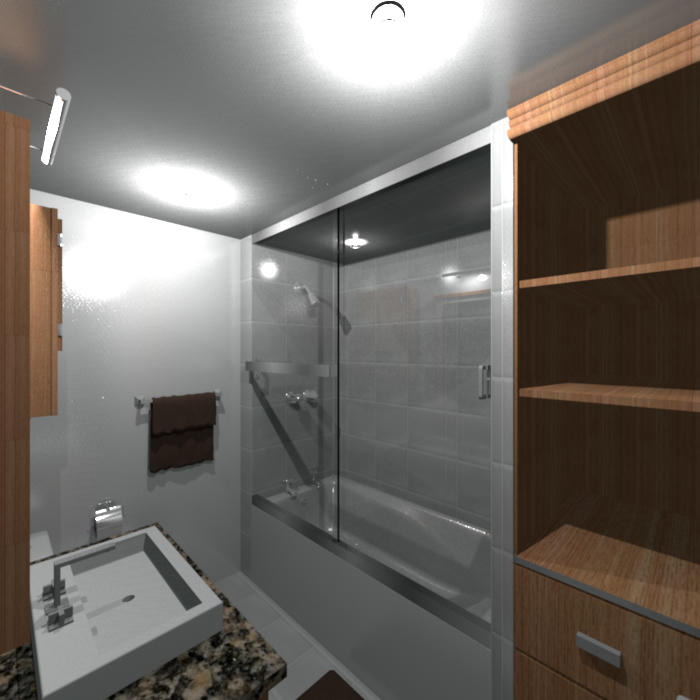
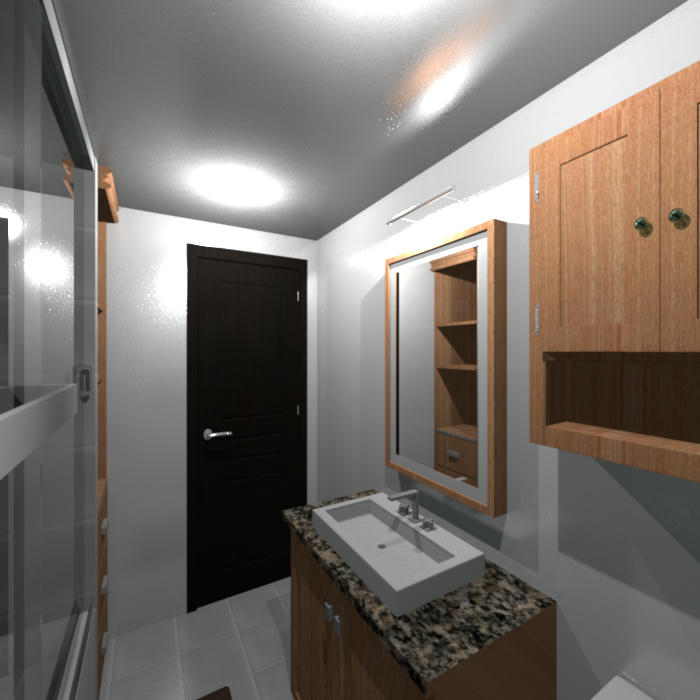
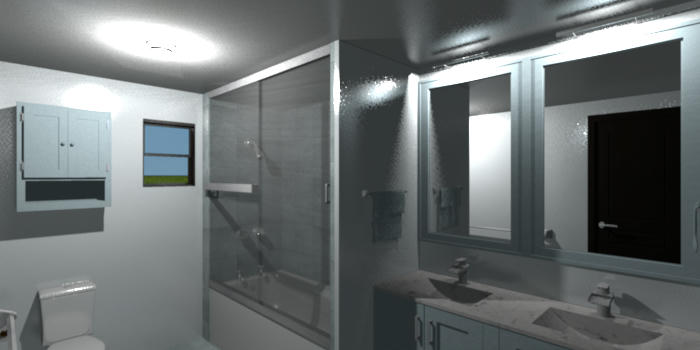
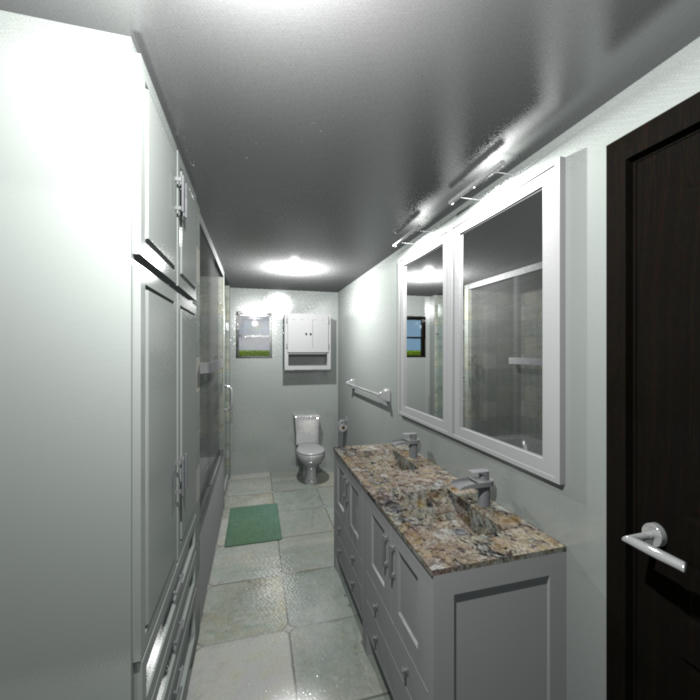
The Guest Bathroom. I changed the walls from Matte to Shiny, and changed the color scheme so that it matches the Guest Bedroom - changed the tiles on the floor and in the bathing area, changed the marble on the sink countertop, changed the towels to green terry cloth. I think I also changed the model bathtub.

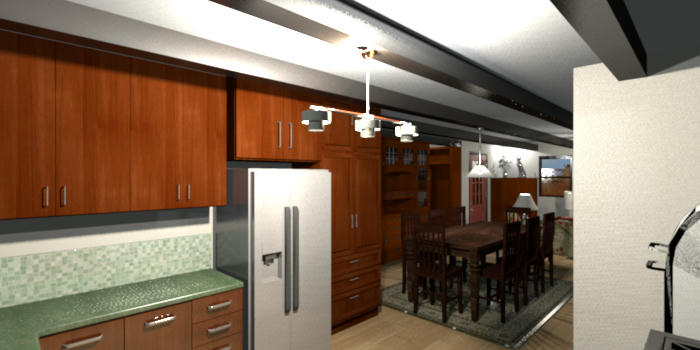
I did try to take a picture of the Living Room/Dining Room/Kitchen area but the file seems to think it's too big to do so. I think it might just be my computer (it is about 8 years old after all). I did create a separate file for this though; here it is if anybody else would care to try [;)]: Tudor Castle Redraft Alt 3 Living Dining Kitchen

Image
User avatar
AeowynFraser
Posts: 557
Joined: Wed Oct 08, 2014 1:02 am
Country: Lancaster, CA, USA

Re: A house I've been working on (Tudor) redesigned

Post by AeowynFraser »

I am so devastated at the moment; my computer crashed on me yesterday without warning, and I lost a good number of the house designs I've been working on (not to mention other things I'd saved on it). The ones that I didn't lose were ones that I downloaded to MediaFire, but some of those aren't quite updated (I posted those there then made modifications, but didn't save the modifications). [:((]

So, it looks like some of them I'm going to have to start from scratch, and some I'll have to update, hopefully with the help of the pictures I've posted here and on Facebook as references. That'll take some time though.
Image
User avatar
AeowynFraser
Posts: 557
Joined: Wed Oct 08, 2014 1:02 am
Country: Lancaster, CA, USA

Re: A house I've been working on (Tudor) redesigned

Post by AeowynFraser »

I'm glad that I had a couple of files saved on MediaFire for this house, since I'd done some updating on part of one and had all the floors in another. I was able to combine them, as well as make a few design changes - inside and out.

Here's a link to the file, if you want a walkthrough.
http://www.mediafire.com/file/12md656nv ... .sh3d/file

Image

Image

Image
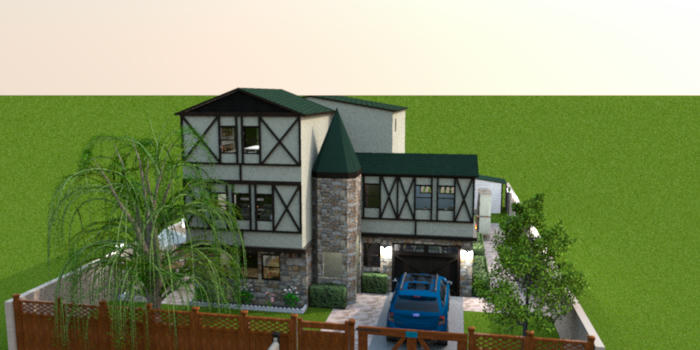
Front of the house, three different angles.

Image

Image

Image

Image
Back of the house, four different angles.

Image
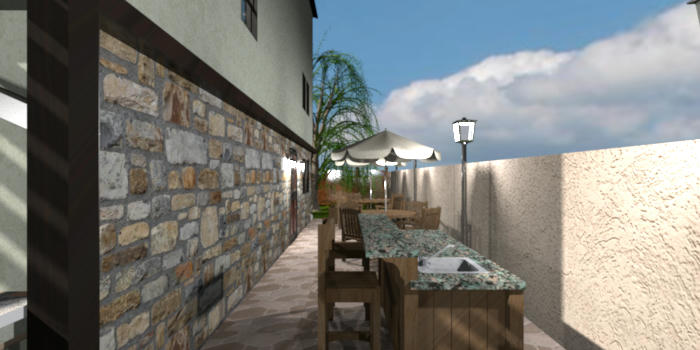
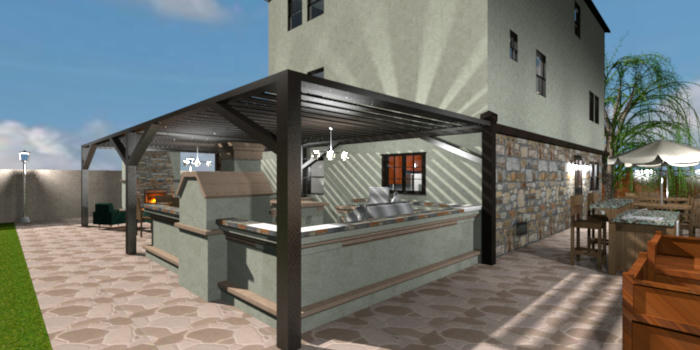
Side patio. I've added a second table set with an umbrella as well as a small bar.

Image

Image
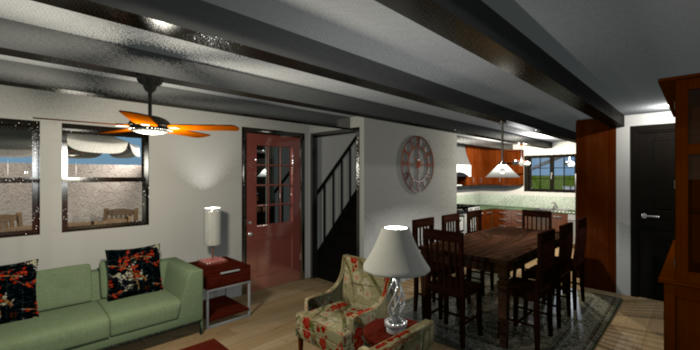
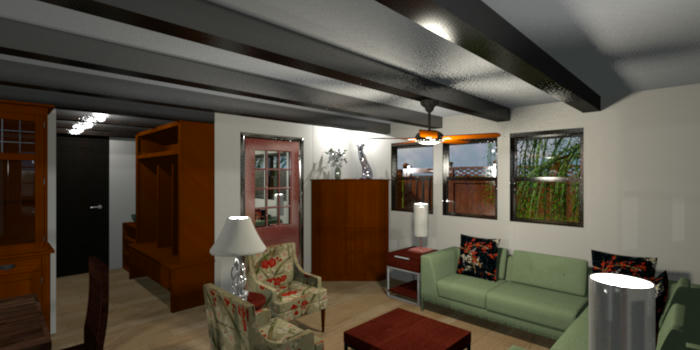
Front room. The first picture taken from near the front door, with the dining area, kitchen and guest bedroom door visible. The second taken from near the side door and stairway, with the small hall area and door leading to the garage visible.
Image

Image
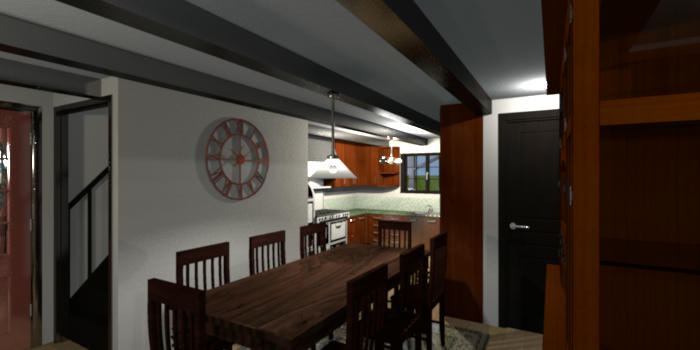
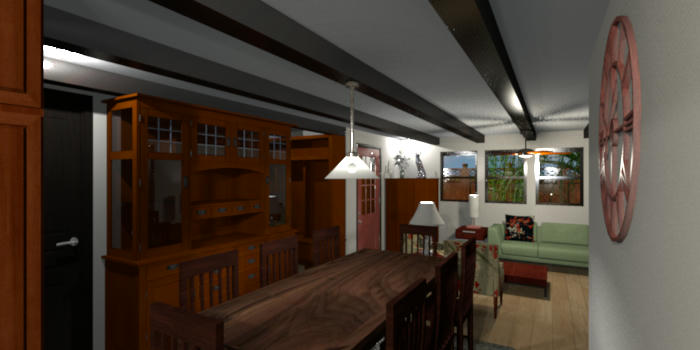
Dining area. The first picture is taken from next to the china cabinet, with the kitchen visible. The second picture is taken from the corner near the kitchen, with the living room and guest bathroom visible.

Image

Image
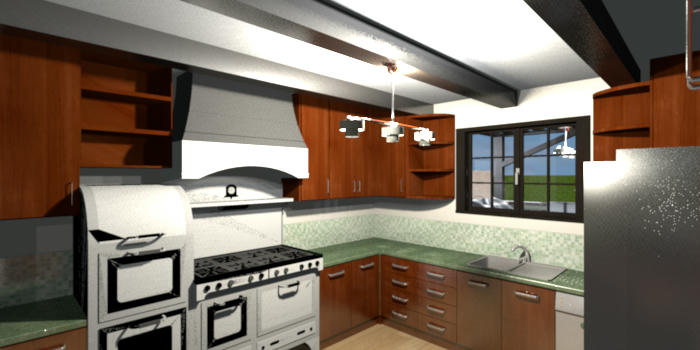
Kitchen. The first picture is taken from next to the pantry. The second picture is taken from the corner between the stove and the window. I love the stove but for some reason it always seems to render strangely.

Image

Image
Guest bathroom; the first picture is taken from the corner near the door, the second is taken from the opposite corner in front of the bath tub.

Image

Image
Guest bedroom; the first picture is taken from just inside the door, the second is taken from near the nightstand in the back corner.

Image

Image
Garage from two different corners.

Now up the first set of stairs.

Image
Main bathroom taken from near the door.

Image
The first bedroom near the main bathroom.

Image
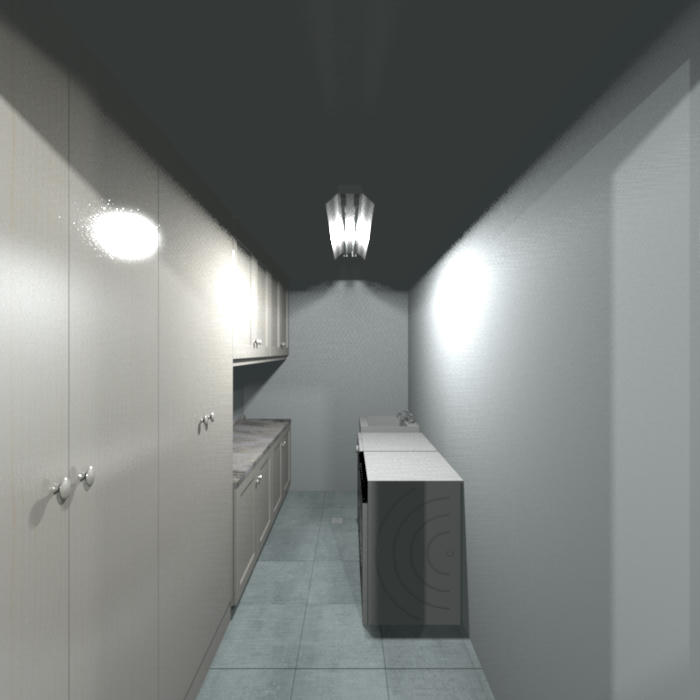
Laundry room. I switched the cabinets.

Image

Image
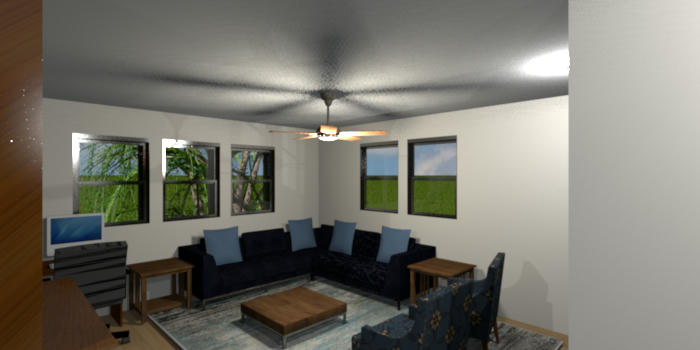
Family room. The first picture is taken from in front of the corner curio cabinet. The second picture is taken from the middle of the corner sofa.

Image
The second bedroom (the one over the garage).

Now to the top level.

Image

Image
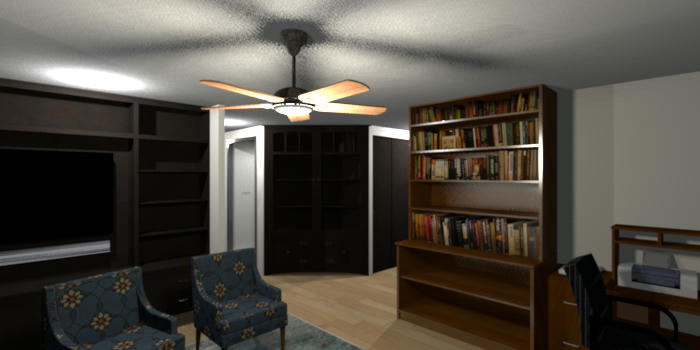
Sewing room/Loft. The first taken from in front of the master bedroom door. The second taken from in front of the bookcase in the corner.

Image

Image
Master bedroom. The first taken from just inside the small hallway in the door. The second taken from the opposite corner.

Image
Master bathroom, taken from the corner near the master bedroom door.
Image
User avatar
AeowynFraser
Posts: 557
Joined: Wed Oct 08, 2014 1:02 am
Country: Lancaster, CA, USA

Re: A house I've been working on (Tudor) redesigned

Post by AeowynFraser »

Since the photo sharing site that I'd used before took itself down, I of course lost quite a few of the pictures I'd shared, especially with the last ones I'd shared of this one. Good news though, I actually had made some updates recently with this house and now have some new pictures I can share.

http://www.mediafire.com/file/64m83ihzx6nidt4/TC-A3.sh3d/file

Image

Image
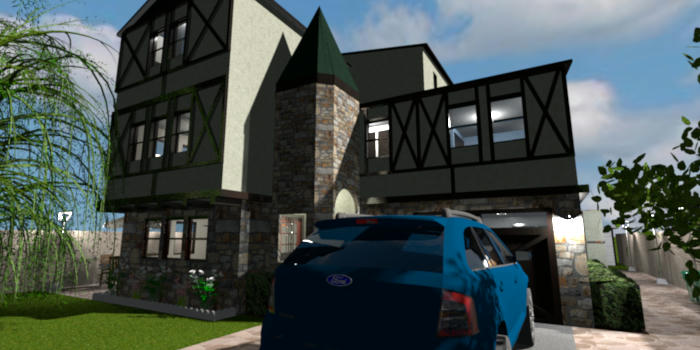
Front, both Aerial and Virtual Visitor view. As can be seen, I have been able to create the "X" designs on the front of the house, by changing the "Horizontal rotation around" X axis on several blank boxes. Now, what I had in mind is actually visible. I also changed a few things (I found a green stucco texture online that I like), added a few other things, generally what I've done in the past.

Image
The stucco that I found.

Image
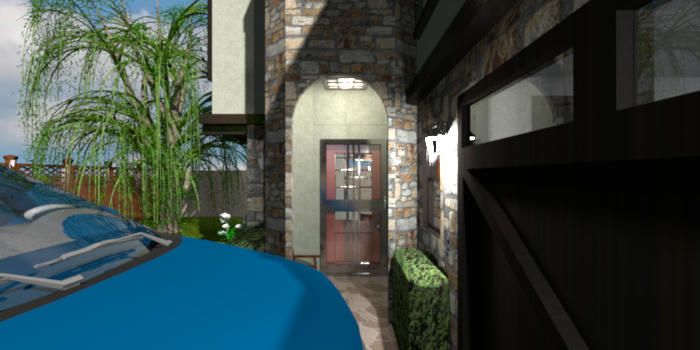
Front entrance. As can be seen, I moved the large vehicle out of the garage, basically because I have a VW Beetle inside; I don't remember if I had shared this change before.

Image
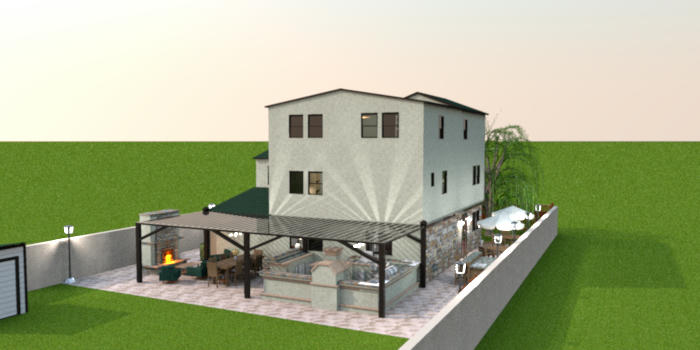
Back Aerial. As can be seen, I added a gardening shed near the back, made a few more changes (mostly textural).

Image

Image
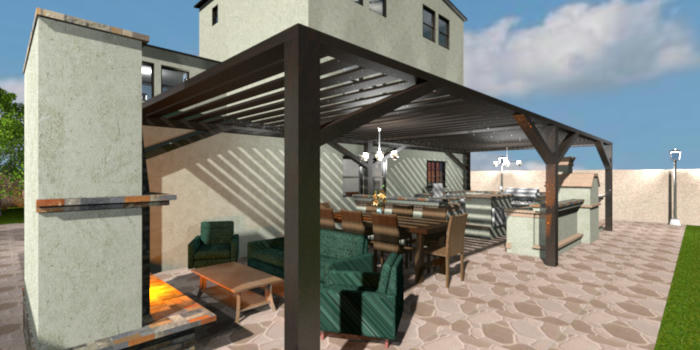
Back Patio, two different angles.

Image
Side

Image

Image
Front Room, two different angles.

Image

Image
Dining Room, two different angles.

Image

Image
Kitchen, two different angles.

Image

Image
Guest Bathroom, two different angles.

Image

Image
Guest Bedroom, two different angles.

Image

Image
Garage, two different angles.

To the Middle Floor.

Image
Main Bathroom.

Image
Bedroom 1.

Image
Laundry Room.

Image

Image
Family Room, two different angles.

Image
Bedroom 2.

To the Top Floor.

Image

Image
Sewing Loft, two different angles.

Image

Image
Master Bedroom, two different angles.

Image
Master Bathroom.

Image
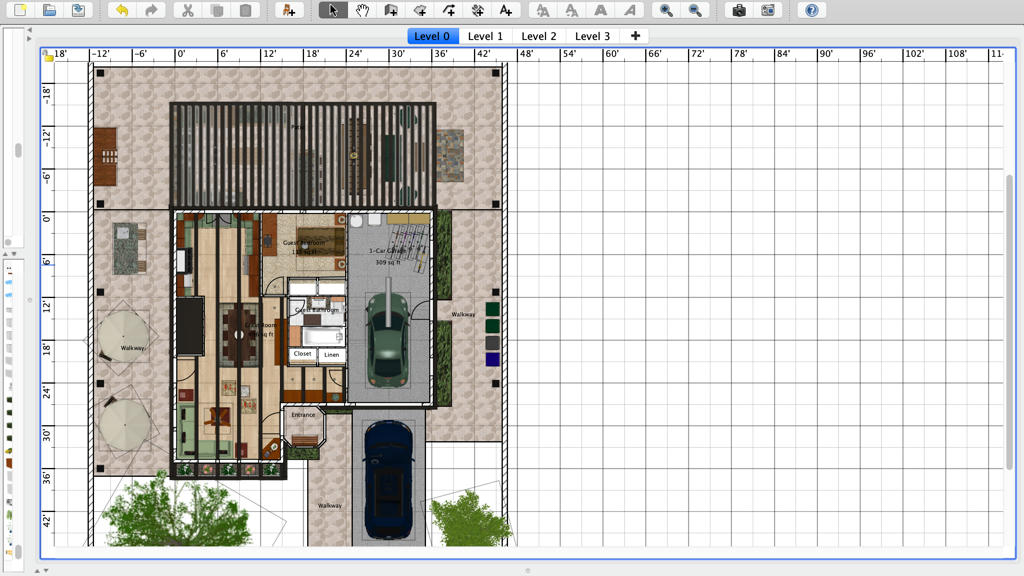
Main Floor floor plan. I wasn't able to include the gardening shed in this screenshot.

Image
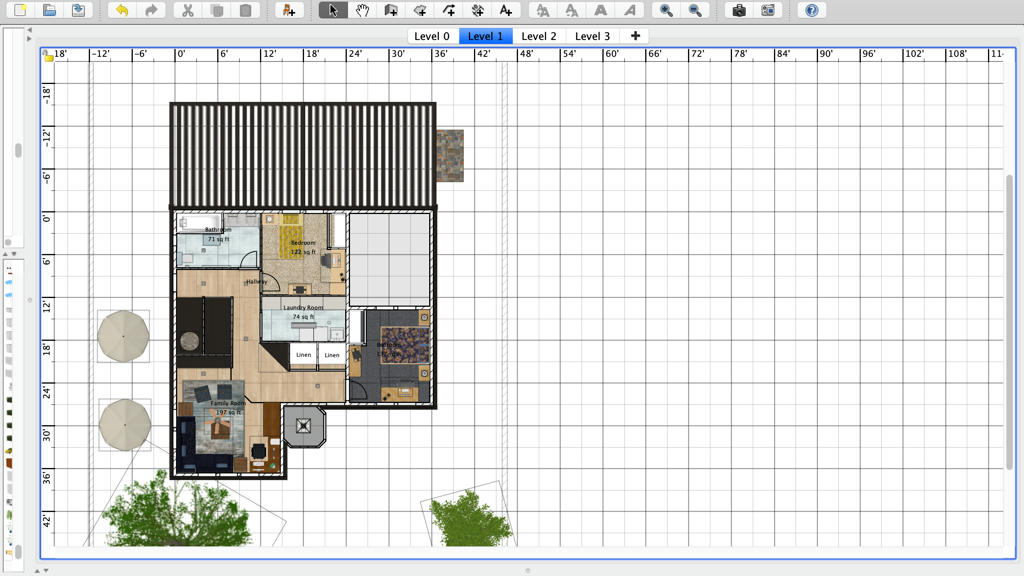
Middle Floor floor plan.

Image
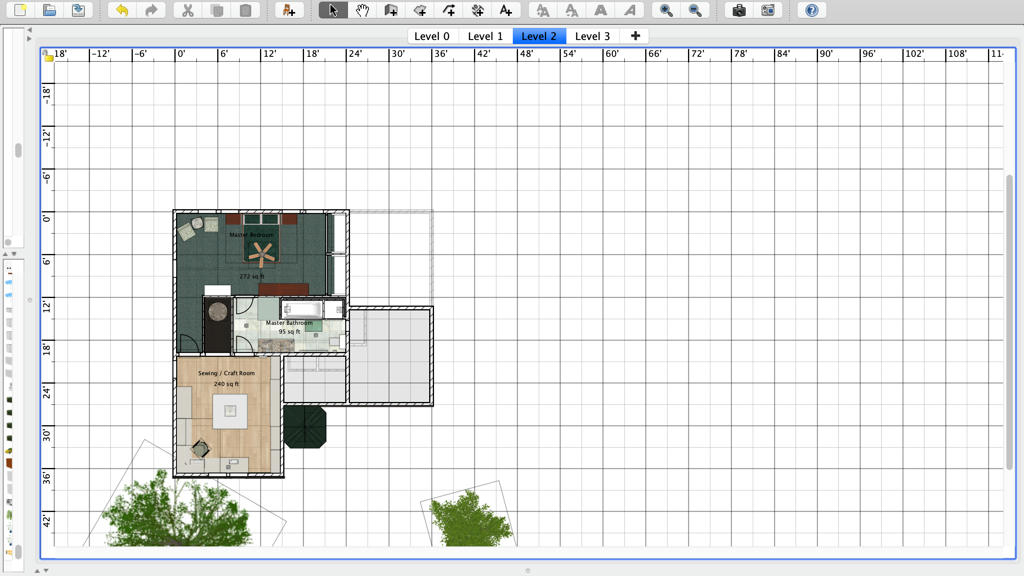
Top Floor floor plan.
Image
User avatar
AeowynFraser
Posts: 557
Joined: Wed Oct 08, 2014 1:02 am
Country: Lancaster, CA, USA

Re: A house I've been working on (Tudor) redesigned

Post by AeowynFraser »

Surprise, surprise! I've revisited an old home and made some changes! [:))]

I was looking at the postings I had made here in the past, and it got me thinking that, for the size of this house, maybe a 1-car garage was a little too... little... so I decided to save it as a separate file and work a little on it. Here's the file after the big change, but I still have a bit of work needed on it; I think that there's still a bit of work to do on the middle floor, but the top floor is still in need of much more work.

Aerial Front View
You can see the major changes I've made to the roofline, as well as brought the turret up an extra story.

Main Floor
No major change here other than the garage getting bigger, which called for a few adjustments outside on that side of the house.

Middle Floor
Here's where most of the changes have taken place in the last few days. I had to figure out the placement of that whole new area above the larger garage. Instead of just one bedroom over a small portion of it, there's now two bedrooms, a bathroom and a sort of bonus space which I've decorated as a computer room.

Top Floor
Here's some good changes but I'm not sure if I've got it right just yet. I elongated the bedroom space, moved the bathroom over, and added in both a walk-in closet and a sitting room.

I just have stuff roughly in place but I might work on it later in the week when I have the time.
Image
User avatar
AeowynFraser
Posts: 557
Joined: Wed Oct 08, 2014 1:02 am
Country: Lancaster, CA, USA

Re: A house I've been working on (Tudor) redesigned
Post by AeowynFraser »

I think I've got the new version of this house pretty much updated (well, until I think of something else to add?), and new photos rendered. The house now has a total of five bedrooms, four bathrooms, and a couple of other new rooms. Without further ado, here are the pictures.

Disclaimer: I did not add window coverings inside the house, and in some rooms I did not add wall art. It is to be assumed, and imagined, that these things are there.

I am, of course, starting with the outside front:

Image

Image

Image

And, as you walk in, on the main floor, you'll see that there aren't all that much in the way of changes (mostly cosmetic), except in the garage:

Image

Image

Image

Image

Image

Image

Image

Image

Image

Now, the second floor, starting with the hallway starting from the stairs:

Image

Image

Image

The bathroom and bedroom closest to the stairs, as well as the laundry room, haven't changed much. The biggest change, with the laundry room, is that I took out the door frame and replaced it with a door.

Image

Image

Image

What I'd previously had as the family room, I've made into one of the new bedrooms, with a small walk-in closet:

Image

Image

The new family room, where one of the original bedrooms had been:

Image

Image

Now, onto the new rooms added above the enlarged garage, starting with the new bathroom:

Image

The first of the new bedrooms, with a walk-in closet:

Image

Image

And, before heading to the top floor, here's the second of the new bedrooms:

Image

Top floor, starting with the sewing/craft room, and not much changed here:

Image

Image

The rest of the rooms have been changed quite a lot, including the addition of the following sitting room:

Image

Image

The revised primary bedroom, and its en suite bathroom (I didn't get a picture inside the large walk-in closet, which also has a door to the sewing/craft room):

Image

Image

Image

Now, the outside back. Not much changed here, just adjusting for the larger garage, and the back fence/gate separating the patio area from the green space.

Image

Image

Image

Finally, the screenshots of each level of the floor plan:

Image

Image

Image

Image

And, before I forget, here's a link to the file if you wish to download it.
Image
Post Reply New Topic

Who is online

Users browsing this forum: No registered users and 1 guest