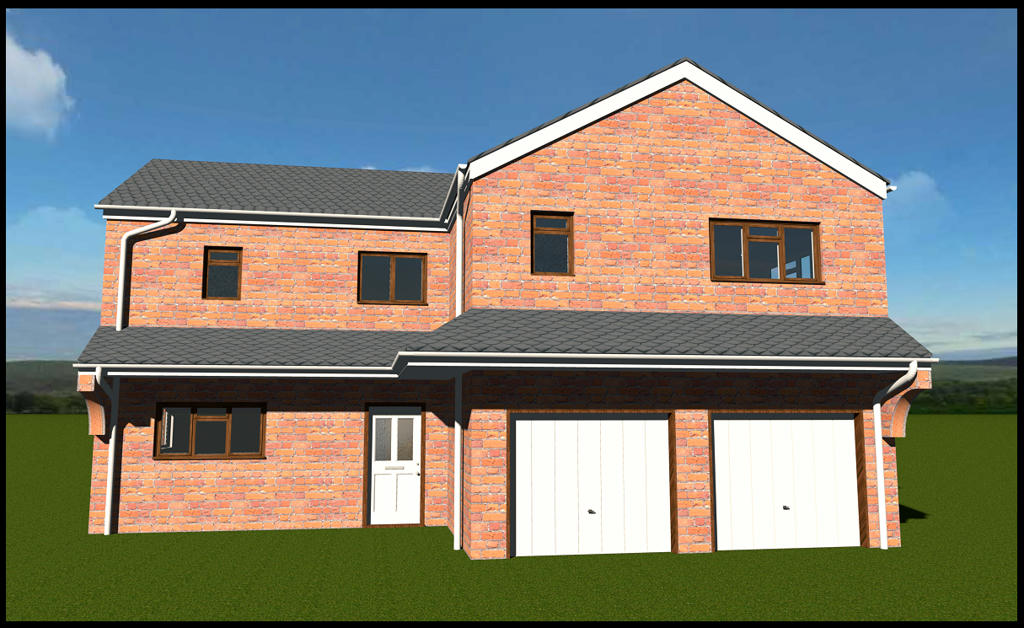
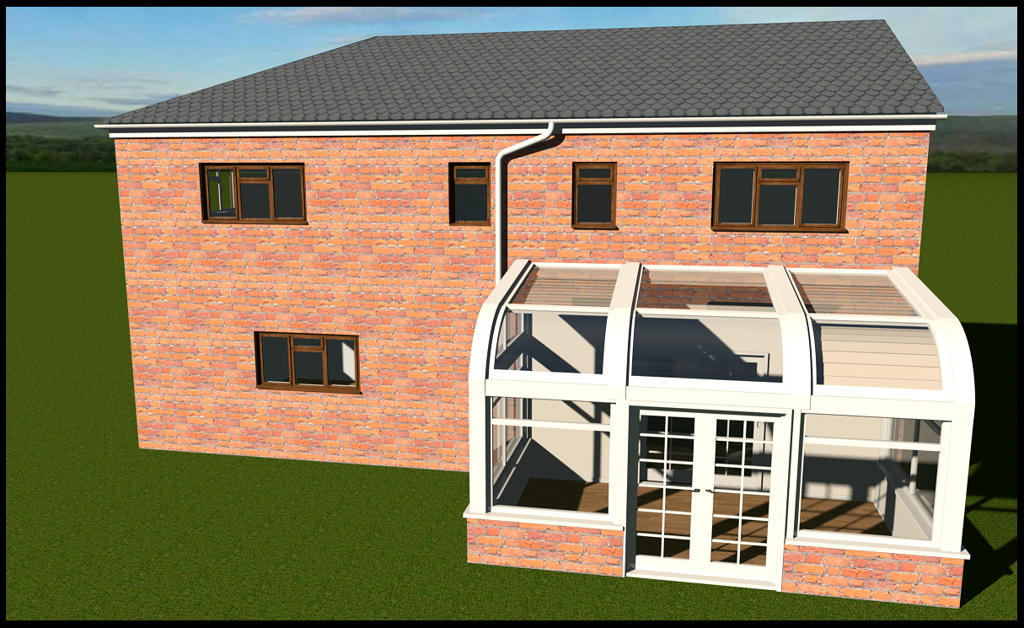
Thx BDFD
In what way are the gutters strange? Being linked? I have noticed a gap between the main roof and the gutter that i will have to sort out, maybe this is what you referred to.
The half arch is basically cosmetic, the strength for support is in the roof structure, so i placed 1 at either end.
New LINK
I noticed that your linked viewhome fills the whole screen. How did you make that happen?
When I make a viewhome, it's only 680 px wide, making it very hard for my workmen to see and use.
Hi Xiste
Thx for the compliment.
The link is to sh3ds exported home manager, this is size limited so i usually only show empty homes. Not, i believe, a web page as you have been attempting.
Okay?
My project file is just a few MB, showing some cabling diagrams between 2 floors in 3D.
So the view-size is actively limited for anyone not showing an empty home?
Thanks a lot, Mike, that's very generous.
We started building the walls last week, so we have solved it.
I will post some words and pictures about the project in a while.