New design

This topic has been viewed 18725 times and has 7 replies
Thread status: Active
Share your snapshots made with Sweet Home 3D here [img]http://www.sweethome3d.com/images/flags/en_small.gif[/img]
Post Reply New Topic
Mike53
Posts: 678
Joined: Sat Jan 06, 2018 1:02 am
Country: UK

New design

Post by Mike53 »

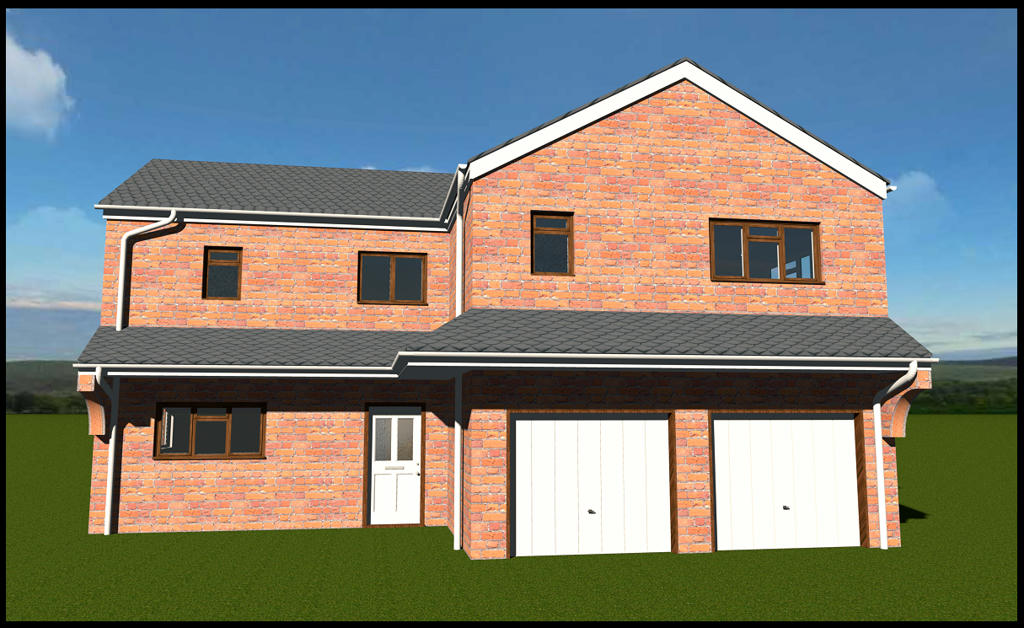
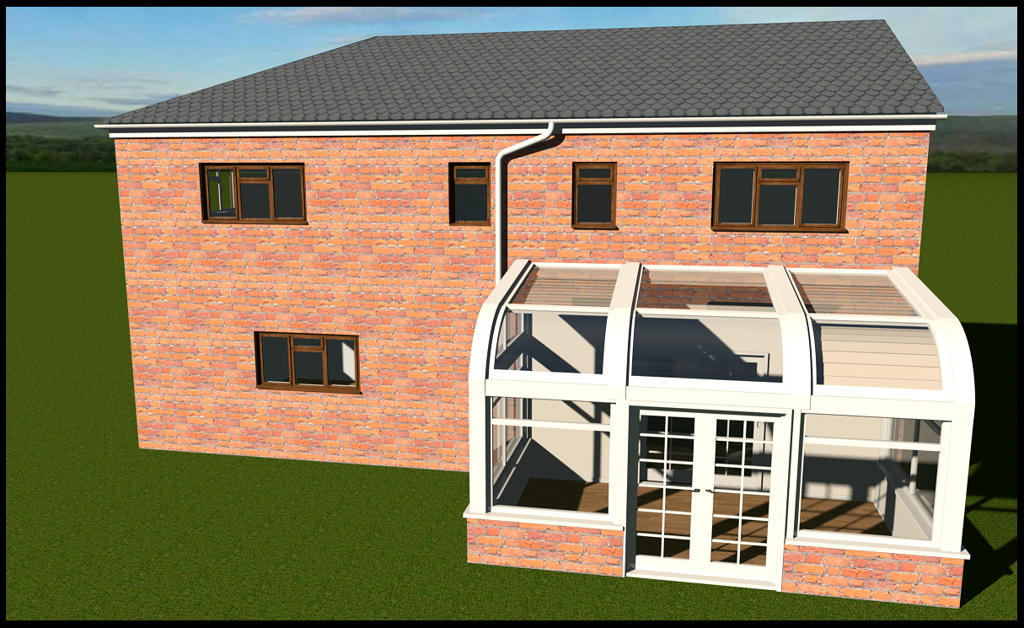
Here are a couple of images and a link to a project i have been working on.

LINK

Front view set at 8 AM

Image

Back view set at 6 PM

Image

Mike

As always, comments welcome. [:)]
User avatar
bdfd
Posts: 2614
Joined: Sat Mar 29, 2014 7:17 am
Country: LILLE, Les Hauts de France, Western Europa

Re: New design

Post by bdfd »

Nice veranda, I like it !

The left gutters are strange on second level...

Why didn't you put a second corner at the left garage's door ?

[;)]
.
Evil progresses when good people do nothing!
---
SH3D 7.1 and nothing else - W11 64b in 4K
Mike53
Posts: 678
Joined: Sat Jan 06, 2018 1:02 am
Country: UK

Re: New design

Post by Mike53 »

Thx BDFD
In what way are the gutters strange? Being linked? I have noticed a gap between the main roof and the gutter that i will have to sort out, maybe this is what you referred to.
The half arch is basically cosmetic, the strength for support is in the roof structure, so i placed 1 at either end.
New LINK
User avatar
Xiste
Posts: 269
Joined: Fri Apr 18, 2014 10:22 pm
Country: Oslo, Norway
Contact:

Re: New design

Post by Xiste »

Hi Mike,
really nice project.

I noticed that your linked viewhome fills the whole screen. How did you make that happen?
When I make a viewhome, it's only 680 px wide, making it very hard for my workmen to see and use.


Xiste
Mike53
Posts: 678
Joined: Sat Jan 06, 2018 1:02 am
Country: UK

Re: New design

Post by Mike53 »

Hi Xiste
Thx for the compliment.
The link is to sh3ds exported home manager, this is size limited so i usually only show empty homes. Not, i believe, a web page as you have been attempting.
User avatar
Xiste
Posts: 269
Joined: Fri Apr 18, 2014 10:22 pm
Country: Oslo, Norway
Contact:

Re: New design

Post by Xiste »

Okay?
My project file is just a few MB, showing some cabling diagrams between 2 floors in 3D.
So the view-size is actively limited for anyone not showing an empty home?

Well, well...


Xiste
Mike53
Posts: 678
Joined: Sat Jan 06, 2018 1:02 am
Country: UK

Re: New design

Post by Mike53 »

Try making the 3d view as big as possible prior to saving and sharing. Share it with me if you want and i will see if i get a different view for you
User avatar
Xiste
Posts: 269
Joined: Fri Apr 18, 2014 10:22 pm
Country: Oslo, Norway
Contact:

Re: New design

Post by Xiste »

Thanks a lot, Mike, that's very generous.
We started building the walls last week, so we have solved it.
I will post some words and pictures about the project in a while.

Xiste
Post Reply New Topic

Who is online

Users browsing this forum: No registered users and 3 guests