Stairway Holes
This topic has been viewed 4608 times and has 5 replies
-
snmavronis

- Posts: 194
- Joined: Sat Jan 09, 2021 4:02 pm
- Country: USA
Stairway Holes
I was experimenting tonight with making holes between floors to accommodate custom stairways as regular (non-stair) objects. I can modify the room shape to open a stairwell hole but then the upper level's ceiling of course is also open. I can import a box shape as stairs and make invisible. But you have to over extend past walls or else the floor texture is between the upper floor and lower ceiling. With the invisible box past the inner wall I can add a faux "box" wall to cover it up. The bad thing is the upper floorplan doesn't show the stairs opening. The cleanest approach would be to modify the room shape and add a faux ceiling box so you don't see the sky. I know these 2 methods are unconventional. Any ideas or workarounds? Just using a custom staircase with 90 degree turns at each end and imported as stairs has it's own problems in my case, since the top part of the stairs angled turn overlaps a kitchen wall and bottom as a 90 degree landing riser onto the living room.
Steve N Mavronis - Retired PC Tech
-
snmavronis
- Posts: 194
- Joined: Sat Jan 09, 2021 4:02 pm
- Country: USA
Re: Stairway Holes

Well using invisible stairwell boxes I have holes through all 3 levels in my home. Now I can work on creating 2 sets of custom regular OBJ model staircases. I have the "holes" set back a little past the walls on purpose. I'll add the upper level inside wall between the floor gap which will meet the hallway stair edge railing. The vertical floor texture will be hidden. I hope the staircases will show in the 2D plan. Right now the upper floor 2D view doesn't show any opening, just the 3D view does.
Steve N Mavronis - Retired PC Tech
Re: Stairway Holes
Not sure why you need the box's, from your images the "cut outs" could have been made as the shape of the floor, then the staircase you make could be imported as a movable item. Still best i think to modify your stair to create the correct hole.
From another of your posts i thought you needed something like this
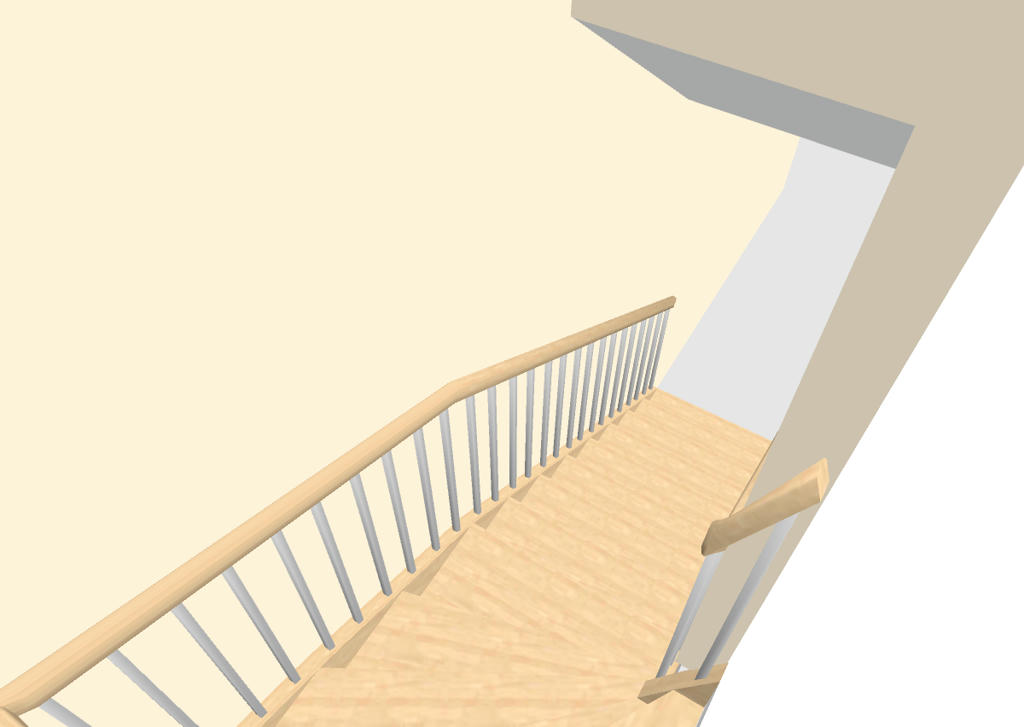
This can be found HERE
From another of your posts i thought you needed something like this
This can be found HERE
-
snmavronis
- Posts: 194
- Joined: Sat Jan 09, 2021 4:02 pm
- Country: USA
Re: Stairway Holes

Trying to avoid having to use SVG. As i said the upper stairs overlaps the kitchen below, contained in a soffit. The stairs both over-cut and undercut rooms and walls. Both ends also turn 90 degrees inward. Also with the stairs against walls on the sides, I don't want to see floor textures where it touches walls.
Steve N Mavronis - Retired PC Tech
-
snmavronis
- Posts: 194
- Joined: Sat Jan 09, 2021 4:02 pm
- Country: USA

-
snmavronis
- Posts: 194
- Joined: Sat Jan 09, 2021 4:02 pm
- Country: USA
Re: Stairway Holes
Also maybe it’s my experience dealing with 3D editing using subtractive BSP based game level editors. In those you build your basic level shapes and insert your models into the spaces you make. Old habits die hard I guess LOL.
Steve N Mavronis - Retired PC Tech
Who is online
Users browsing this forum: No registered users and 1 guest