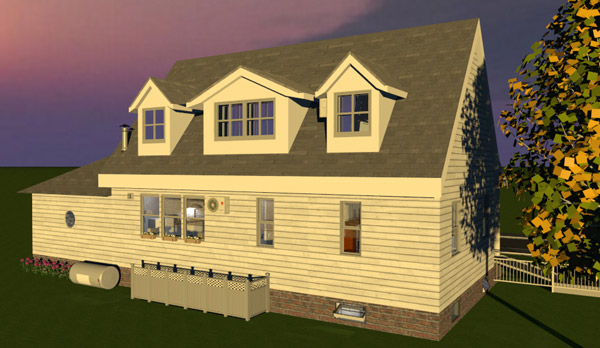
During the past years, I had the pleasure and honor to create the examples shown in the Gallery.
I do them from Emmanuel’s or my own ideas, from pictures I find, and sometime from souvenirs of houses I know or even lived in…
For this new model, the suggestion was : a typical American house, not too large, arranged for handicapped people with all the new models from furniture librairies 1.9.

So I imagined, with the help of pictures of typical American houses, an “old” house, renovated for a disabled guy.
I don’t know about you, but what I like the most when I realize these designs - maybe also because I’m also a scriptwriter - is to imagine the people who “live” in these spaces: the families of the houses, the workers of the loft, owners and clients of the hotel…
Unfortunately, I have to deliver rather light SH3D files to ensure they can work on any device, preventing me from adding characters and large models in my designs.
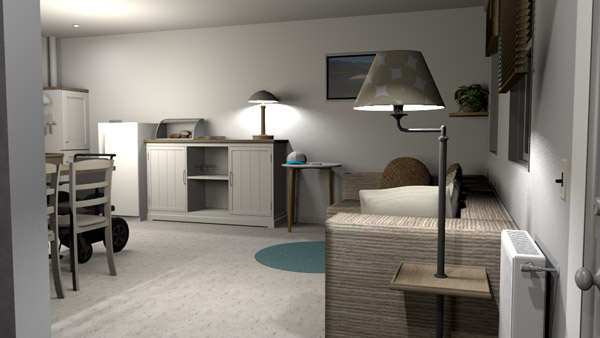
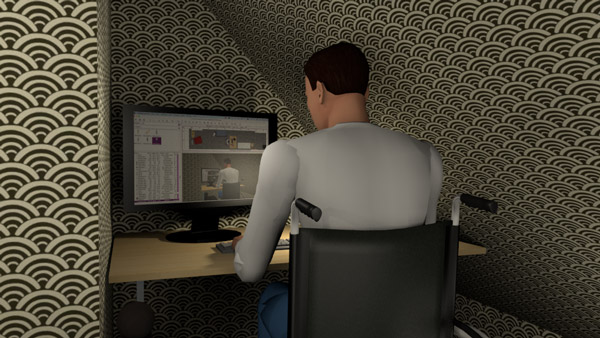
However, this time, I could stage a single man who lives in the house of his childhood, inherited from his parents, recently renovated because he sadly had a sport accident: He installed a home lift for his bedroom, also a stair lift to go to his “gymnasium” in the basement, a refitted bathroom and a practical kitchen (with also a large sofa for his numerous friends), and PWD ramp for the access to his home.
Luckily, this guy loves playing piano, works mostly on his computer, and…
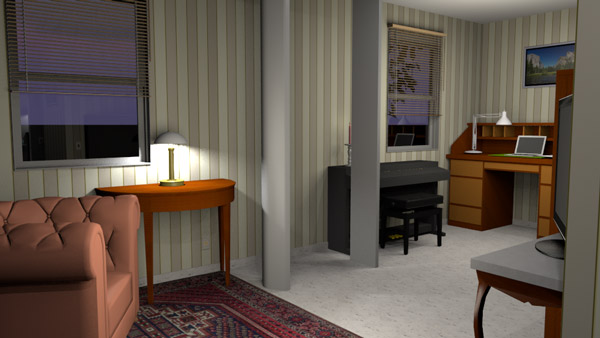


… enjoys using Sweet Home 3D!
I hope you will like to visit this house!
(PS: Sorry for Dorin and Daniele roof plugin: I used the Okh roofs)