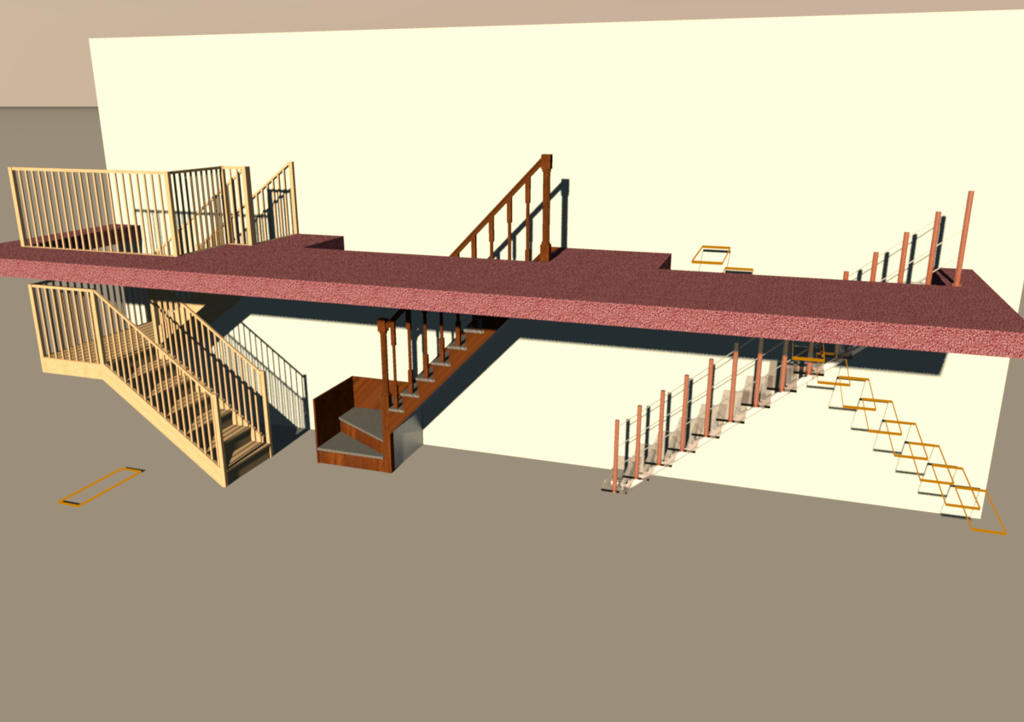
In my home I need to basically cut rectangular holes for both my basement stairs and upper level stairs. The rest over each other like a stairwell. I plan on making custom OBJ stairs to import as regular furniture. I will use invisible box shapes to do the actual floor/ceiling cutting, imported with the stairs attribute. The ceiling holes are different lengths than the stairs themselves. I guess SVG statements would work but custom sized boxes and regular OBJ staircase models (non-stairs) seems the easier route for the same result. But I want to understand one aspect. Do objects set as stairs affect walls or other objects? I'm assuming they don't but want to verify I'm okay with my plan. Thanks ahead of time for any tips or answers.
For context here's a real photo of my steps from the main level to the upper bedroom level. I'm thinking about that angled ceiling above half the steps. Once a hole is cut from the bottom of the sloped ceiling to the wall at the top of the steps at the bottom of the photo, I plan to add a sloped box or wedge there plus a box vertical wall. The bathroom closet is above and behind that.
There is an excellent plug in created by Dorin, it is ideal for creating staircases, the newest version can be found HERE. I have not tried this version myself, but i used its predecessor for these...
As you can see modifying the svg path for staircase cut outs can get some really good results,
there is a tutorial by OKH in the user guide section which can be found HERE.
Good luck
Mike
I've used SVG to make room wall openings without a threshold.
As far as SVG directional cut commands go, can you cut through a floor/ceiling "inside" the staircase structure? For example in my real living room the steps protrude past the ceiling opening and out under the ceiling above it.
Also on the other side of the living room wall the steps actually protrudes into the kitchen wall above the door to the basement steps. There's a soffit there to contain the top few steps to the upstairs floor. This makes it too complicated or impossible to use SVG since it only cuts through floors/ceilings right, as far as steps go? My soffit "box" object in my SH3D home is not a wall anyway. I'll have to make a hollow version w/doorframe wall section and export as OBJ to import as a replacement for this area.