A home for a kitchen

This topic has been viewed 6519 times and has 3 replies
Thread status: Active
Share your snapshots made with Sweet Home 3D here [img]http://www.sweethome3d.com/images/flags/en_small.gif[/img]
Post Reply New Topic
Miker777
Posts: 426
Joined: Sun May 08, 2016 7:30 pm
Country: UK

A home for a kitchen

Post by Miker777 »

Hi
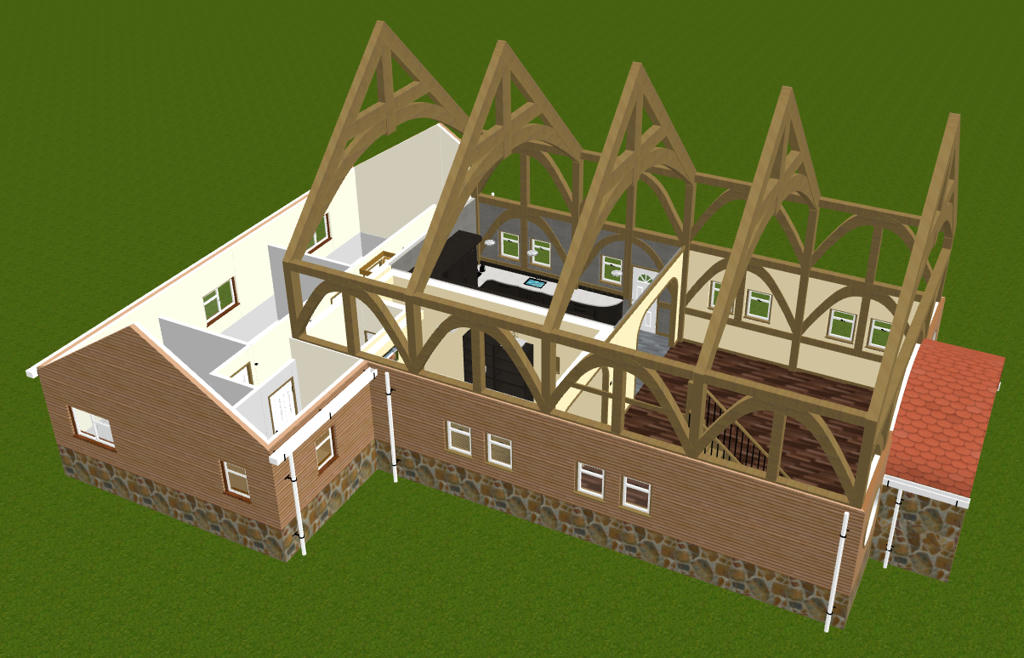
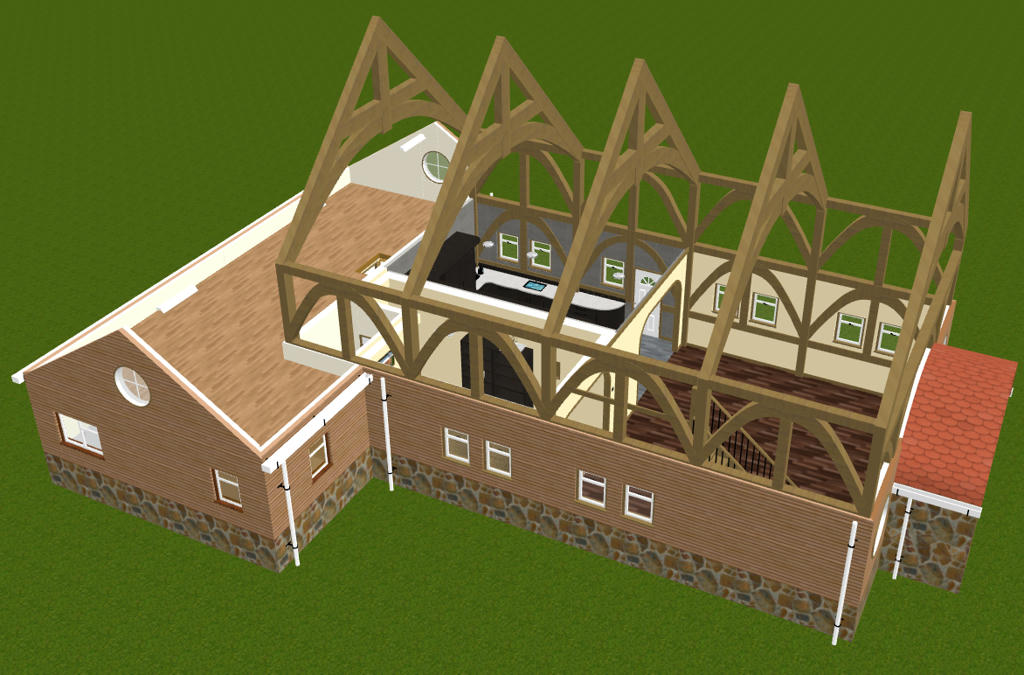
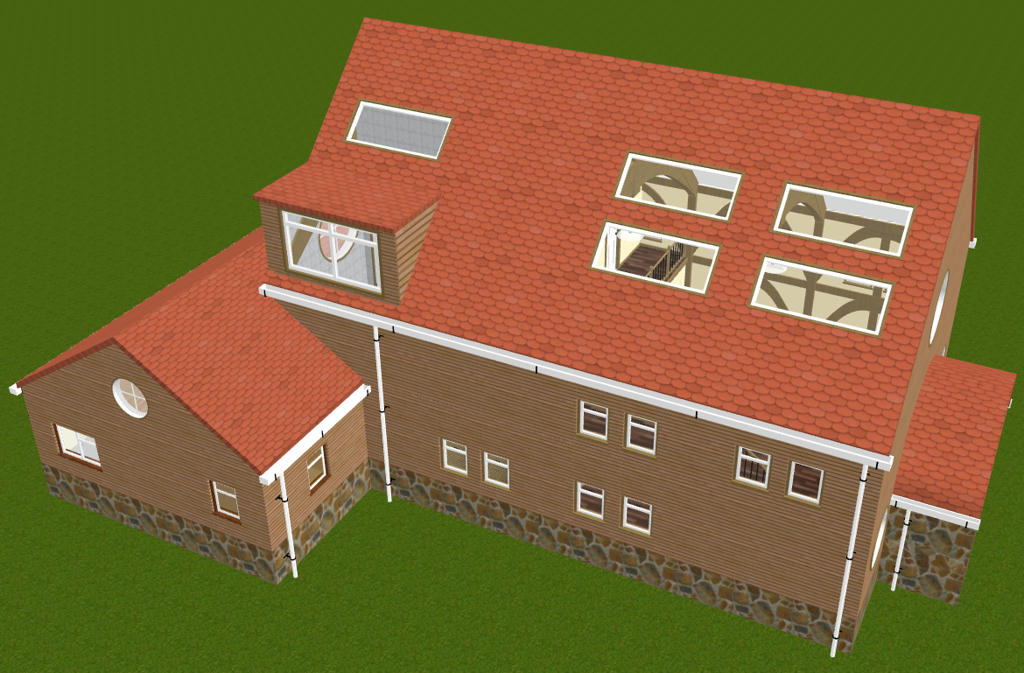
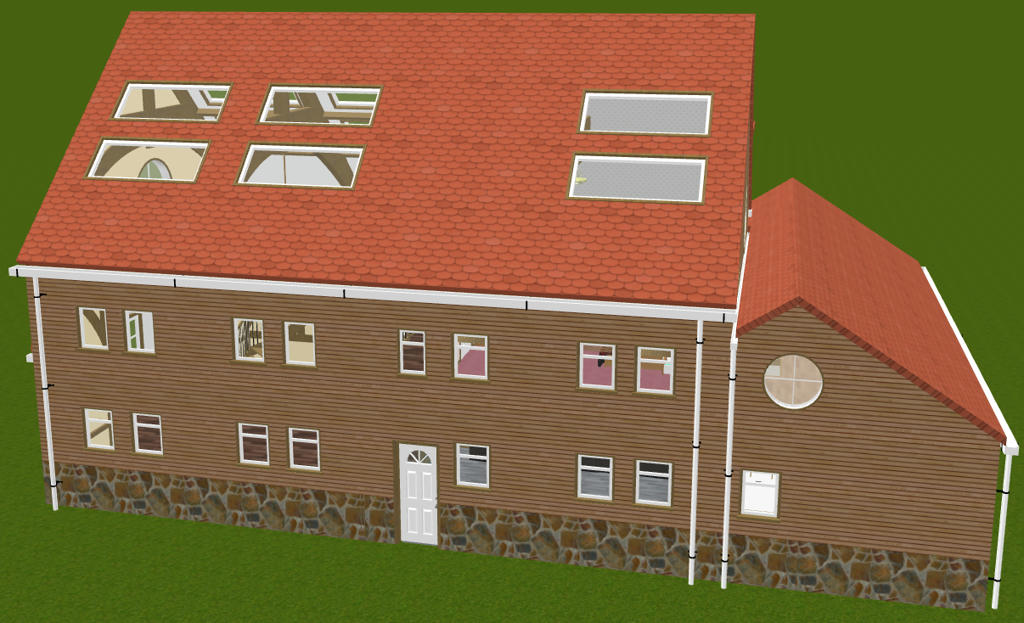
The home i decided to create for the kitchen is a barn conversion, Hope you like it.

Quite a long post so bear with me, I'll start from the ground and work my way up

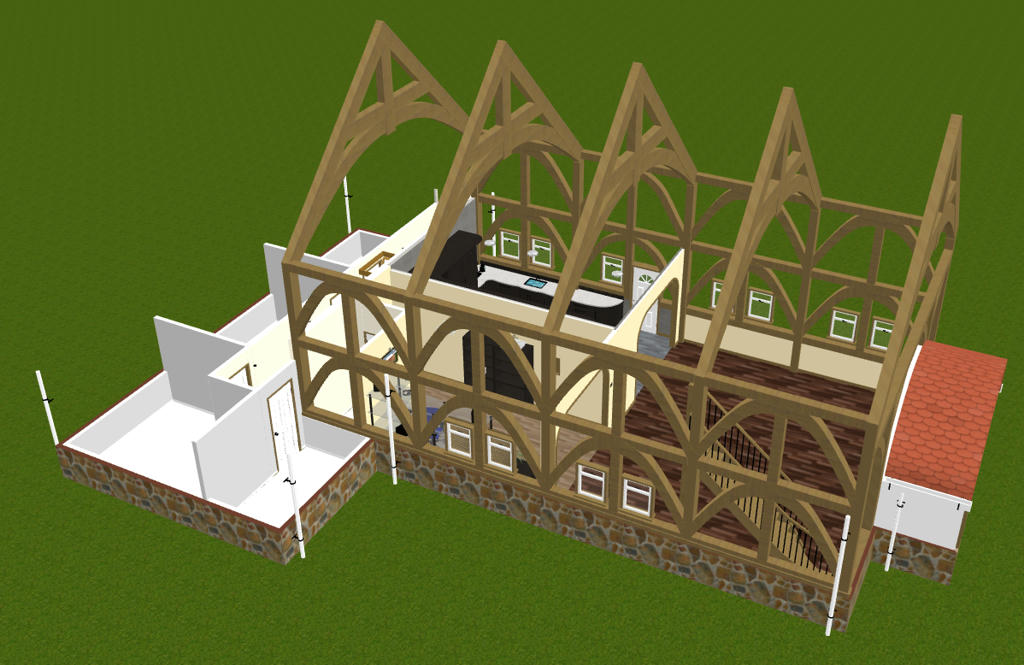
Ground floor, main barn and rear extension with 3 beds and a bathroom
Image
walls
Image
The attic on the extension
Image
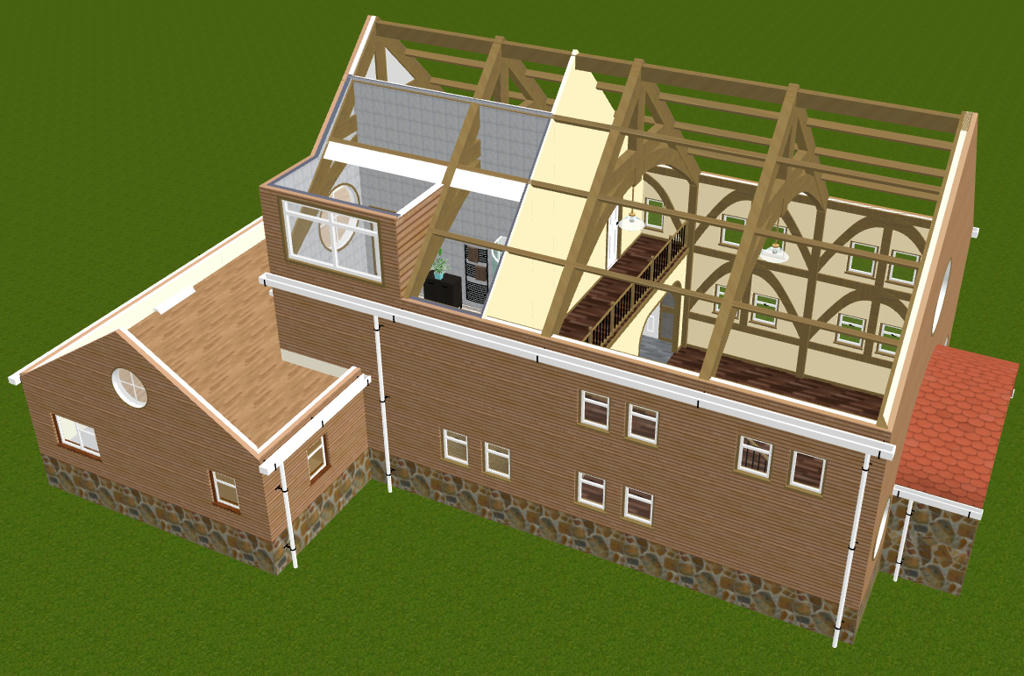
1st floor has just the master suite and gallery
Image
And 2 with the roofs on
Image

Image

Rendered image of the front

Image

Interior images
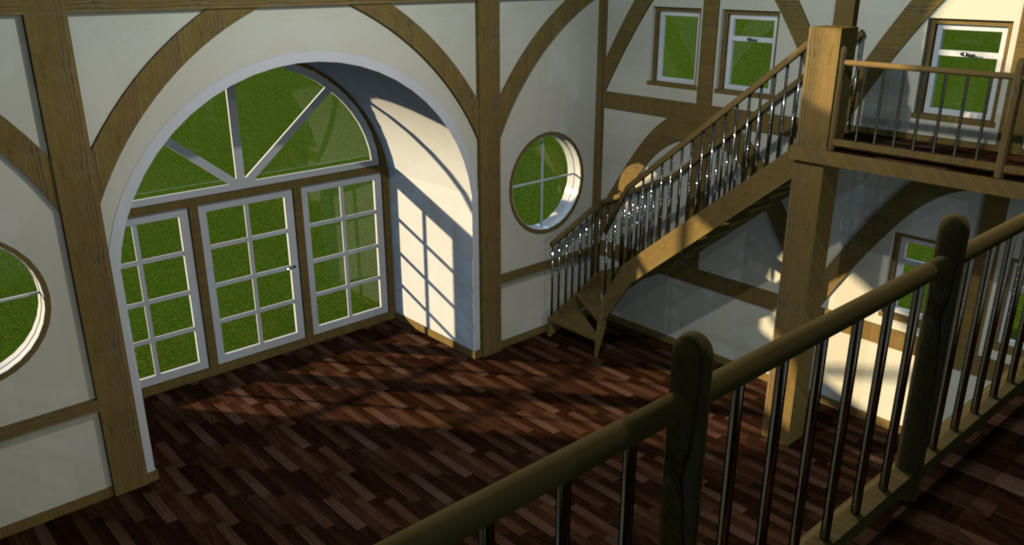
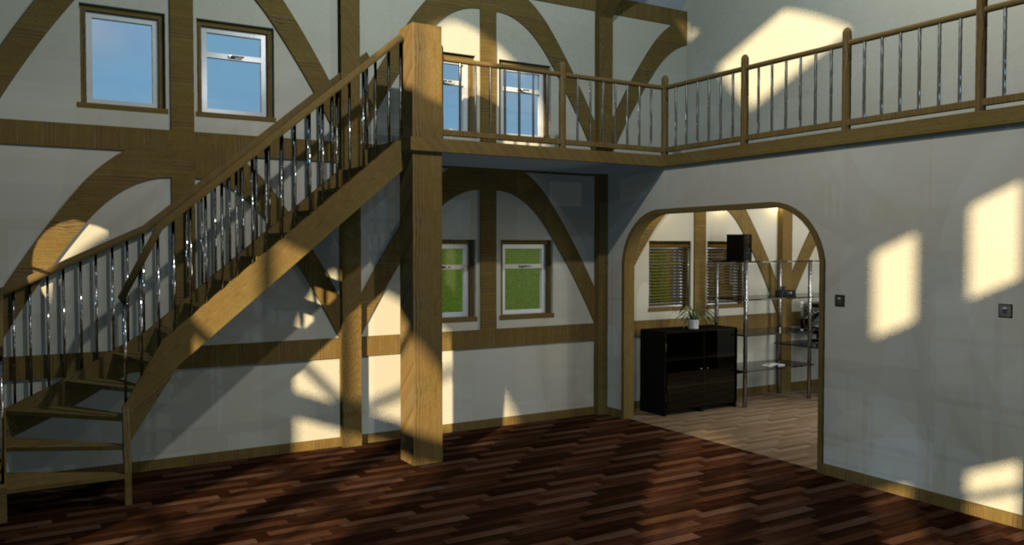
3 images of the main room, too high to get it all in one
Ground looking up the stairs
Image
Galeery lokking down
Image
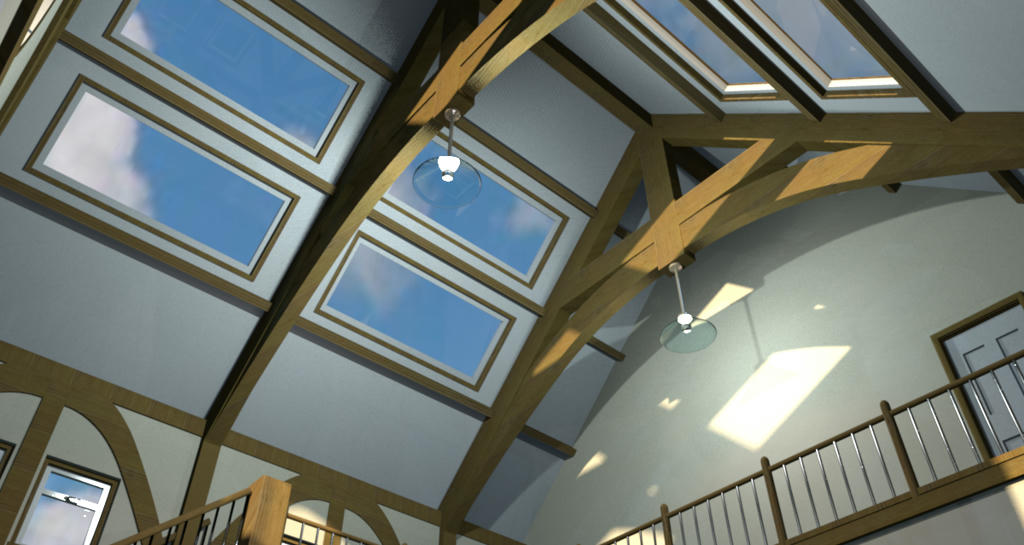
And the cieling
Image

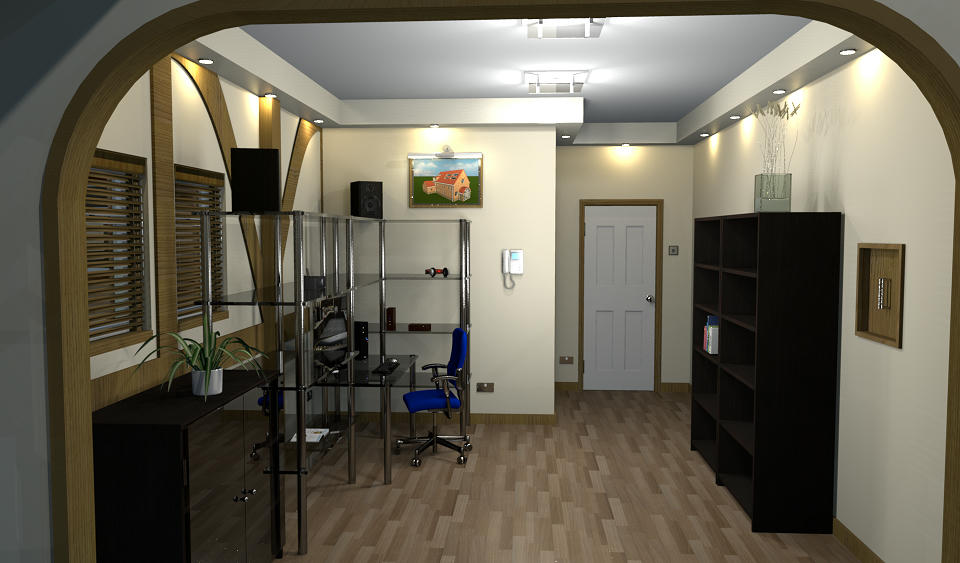
Office
Image

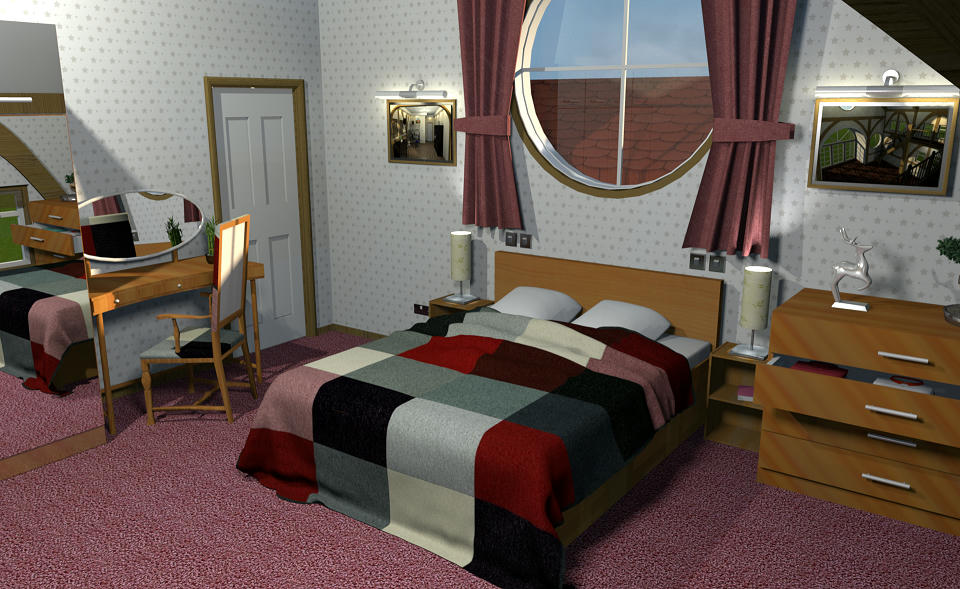
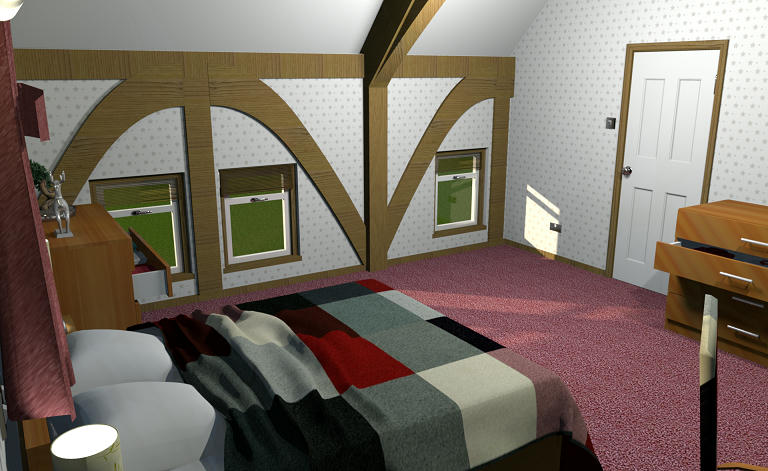
Bedroom
Image

Image

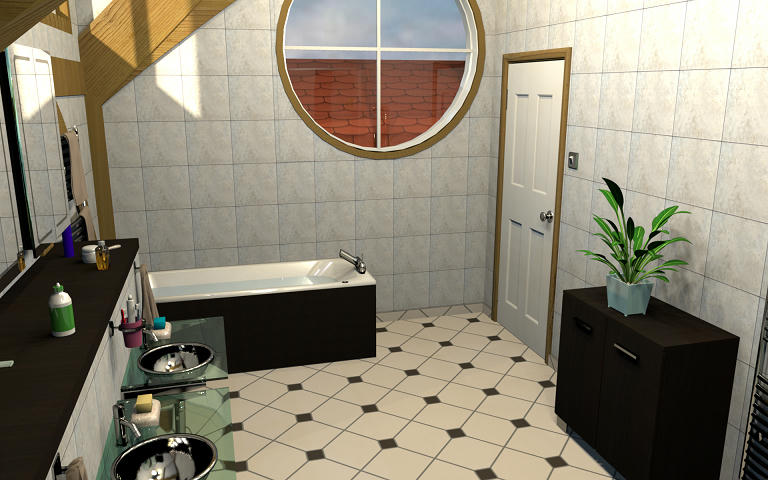
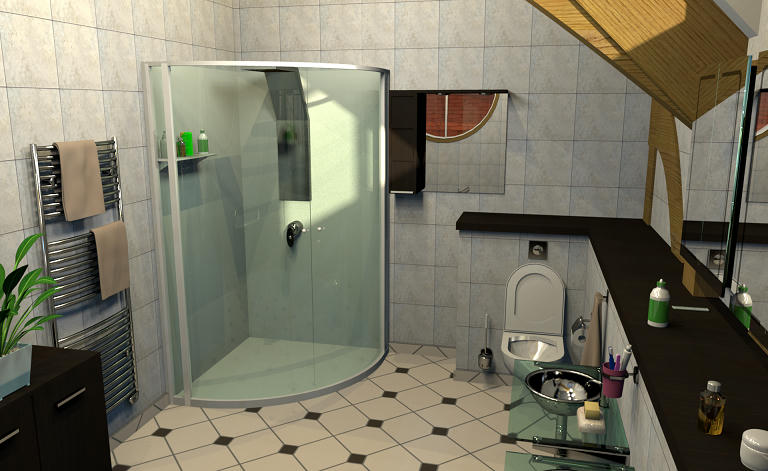
Bathroom

Image

Image

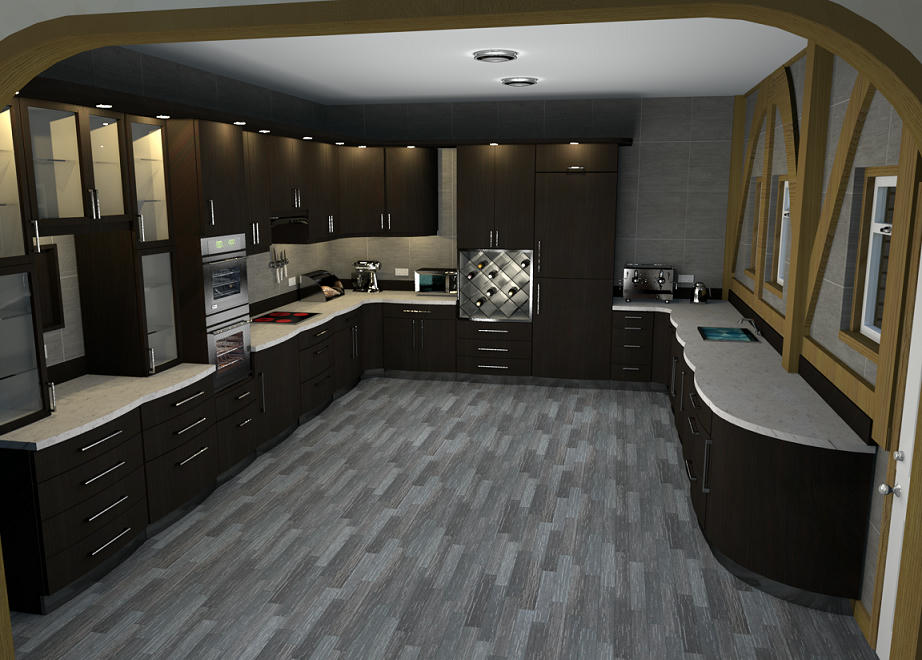
And the kitchen

Image

Mike
Miker777
Posts: 426
Joined: Sun May 08, 2016 7:30 pm
Country: UK

Re: A home for a kitchen

Post by Miker777 »

Here is a link to the barn, might be better if these image do not show, again, sorry.
Mike
VeroniQ
Posts: 886
Joined: Tue Mar 03, 2015 9:01 am
Country: France

Re: A home for a kitchen

Post by VeroniQ »

Nice place, Miker! And good to see you again!
User avatar
Puybaret
Posts: 9440
Joined: Mon Nov 07, 2005 12:00 pm
Country: Paris, France
Contact:

Re: A home for a kitchen

Post by Puybaret »

Thanks Mike for posting images of this very nice house [:)]

I don't know how you got the links to the images you posted but please, next time be sure to respect all the steps described here (Share > More sharing options > Direct Link).
Emmanuel Puybaret, Sweet Home 3D creator
Post Reply New Topic

Who is online

Users browsing this forum: No registered users and 2 guests