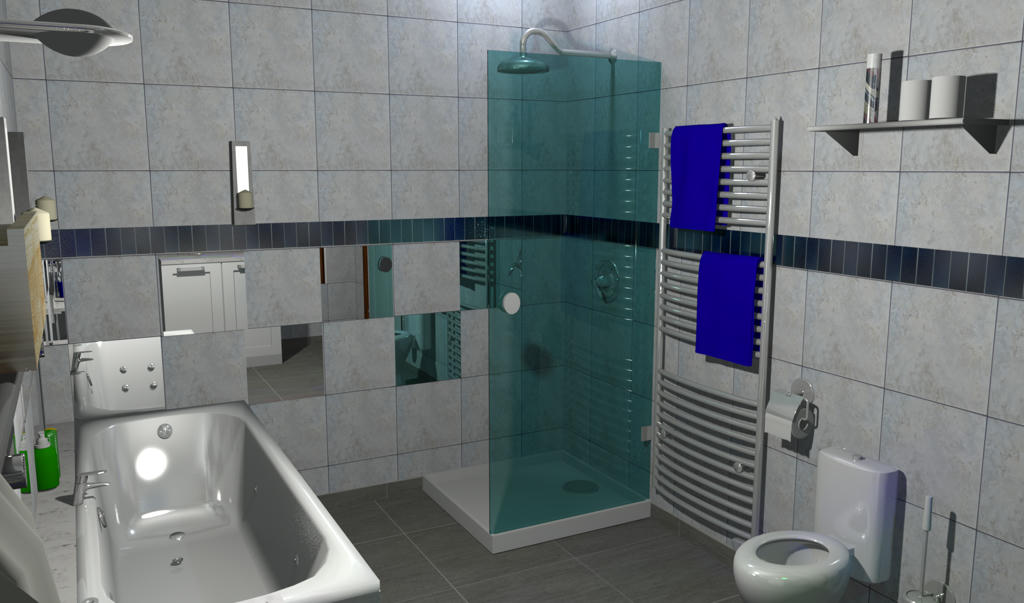
Newest project
This topic has been viewed 30537 times and has 32 replies
Re: Newest project
And this is me standing in the laundry basket [:)]
Re: Newest project
Moved onto the adjoining bedroom, the room contains 2 "daylight" light sources, 3' dia @ 15%, to give some natural appearing lightness to the room, plus the 2 bedside lamps, light from the window is enhanced with another daylight source @ 70%.
I did need to remove the wall and door for this 1st image
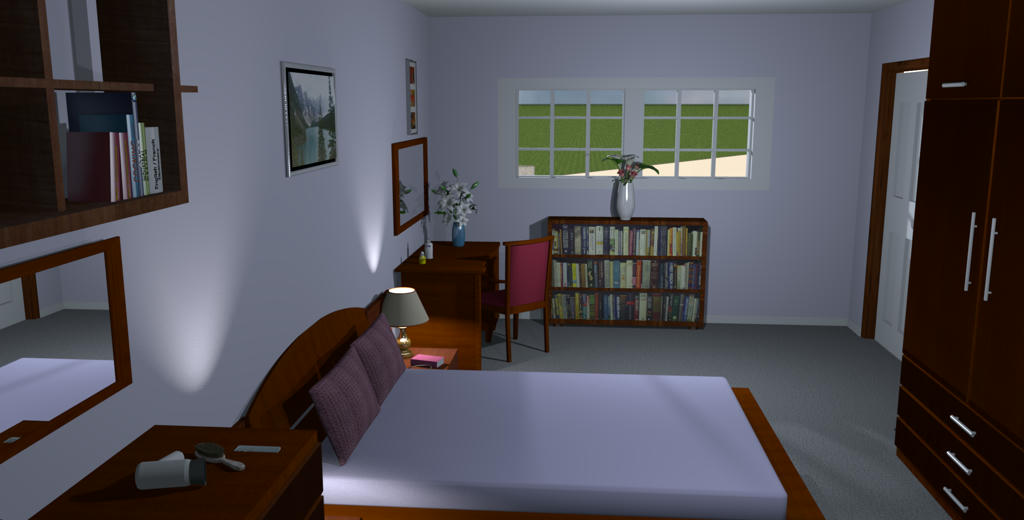
and
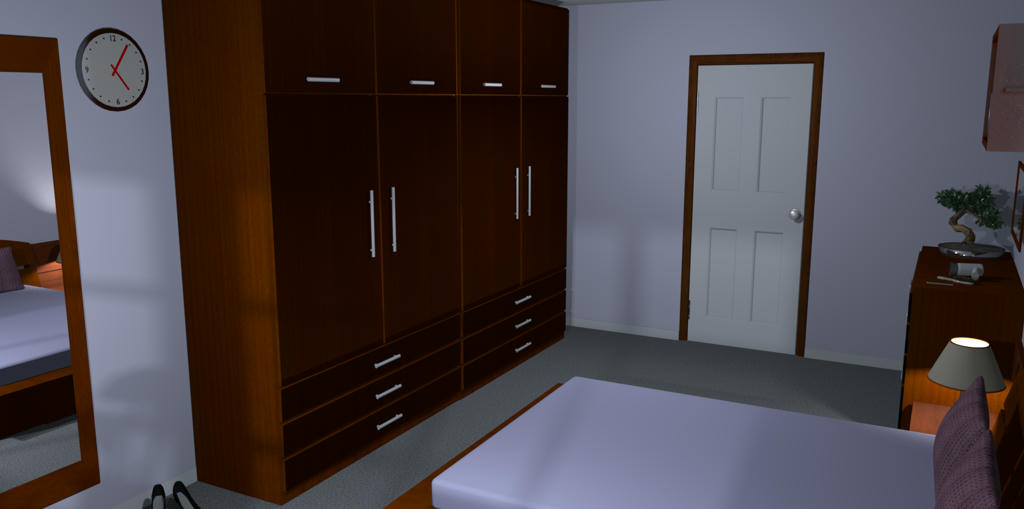
Mike
I did need to remove the wall and door for this 1st image
and
Mike
Re: Newest project
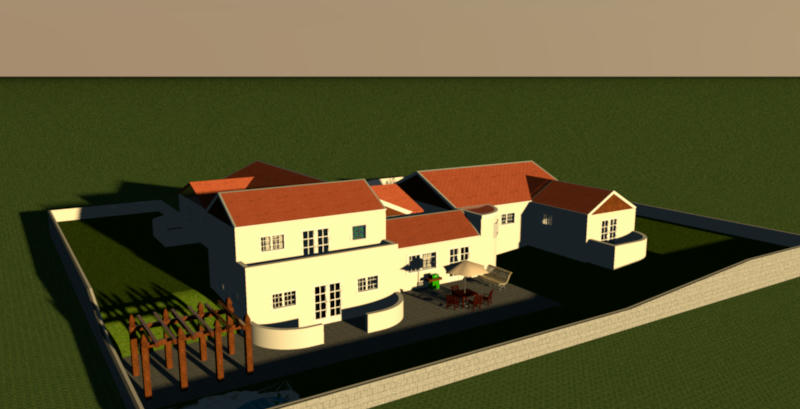
A revision to the house layout.
I decided to change 1 on the bedrooms to an office and its bathroom to a utility room as it was positioned at the rear of the kitchen, for an entrance from the kitchen i used an arch and 4 9" steps.
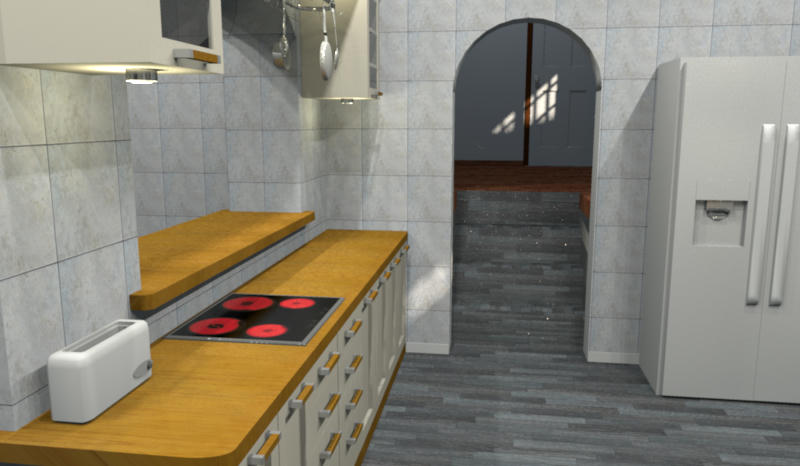
The semi circular dining room i was not happy with, so it is now rectangular and houses stairs to a 1st floor bedroom with ensuite and a balcony.
Mike
I decided to change 1 on the bedrooms to an office and its bathroom to a utility room as it was positioned at the rear of the kitchen, for an entrance from the kitchen i used an arch and 4 9" steps.
The semi circular dining room i was not happy with, so it is now rectangular and houses stairs to a 1st floor bedroom with ensuite and a balcony.
Mike
Who is online
Users browsing this forum: No registered users and 2 guests