A home that I started about 10 months ago

This topic has been viewed 58609 times and has 20 replies
Thread status: Active
Share your snapshots made with Sweet Home 3D here [img]http://www.sweethome3d.com/images/flags/en_small.gif[/img]
User avatar
AeowynFraser
Posts: 557
Joined: Wed Oct 08, 2014 1:02 am
Country: Lancaster, CA, USA

A home that I started about 10 months ago

Post by AeowynFraser »

It's been quite a while since I last posted here; with all that's been going on in the world and particularly here in the United States, I've actually been busy with sewing masks for friends and family.

Today, as I was going through my computer files, I noticed that I had this one house marked as "Untitled" that I'd started back in September 2019. When I opened it I found this house that I'd completely forgotten that I'd come up with; I don't even remember what the inspiration was for it!

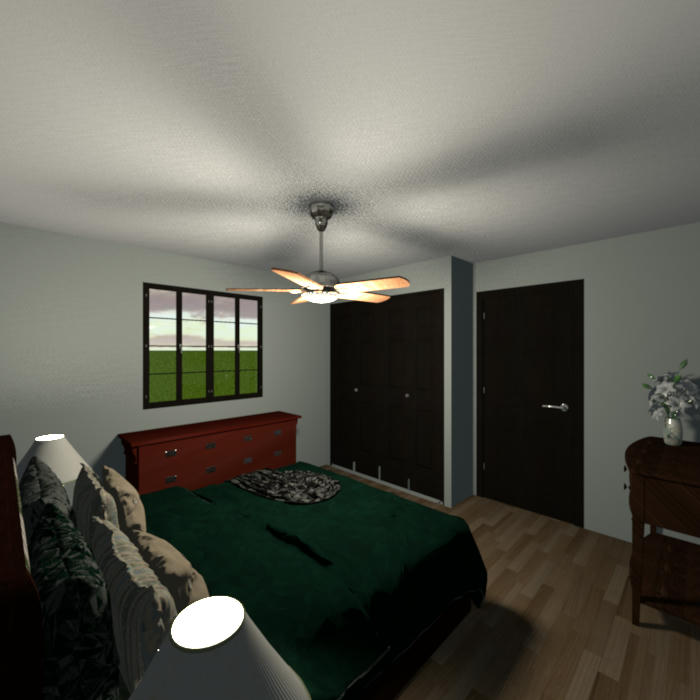
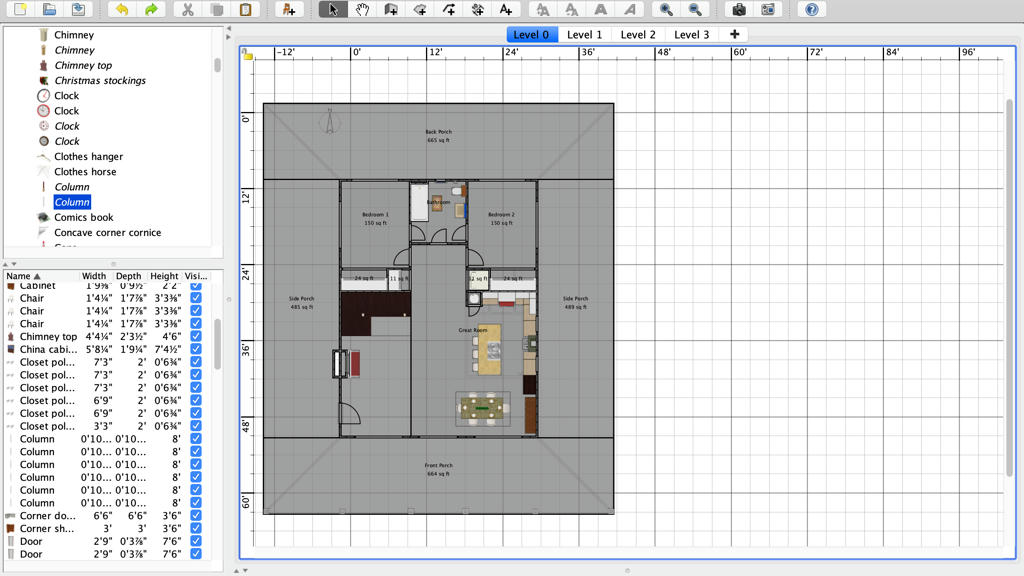
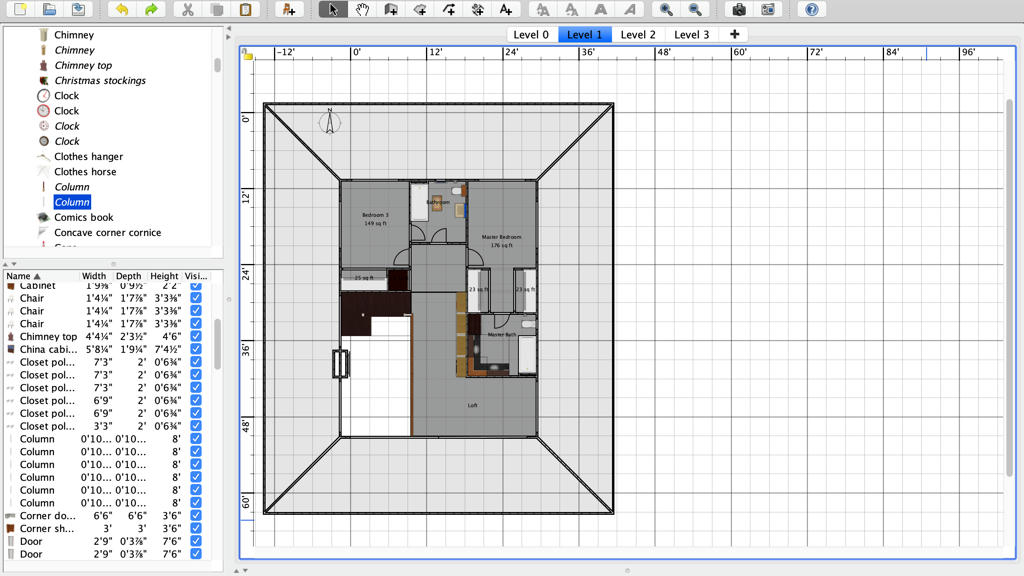
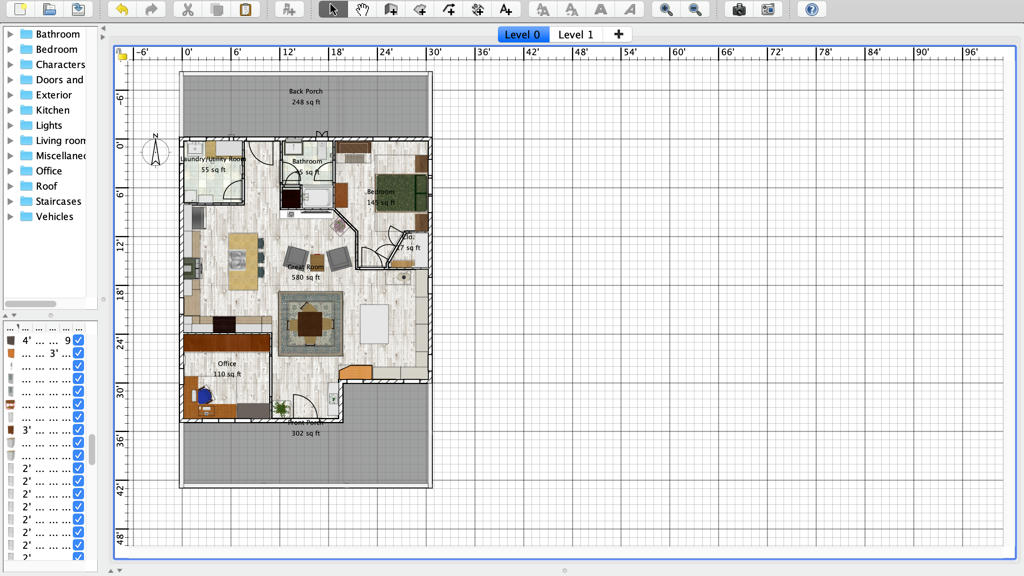
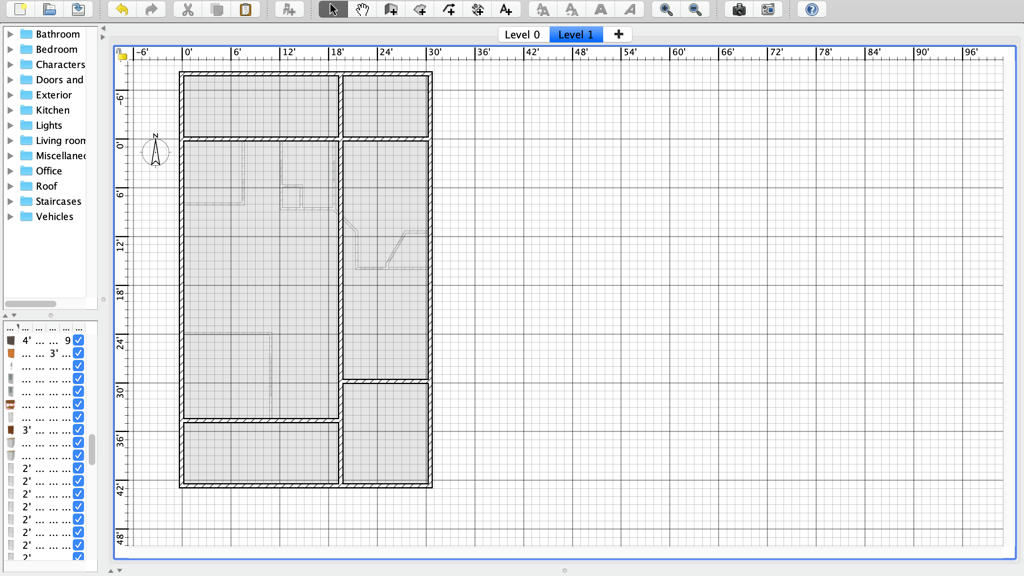
It has a Great Room, two downstairs bedrooms joined by a Jack-n-Jill bathroom, a bedroom and bathroom upstairs along with a Master Suite and a loft space.

Since it was open I figured that I might as well take a look at it, and share it here. Disclaimer: it is nowhere near done (ie. no roofing or lighting, only some of the porch columns are there but not quite where I think they should be, no wall treatments, only some furnishing mainly kitchen and bathrooms, etc.).

I even gave it a name. Lofty Lodge 4B.3b.2S.20190901

So, here are the pictures I've gotten of it so far.

Image

Image
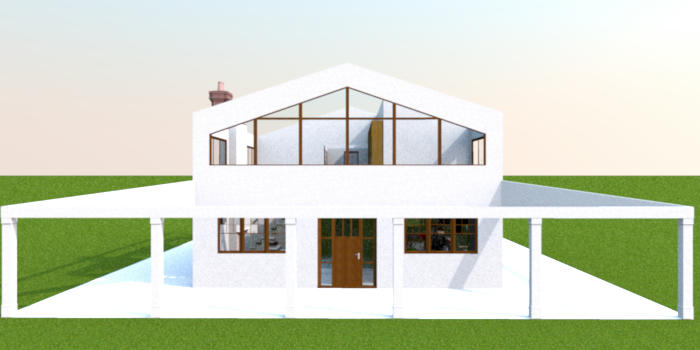
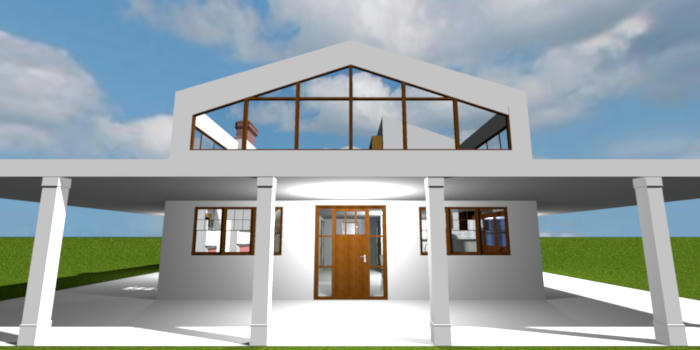
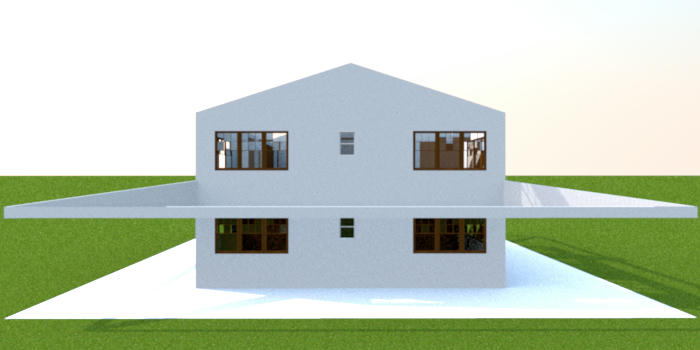
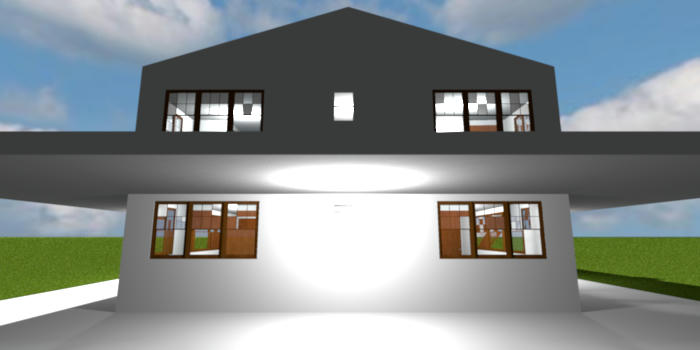
Front of the house, both Aerial and Virtual Visitor views.

Image

Image
Back of the house, both Aerial and Virtual Visitor views.

Image

Image

Image

Image
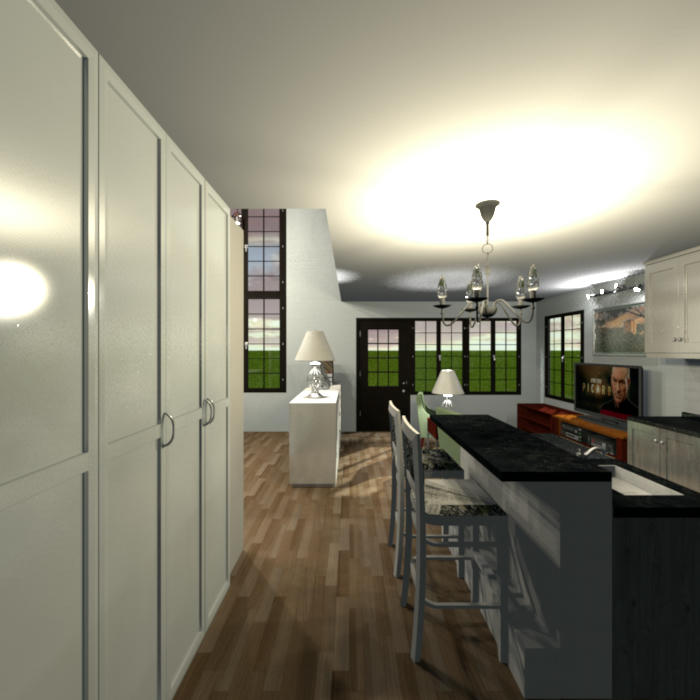
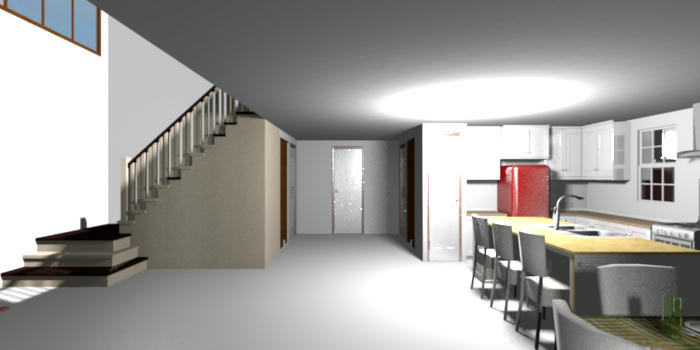
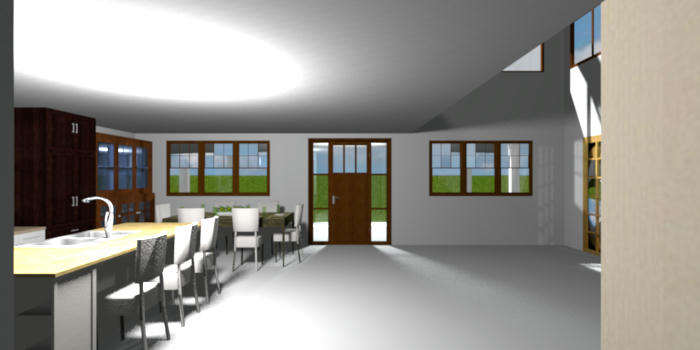
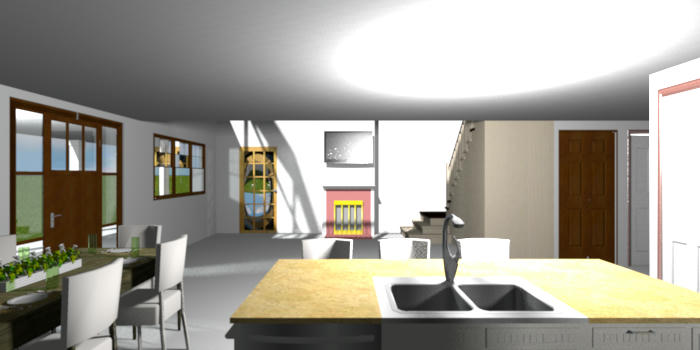
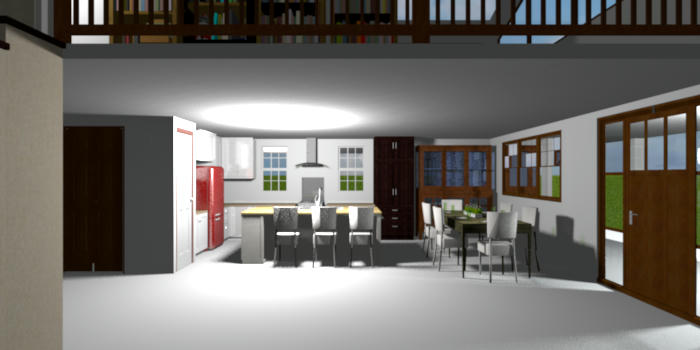
Great Room, from four different angles. First, from the front door, looking to the bathroom door. Second, from the bathroom door, looking to the front door. Third, from on one of the counters in the Kitchen, looking to the fireplace. Forth, from in front of the fireplace, looking to the kitchen.

Image

Image

Image
Some quick screenshots of each floor's floor plan.

That's what I have so far. Now I just need to remember what I had in mind for most of it...
Image
User avatar
AeowynFraser
Posts: 557
Joined: Wed Oct 08, 2014 1:02 am
Country: Lancaster, CA, USA

Re: A home that I started about 10 months ago

Post by AeowynFraser »

I found that there was another house that I'd worked on last year but hadn't posted anything about it... basically because I hadn't finished it either...

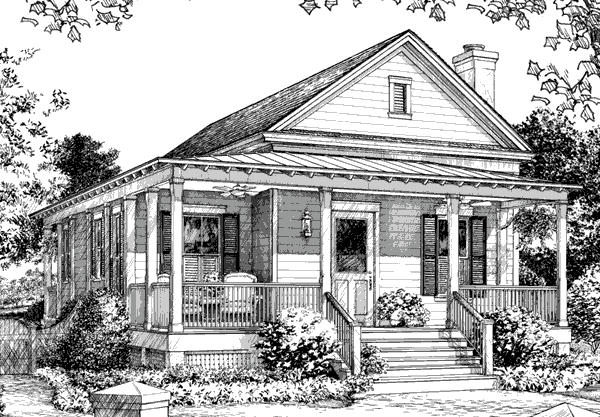
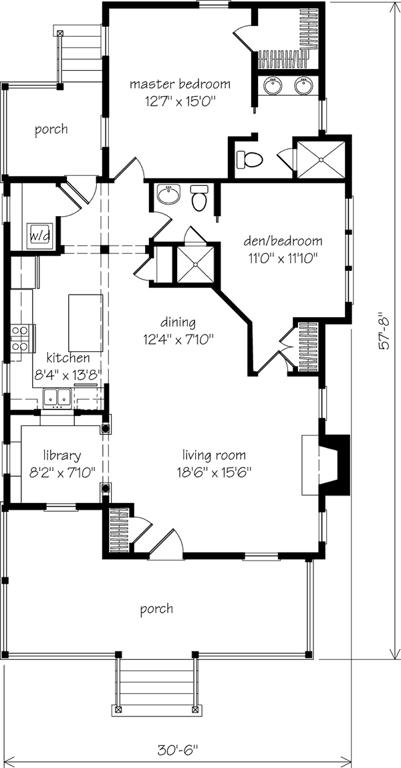
This house is inspired by a house plan that I'd found online (Pinterest initially, if I remember right, but was from a magazine called Southern Living); I'd done some modifications to it though, one of which is that it's now only one bedroom instead of two. Here are the pictures of the original house plan.

Image

Image

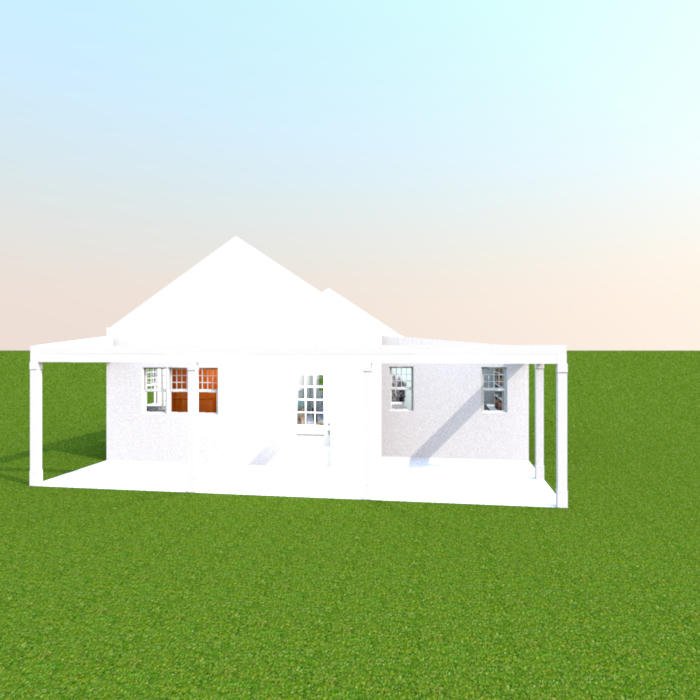
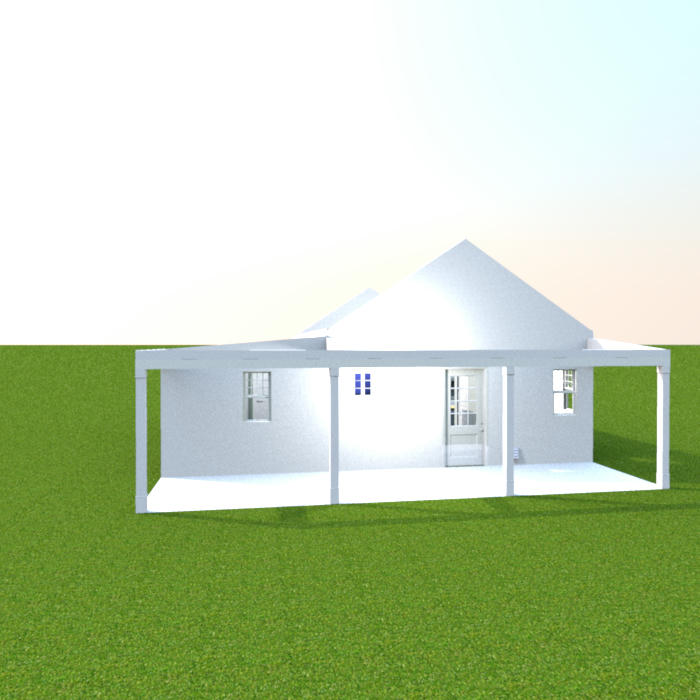
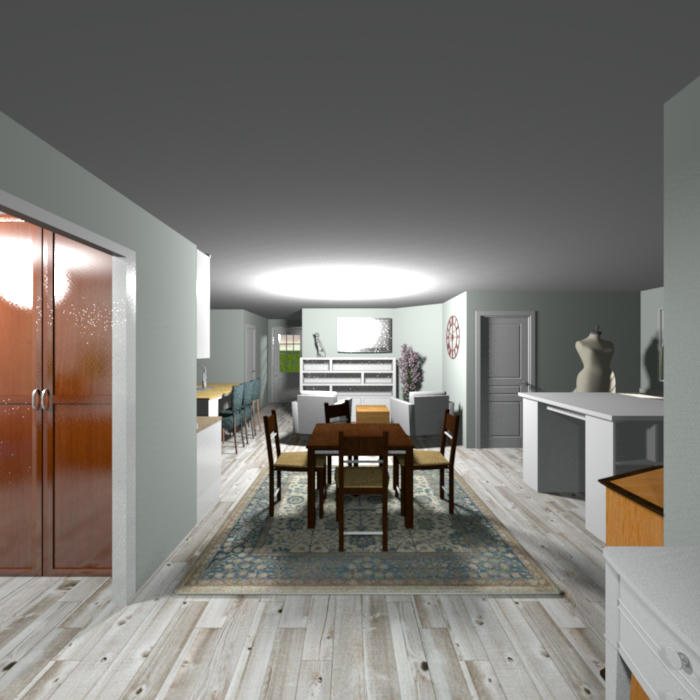
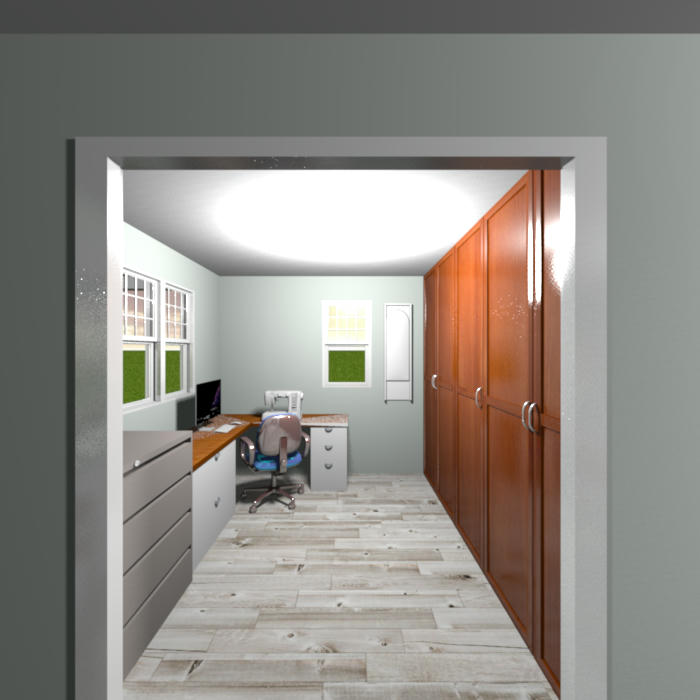
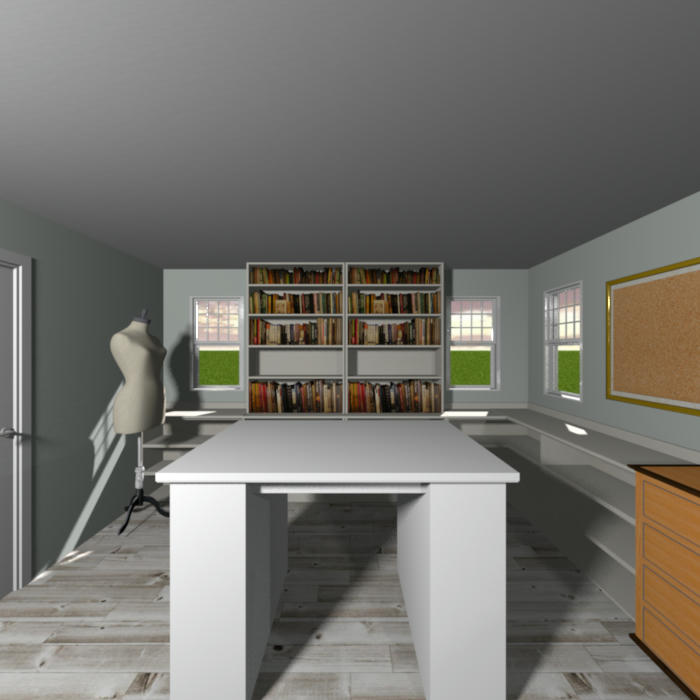
And here are the brief pictures that I took of my version. Disclaimer - I have done some furnishings, and changed the textures of some things (ie. some furniture along with the interior walls and floors), but have not added any roofings or lighting; any lighting visible is that I have the "Add ceiling light" on.

Image
Front

Image
Back

Image
Great Room from in front of the front door.

Image
Office. I have it set up as a desk for sewing and computer use, and some storage.

Image
Part of the Great Room I have set up as the rest of my sewing area, and additional storage.

Image
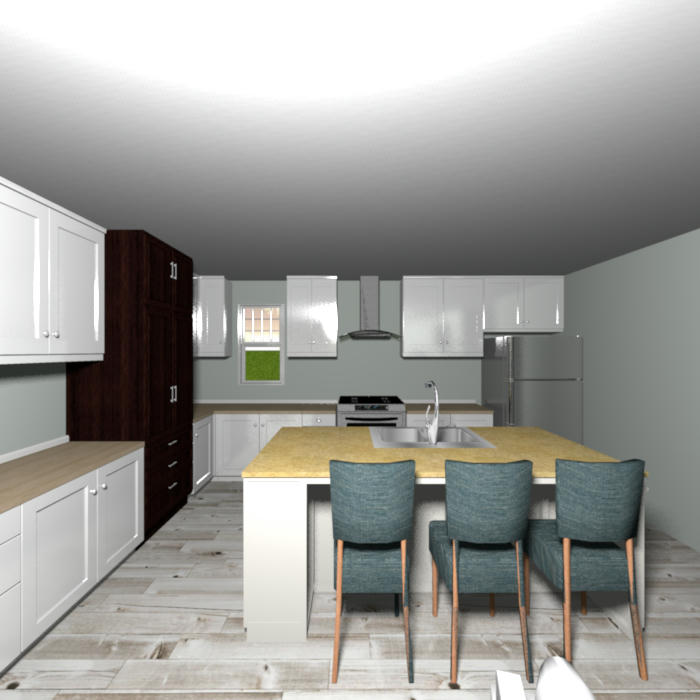
Kitchen

Image
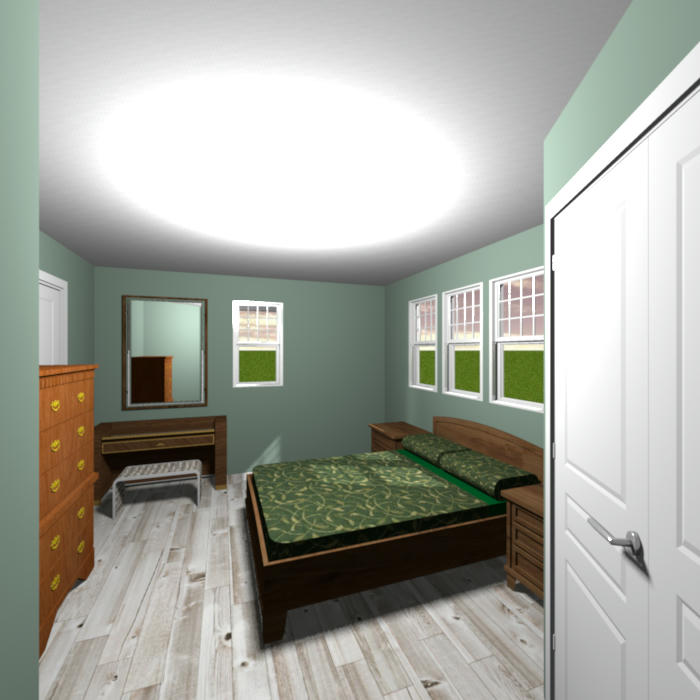
Bedroom

Image
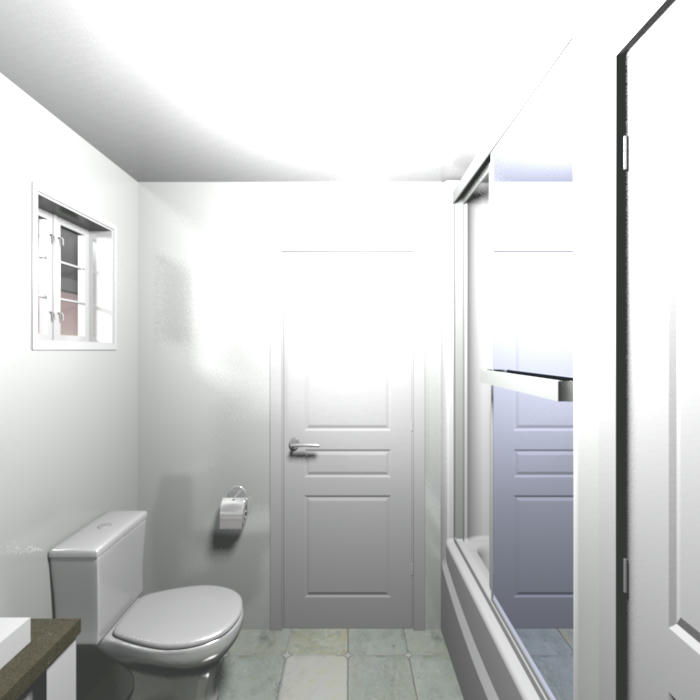
Bathroom

Image
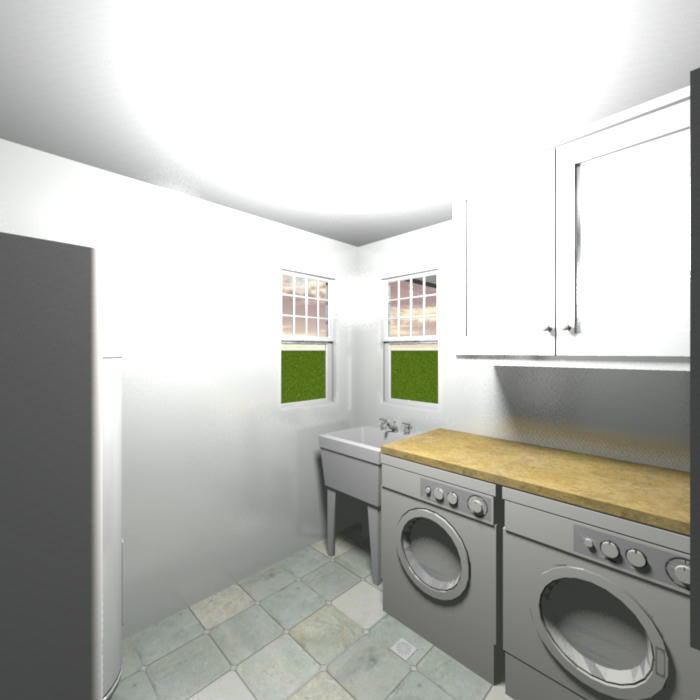
Laundry/Utilities room

Image
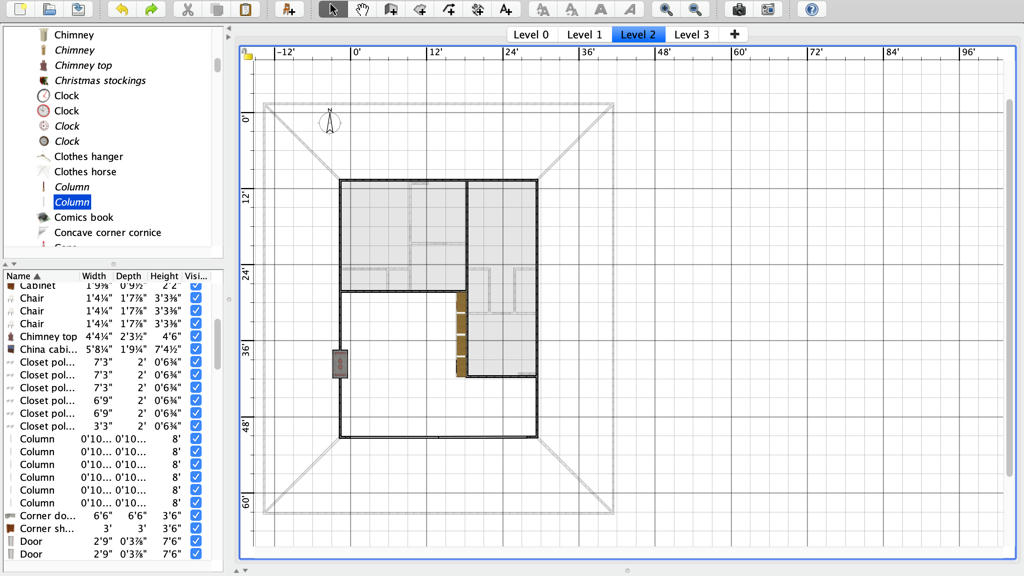
Floor plan

Image
Roofline walls. I'm thinking that I might be able to add an attic space.

And here's a link to the file.
Image
User avatar
bdfd
Posts: 2614
Joined: Sat Mar 29, 2014 7:17 am
Country: LILLE, Les Hauts de France, Western Europa

Re: A home that I started about 10 months ago

Post by bdfd »

Great plan with details in renderings ! [;)]
.
Evil progresses when good people do nothing!
---
SH3D 7.1 and nothing else - W11 64b in 4K
User avatar
AeowynFraser
Posts: 557
Joined: Wed Oct 08, 2014 1:02 am
Country: Lancaster, CA, USA

Re: A home that I started about 10 months ago

Post by AeowynFraser »

Thank you. Now the only thing I have to do is figure out the roofing placement on both homes... at the very least...
Image
User avatar
AeowynFraser
Posts: 557
Joined: Wed Oct 08, 2014 1:02 am
Country: Lancaster, CA, USA

Re: A home that I started about 10 months ago

Post by AeowynFraser »

I just found another house plan that I'd started working on last year.

The original design was one that I found on Houseplans.com, possibly through Pinterest.com but right now I don't remember, but nevertheless I thought that I could modify it some.

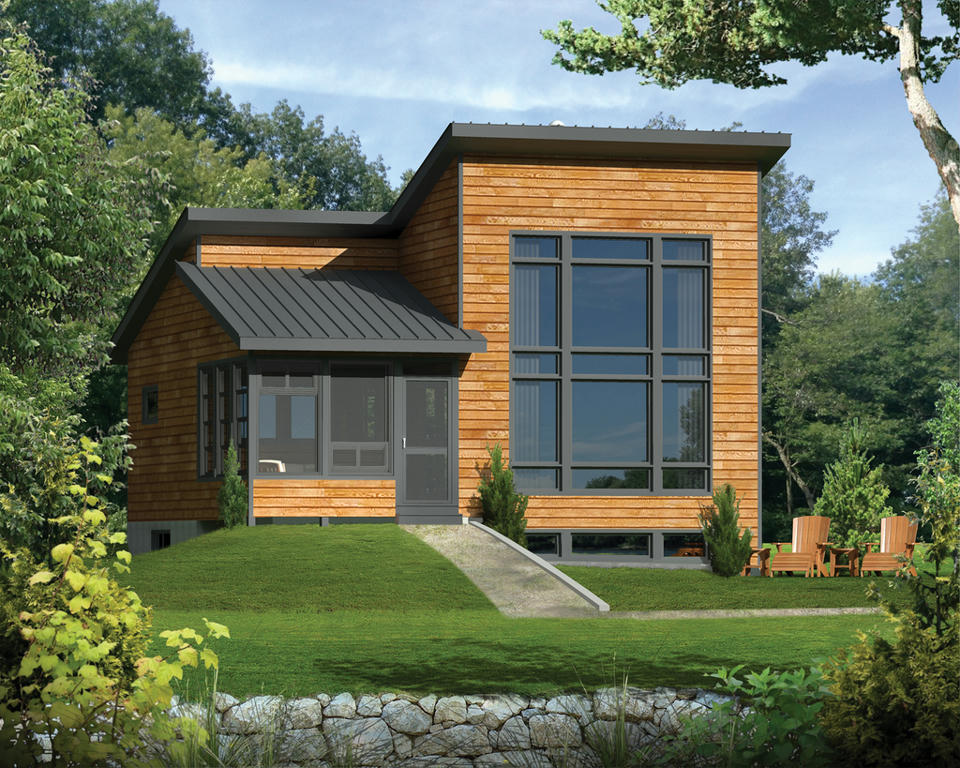
Plan 25-4524.
Image

Image

I believe that's the number assigned to it by Houseplans.com, as it looks like the original designer might have given it another number that appears to be written with it. It doesn't really matter in this case I guess...

It's a very contemporary style home, generally not something that I like aesthetically, but the bare bones of it I was very much drawn to. I suppose that the exterior styling could be changed, but I didn't do so this time.

FYI - the changes that I've made to this house are for if I were to move into it alone, without my roommates. Basically, if my roommates moved out for a house of their own, and that I'd need to have a place of my own to go to, I'd probably go for something like this one.

The first thing I think will be noticed, is that I've actually finished this house (except for any landscaping that is), as opposed to the other two houses in this post... it's much smaller, the roofing was really a "no brainer" in figuring out how to place it, and I just styled it similar to the original designer's illustration.

As you can see, this house plan was designed with a basement, and with a staircase inside leading down to it (although the website didn't include a floor plan of what the basement level would look like). Where I live, generally speaking, basements aren't all that common, pretty rare in fact. So, the first thing changed was the removal of the basement and the staircase leading down to it; I would say that it is now on a slab foundation.

Also, I thought that the sunroom would be better used as a living room area, so I changed that part a bit too.

Lastly, in order to have more room in my sewing area for more bookshelf space, I took out the fireplace the original designer had in the plan. I think that maybe the original designer had in mind for this to be a couple's cabin-in-the-woods retreat or something.

Anyway, here's my modified version, and below are the pictures I rendered of it.
Image
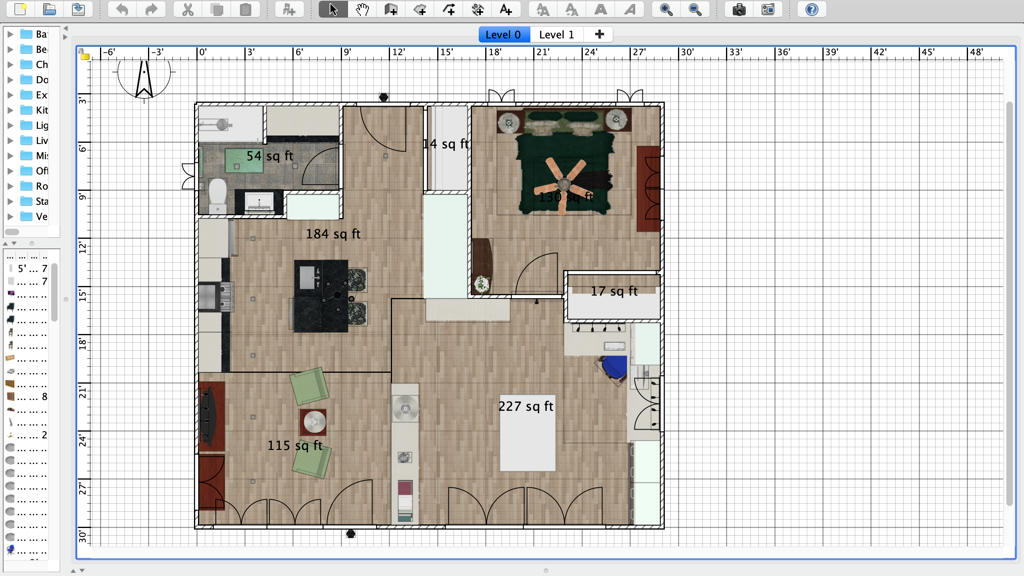
Screenshot of the floor plan... and now that I look at it I see that the one back corner did not "merge" to form the angle that it should have... I'm going to have to fix that, again...

And, now that I look even closer, I think that I made my house a little smaller than, and not as perfectly square as, the original design (originally 30' wide x 30' long, my version looks more like 29' wide x 26'6" long)... I don't think that I'll "fix" that though...
Image
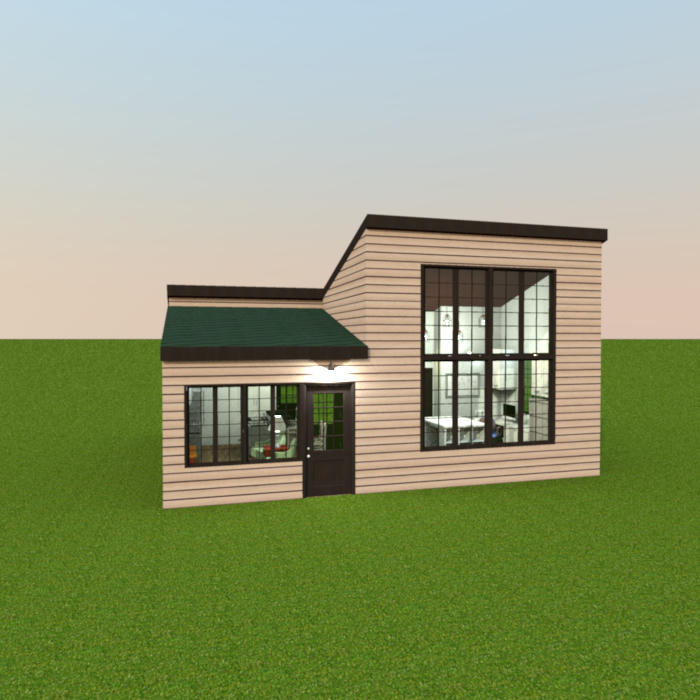
Aerial Front

Image
Virtual Visitor Front

Image
Aerial Back

Image
Virtual Visitor Back

Image
Image
Image
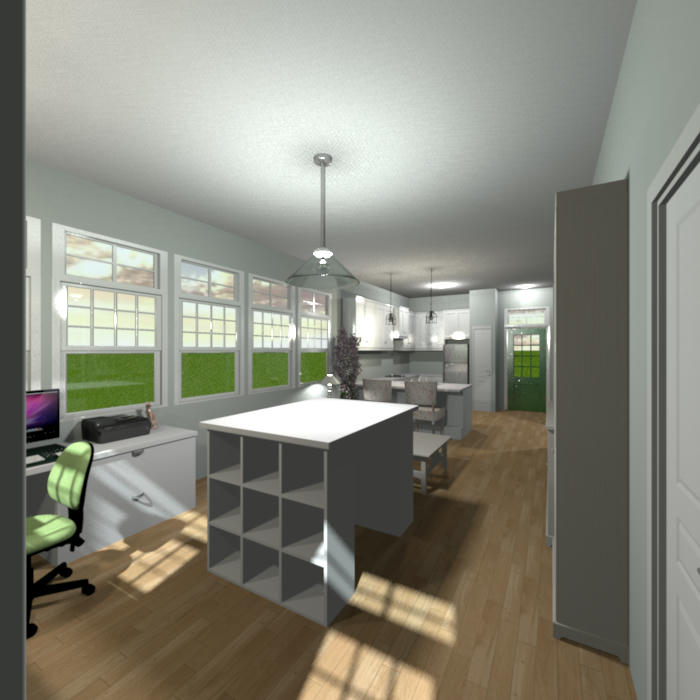
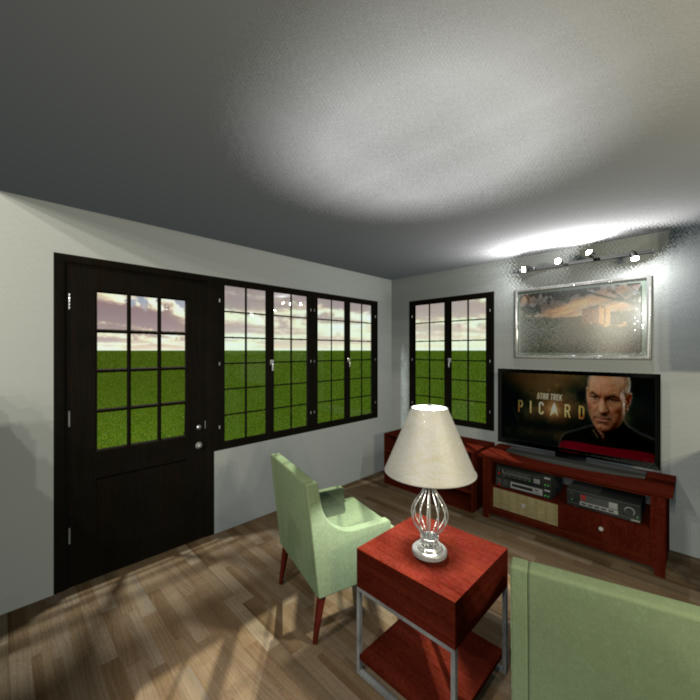
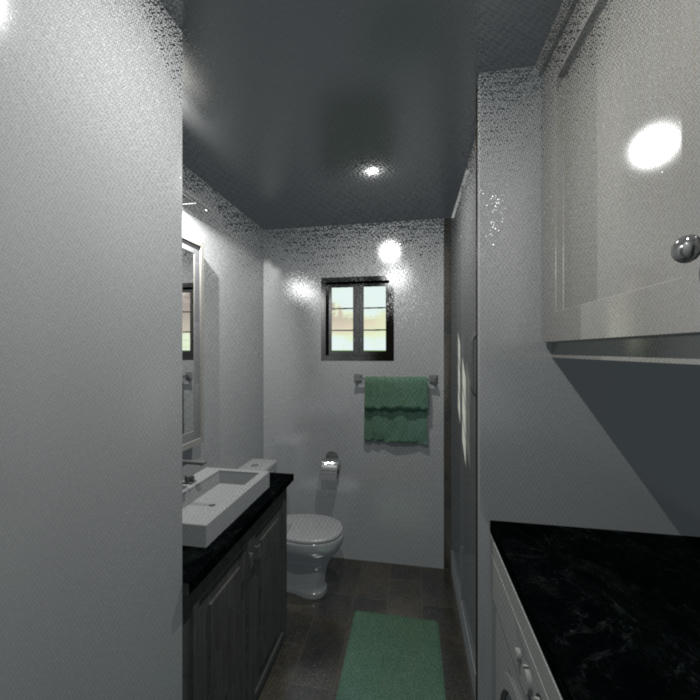
Three views taken at different angles of what I guess would be now a Great Room, all taken from the front entrance. The area where the original designer had placed the staircase down to the basement, you can see I filled in with built-in storage, as well as enlarged the closet near the back door. And since I took out the staircase, there was more room in the back, and I enlarged the bathroom/laundry room area as well.
Image
Image
Image
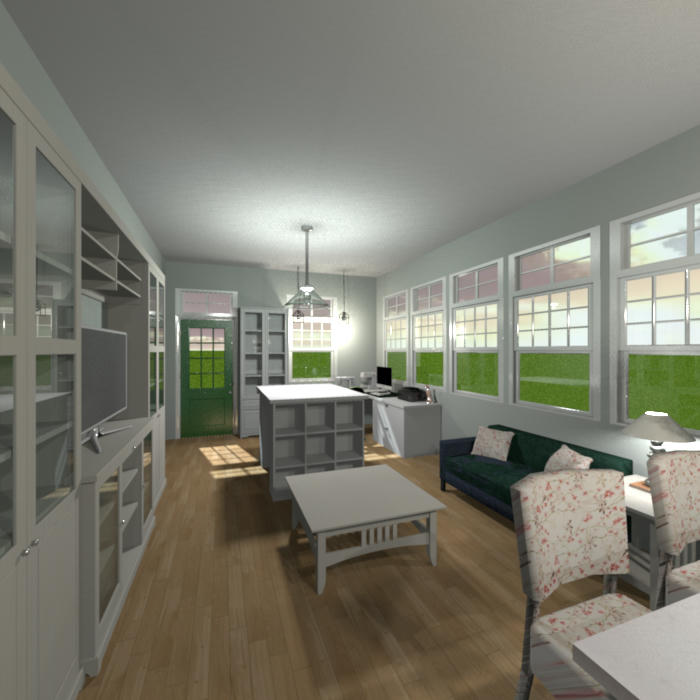
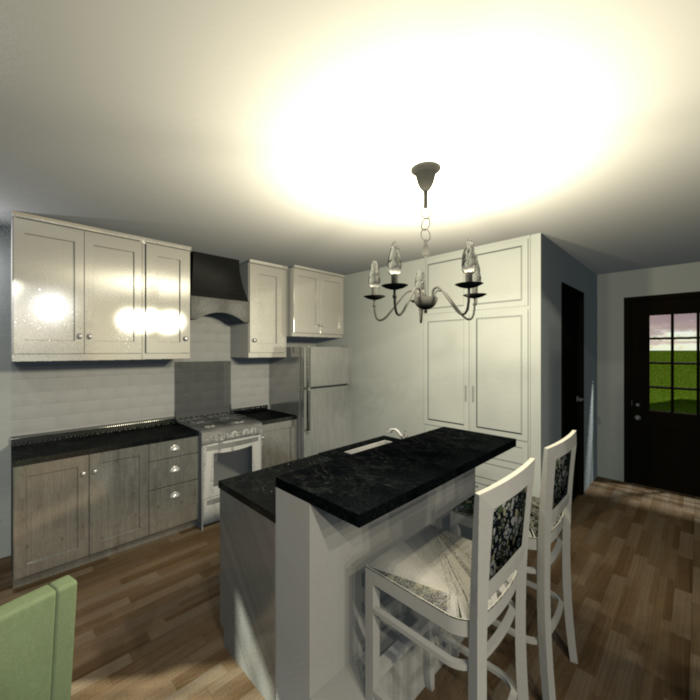
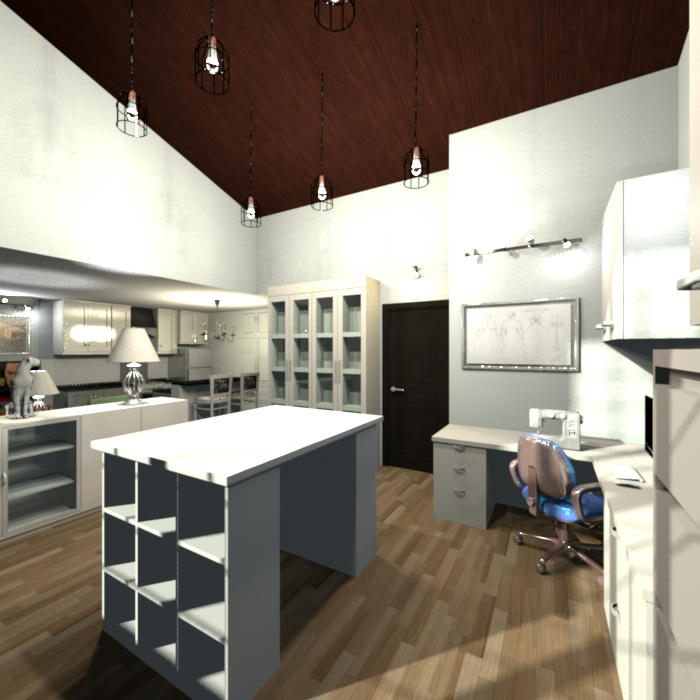
Three more views at different angles of the Great Room, taken from the general middle of the Great Room. I'm thinking that the long, low bookcase the Virtual Visitor is standing next to for these pictures, that is being used to separate the living room area from my sewing area, would be a built-in feature of the house.

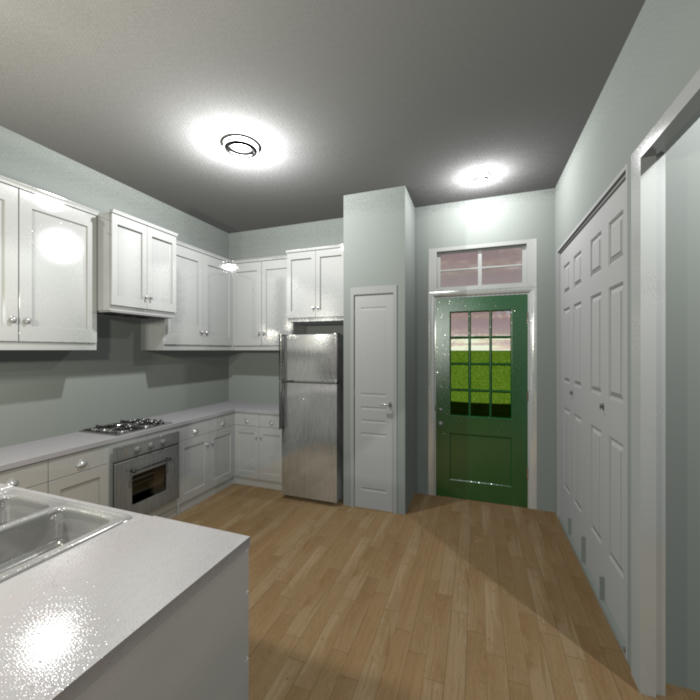
The kitchen area is basically set up as the original designer had it, although since I did open up the change the sunroom into being part of the whole new Great Room area I had room to add some additional cabinetry for it.
Image
A better view of my sewing area.

Image
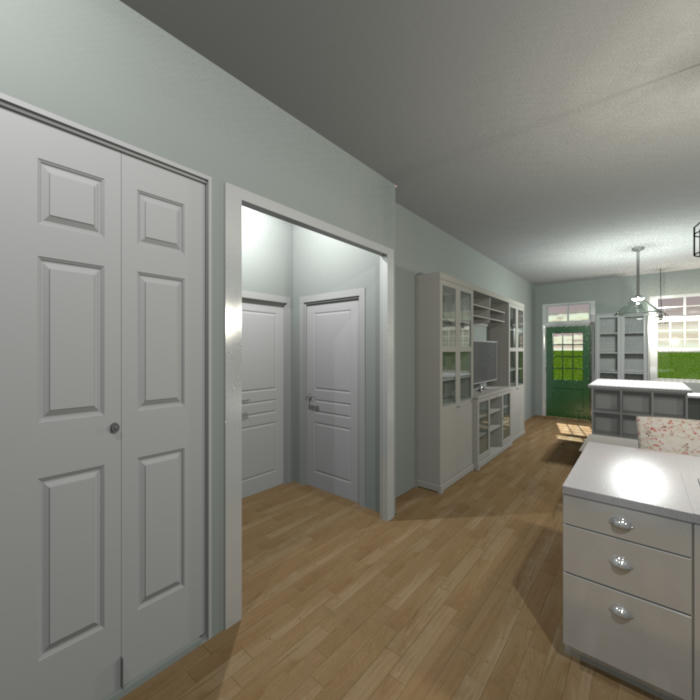
And here's the last picture of the Great Room, taken from near the back door, with a better view of the built-in storage mentioned above.
Image
Bathroom/Laundry Room.

Image
And, last but not least, the Bedroom.

... And I just noticed that I forgot to add the water heater, HVAC unit, and electrical panel... I guess I'm not as finished with this house as I thought I was...

Image
User avatar
AeowynFraser
Posts: 557
Joined: Wed Oct 08, 2014 1:02 am
Country: Lancaster, CA, USA

Re: A home that I started about 10 months ago

Post by AeowynFraser »

Okay, so I was able to adjust the last design, adding in the water heater, HVAC, electrical panel, electrical meter, and vent for the dryer.

Image
Modified floor plan. See, I fixed that one exterior wall corner.

Image
Image
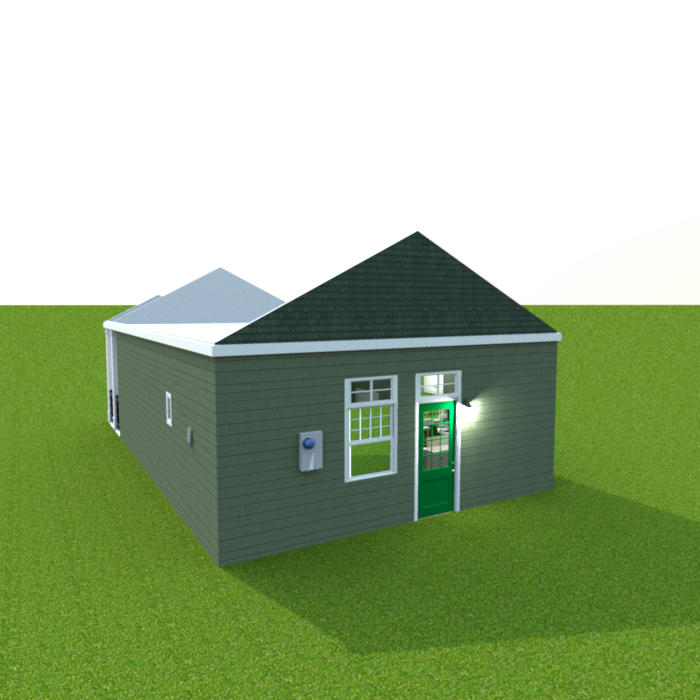
Back, Aerial and Virtual Visitor views. Electrical meter and dryer vent are visible here.

Image
Image
Image
A view of the Great Room with different views of the reduced back closet, and the newly added water heater closet.

Image
I couldn't figure out where to put the HVAC unit, and ended up putting it into the bedroom since this house only needs a small one.

Image
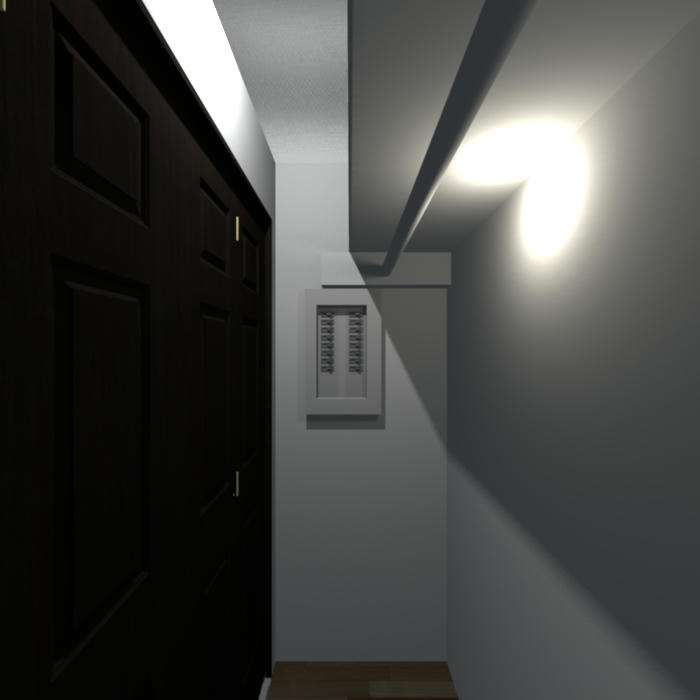
This is a view of inside the bedroom closet, showing the electrical panel as this was really the only place I could think of put it as well. This electrical panel might have more switches than would strictly be needed in a house like this but... oh, well. [:D]
Image
User avatar
AeowynFraser
Posts: 557
Joined: Wed Oct 08, 2014 1:02 am
Country: Lancaster, CA, USA

Re: A home that I started about 10 months ago

Post by AeowynFraser »

This next design isn't one that I'd started last year, but I figured it worked here because of how I found it.

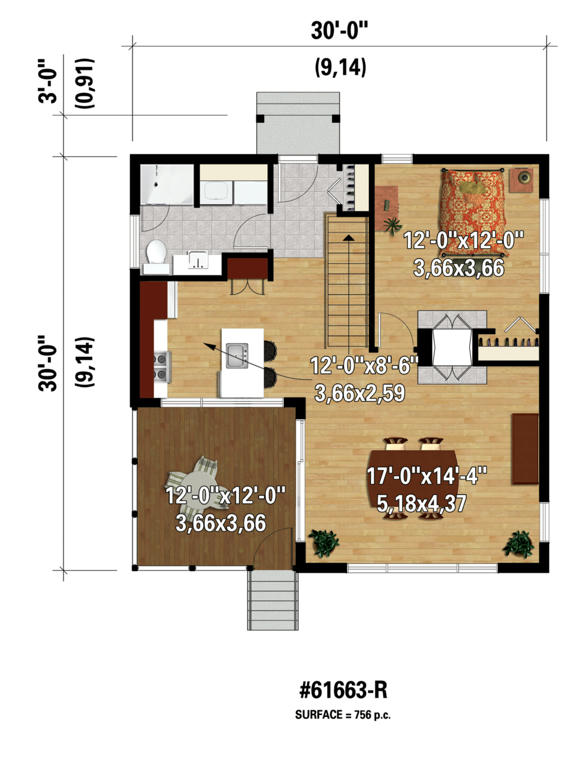
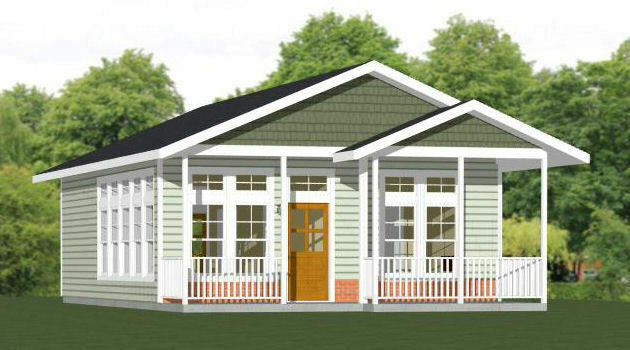
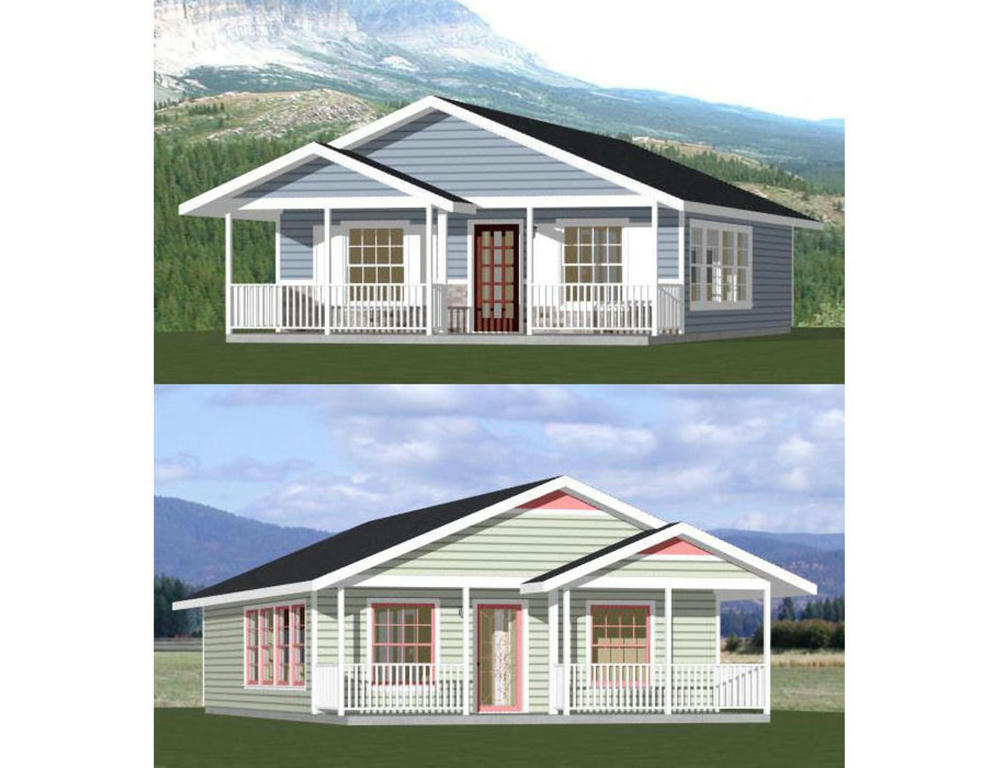
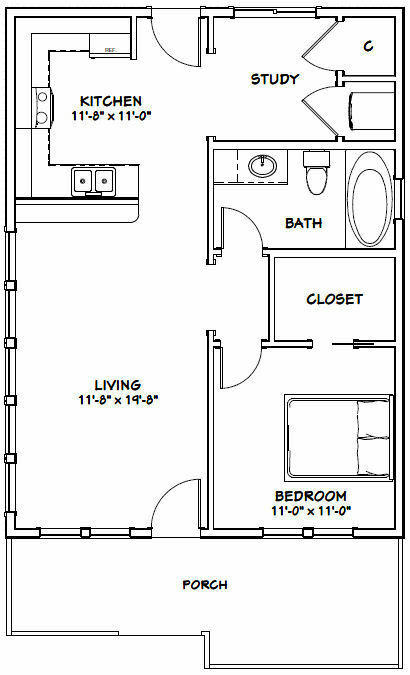
I was looking at Pinterest and this one house plan was suggested to me. When I followed its link it took me to Ebay of all places! Here are the pictures of that home.

Image

Image

Image

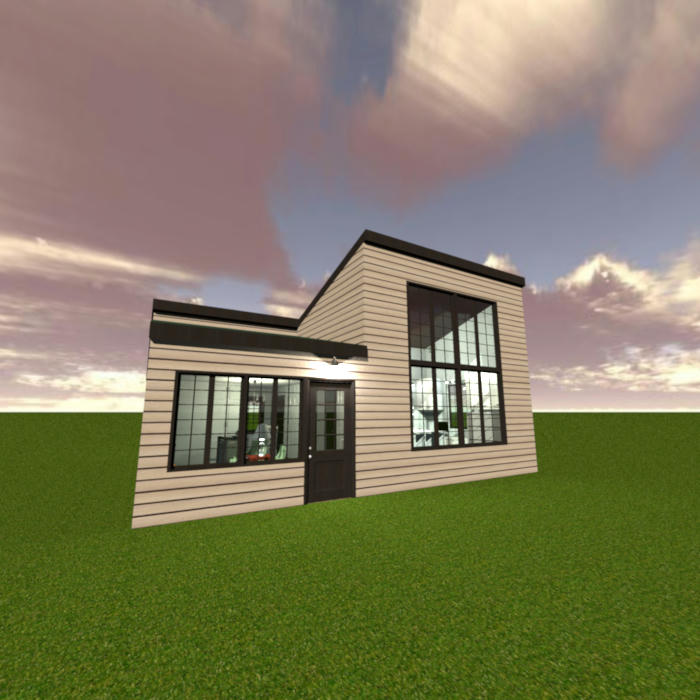
It's a very small home, but not as small as a Tiny Home, and I wanted to see what it would look like set up the way that I would do so if it were my home. So I made a few changes/adjustments, and voila!! I've left the ceiling height at 10 feet, just as it is in the original, mainly because I like those extra tall windows that they created, and also because I thought that each room would seem claustrophobic if the ceiling height were at 8 feet.

Image

Image
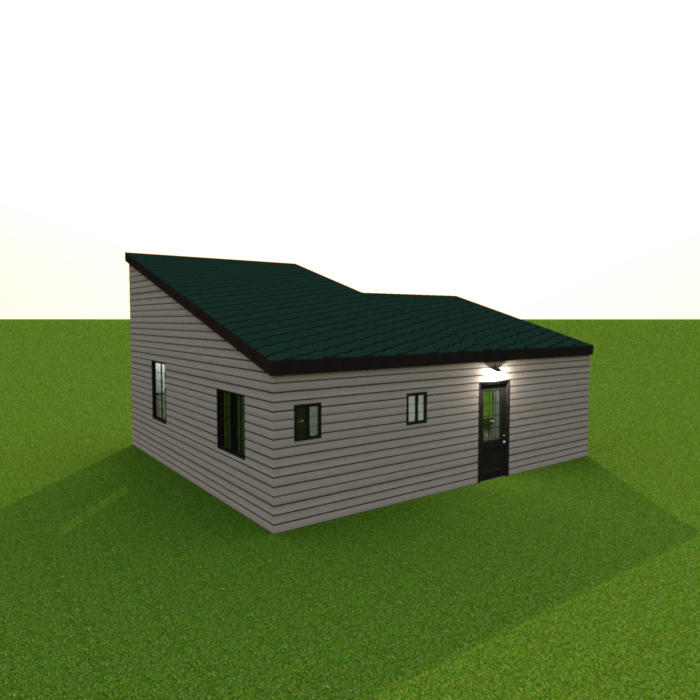
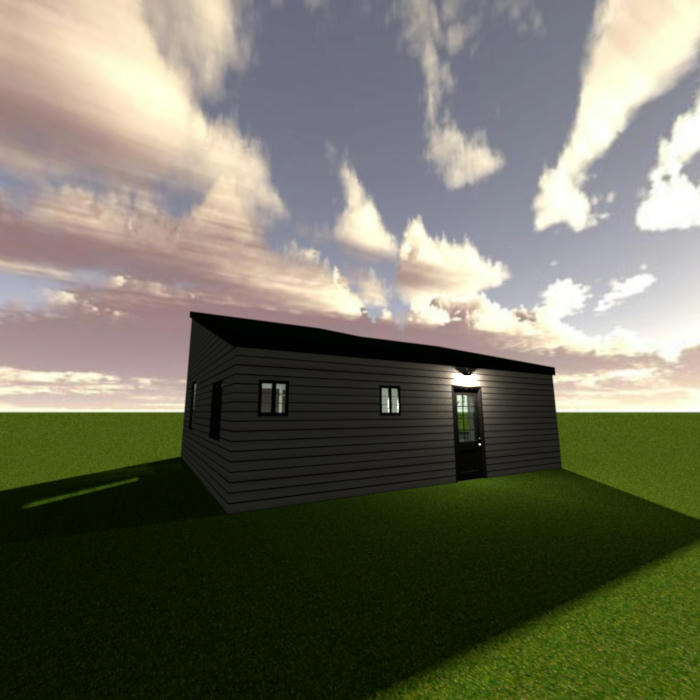
As you can see, the only thing that I haven't included was the roof; I might add it in the future, but since I haven't changed the outside all that much from the original I figured that that's what the roof will look like and that's that. [:D] I actually liked the color of the siding that's on the original better than what I used.

Image

Image
I've made the Living Room my Sewing Room, with a little bit of "Living" still there with the fold-away couch (at least that's what it's supposed to be) for any possible overnight guest(s) that I might have.

Image
I have the kitchen pretty much the same setup, but with the hot water heater tucked away inside that very skinny door near the back door. Also, I closed up the Study with a door; there's a good reason for that which'll be apparent shortly.

Image
Here you can see the tiny hallway, with the wall mounted HVAC unit there, as well as the door to the Bedroom visible.

Image
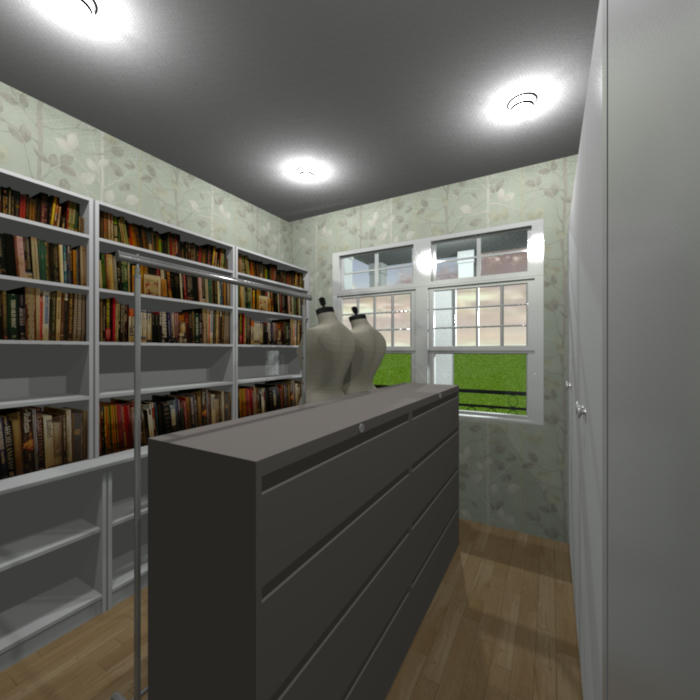
The Bedroom which I'm using here as storage for most of my sewing supplies and books.

Image
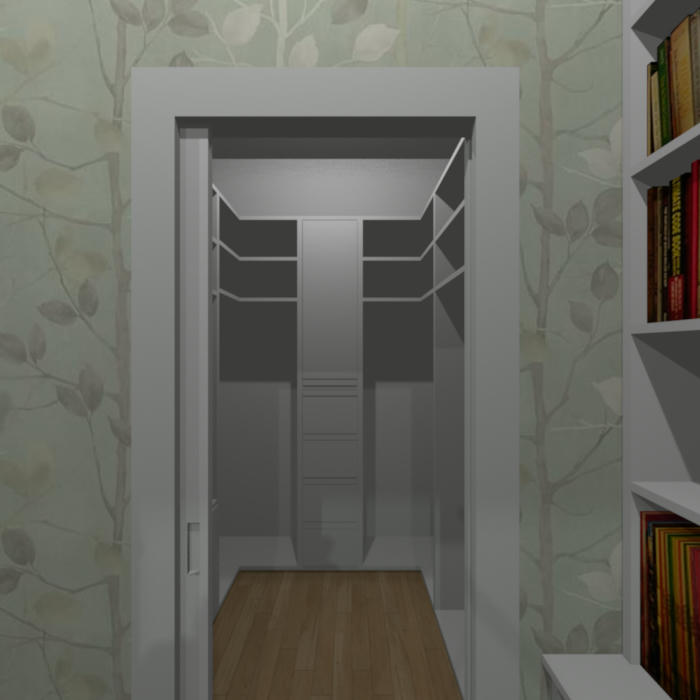
The Walk-In Closet is basically the same except for the fact that I have the pocket door recessing to the left instead of the right as in the original; I thought that there wasn't really enough room in the wall for it that way.

Image
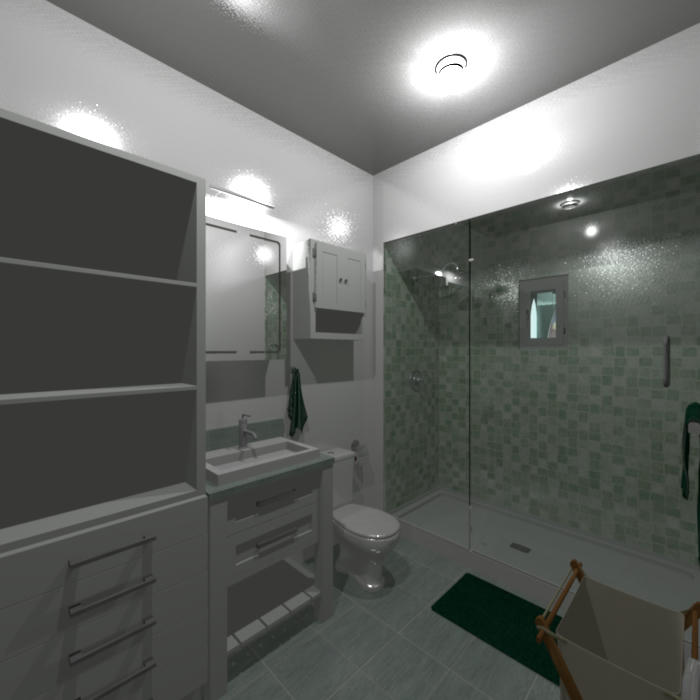
The Bathroom pretty much the same as the original, except I think that I have the window smaller.

Image
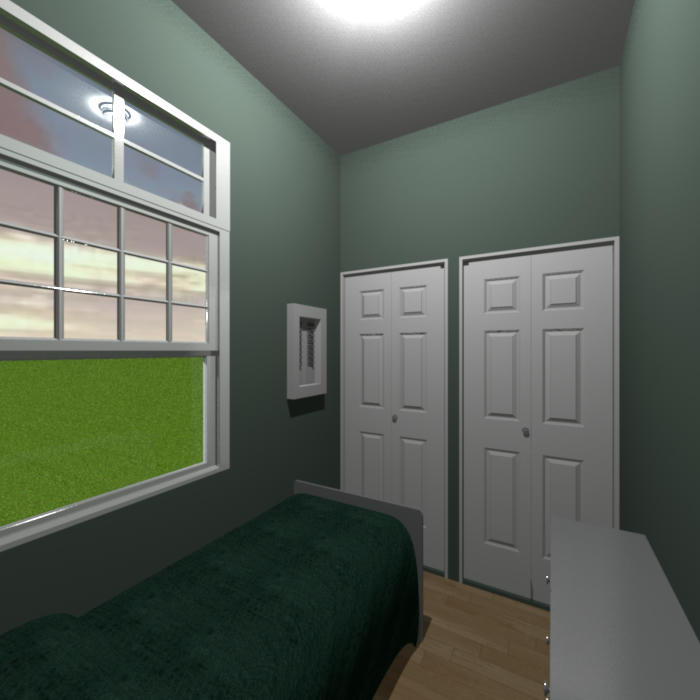
The "Study" which I've decorated as my bedroom. I was able to add a bed, although it is actually smaller than a standard Twin size - I've seen it called a Youth, Junior, or Truck Mattress: 33-inch by 66-inch if I remember correctly.

Image
Screenshot of the floor plan. I don't think that there's much room for an attic space though, so I didn't include one.
Image
User avatar
AeowynFraser
Posts: 557
Joined: Wed Oct 08, 2014 1:02 am
Country: Lancaster, CA, USA

Re: A home that I started about 10 months ago

Post by AeowynFraser »

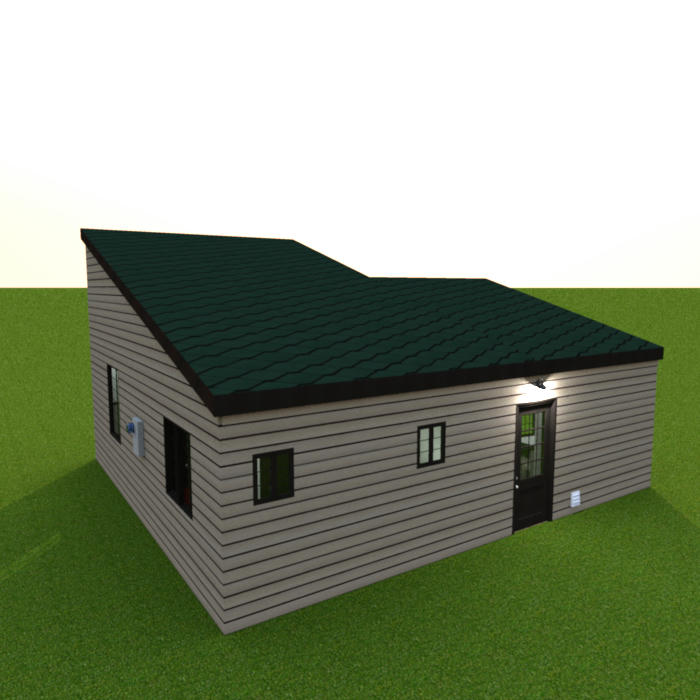
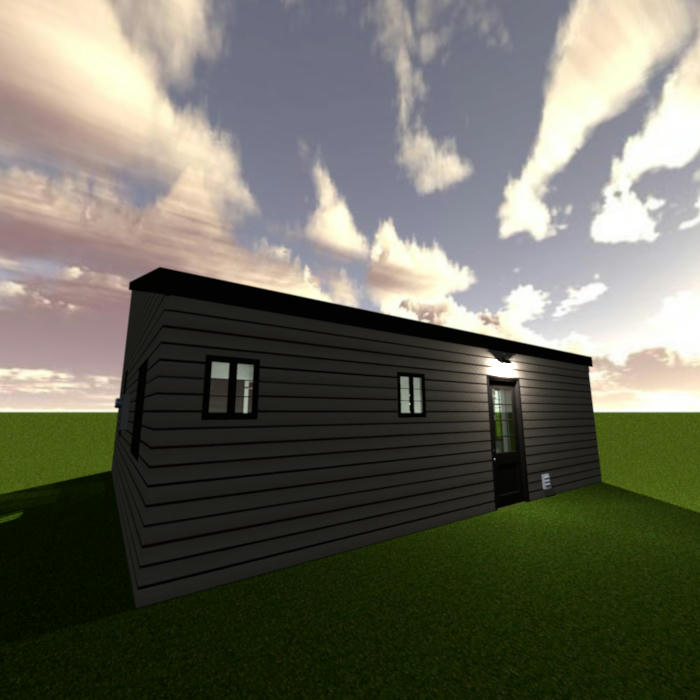
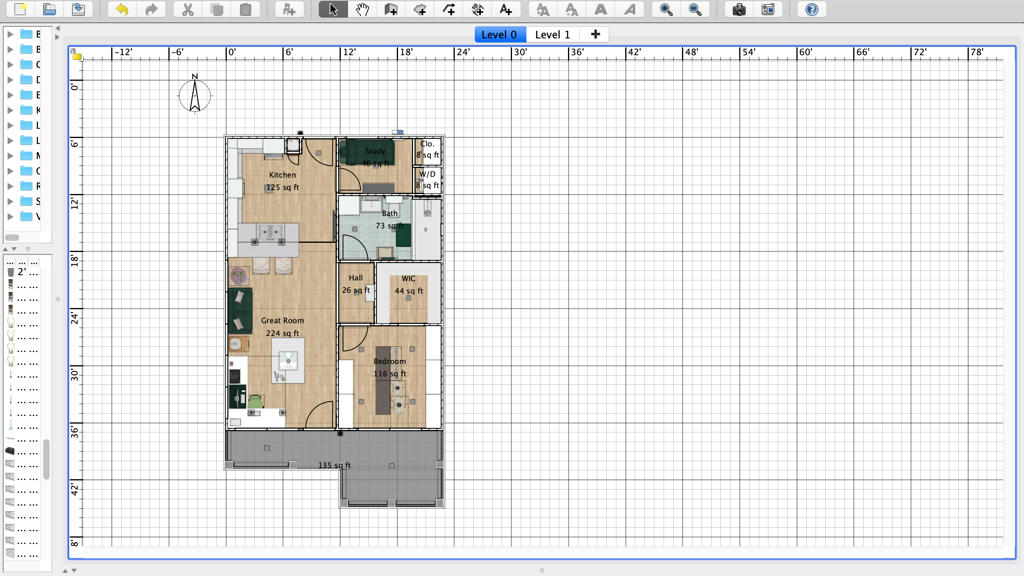
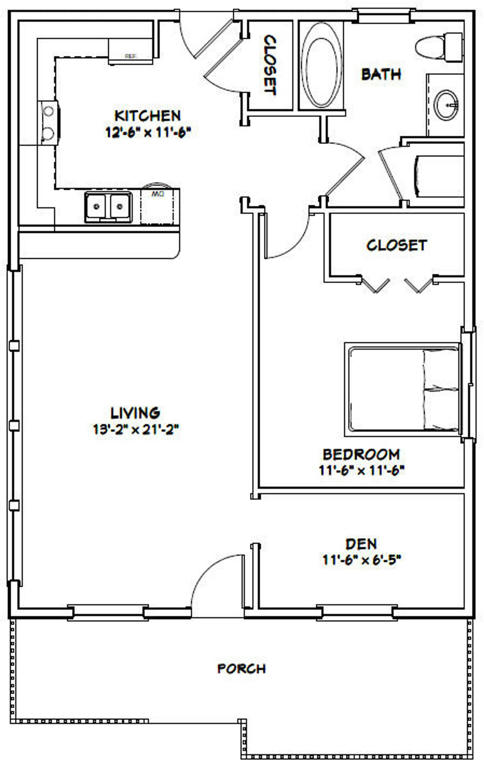
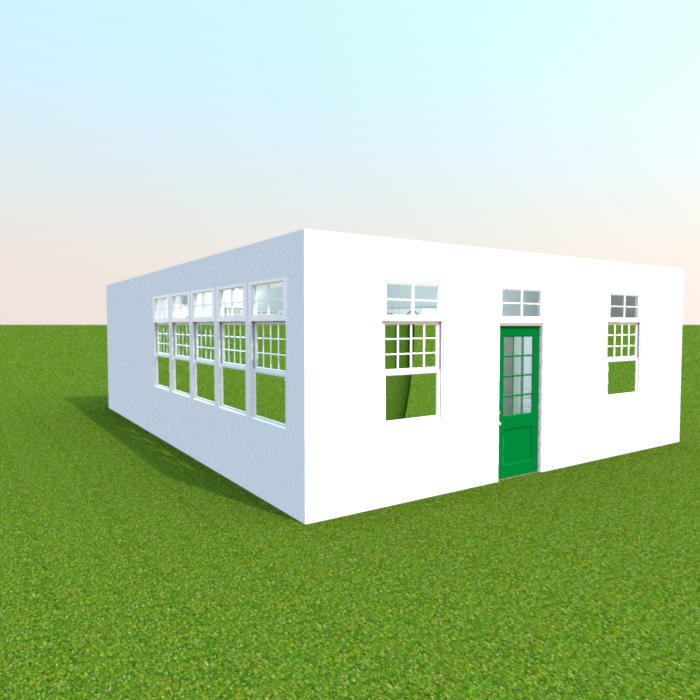
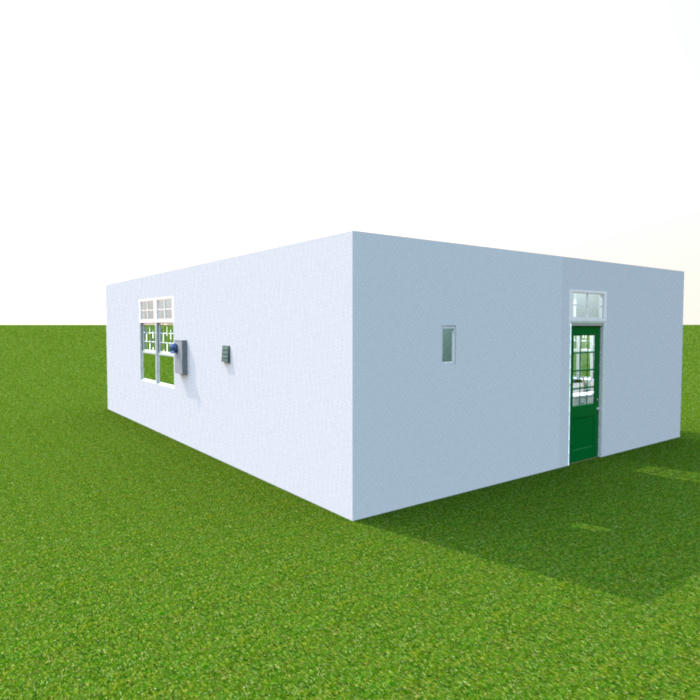
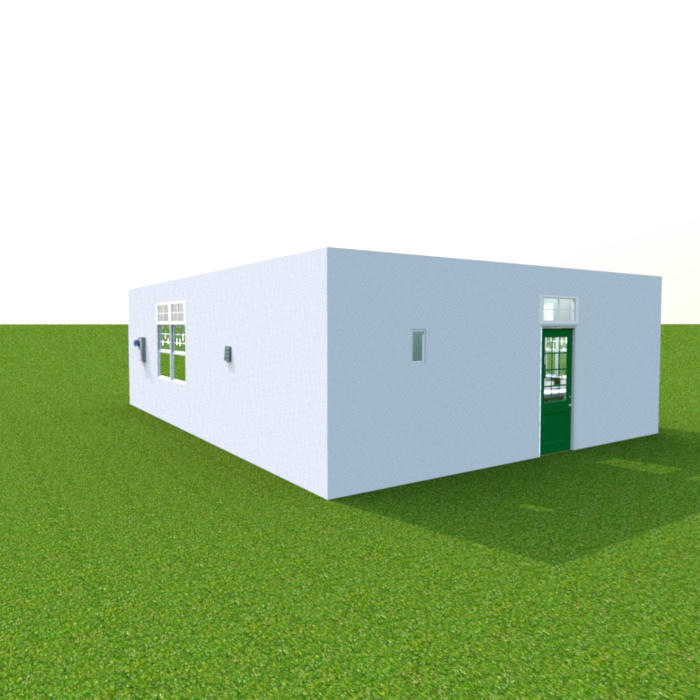
So, once again another house plan found on Pinterest today, this one (linked to Etsy this time) which is very similar to the last one I posted here. So similar that after setting it up on the program I didn't do anything with the outside or add an attic space. I did take pictures of the outside for comparison; just a little use of imagination will help see how it would look like the other one.

Yes, it's basically just about the same house, with about 116 more square feet and the rooms adjusted. Here it is. That's also why it took me such a short time get the interior set up; just a matter of copying and pasting the furniture and lighting.

Image
The original floor plan. I haven't changed much from this unfortunately. I might come up with some kind of change eventually, right? [:))]

Image

Image
The outside, aerial views.

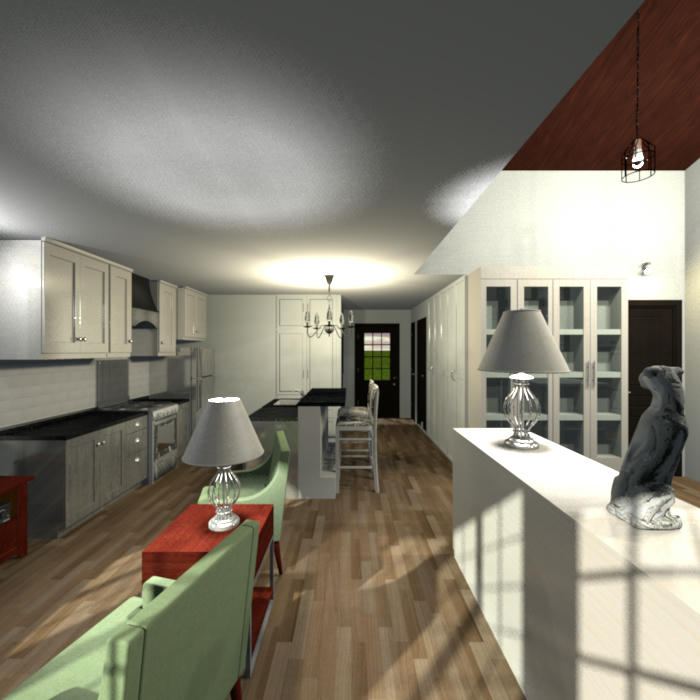
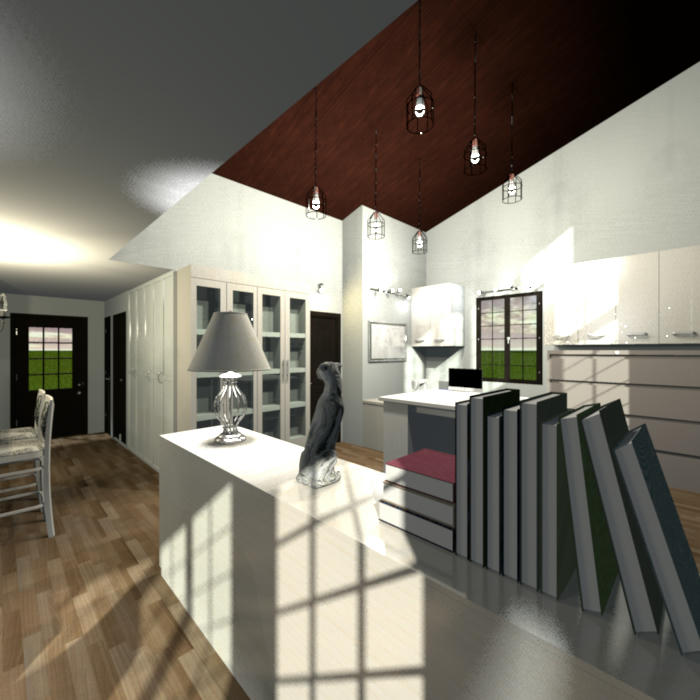
Image

Image
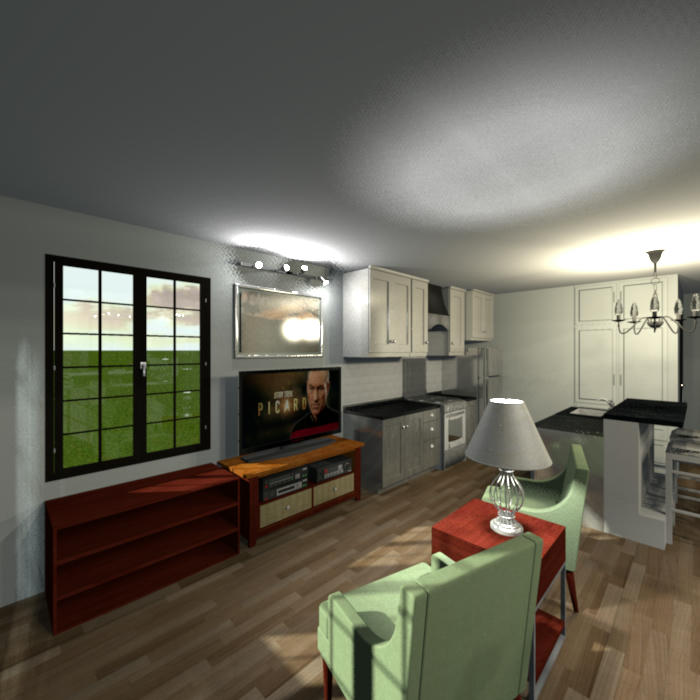
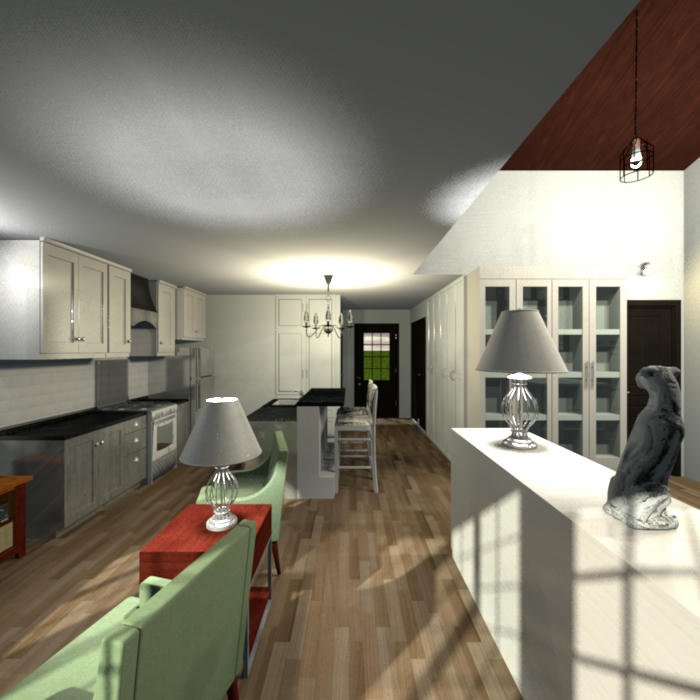
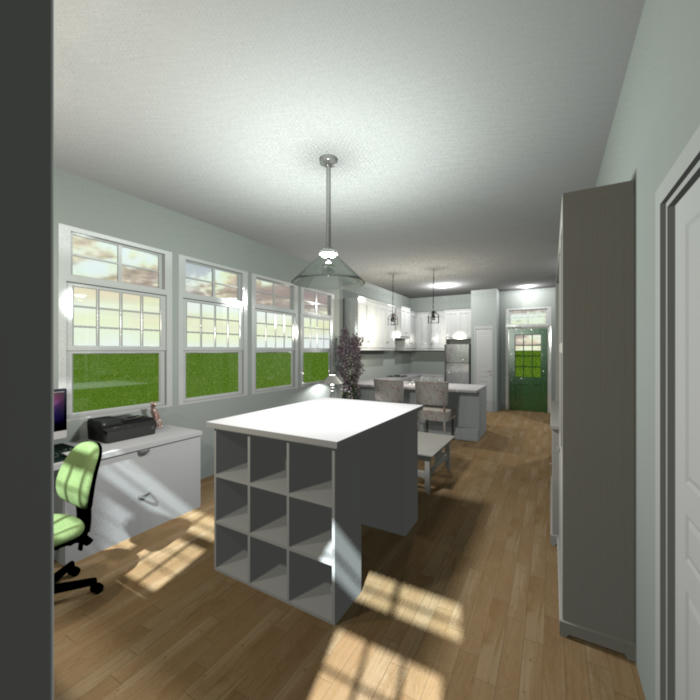
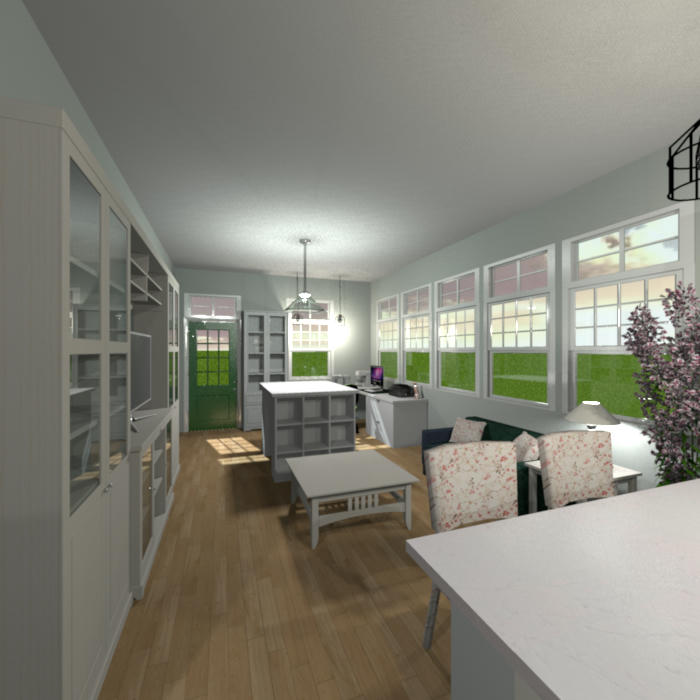
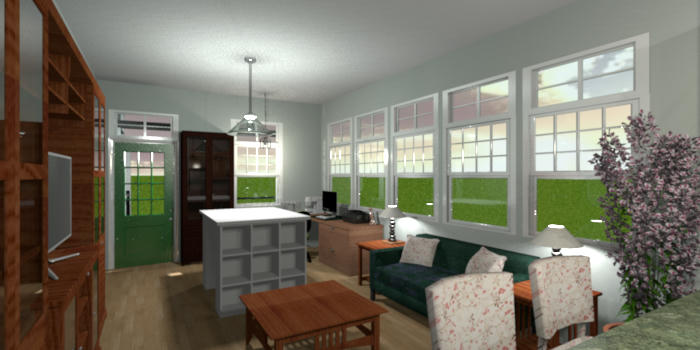
The Great Room, two angles. Basically the same furniture, except for the entertainment center and TV, coffee table and end table, and the glass-enclosed cabinet near the front door. The ceilings are once again at 10 feet instead of 8 feet.

Image
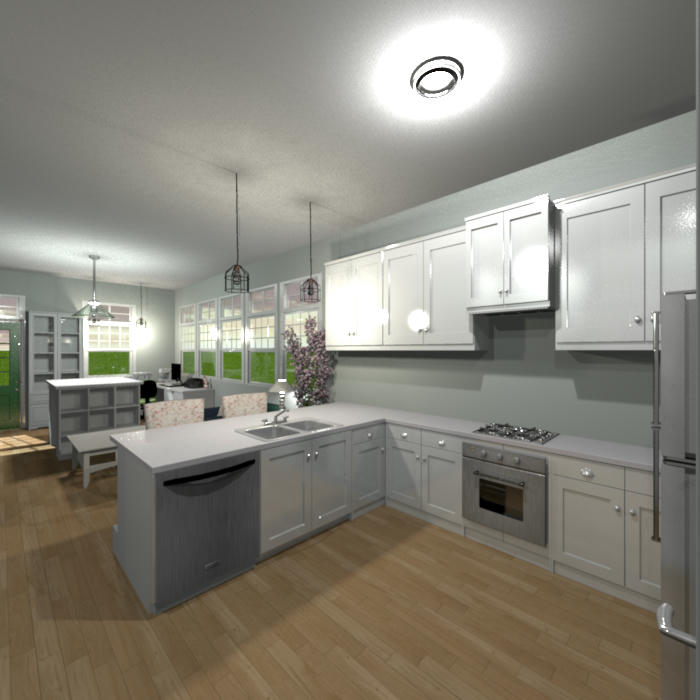
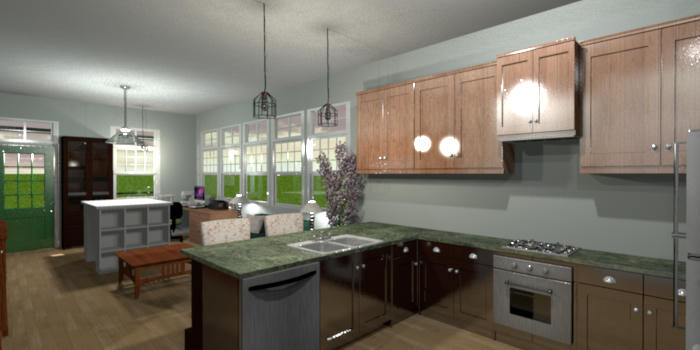
The Kitchen, set up just like on the previous house (except for the clock above the water heater closet). Since I have it set up just like the previous house, I didn't include the dishwasher (which I just saw on the original floor plan as I was proofing this post); maybe I might change that...
Image
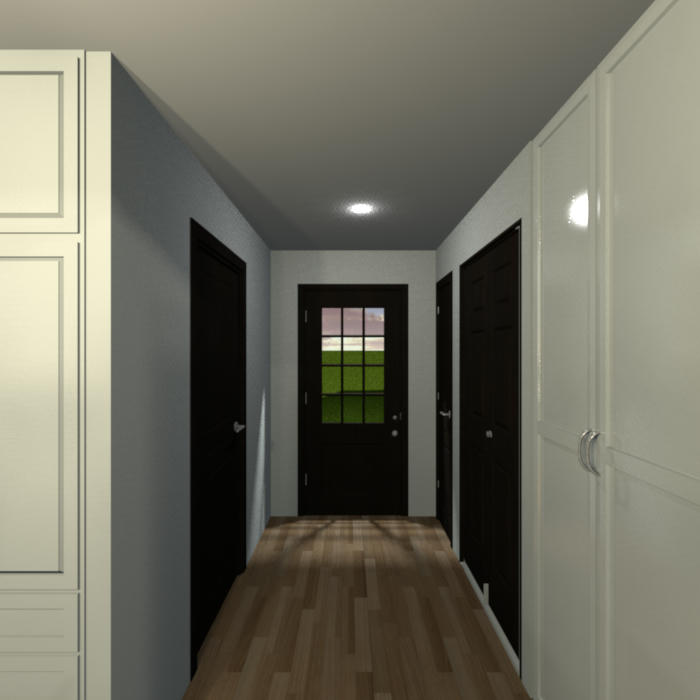
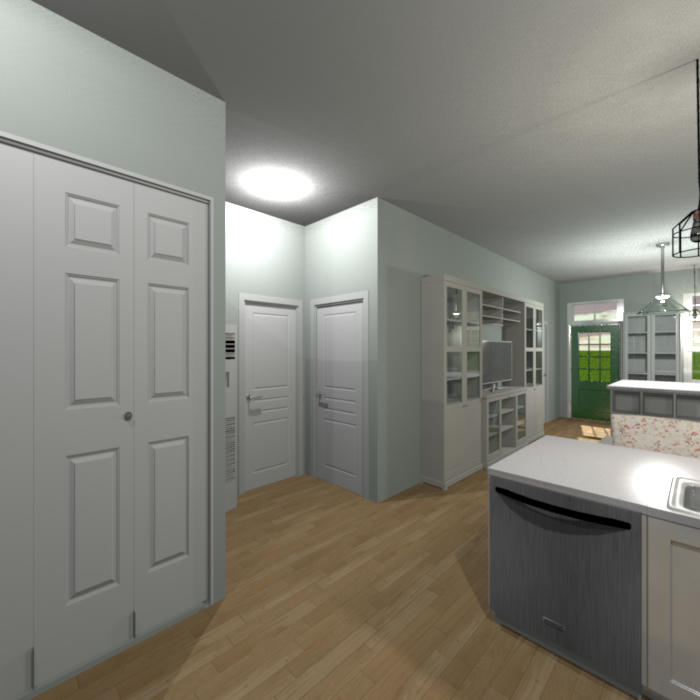
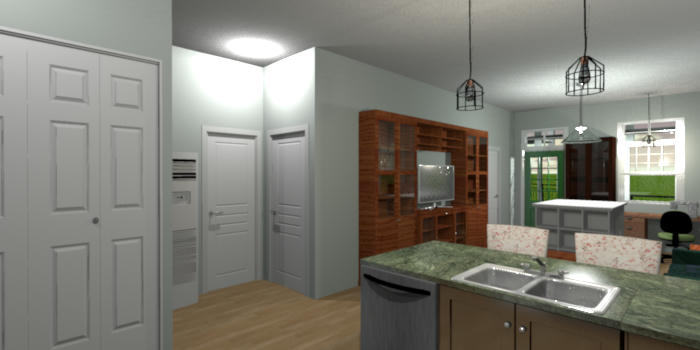
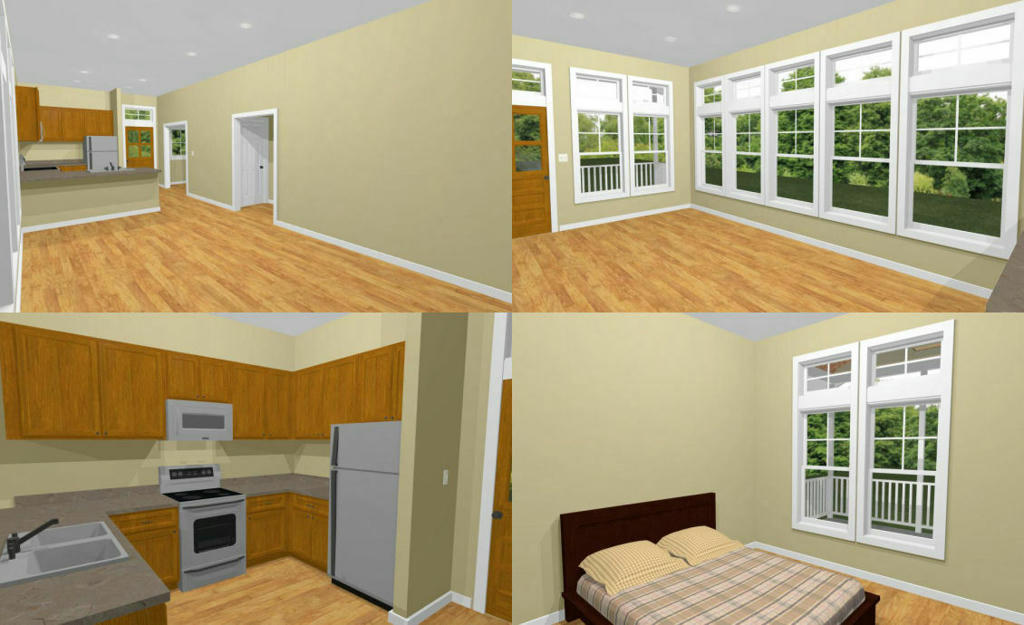
The hallway, taken from inside the kitchen. Similar to the other design but further back, with both bathroom and bedroom doors visible. I also have the floor mounted HVAC unit in the hallway but it's not visible in this picture. Maybe here's a place I can change; take out the wall and doorframe separating the hall from the great room?
Image
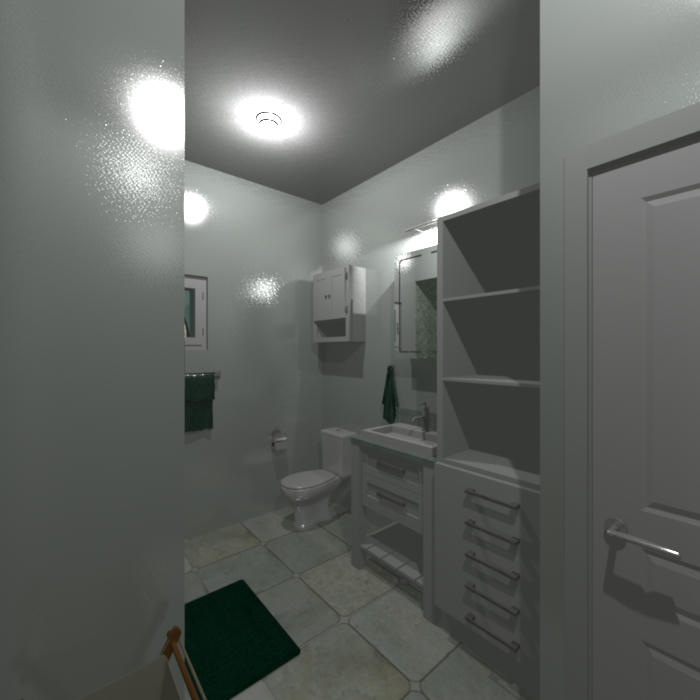
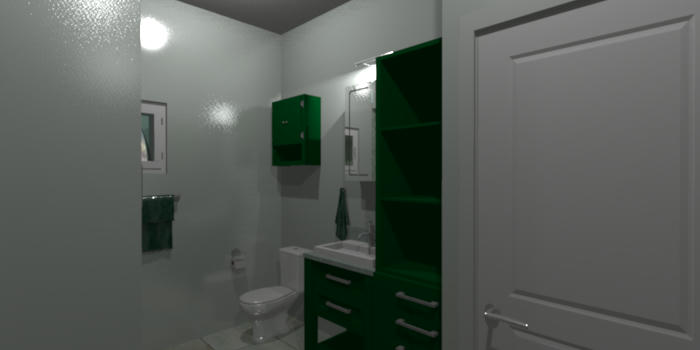
The Bathroom, with the Washer/Dryer "closet" here instead of the Study/Den. A corner of the shower is visible in the mirror over the sink.

Image
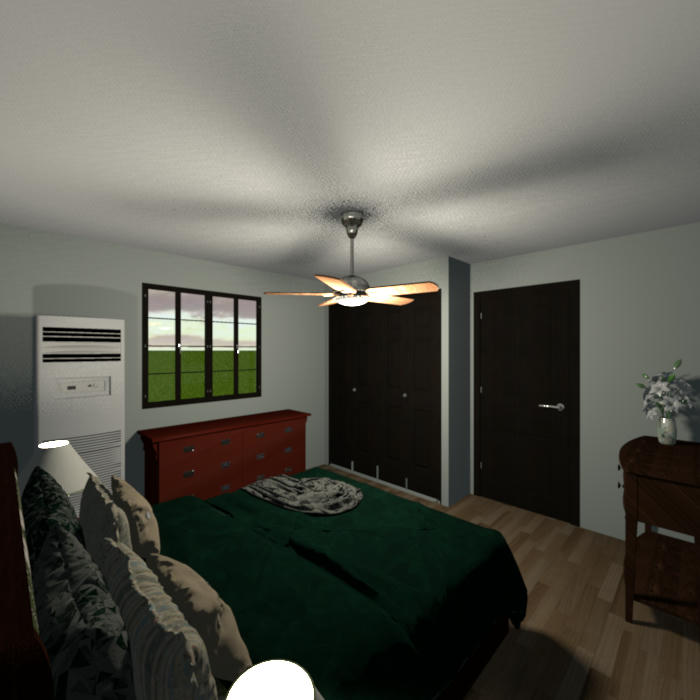
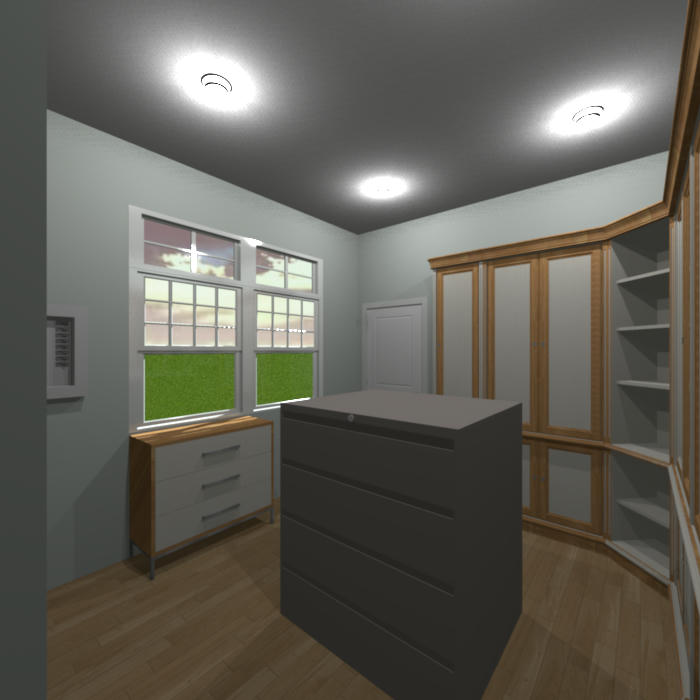
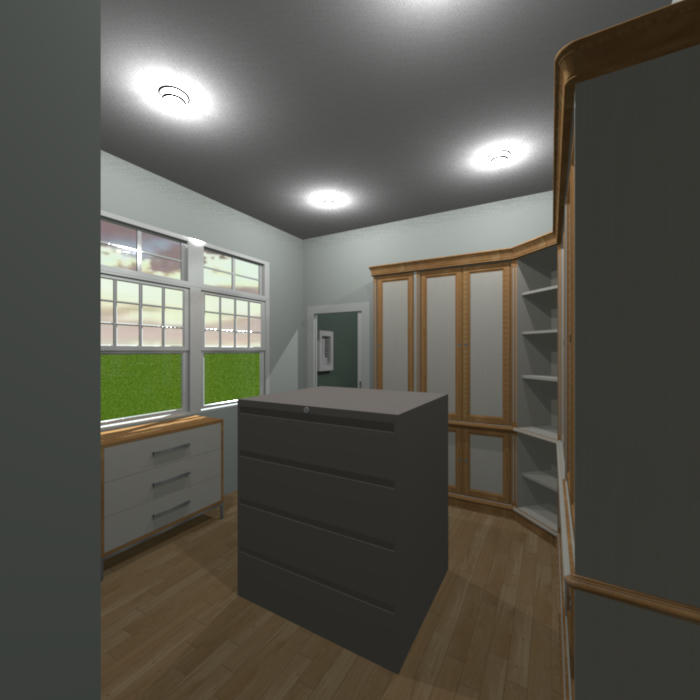
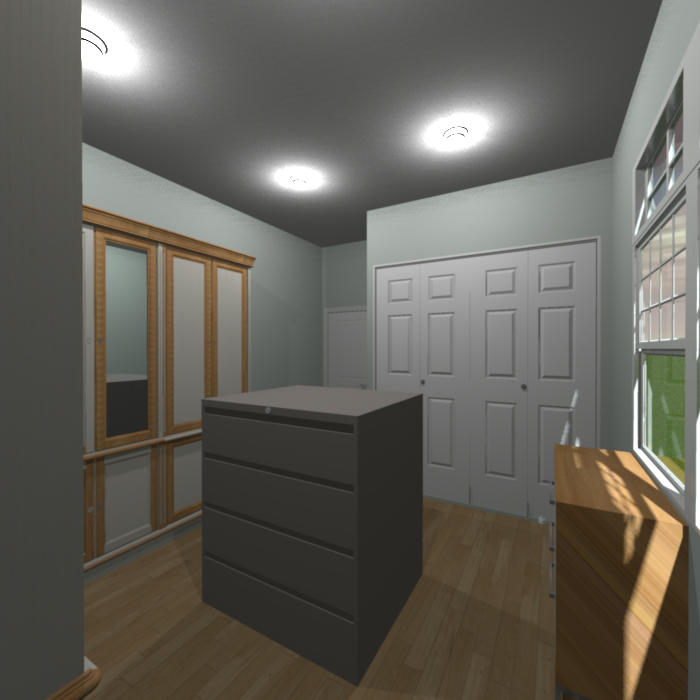
The Bedroom, once again set up as storage for my sewing stuff. The door that's visible is one that I added to the Study/Den, and the closet is just to the left of the viewer. The filing cabinets are the same but I have the corner bookcase and the side table in here instead of the full bookcases.

Image
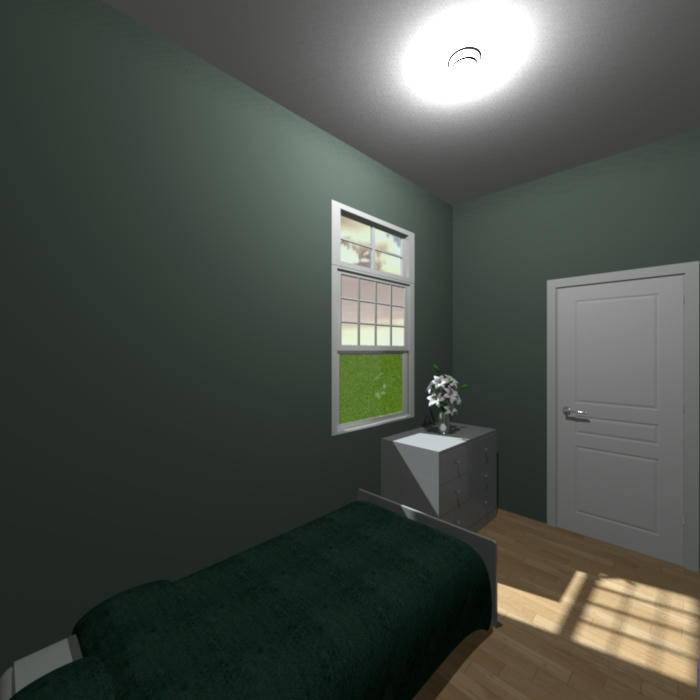
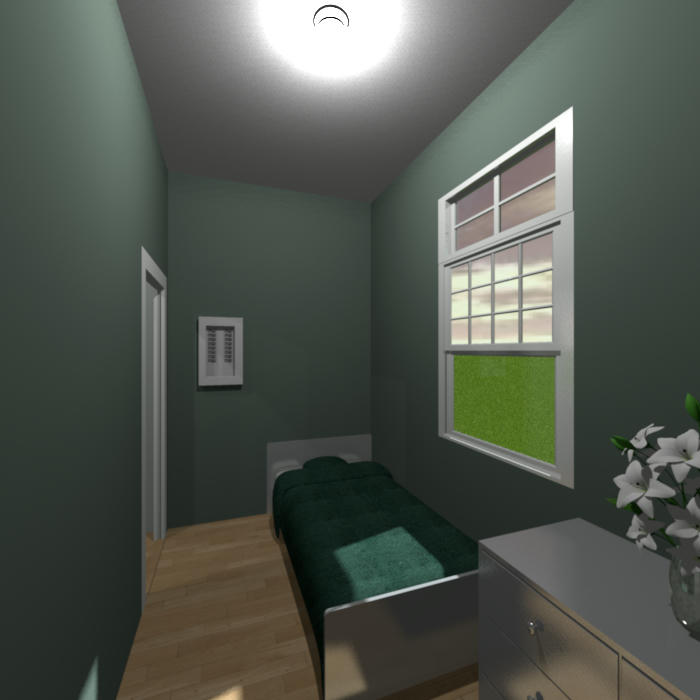
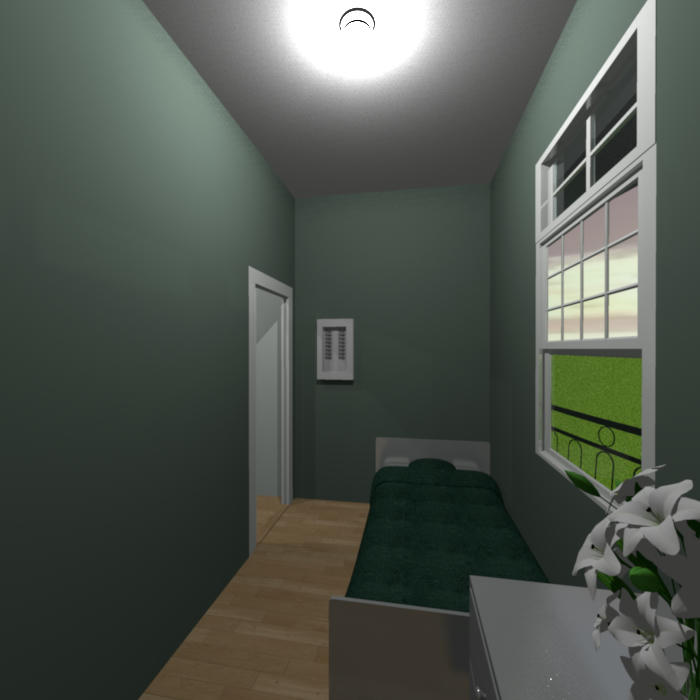
The Study/Den, taken from the door to the Bedroom. Since this room doesn't have any closets in it like the last design I had plenty of room for a regular sized twin bed instead of the "youth/junior/trucker" one. Once again though I have replaced the doorframe from the original with a full door.

Image
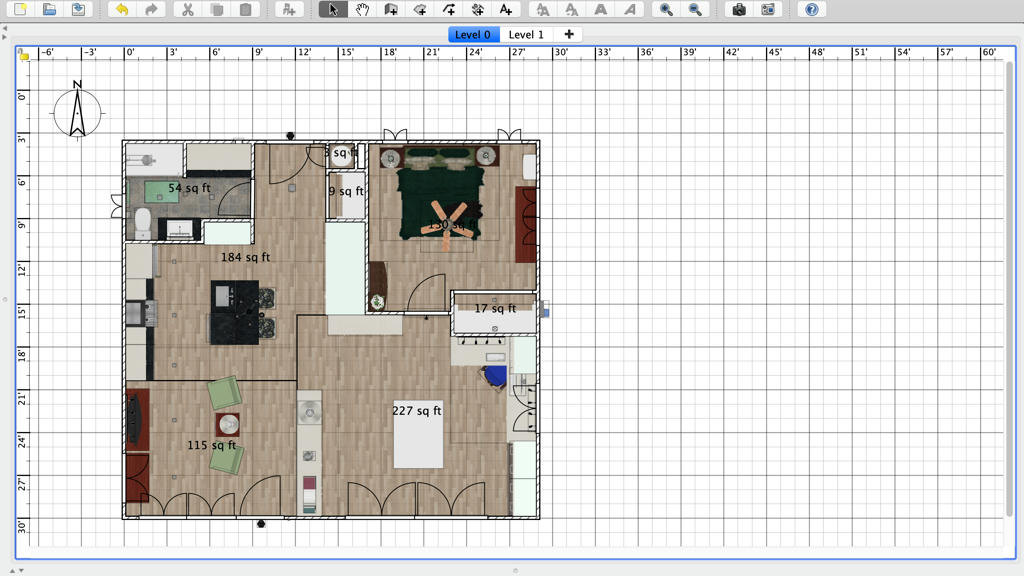
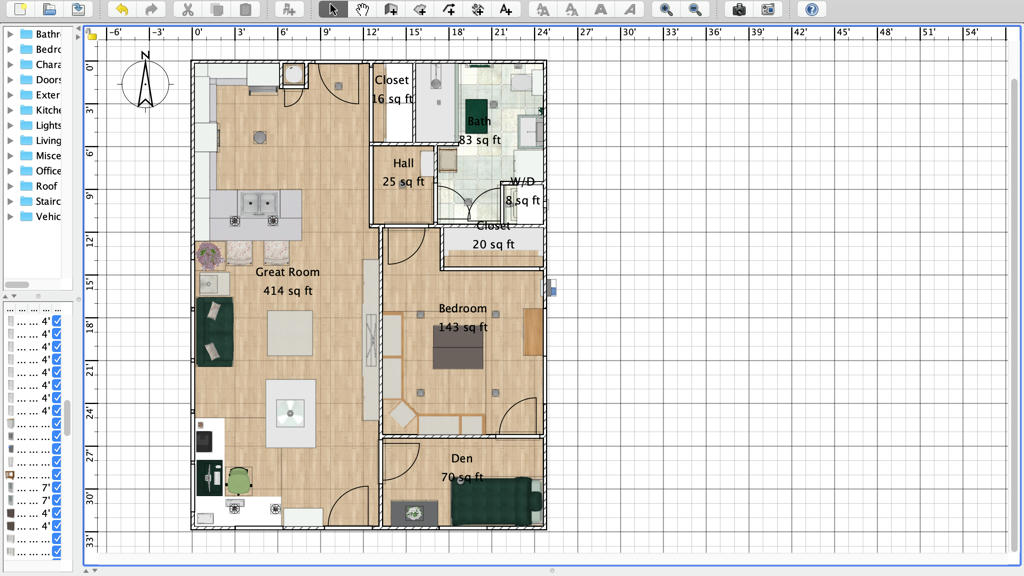
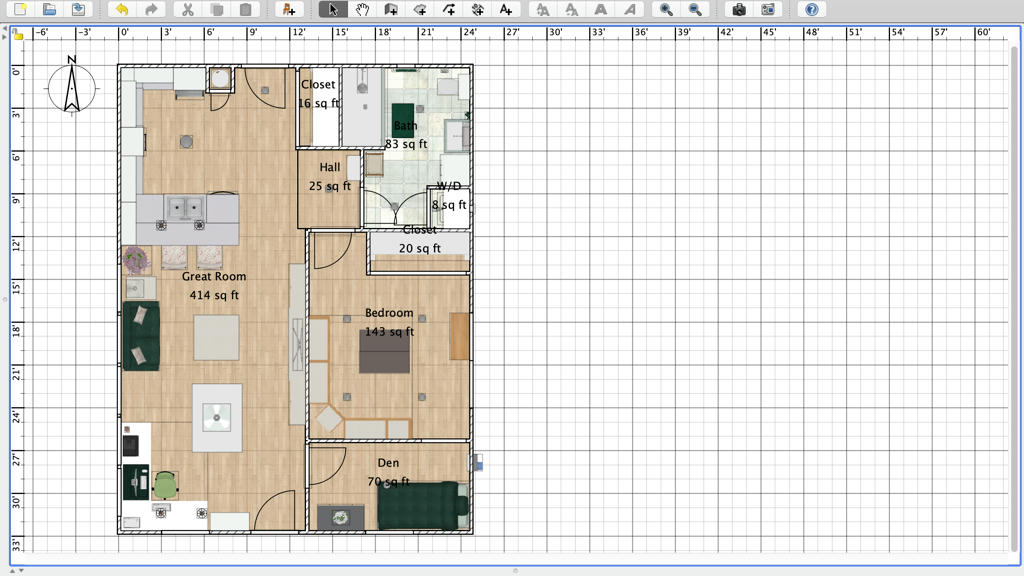
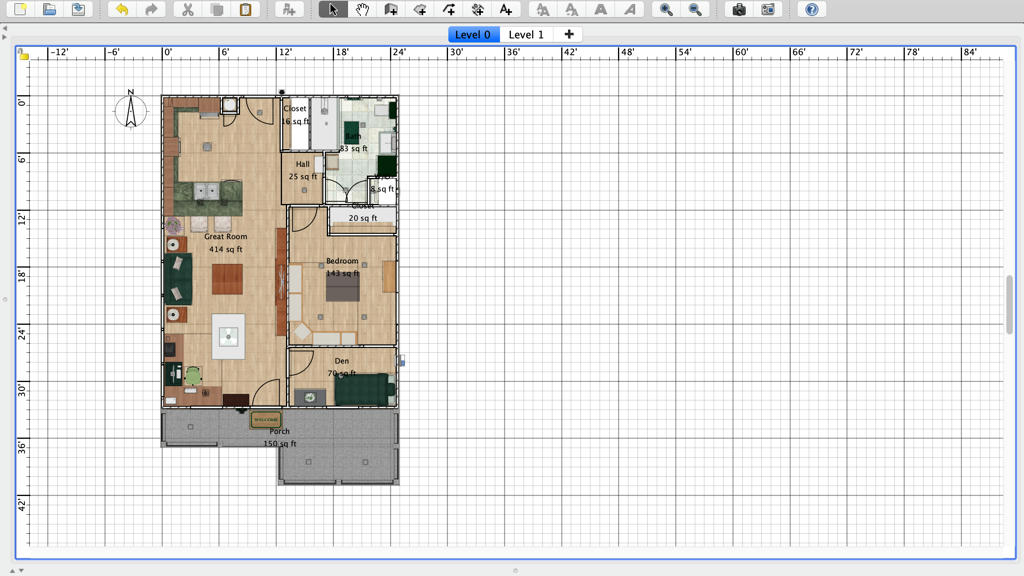
And finally, the screenshot of the floor plan.
Image
User avatar
AeowynFraser
Posts: 557
Joined: Wed Oct 08, 2014 1:02 am
Country: Lancaster, CA, USA

Re: A home that I started about 10 months ago

Post by AeowynFraser »

After posting that, I decided to make the changes I'd mentioned, plus a couple more.

Image

Image

Image

Image

Image

Image

Image

Image

I added the dishwasher, which meant changing that bit of counter as well as lengthening the bar area. I then moved the chairs to accommodate the longer bar.

I took off the wall and doorframe at the hallway, and now the HVAC unit is visible.

I removed the regular door between the bedroom and den, replacing it with a sliding door. I figured that that would be less intrusive to the bedroom. I also moved the electric panel and power box so that they're in the den from the bedroom.
Image
User avatar
AeowynFraser
Posts: 557
Joined: Wed Oct 08, 2014 1:02 am
Country: Lancaster, CA, USA

Re: A home that I started about 10 months ago

Post by AeowynFraser »

So, I decided to complete the look of that last house. While in the process, I decided to add color/texture inside; everything was so monotone and that's so not me.

Image

Image
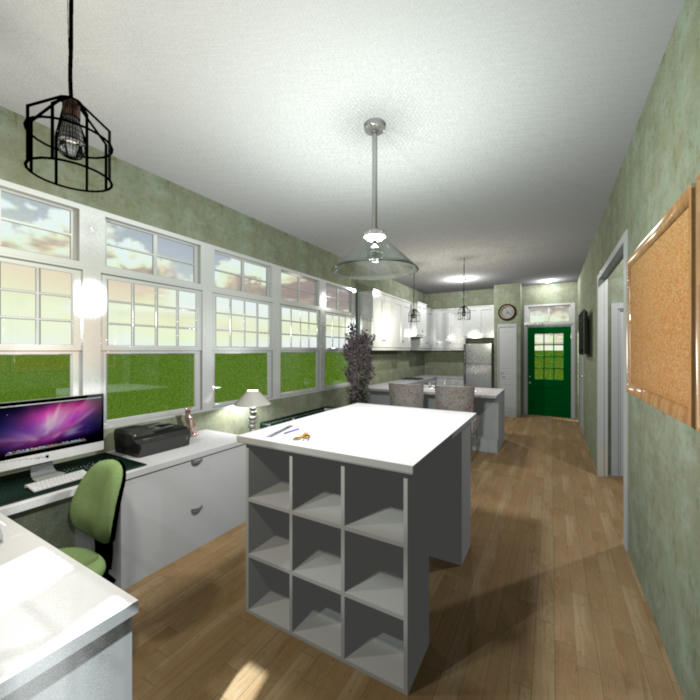
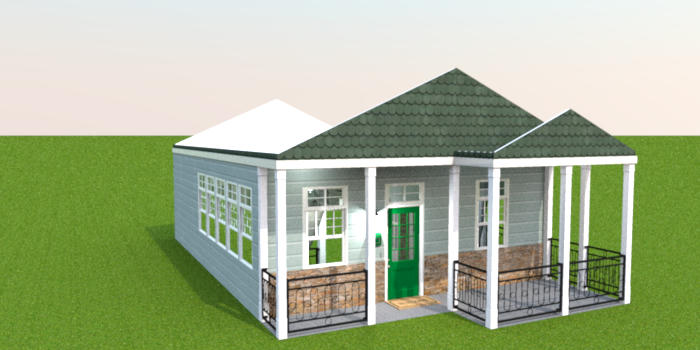
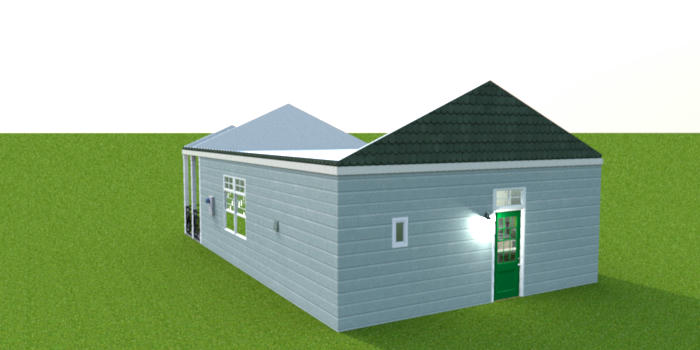
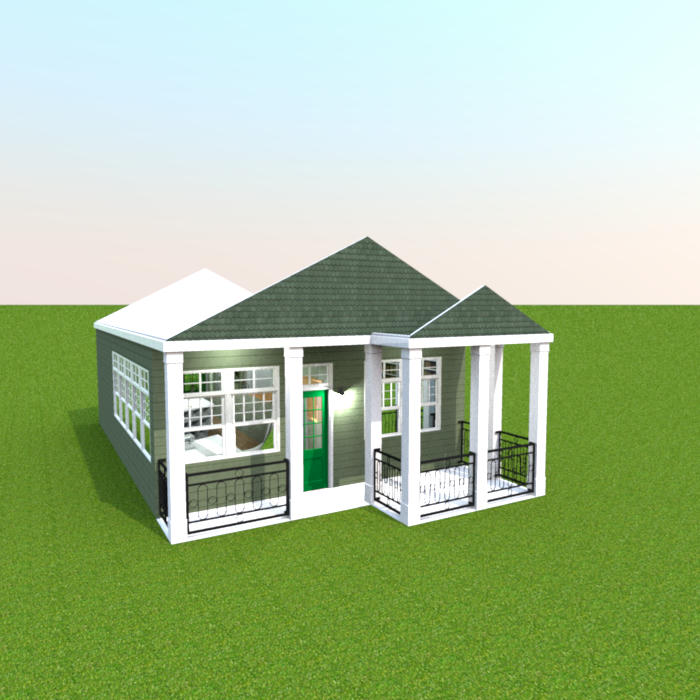
I decided to use the same designing on this house as the previous one, but going with a lighter green siding for most of the house, and kept the same shingles. I added some stone facing to the front, for additional texture. And just like the previous house I didn't add the roofing. Oh, and I included a "Welcome" mat.

The styling that they showed on the Etsy page was nice, but I really liked the one on the Ebay house.
Image

Image

Image
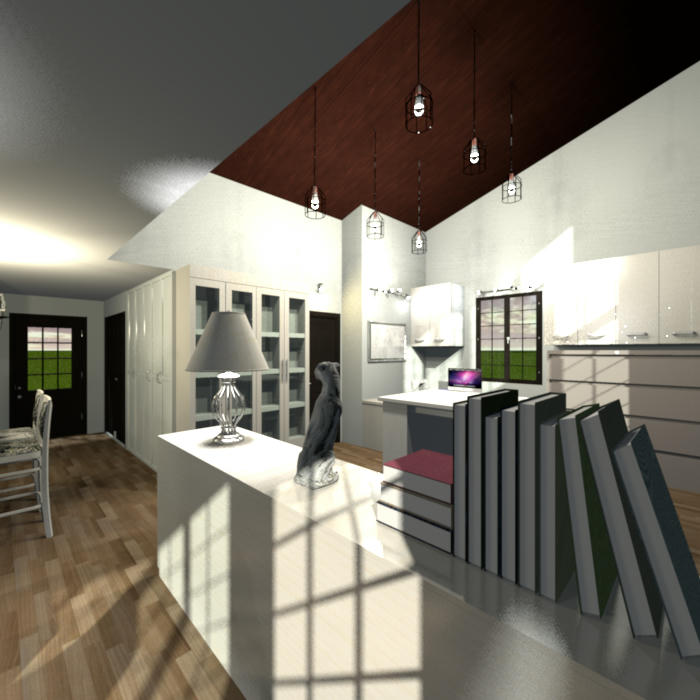
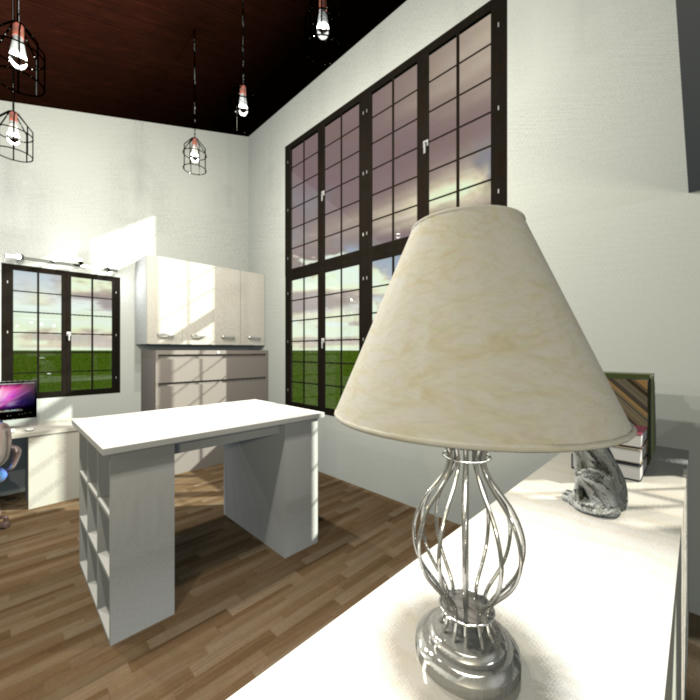
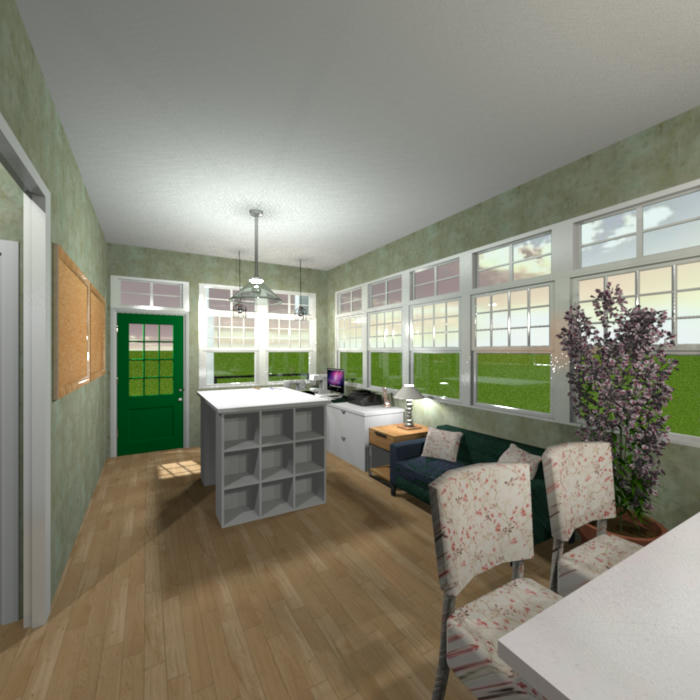
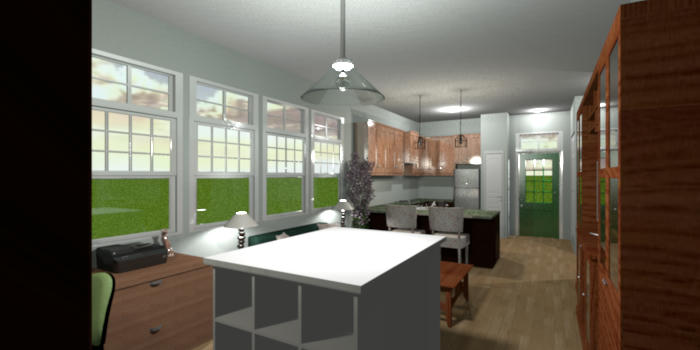
I did enlarge the sofa a little; it seemed a bit too small for the space. I also added a second end table and lamp next to it. I also took out one of the hanging lamps above the desk; I thought the second one was a bit too much.

Image

Image
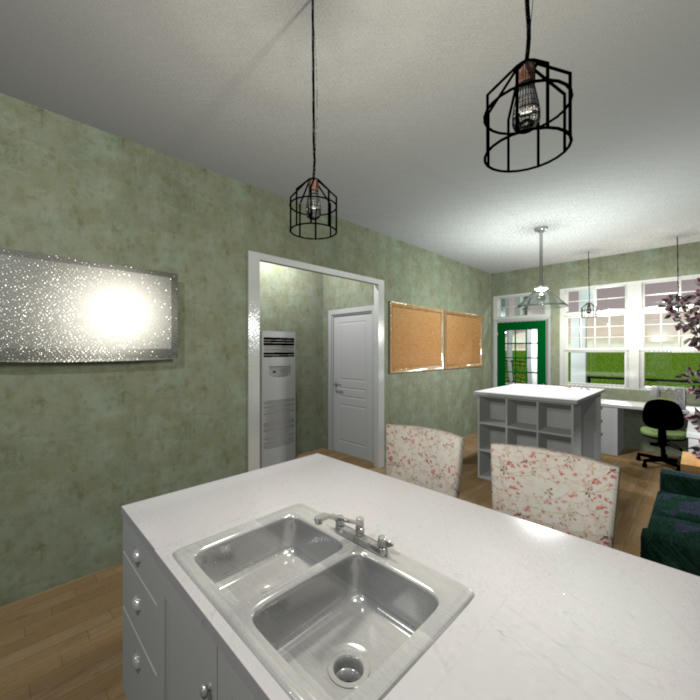
I moved the light in the little hallway area, so that there would be room for an opening to the attic area, which I didn't add (because I couldn't find something other than the foldaway stairs that I've used previously but didn't want to this time).

Image
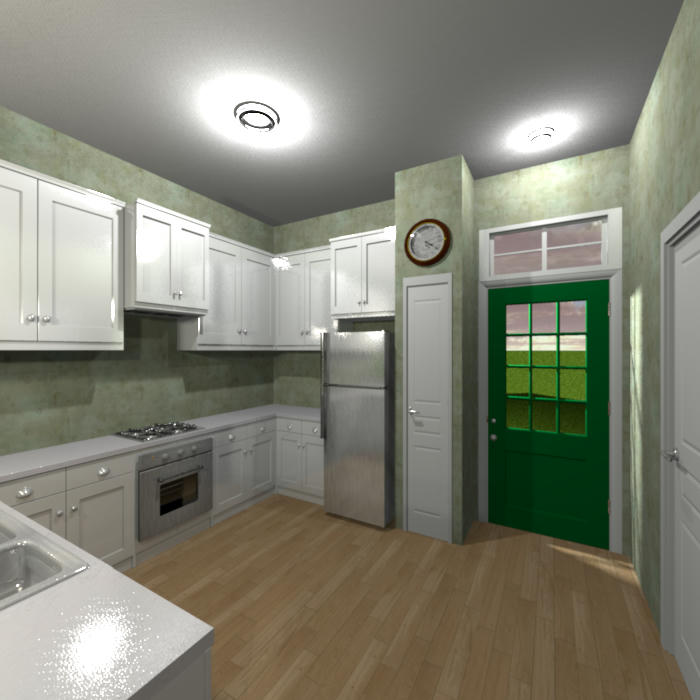
No design changes here, just the color of the cabinets.

Image
No major changes here, just adjusted the placement of the lights and file cabinets a little bit.

Image
No changes here.

Image
And here's the screenshot of the floor plan.
Image
Post Reply New Topic

Who is online

Users browsing this forum: No registered users and 2 guests