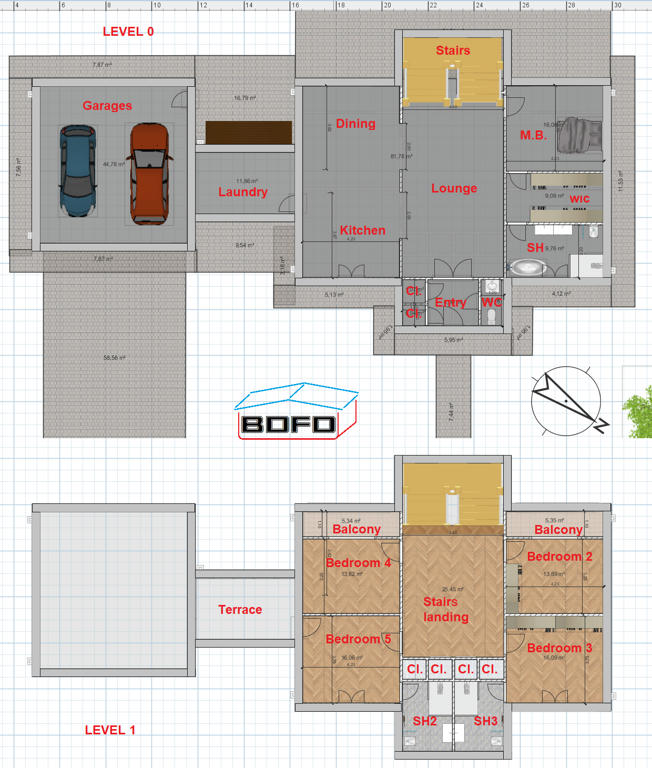
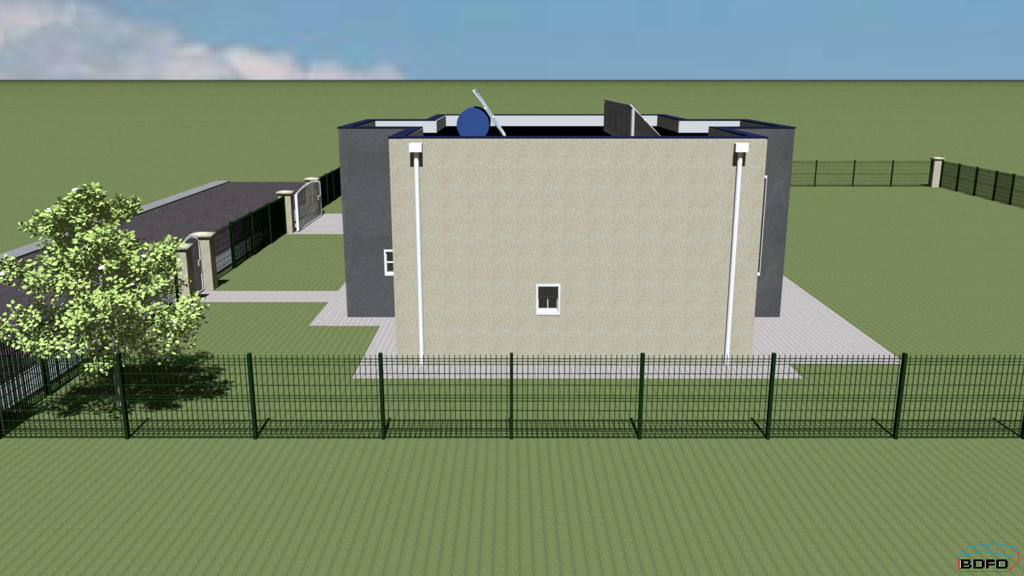
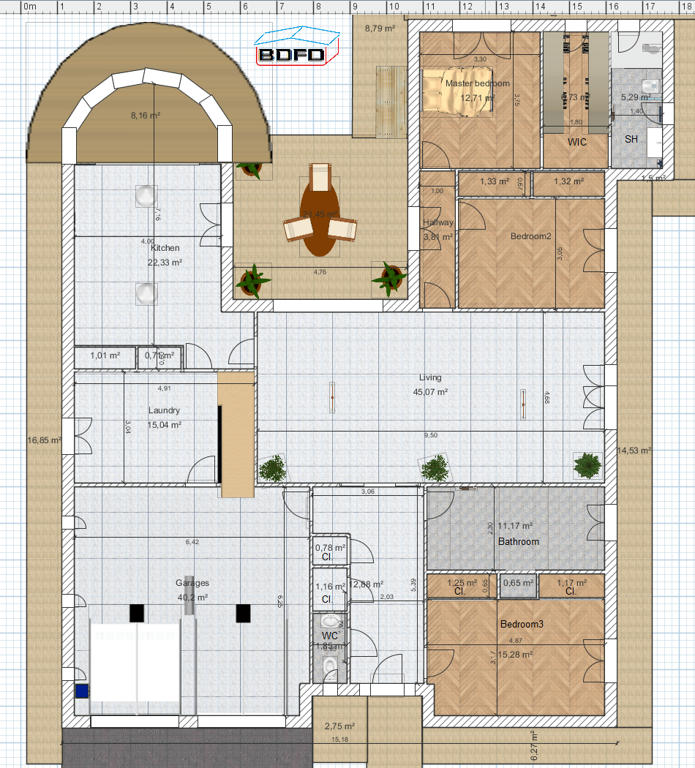
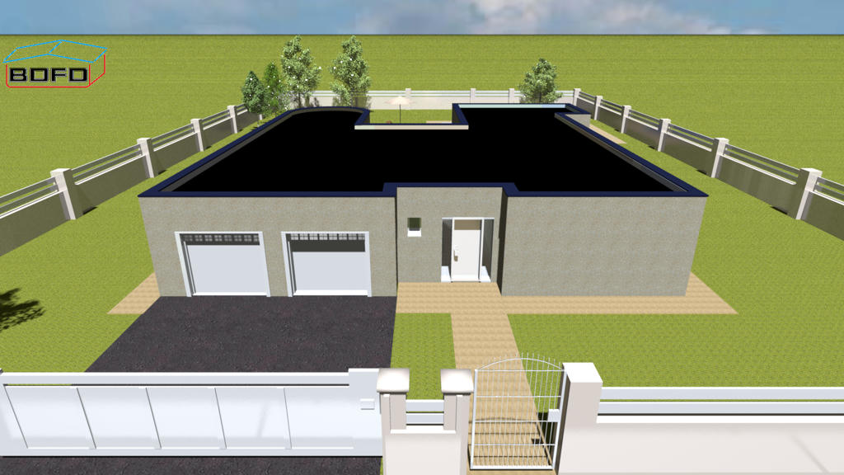
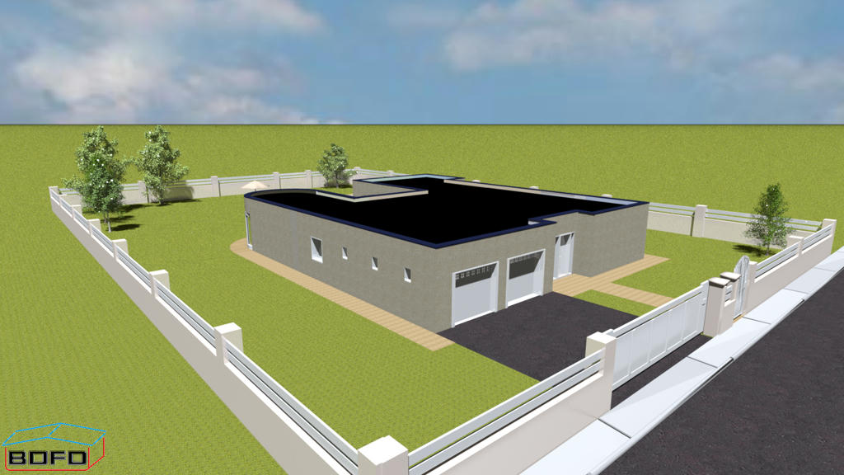
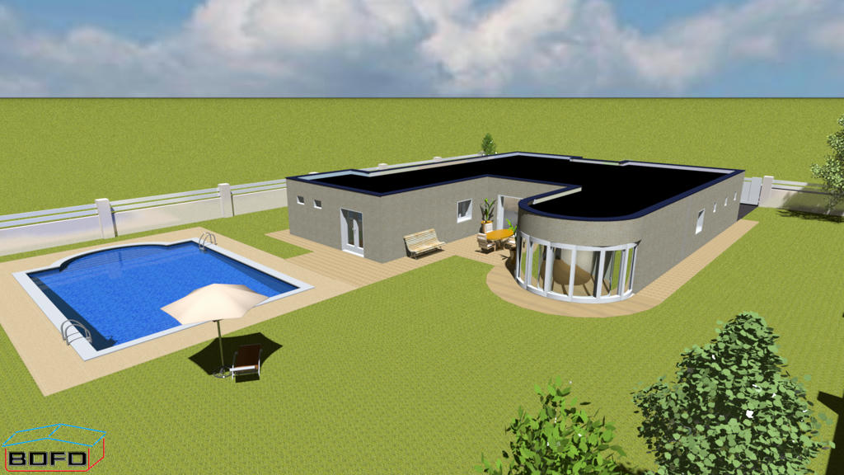
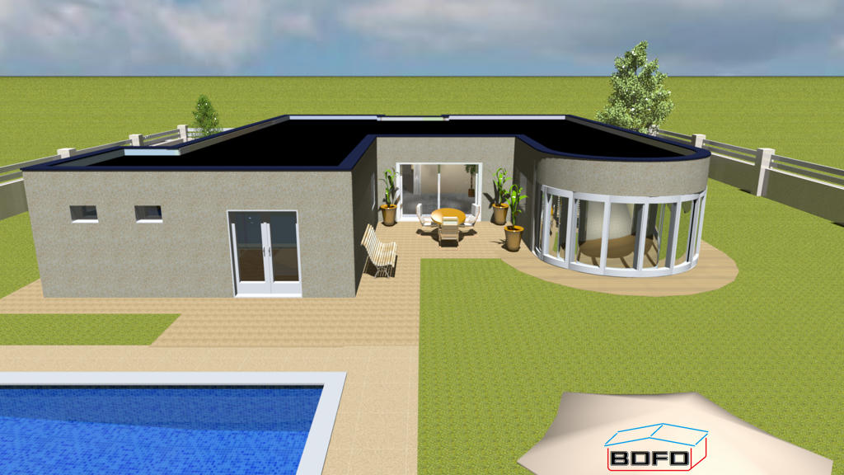
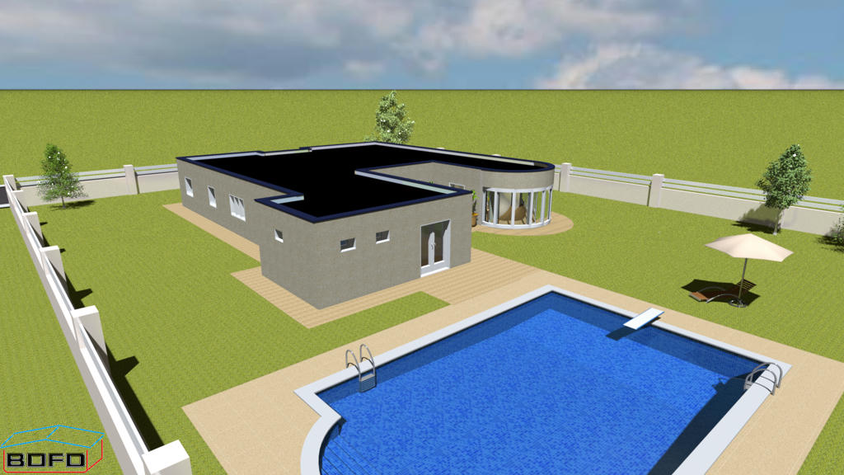
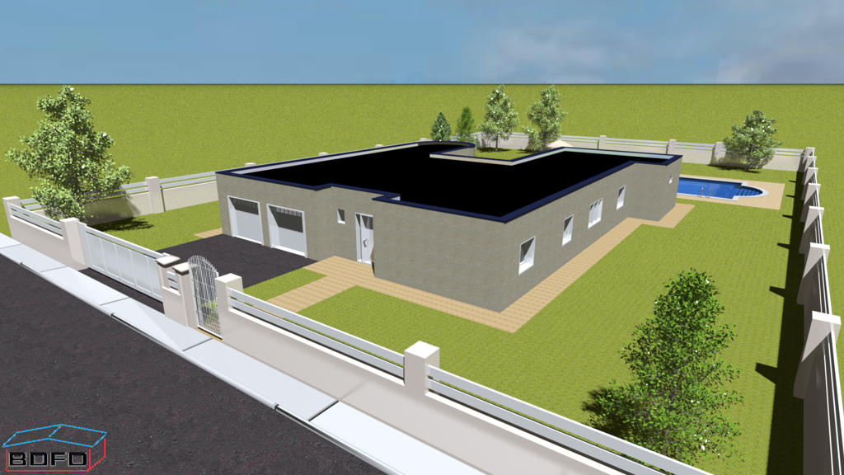
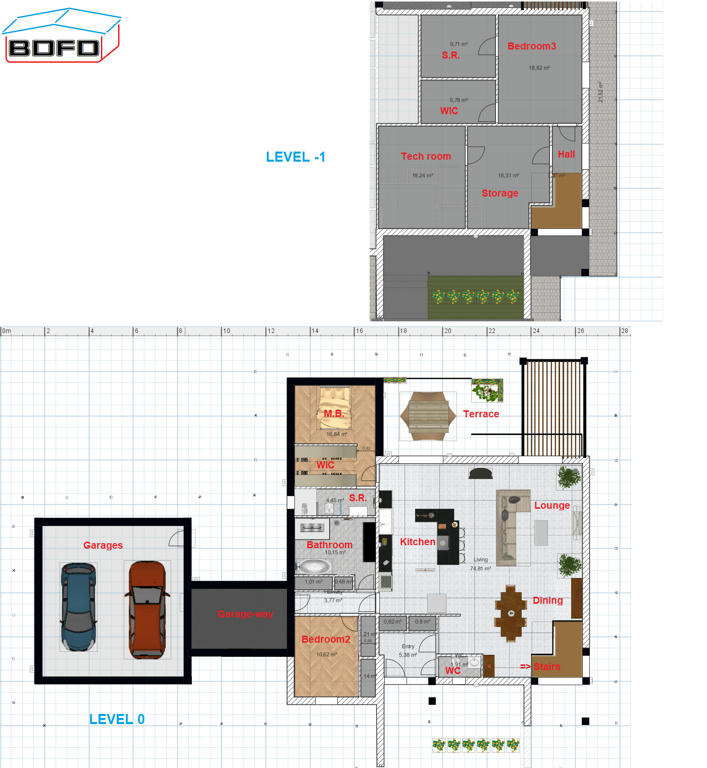
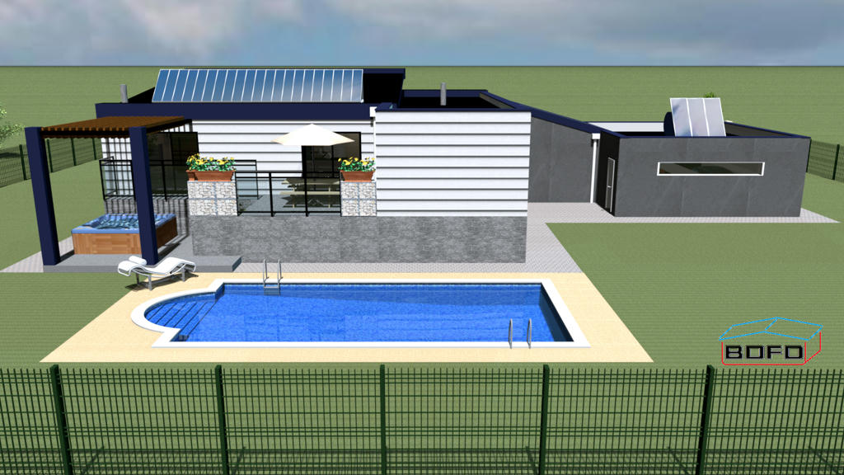
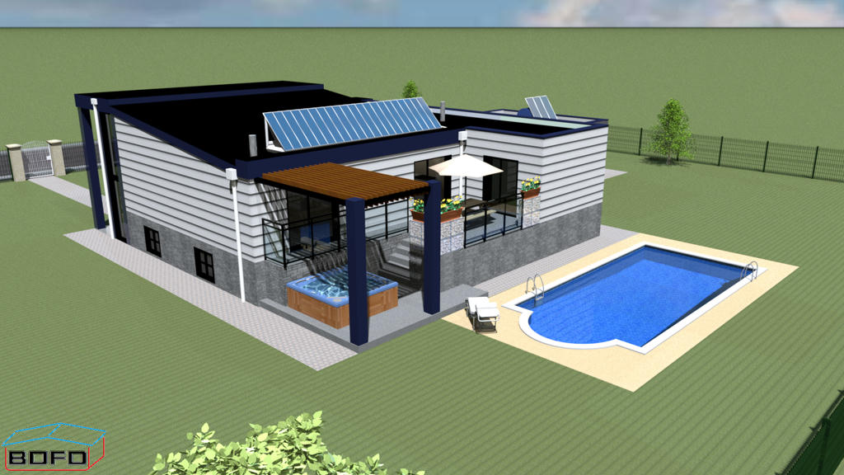
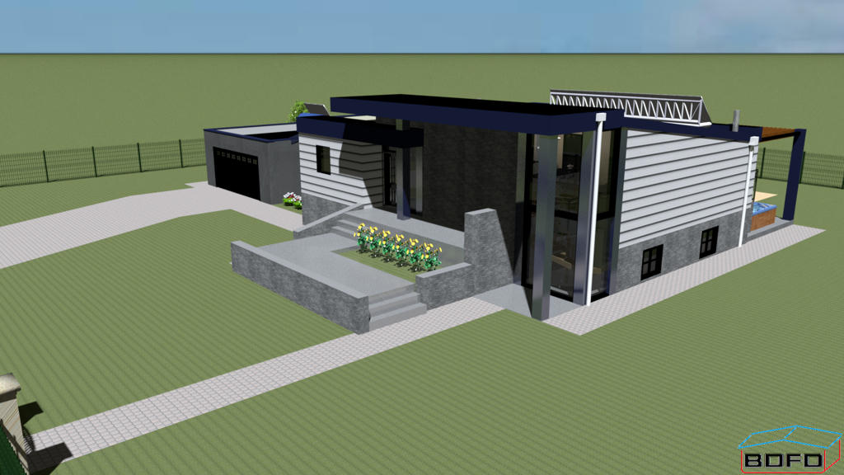
The style of this type of building includes 4 wings and an inner courtyard.
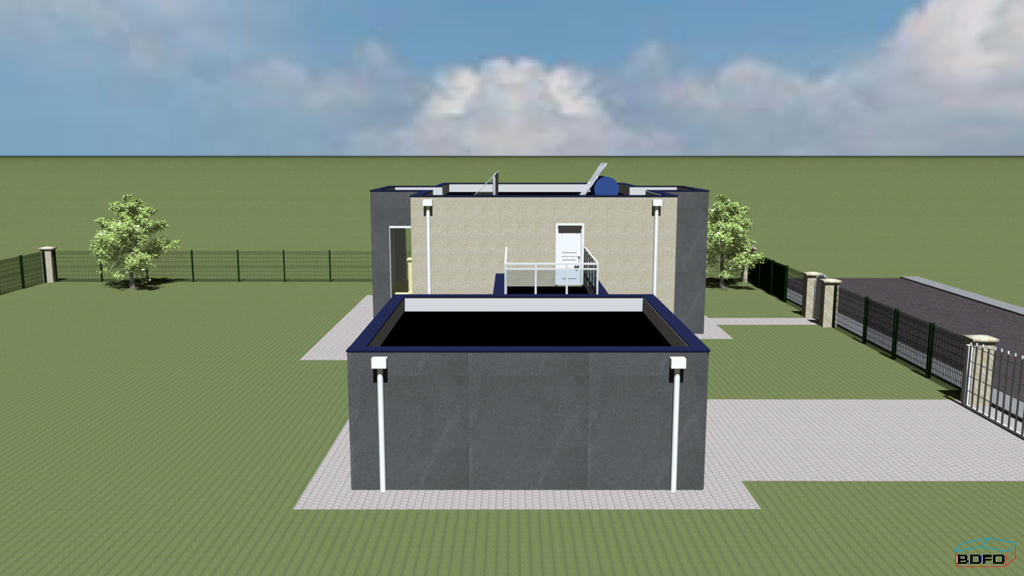
Only the roof above was preserved but of smaller size.
It comes to cover the carport.
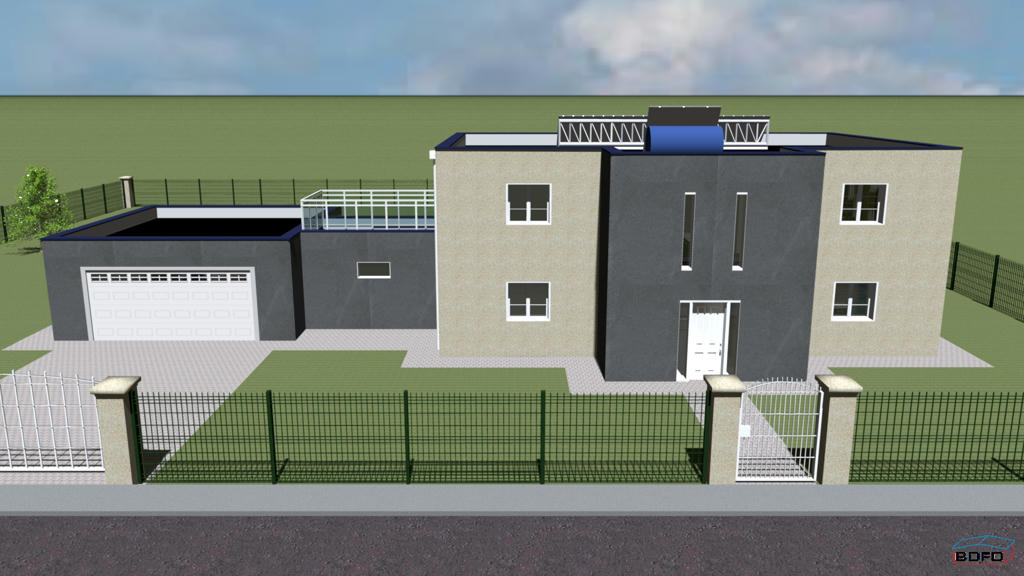
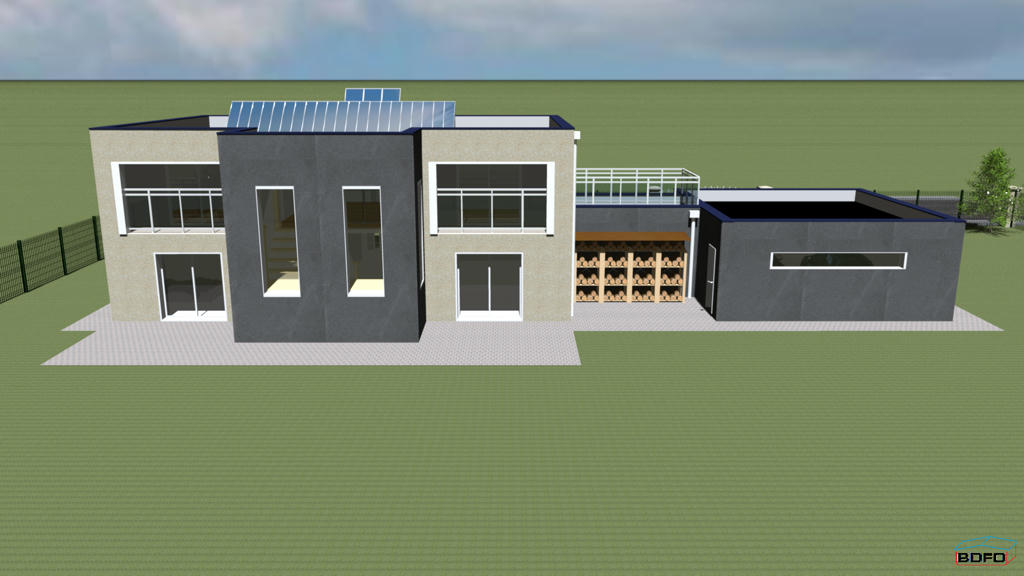
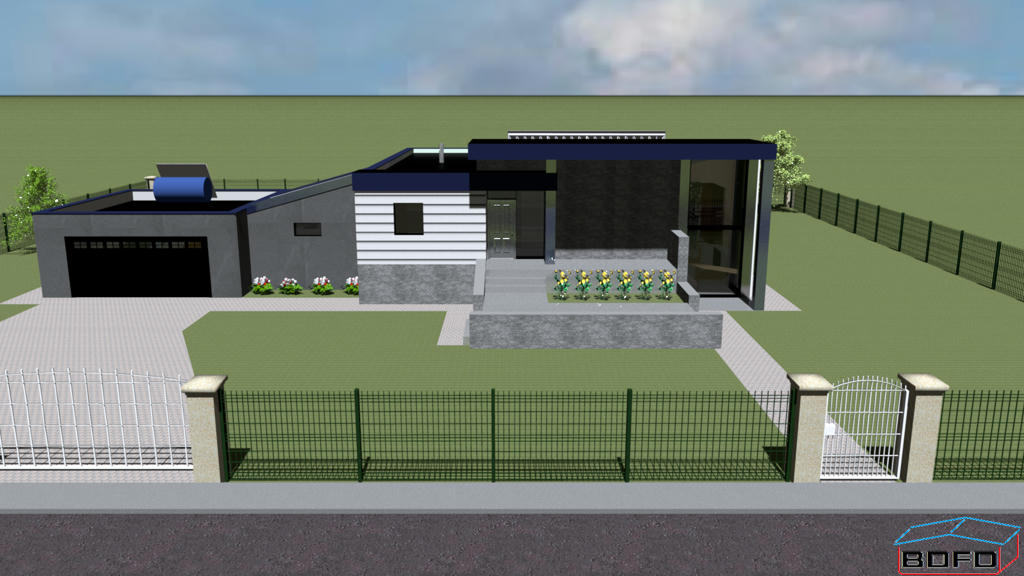
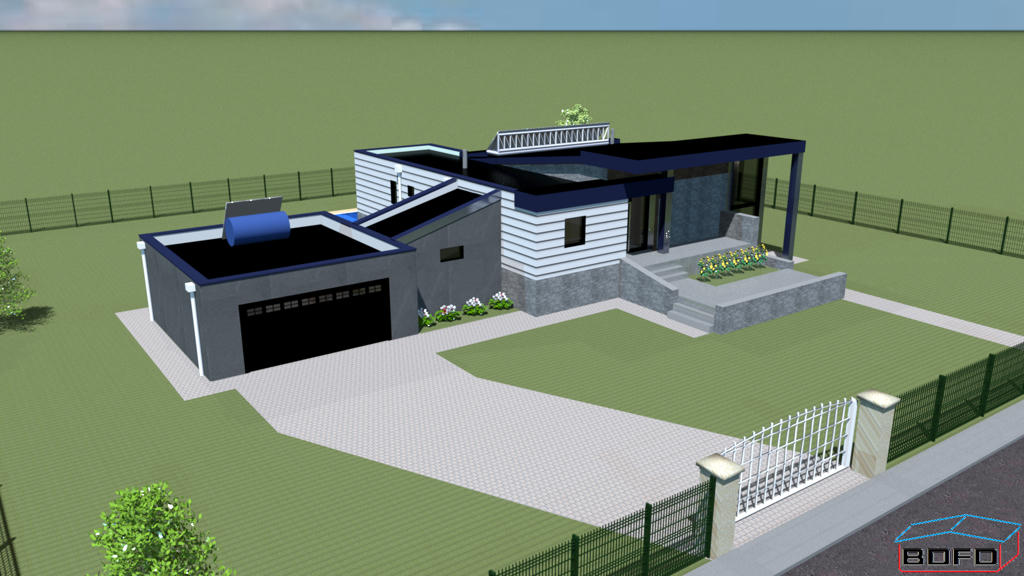
As you can see, the openings to the north and east have been minimized and maximized at South.
The cold coming from these two directions, the insulation was reinforced on these walls there.
The windows are equipped with triple glazing with neutral gas.
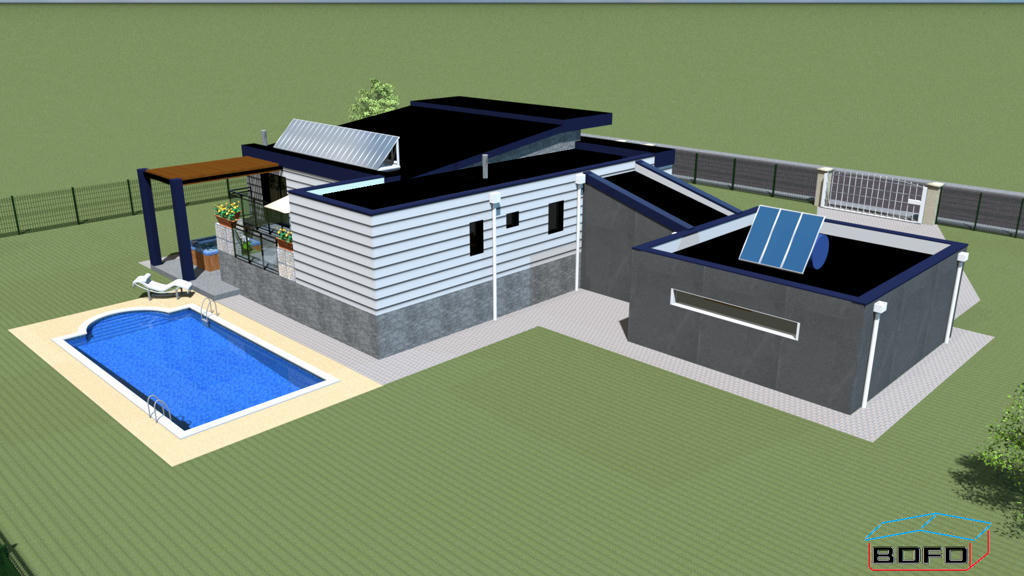
The lower part of the walls remained in bricks while the upper part is covered with a plaster, dark to the north and clear elsewhere.
All the gutters overlook the inner courtyard and the central reservoir is buried in the middle of the courtyard.
North

NE

East

SE

South

SW

West

1920 x 1080 Q4 in 02 mn each.
[:)]

 Modern house(s)