
Walls cut by the section aren't visible when their axis is parallel to the section normal , because objects are not double faced in Sweet Home 3D.
You may think you can see it, but what you see is actually the face joining the cut wall and the other perdendicular wall. If you remove the joined wall, the cut wall won't appear anymore in the side view plug-in.
Side view plug-in
This topic has been viewed 1009817 times and has 49 replies
Re: Side view plug-in
Emmanuel Puybaret, Sweet Home 3D creator
Re: Side view plug-in
Appreciate that Emmanuel. Understood - i'm actually looking at the little portions of 45 degree wall at intersections with the rear walls.
That probably puts me in a bit of a pickle but will scratch my head a bit over a cup of tea [:-?]
Thanks again.
That probably puts me in a bit of a pickle but will scratch my head a bit over a cup of tea [:-?]
Thanks again.
Re: Side view plug-in
This is a bit hacky. Do your section, then save to a bitmap image. I think the side view plugin only does images, not SVG. Then open the saved image up in an image editor (Gimp and Krita are free open source if you need suggestions) and just block out those wall ends with a simple filled rectangle.
Re: Side view plug-in
I know what you mean. Yes, have heard of Gimp but never used it though.This is a bit hacky.
I also imagine that the Sweet Home bitmap could be inserted into an MS Excel chartsheet (I have an old 2007 version). If I have an appropriately sized/scaled box waiting in it the bitmap could be fitted into it exactly (the proportions of the bitmap can be maintained by holding down SHIFT while dragging its handle size) - of a little interest, to keep the centre of a picture in the same place and maintain its proportions CTRL+SHIFT while dragging the size handle works.
Drawn pictures in that version of Excel (also called vector drawings) are created from lines, curves, rectangles etc - those could be used to block the wall ends too.
I guess an easier way might just be to set up a series of 1 mm thick full wall width black boxes, within the appropriate walls, right in front of the Sweet Home 3D camera in the first place.
We'll see.
Thanks for your hint [;)]
Re: Side view plug-in
Another workaround could be to split the walls, setting the separation of walls in front of the camera.
Emmanuel Puybaret, Sweet Home 3D creator
Re: Side view plug-in
I've worked in IT all my life, and we have a saying that Excel is the wrong tool for every job, because it is so often misused for doing the strangest of tasks. It seems you have decided to embrace Excel and make it the only tool for every job!
Seriously, I can't imagine trying to do plans in Excel My brain hurts even thinking about it. Bitmap graphics in GIMP or Krita, vector graphics in Inkscape. Excel?... it's like using a chainsaw to trim your nose hair. It might get the job done, but it'll be a bloody mess.
As you are retired and abusing a very old version of Excel, is it fair to say that you are reluctant to learn new software? At the end of the day, use what works for you, but...
I do have to put my IT lecturing hat on for a moment though, and wag my finger at using such old, outdated applications (and possibly operating system). General support for Office 2007 ended in 2012. That is a more than a decade of potential exposure with zero security updates.
If you insist on using a spreadsheet tool to create plans, perhaps look into the free LibreOffice suite of applications. It will install on Windows, and it operates much like Excel. More importantly, you can keep it up to date at no cost, minimizing your risks. And yes... you can draw into the spreadsheet there too.
Seriously, I can't imagine trying to do plans in Excel My brain hurts even thinking about it. Bitmap graphics in GIMP or Krita, vector graphics in Inkscape. Excel?... it's like using a chainsaw to trim your nose hair. It might get the job done, but it'll be a bloody mess.
As you are retired and abusing a very old version of Excel, is it fair to say that you are reluctant to learn new software? At the end of the day, use what works for you, but...
I do have to put my IT lecturing hat on for a moment though, and wag my finger at using such old, outdated applications (and possibly operating system). General support for Office 2007 ended in 2012. That is a more than a decade of potential exposure with zero security updates.
If you insist on using a spreadsheet tool to create plans, perhaps look into the free LibreOffice suite of applications. It will install on Windows, and it operates much like Excel. More importantly, you can keep it up to date at no cost, minimizing your risks. And yes... you can draw into the spreadsheet there too.
Re: Side view plug-in
Looking again at the image you posted, you are using either Windows Vista or Windows 7. Both also at least a decade out of support. And you are on the internet. You are playing Russian Roulette. I really, really hope you do not use that machine for anything even remotely sensitive.
Re: Side view plug-in
sjb007 wrote:
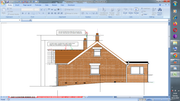
Excel is a fantastic tool for many jobs - even to create perfectly adequate planning permission plans/elevations (example image attached). Many people reach, first, for the tools they're familiar with.I've worked in IT all my life, and we have a saying that Excel is the wrong tool for every job, because it is so often misused for doing the strangest of tasks.
sjb007 wrote:
You mustn't have read what I wrote earlier in this discussion, here it is again:It seems you have decided to embrace Excel and make it the only tool for every job!
sjb007 wrote:After having produced reasonable external planning elevations in Excel it became apparent (a bit too late) just how horrendously complicated the task of producing a series of vertical sections within Excel would be.
You could try it someday. As you can see from my image, basic plans/elevations are not enough to hurt most brains. After that it does though.Seriously, I can't imagine trying to do plans in Excel My brain hurts even thinking about it.
sjb007 wrote:
I hope you are not referring to my image - the local planning officer said they are the basis for an entirely adequate application. Out of a little interest, Excel 2016 included support insertion/editing of SVG so I may splash out on a copy [;)]but it'll be a bloody mess
sjb007 wrote:
I've spent that last few days taking a relatively deep dive into Sweet Home 3D.As you are retired and abusing a very old version of Excel, is it fair to say that you are reluctant to learn new software? At the end of the day, use what works for you, but...
sjb007 wrote:
That was enjoyable - Sweet Home 3D is currently purring along on this Intel(R) Core(TM)i5-3320M CPU @2.60GHZ 4GB RAM and Win7 pro is, pretty much, solid as a rock.I do have to put my IT lecturing hat on for a moment though, and wag my finger at using such old, outdated applications
sjb007 wrote:
[:))] If you imagine M_S is not harvesting all that ou_tloo_kdo_tcom info for, godonlyknows what, well... in any case, I haven't, er, wasted, a penny on a new machine for 11 years. Some heavy duty photogrammetry calculations could cause me to update somewhat if I ever choose to look into that fascinating topic more thoroughly but, equally, if that was the case I might just look into M_S Azure (or similar) in a bit more detail and rent out a host of remote CPU's for as short a time as possibleGeneral support for Office 2007 ended in 2012. That is a more than a decade of potential exposure with zero security updates.
sjb007 wrote:
As it is, i'd prefer to get everything done in Sweet Home 3D but suspect that will not happen. I'd also like not to have to put the effort into learning FREECAD (which I imagine could do it all) but, if possible, do not wish to expend the energy to do that.If you insist on using a spreadsheet tool to create plans
So, if sucking a few bitmaps out of here into the old familiar (Excel) for a bit of finishing work/tidy up gets the job done, let's see.
sjb007 wrote:
Appreciate that (I hope I don't need to though).perhaps look into the free LibreOffice suite of applications. It will install on Windows, and it operates much like Excel.
sjb007 wrote:
That somehow reminds me, out of a little interest, FREECAD has a very interesting/useful Spreadsheet Workbench.... you can draw into the spreadsheet there too.
sjb007 wrote:
We all are - TCP/IP encapsulation (and/or whatever follows) makes that so. I'm amazed everytime I login to online banking and there's still a positive balance.You are playing Russian Roulette
In summary - that "Excel is the wrong tool for every job" is patently untrue. I've used it to great effect over several decades even though the last version of VB / VBA was released in March 2017.
All of what you said was very enjoyable though - so thanks for the comment(s) [B-)]
Emmanuel Puybaret wrote:
Excellent. Nice and easy too - always like thoseAnother workaround could be to split the walls, setting the separation of walls in front of the camera.
Thanks Emmanuel [;)]
Re: Side view plug-in
I wasn't insulting the end result, more pointing out that it will be painful. A simple example... In Excel you have all your drawn elements on the top of the spreadsheet as just one big collection of drawn objects. Let's take Inkscape as an example: it lets you use layers for separating the objects of your drawing logical groupings, or maybe variations while working out options. Similar to how the levels in SH3D can be used to do the same thing. This is more about working with your plan, not the final output. Your screenshot looks good, but I suspect that is more down to your perseverance then Excels abilities as a technical drawing tool.sjb007 wrote:I hope you are not referring to my image - the local planning officer said they are the basis for an entirely adequate application.but it'll be a bloody mess
Cool! It is awesome for helping firm up how you will arrange the layout and spaces in a building. It's good for representative images, and the plans are good too. Getting elevations is a bit more challenging, especially if you want them dimensioned. Getting them all onto a standard A2 at proper 1:50 scale with a proper info block is a lot more work and requires other software.sjb007 wrote:I've spent that last few days taking a relatively deep dive into Sweet Home 3D.As you are retired and abusing a very old version of Excel, is it fair to say that you are reluctant to learn new software? At the end of the day, use what works for you, but...
This is not about the relative power of your PC, or Microsoft having God mode on your PC. This is about old unsupported software having unpatched vulnerabilities that malicious 3rd parties can exploit. They want three things from you:sjb007 wrote:That was enjoyable - Sweet Home 3D is currently purring along on this Intel(R) Core(TM)i5-3320M CPU @2.60GHZ 4GB RAM and Win7 pro is, pretty much, solid as a rock.I do have to put my IT lecturing hat on for a moment though, and wag my finger at using such old, outdated applications
sjb007 wrote:[:))] If you imagine M_S is not harvesting all that ou_tloo_kdo_tcom info for, godonlyknows what, well... in any case, I haven't, er, wasted, a penny on a new machine for 11 years. Some heavy duty photogrammetry calculations could cause me to update somewhat if I ever choose to look into that fascinating topic more thoroughly but, equally, if that was the case I might just look into M_S Azure (or similar) in a bit more detail and rent out a host of remote CPU's for as short a time as possibleGeneral support for Office 2007 ended in 2012. That is a more than a decade of potential exposure with zero security updates.
- your money,
- your personal info (that they can sell for money)
- your internet (that they can use to attack other systems for even more money)
On an application difficulty rating of 1-10 with SH3D being a 3 or 4, FreeCAD I'd put at a 10. Learning to use it to create final plans would be a huge time sink. But then, you are retired [;)]sjb007 wrote:As it is, i'd prefer to get everything done in Sweet Home 3D but suspect that will not happen. I'd also like not to have to put the effort into learning FREECAD (which I imagine could do it all) but, if possible, do not wish to expend the energy to do that.If you insist on using a spreadsheet tool to create plans
[:O] You must have one of these [O:)]sjb007 wrote:We all are - TCP/IP encapsulation (and/or whatever follows) makes that so. I'm amazed everytime I login to online banking and there's still a positive balance.You are playing Russian Roulette
Granted, it is a bit of hyperbole, but I've seen people use Excel for managing a large project instead of MS Project when they already had access to the real thing! As dates moved they would sit in meetings painstakingly colouring in the cells of their gantt chart styled spreadsheet as everyone else waited... And don't get me started on "critical" business processes being coded up in Excel and saved on that one "computer genius" persons local hard drive... [#-o]In summary - that "Excel is the wrong tool for every job" is patently untrue. I've used it to great effect over several decades even though the last version of VB / VBA was released in March 2017.
All of what you said was very enjoyable though - so thanks for the comment(s) [B-)]
Re: Side view plug-in
My previous Excel elevation has several "groups". Unsophisticated but perfectly straightforward to achieve, relatively, useful results relatively quickly. The previous image gable wall elevation darker brick portion being built from a single (rectangular) brick/copied twice / both selected / copied twice etc to form a single course. The course grouped / copied x 10. This copied x 2 and a wall is constructed in a minute or two. Layer management (of these groups) is also unsophisticated via Excel "send to front/send forward/send to back/send backward" but for a, relatively, small number of layers it is fairly straightforward to manage (while the "select objects" menu item and a little VBA permits identification of hidden objects in a straightforward fashion also).I wasn't insulting the end result, more pointing out that it will be painful. A simple example... In Excel you have all your drawn elements on the top of the spreadsheet as just one big collection of drawn objects.
By the way, if you draw on a worksheet and print - the output scale is distorted. You must print from a chartsheet to maintain that not to mention that a print size must be chosen before the dimension property of the chartsheet can be set to the desired size (A3/A2 etc)
It is a lot of overhead compared to Sweet Home 3D but familiarity, of course, breeds speed
Cheers [:)]Your screenshot looks good
I haven't looked into it in any detail but it seems that VBA can be used to produce relatively sophisticated results (see commercial "Excel Draw" for example)then Excels abilities as a technical drawing tool.
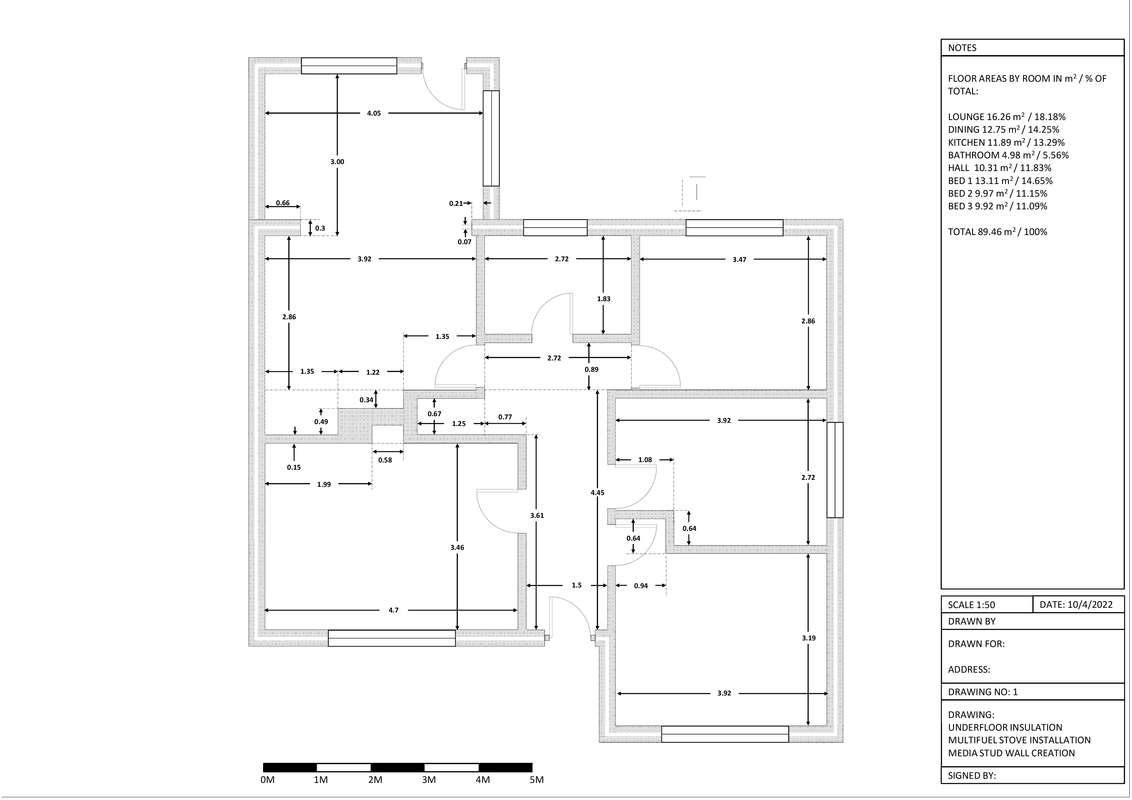
This is an Excel A3 chartsheet draft pdf used as the basis for a building notice application a few months ago - I hope you like that too?Getting them all onto a standard A2 at proper 1:50 scale with a proper info block is a lot more work and requires other software.
https://i.postimg.cc/DyQmHwZ4/A3-Excel.png
If we think we are ahead in the evening it'll be reversed by the next morning - for the foreseeable I will, nervously, rely on scheduled AOMEI disc image backup and 2 step authentication everywhere else.This is not about the relative power of your PC, or Microsoft having God mode on your PC. This is about old unsupported software having unpatched vulnerabilities that malicious 3rd parties can exploit. They want three things from you:
- your money,
- your personal info (that they can sell for money)
- your internet (that they can use to attack other systems for even more money)
From my pespective, this is not the place to have further discussion on who is the bigger thief (Big IT/Small crook).
Hence my current Sweet Home 3D focus.On an application difficulty rating of 1-10 with SH3D being a 3 or 4, FreeCAD I'd put at a 10. Learning to use it to create final plans would be a huge time sink.
Yes, but the real goal must be success in the physical projectBut then, you are retired [;)]
With upcoming Global CBDC implementations you'll have something [s]dis[/s]similar too (or starve) [;;)][:O] You must have one of these [O:)]
A reminder here of that last migration project from an MM3000 to SAP ERP. Thanks for reminding me just how happy I am to be out of that "rat race" [;)]it is a bit of hyperbole, but I've seen people use Excel for managing a large project instead of MS Project when they already had access to the real thing! As dates moved they would sit in meetings painstakingly colouring in the cells of their gantt chart styled spreadsheet as everyone else waited... And don't get me started on "critical" business processes being coded up in Excel and saved on that one "computer genius" persons local hard drive... [#-o]
Who is online
Users browsing this forum: No registered users and 1 guest